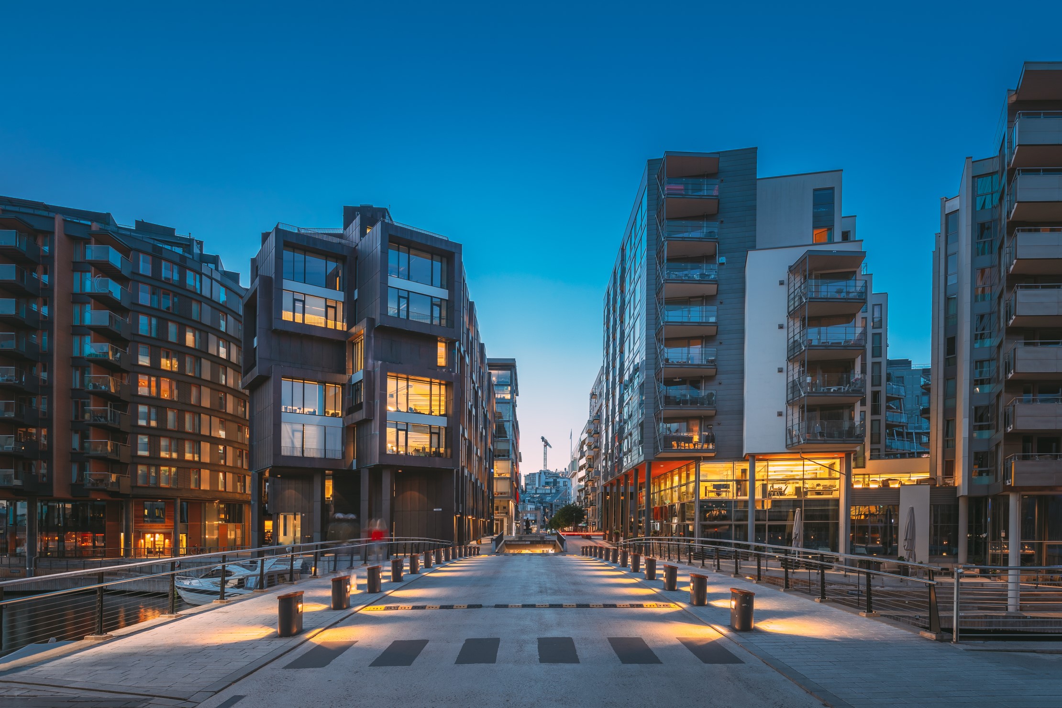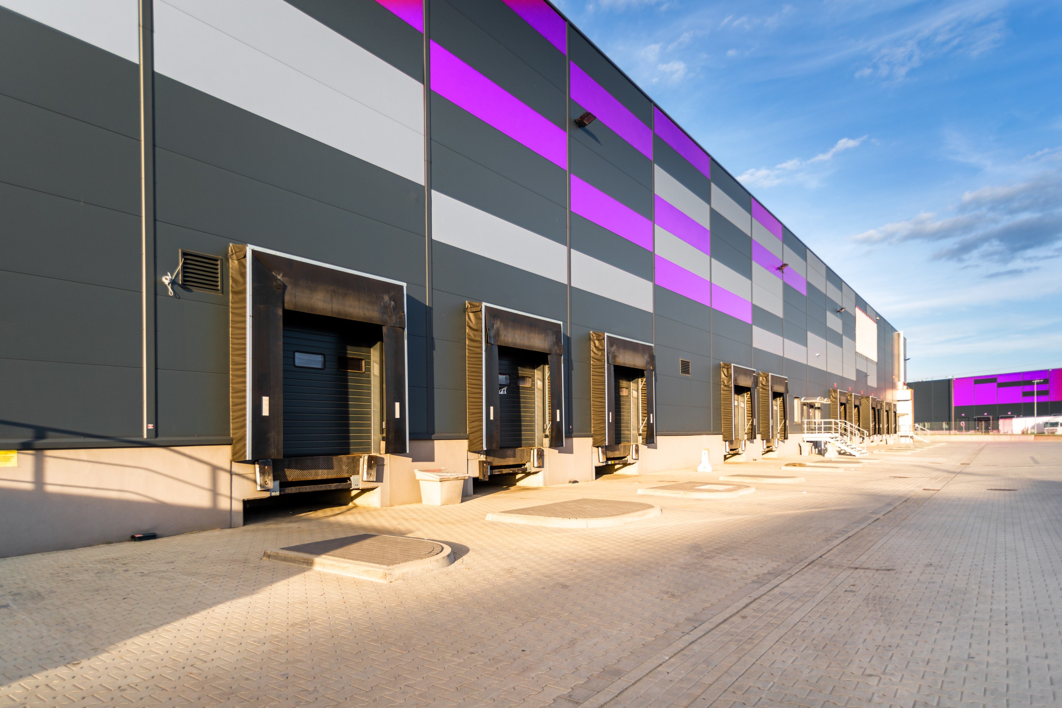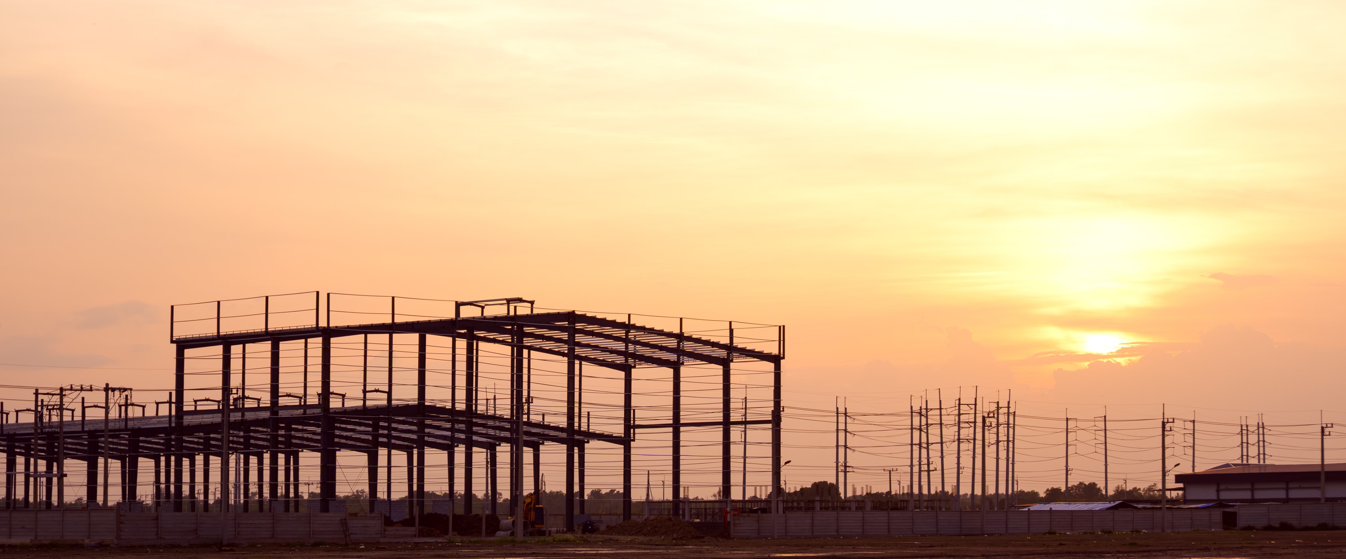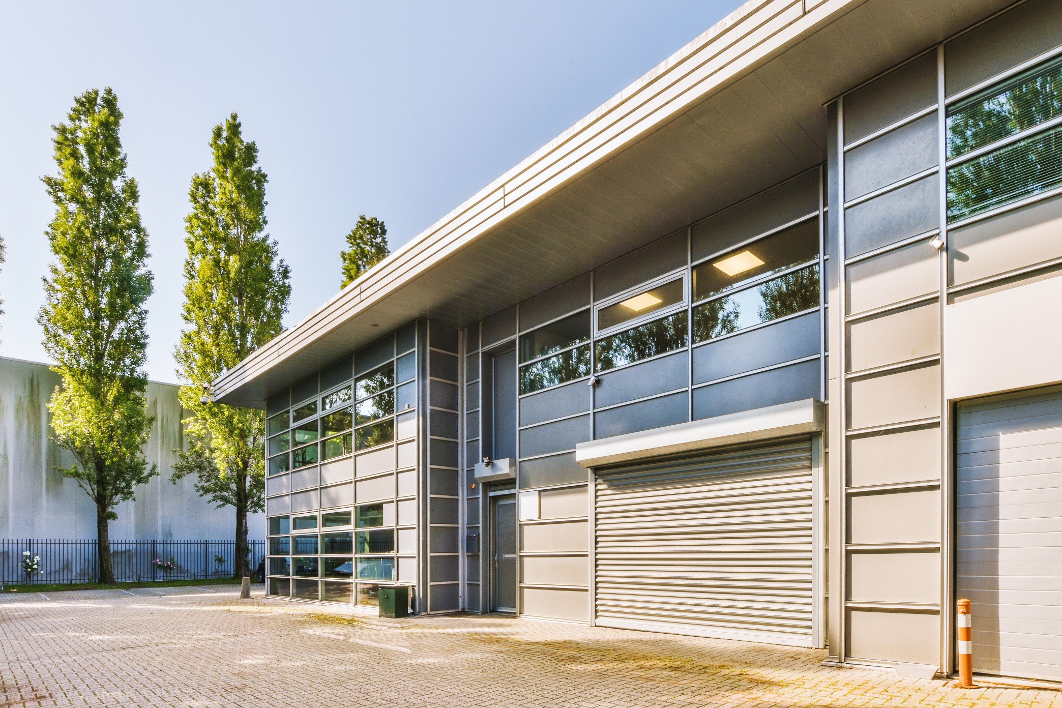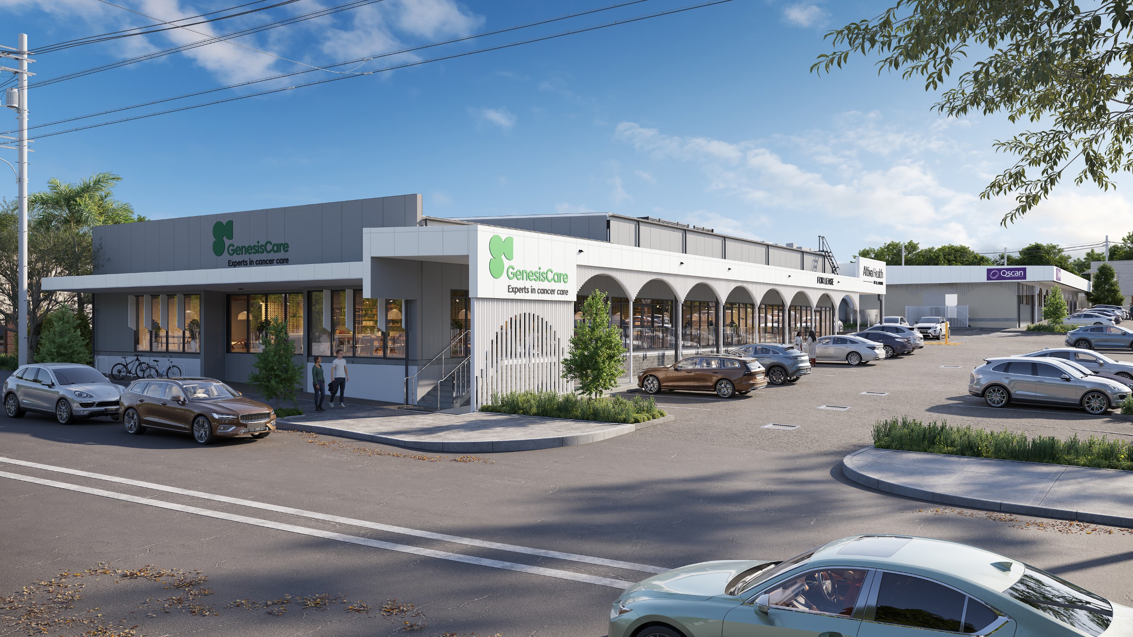
3D Renders EXPLORE THE WORK

3D Renders

3D RENDERS FOR
PROPERTY, DEVELOPMENT
& ARCHITECTURE.
Photorealistic 3D renders that make unbuilt projects clear, credible and ready to present.

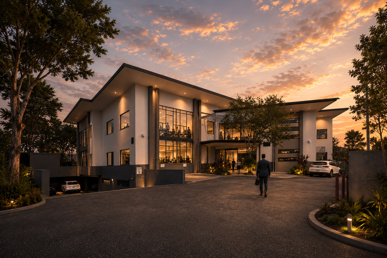
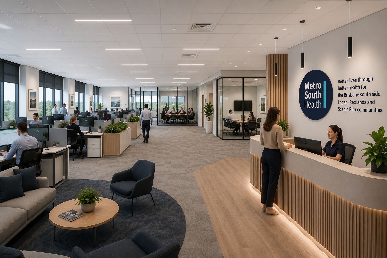
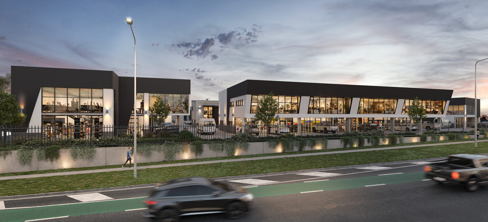
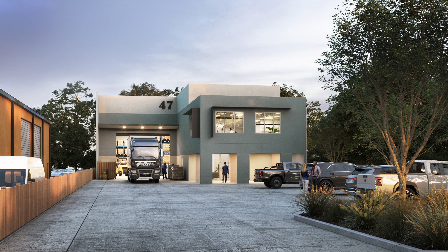
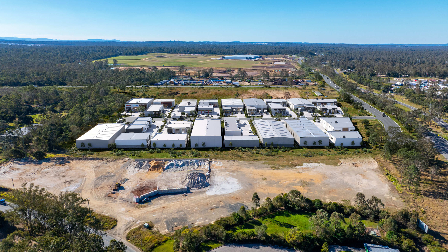
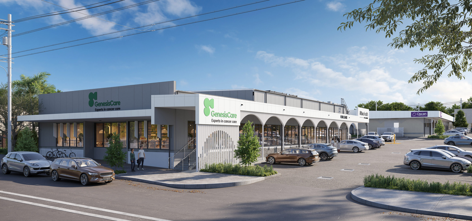
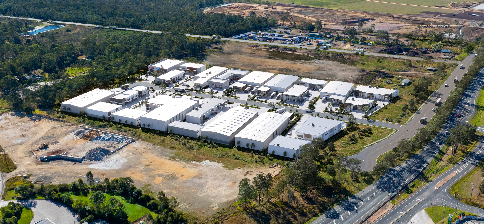
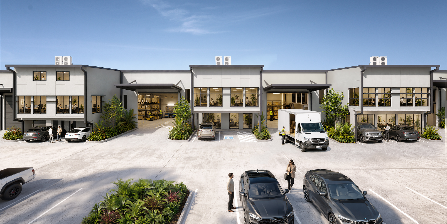
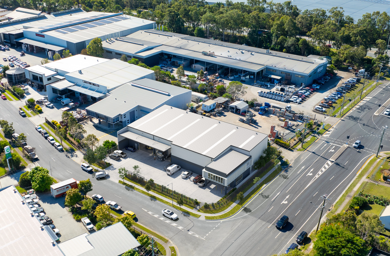
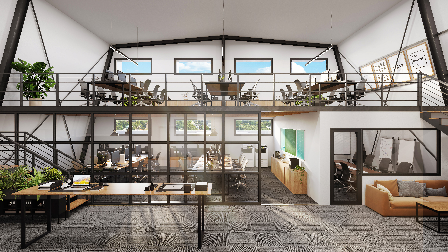
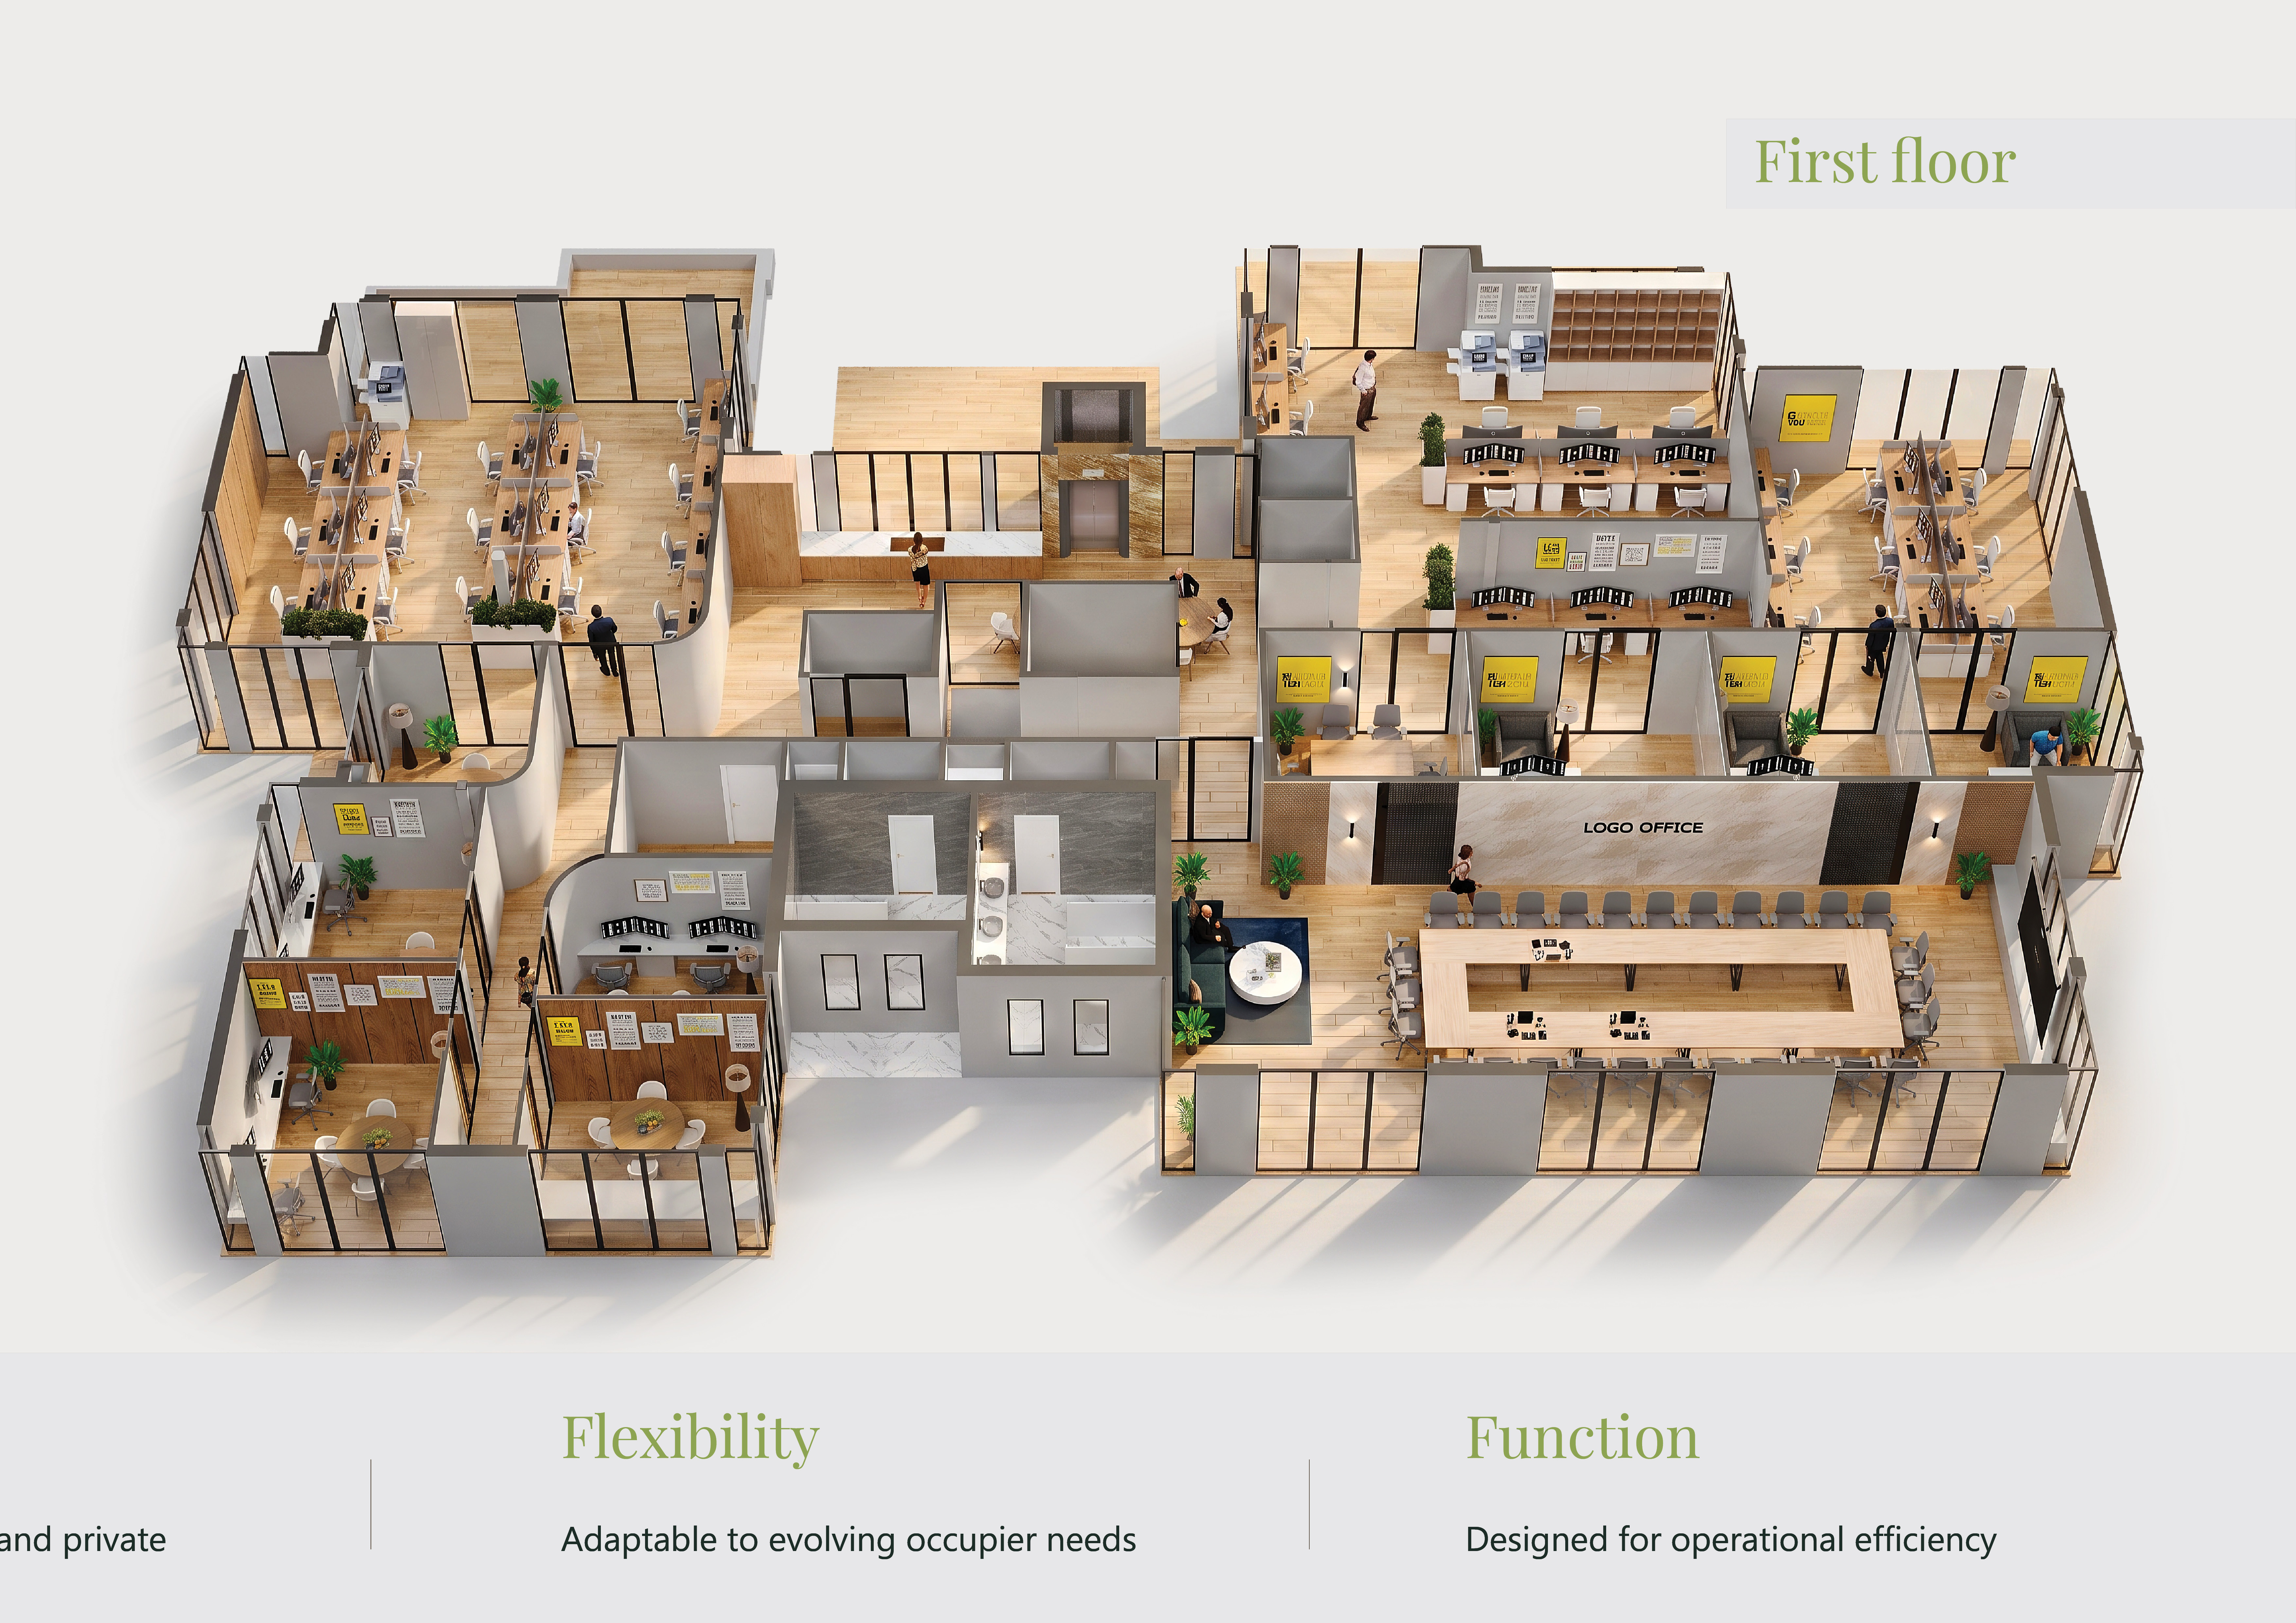
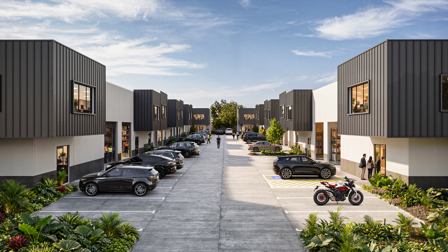
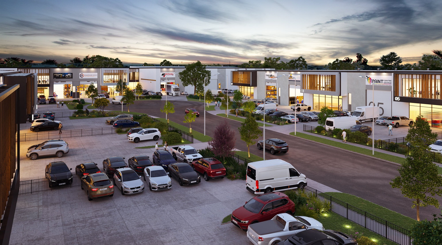
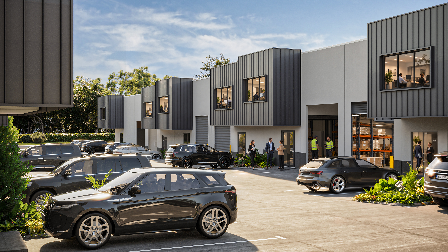
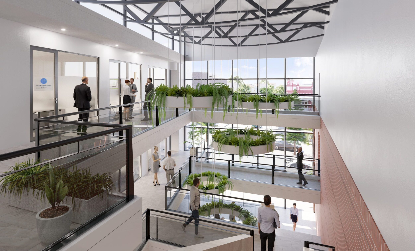
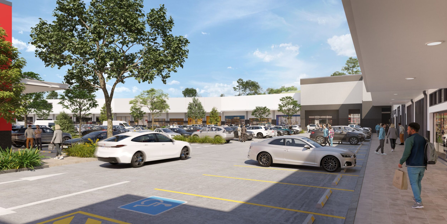
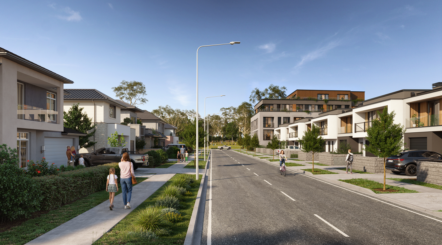
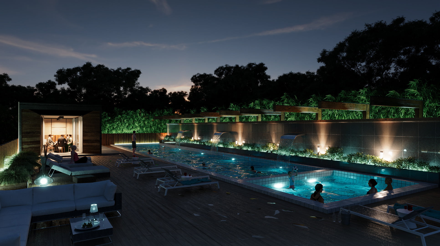
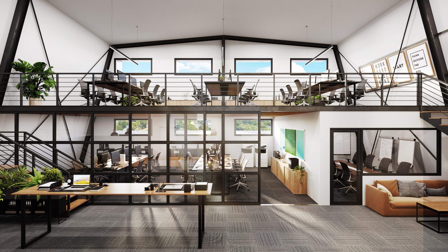
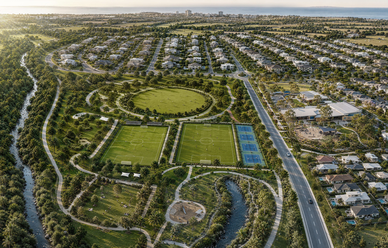
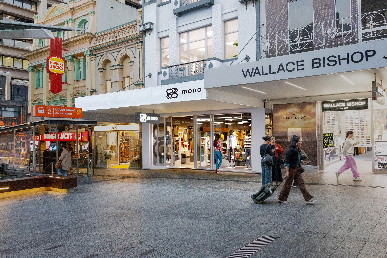
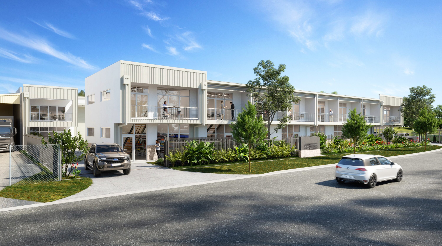
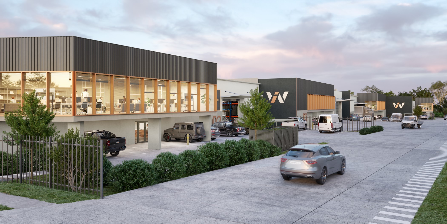
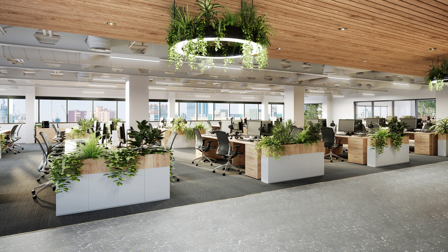
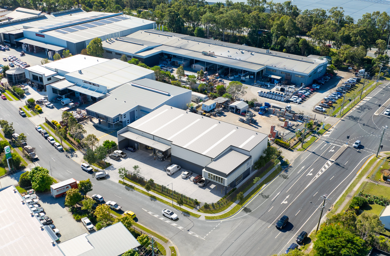
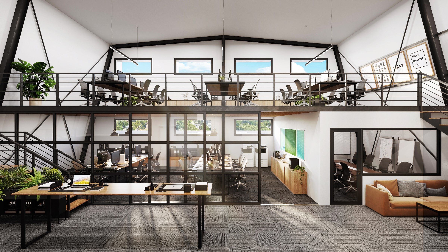
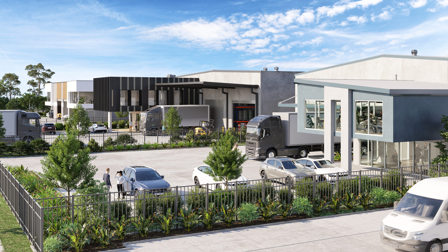
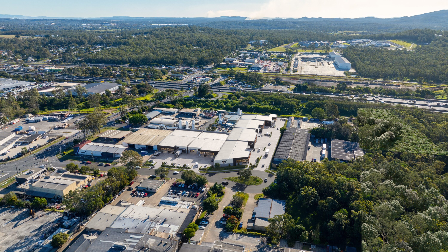
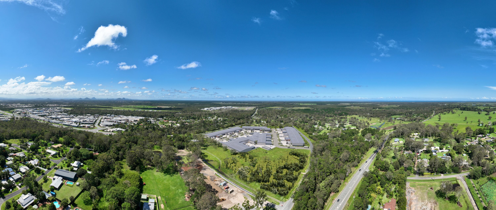
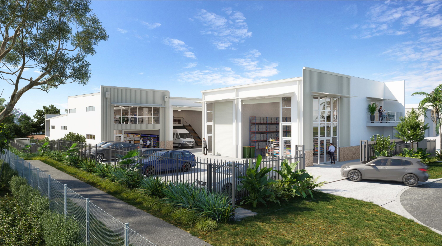
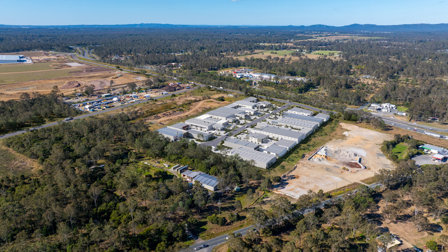
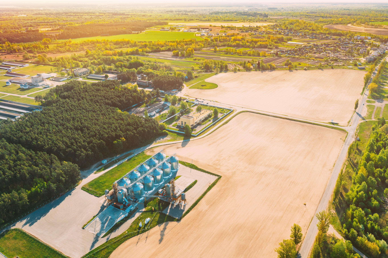
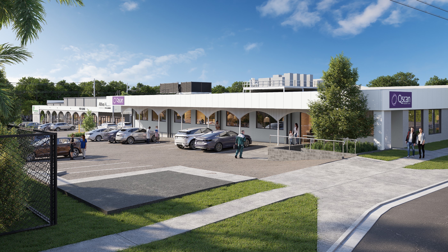
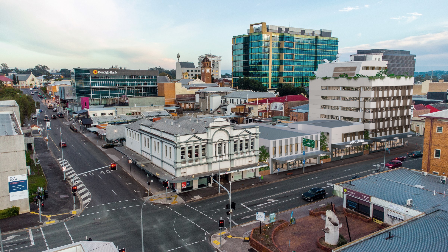
CPM creates architectural 3D renders for commercial, industrial, residential, medical, retail, hospitality, education and specialist projects across Australia. From aerial and exterior renders to interiors, photomontages, 3D floorplans, conceptual masterplans and 360° visualisations, we turn plans, models and early concepts into finished imagery people can understand before construction begins.

01WHAT ARE 3D RENDERS?
3D Renders

SEE THE PROJECT BEFORE IT’S BUILT.

Architectural drawings explain what is being designed. 3D renders show what it will actually look and feel like.

We build the proposed architecture, interiors, landscape, materials, surrounding context and project-specific detail into a realistic 3D environment. From that environment we can create the views needed to explain a design, support an approval, present an opportunity.

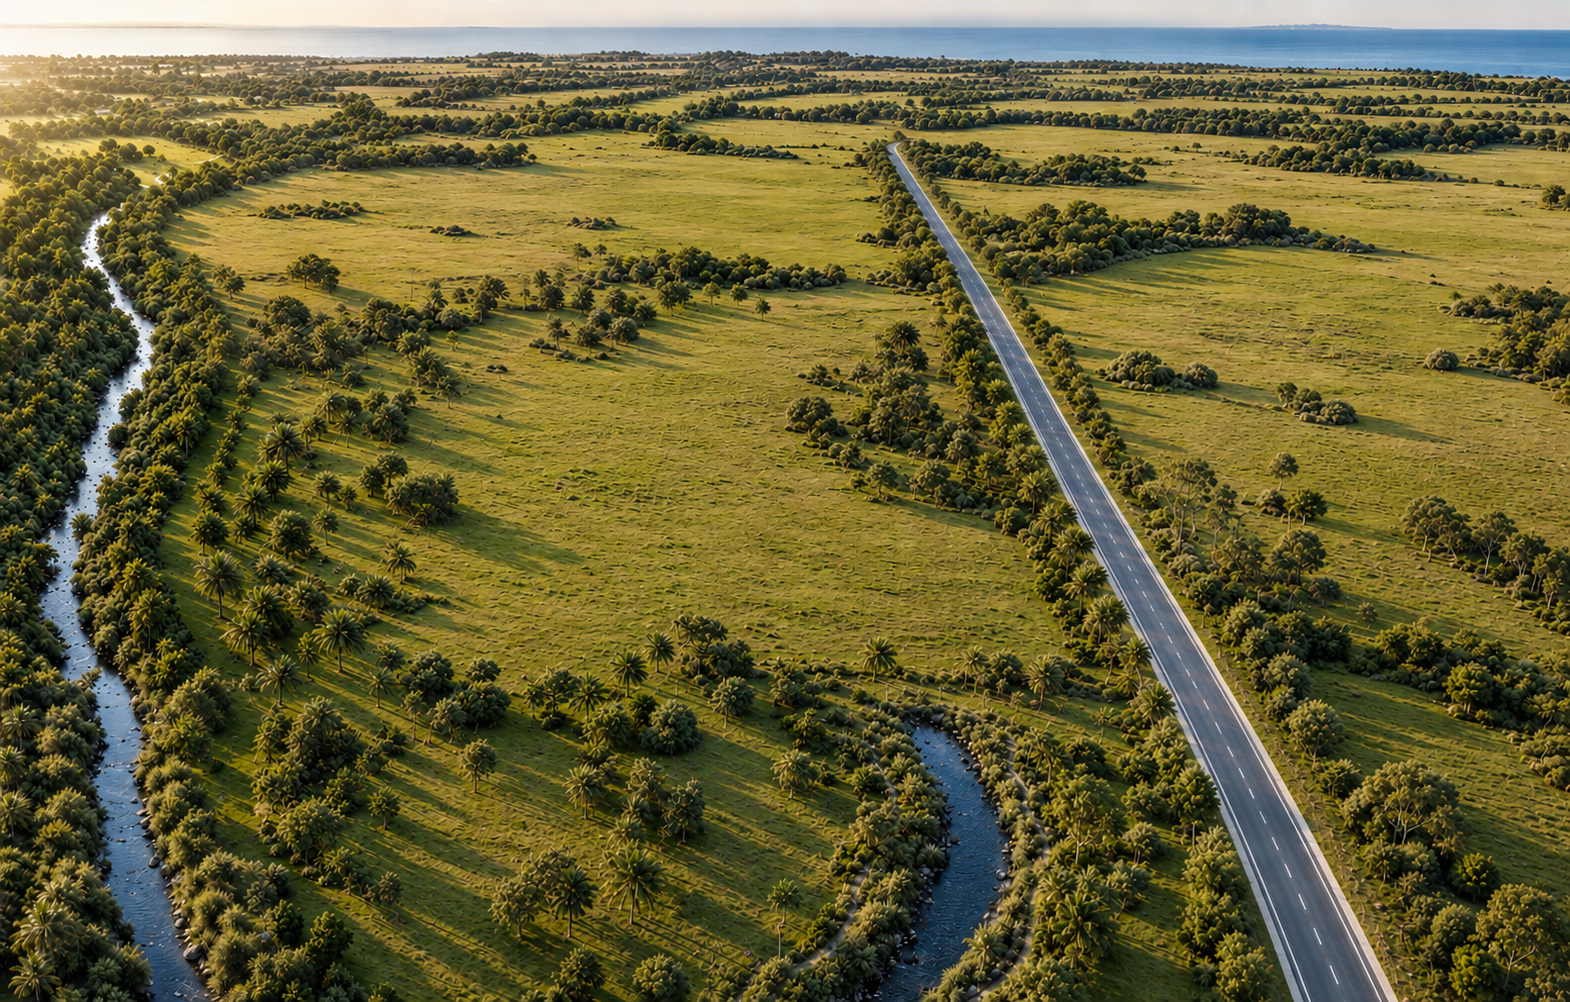
3D RendersPLANS / EXISTING SITE
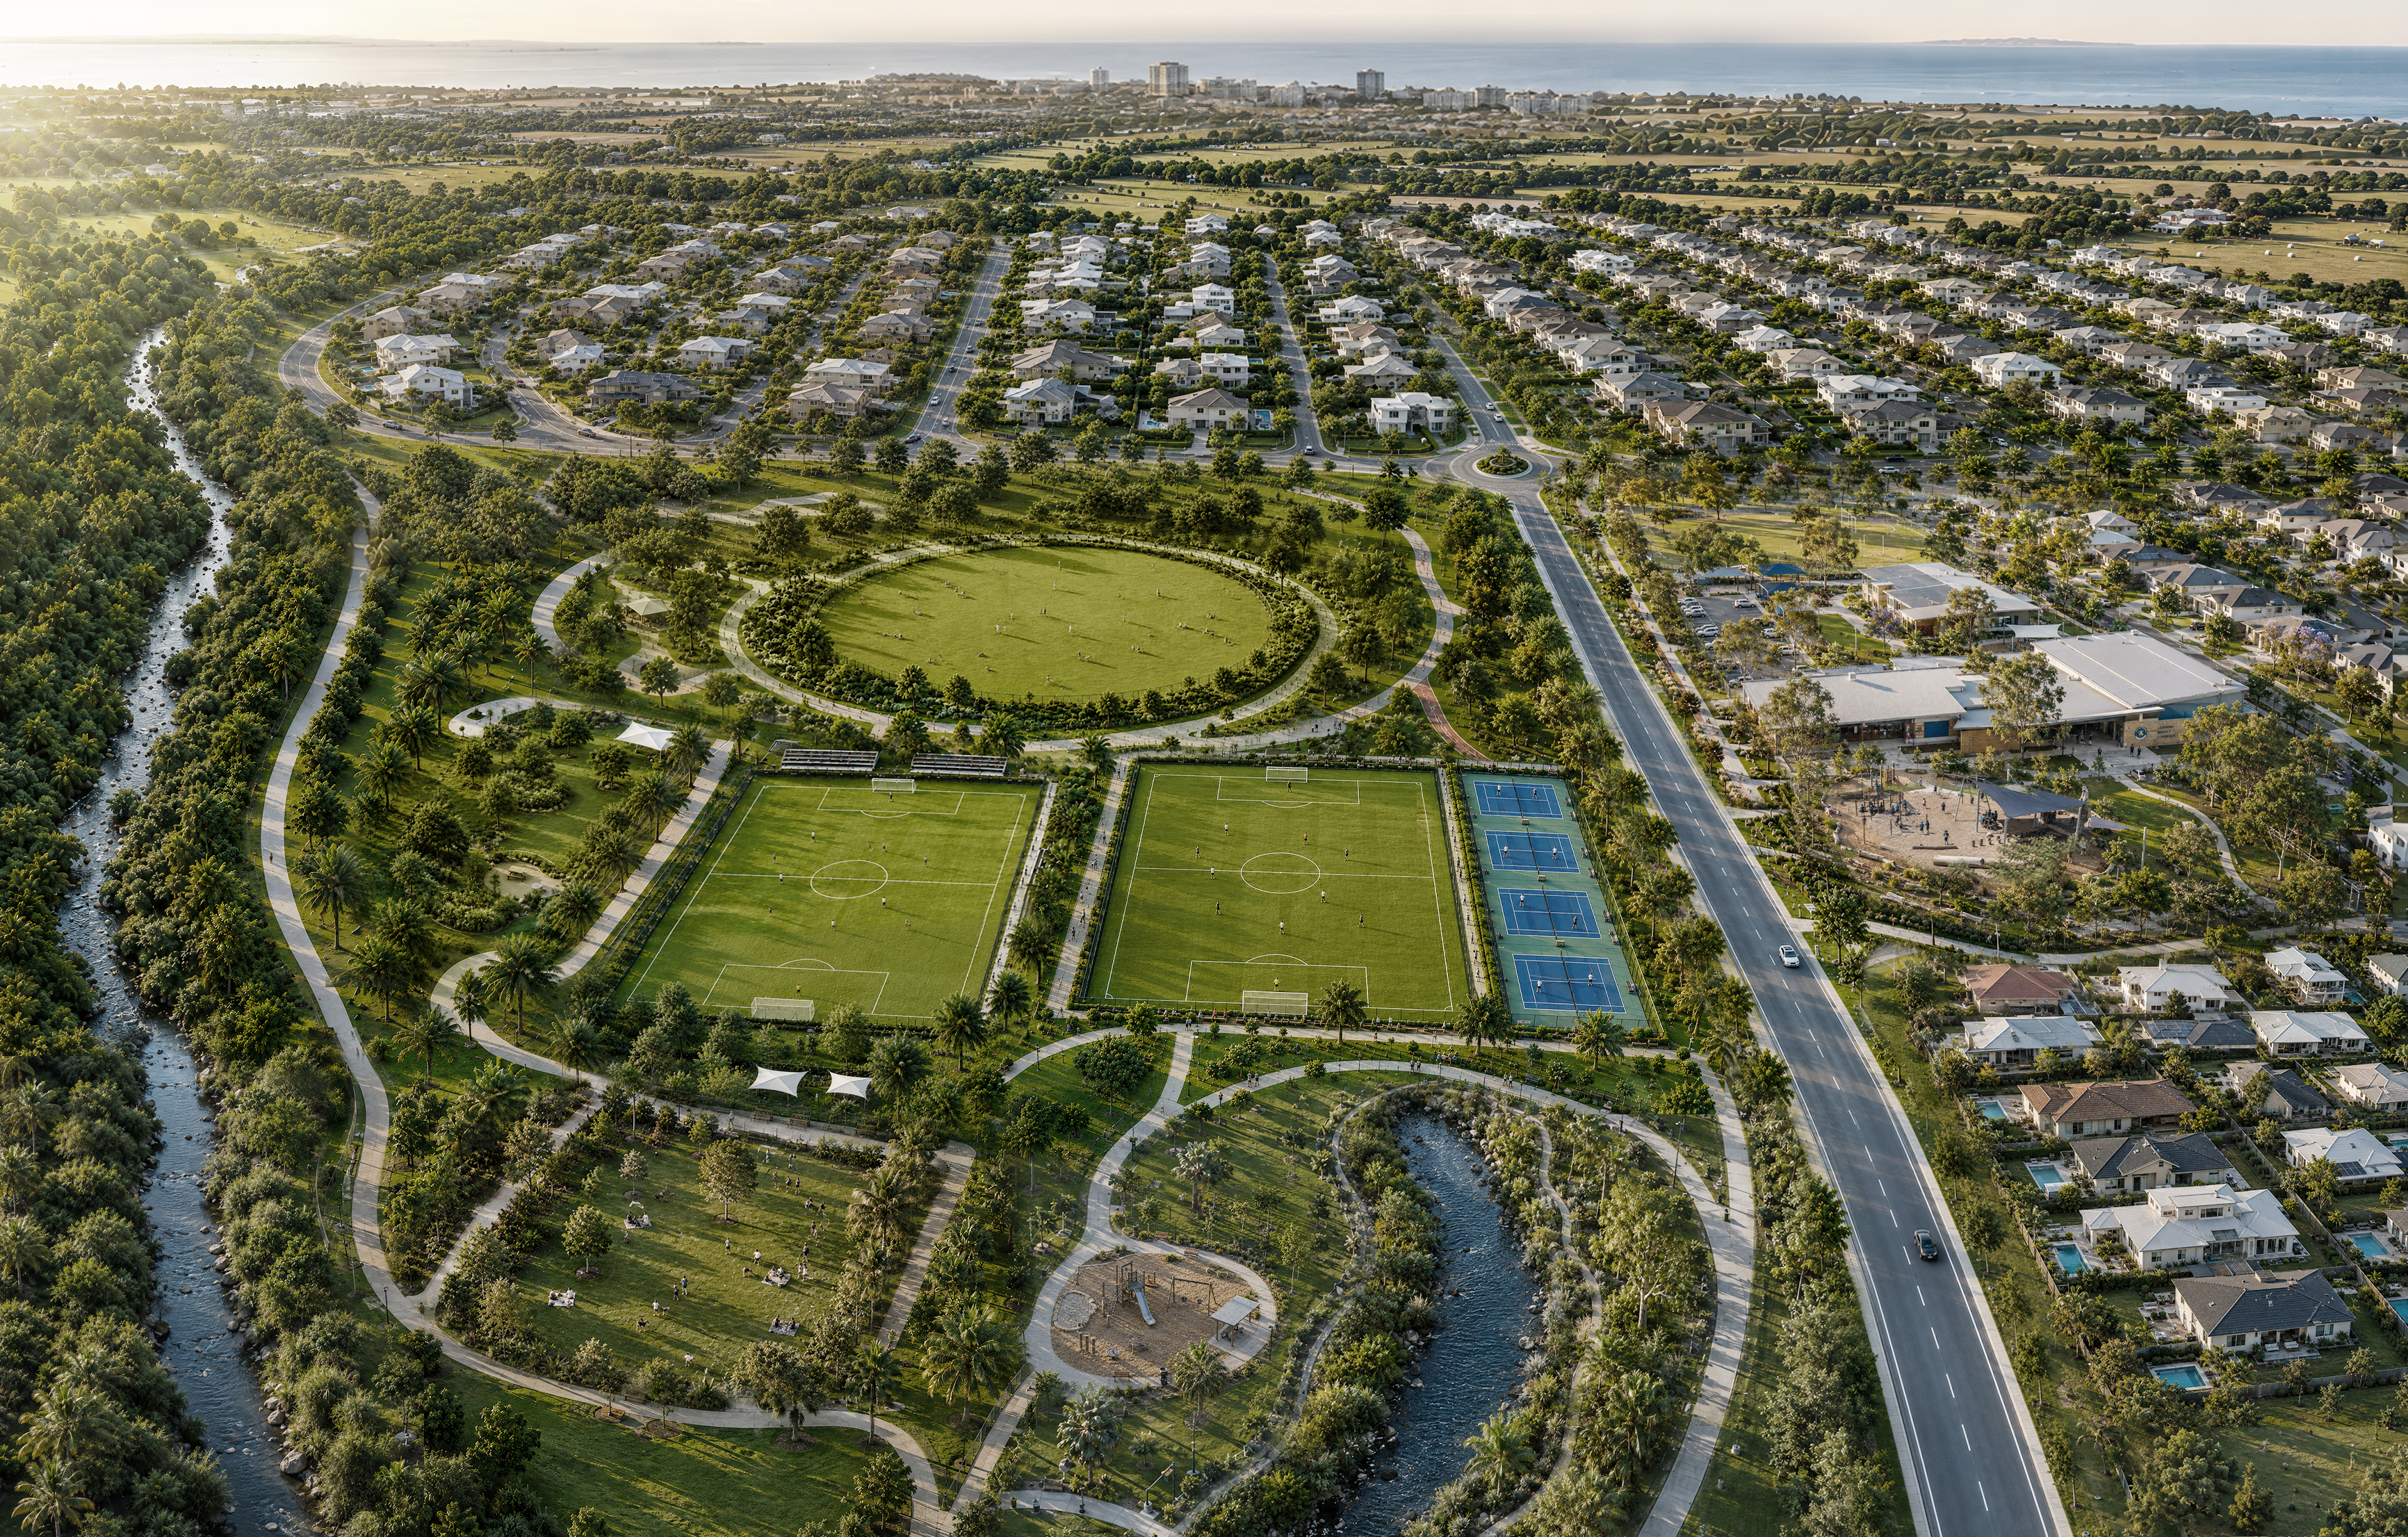
3D RendersFINISHED 3D RENDER
BEFORE3D RENDER
03HOW WE CREATE 3D RENDERS
3D Renders

FROM PLANS AND MODELS TO FINISHED 3D VISUALISATION.

From detailed architectural documentation to an early concept, we build the level of 3D detail needed to explain, approve, present or market the project.

3D RendersPROJECT INFORMATION
01
01 / 04

PROJECT INFORMATION

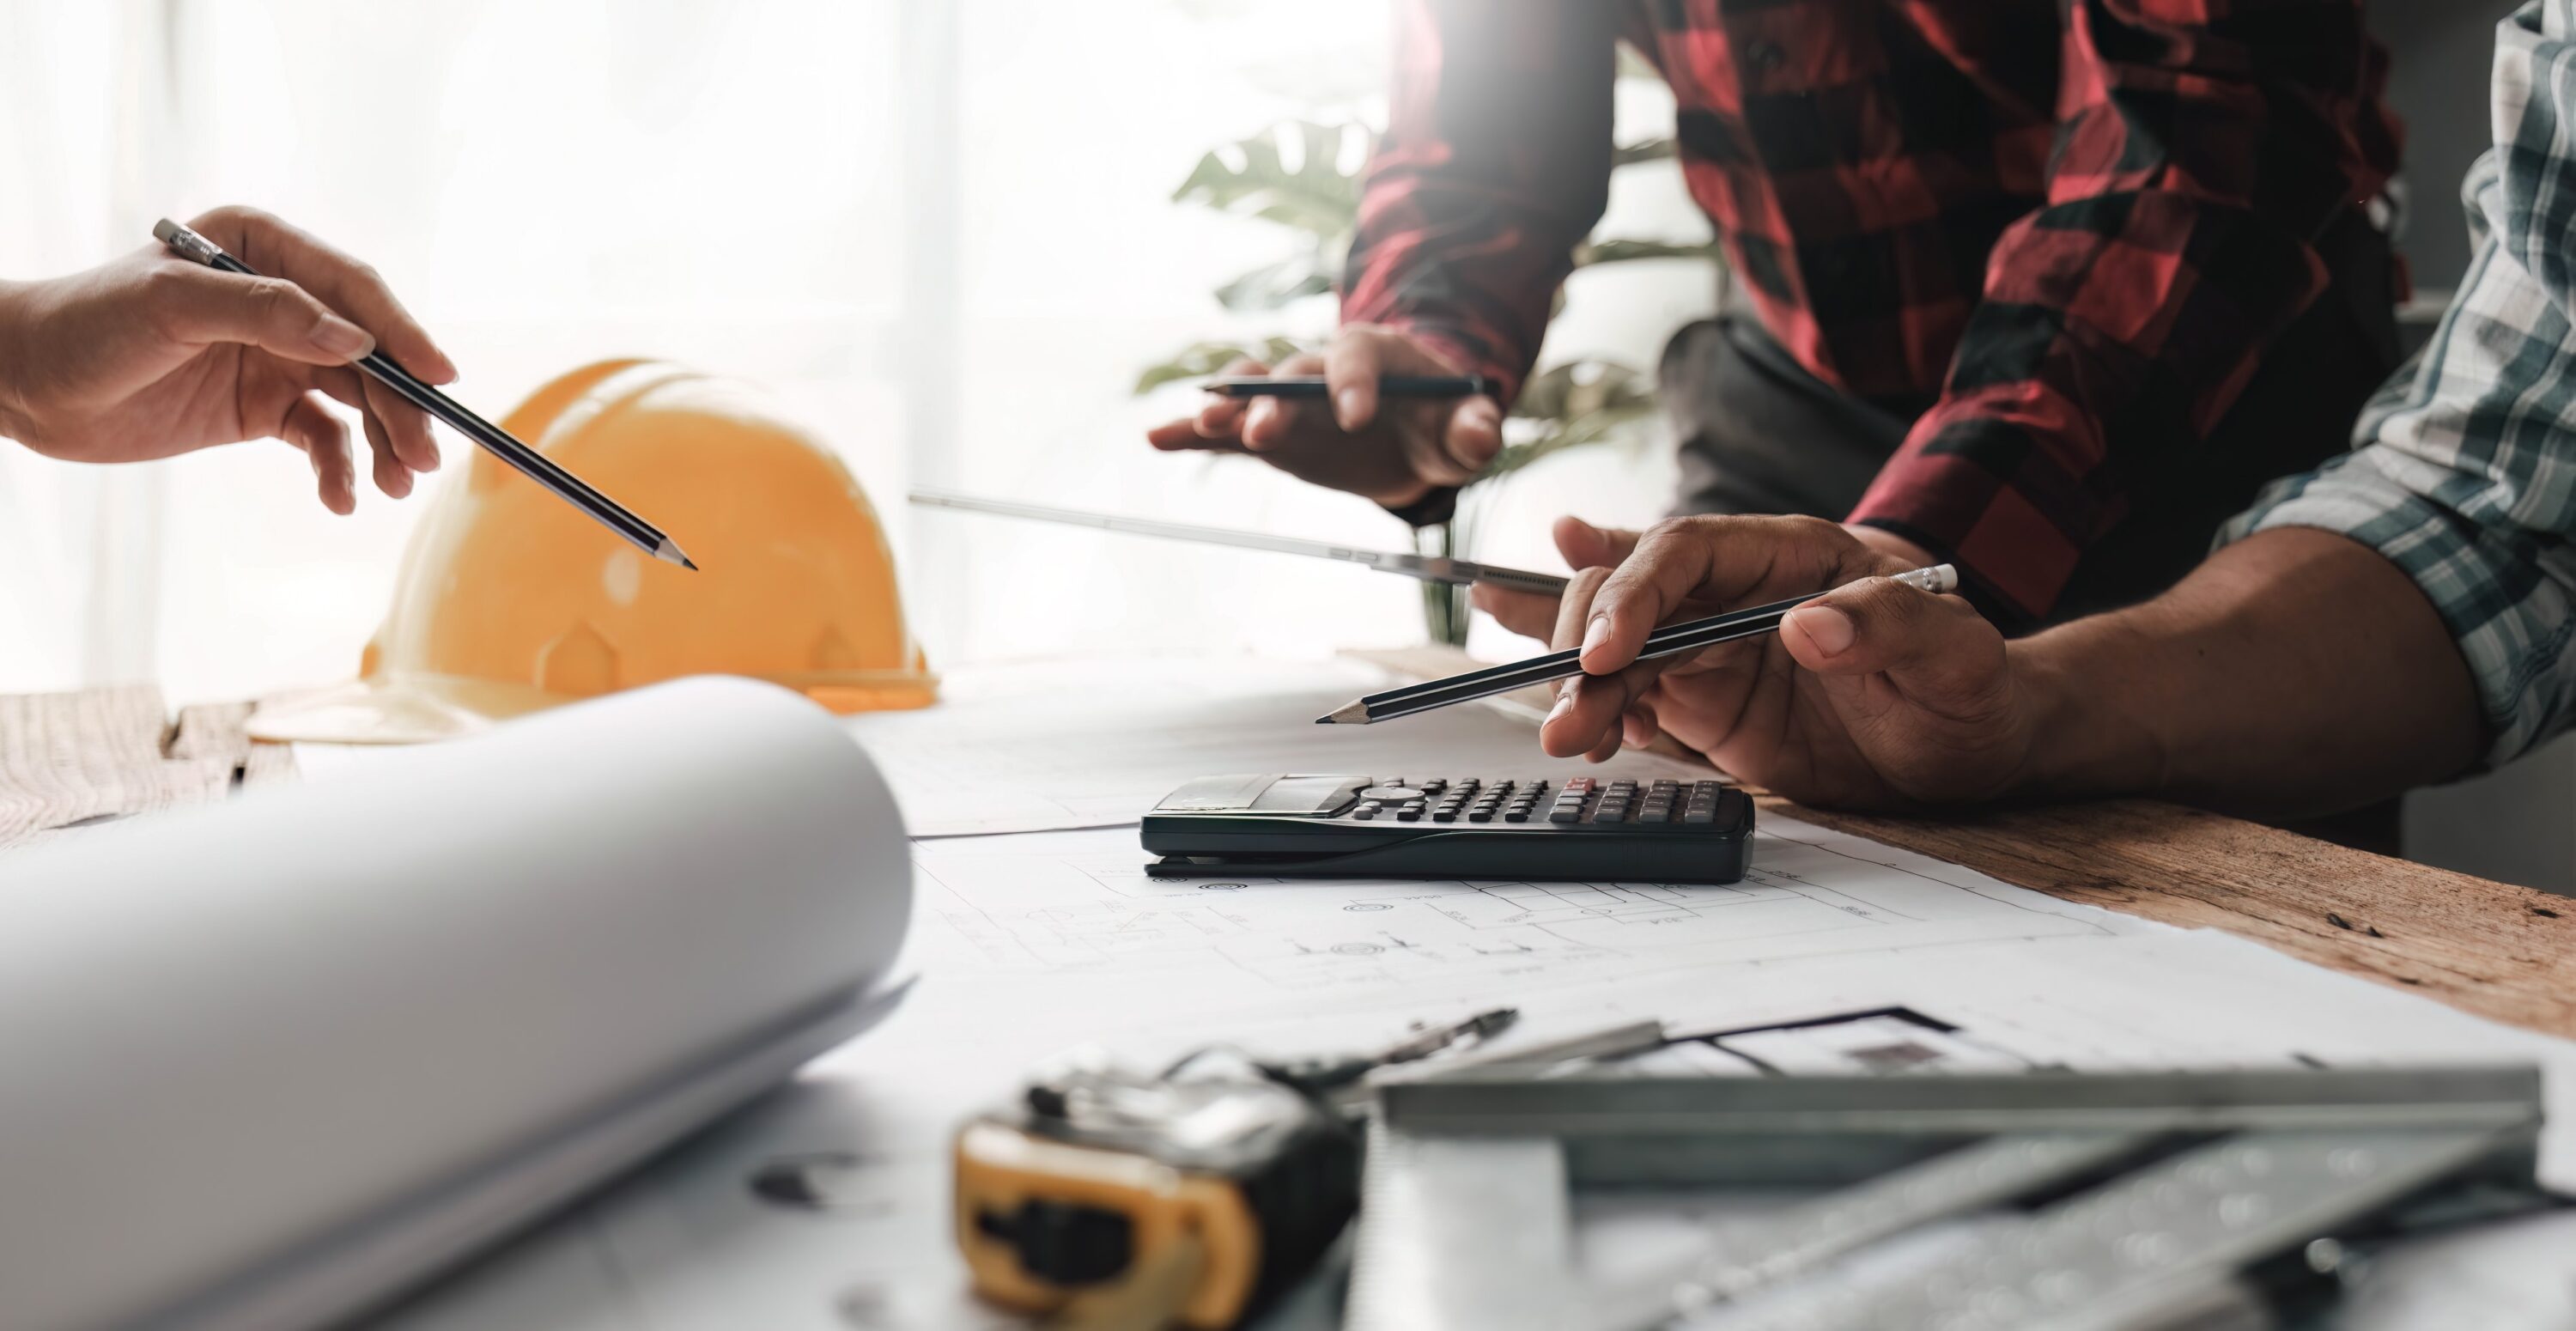
Architectural plans, Revit, CAD, SketchUp or other 3D models, surveys, site photography, finishes, landscape information, sketches or reference imagery.

3D Renders3D MODELLING
02
02 / 04

3D MODELLING

We build or refine the architecture, site, interiors, roads, landscape and surrounding context required for the selected views.

3D RendersCAMERA & ART DIRECTION
03
03 / 04

CAMERA & ART DIRECTION

We establish the angles, composition, lighting and level of activity around what each render needs to communicate.

3D RendersFINAL 3D RENDERS
04
04 / 04

FINAL 3D RENDERS

Materials, vegetation, people, vehicles, signage, furniture, machinery and environmental detail bring the scene together into finished presentation imagery.

08WHO USES 3D RENDERS?
3D Renders

3D VISUALISATION FOR EVERY STAGE OF A PROJECT.

3D renders are used across planning, design, approvals, funding, sales, leasing, stakeholder engagement and project delivery—whenever people need to understand an outcome before it physically exists.

3D Renders01

PROPERTY DEVELOPERS

Planning, design development, approvals, funding, pre-sales, pre-leasing and project launch.

3D Renders02

PROPERTY & ASSET OWNERS

Redevelopment, refurbishment, repositioning, leasing, investment and future asset presentation.

3D Renders03

COMMERCIAL PROPERTY AGENTS

Sales and leasing campaigns where existing photography cannot show the future opportunity.

3D Renders04

ARCHITECTS, CONSULTANTS & PROJECT TEAMS

Design presentation, masterplans, development applications, stakeholder engagement and communication of complex proposals.

02WHY USE 3D RENDERS?
3D Renders

TURN TECHNICAL INFORMATION INTO SOMETHING PEOPLE CAN SEE.

01
DESIGN

UNDERSTAND THE DESIGN

Show architecture, scale, materials, landscape and spatial relationships without asking the audience to interpret drawings.

↗
02
PRESENT

PRESENT THE PROJECT

Create high-quality imagery for proposals, presentations, stakeholder engagement, investor material and project communications.

↗
03
MARKET

MARKET BEFORE COMPLETION

Launch sales and leasing campaigns while a development is still being planned, approved or constructed.

↗
04
DECIDE

SUPPORT DECISIONS

Give clients, buyers, tenants, investors, councils and project teams a clearer picture of the proposed outcome.

↗
09WHAT DO WE NEED TO CREATE 3D RENDERS?
3D Renders

START WITH WHATEVER PROJECT INFORMATION YOU HAVE.

You do not need a finished architectural package. We can work at different levels of project development—from an early site concept through to detailed construction documentation.

YOU CAN GIVE US

01
Architectural plans / Revit / CAD
02
Survey, site plan or photography
03
Materials, finishes and references
04
Sketches or early concepts

WE CAN BUILD

01
Architecture, interiors or masterplan
02
Site, terrain and surrounding context
03
Landscape, materials and lighting
04
Finished presentation-ready 3D renders
06WHAT CAN A 3D RENDER SHOW?
3D Renders

THE DETAILS THAT MAKE 3D RENDERS BELIEVABLE.

The strongest 3D renders do more than show a building. They explain the architecture, site, operation and environment with the details people need to believe and understand the proposed outcome.

01

ARCHITECTURE & MATERIALS

Façades, glazing, roofing, finishes, structure and architectural detailing.

↗
02

LANDSCAPE & ENVIRONMENT

Planting, streetscape, terrain, waterways, public realm and surrounding context.

↗
03

ACCESS & CIRCULATION


Roads, driveways, parking, loading areas, pedestrian movement and site access.

↗
04

INTERIORS & FITOUT

Furniture, equipment, fixtures, lighting, finishes and workplace or tenancy layouts.

↗
05

OPERATIONS & MACHINERY

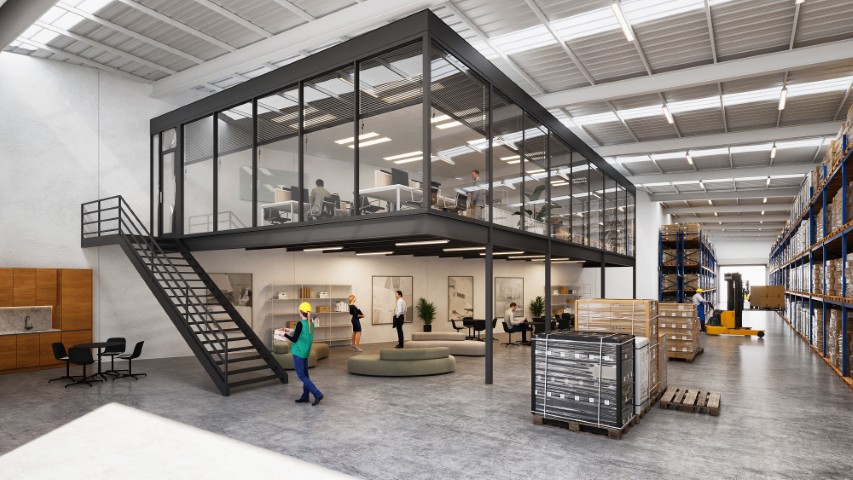
Trucks, forklifts, cranes, production equipment, storage, loading and operational processes.

↗
06

PEOPLE & ACTIVITY

Realistic occupation and activity appropriate to the building, place and intended use.

↗
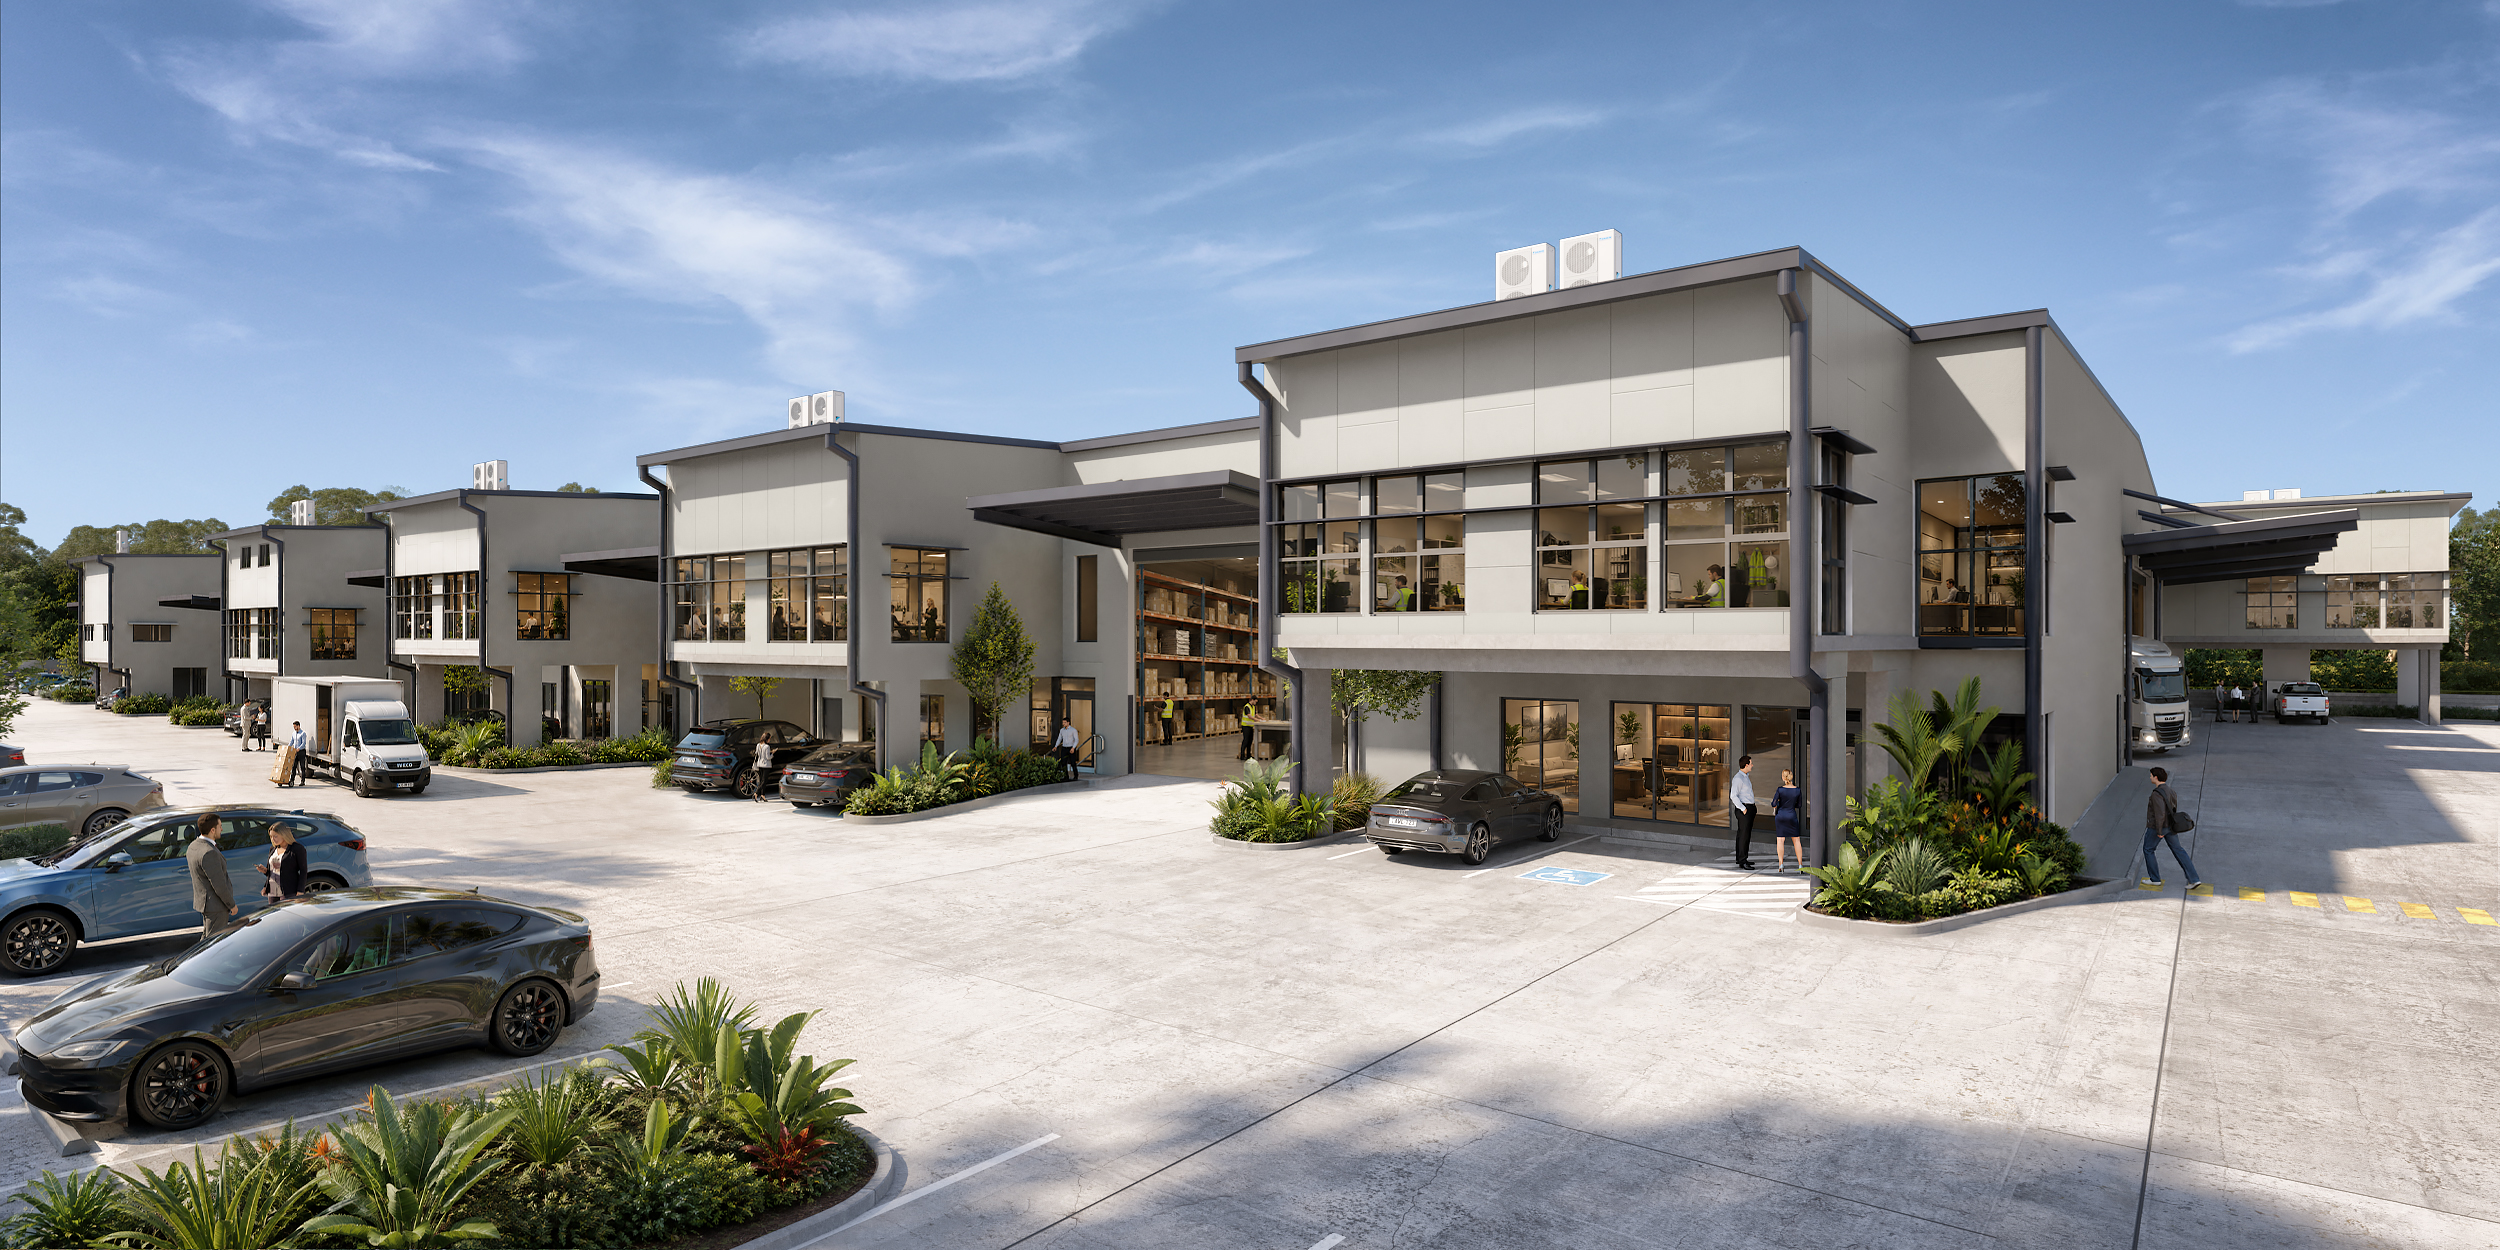
073D RENDER PROJECTS
3D Renders

3D RENDERING ACROSS REAL AUSTRALIAN PROJECTS.

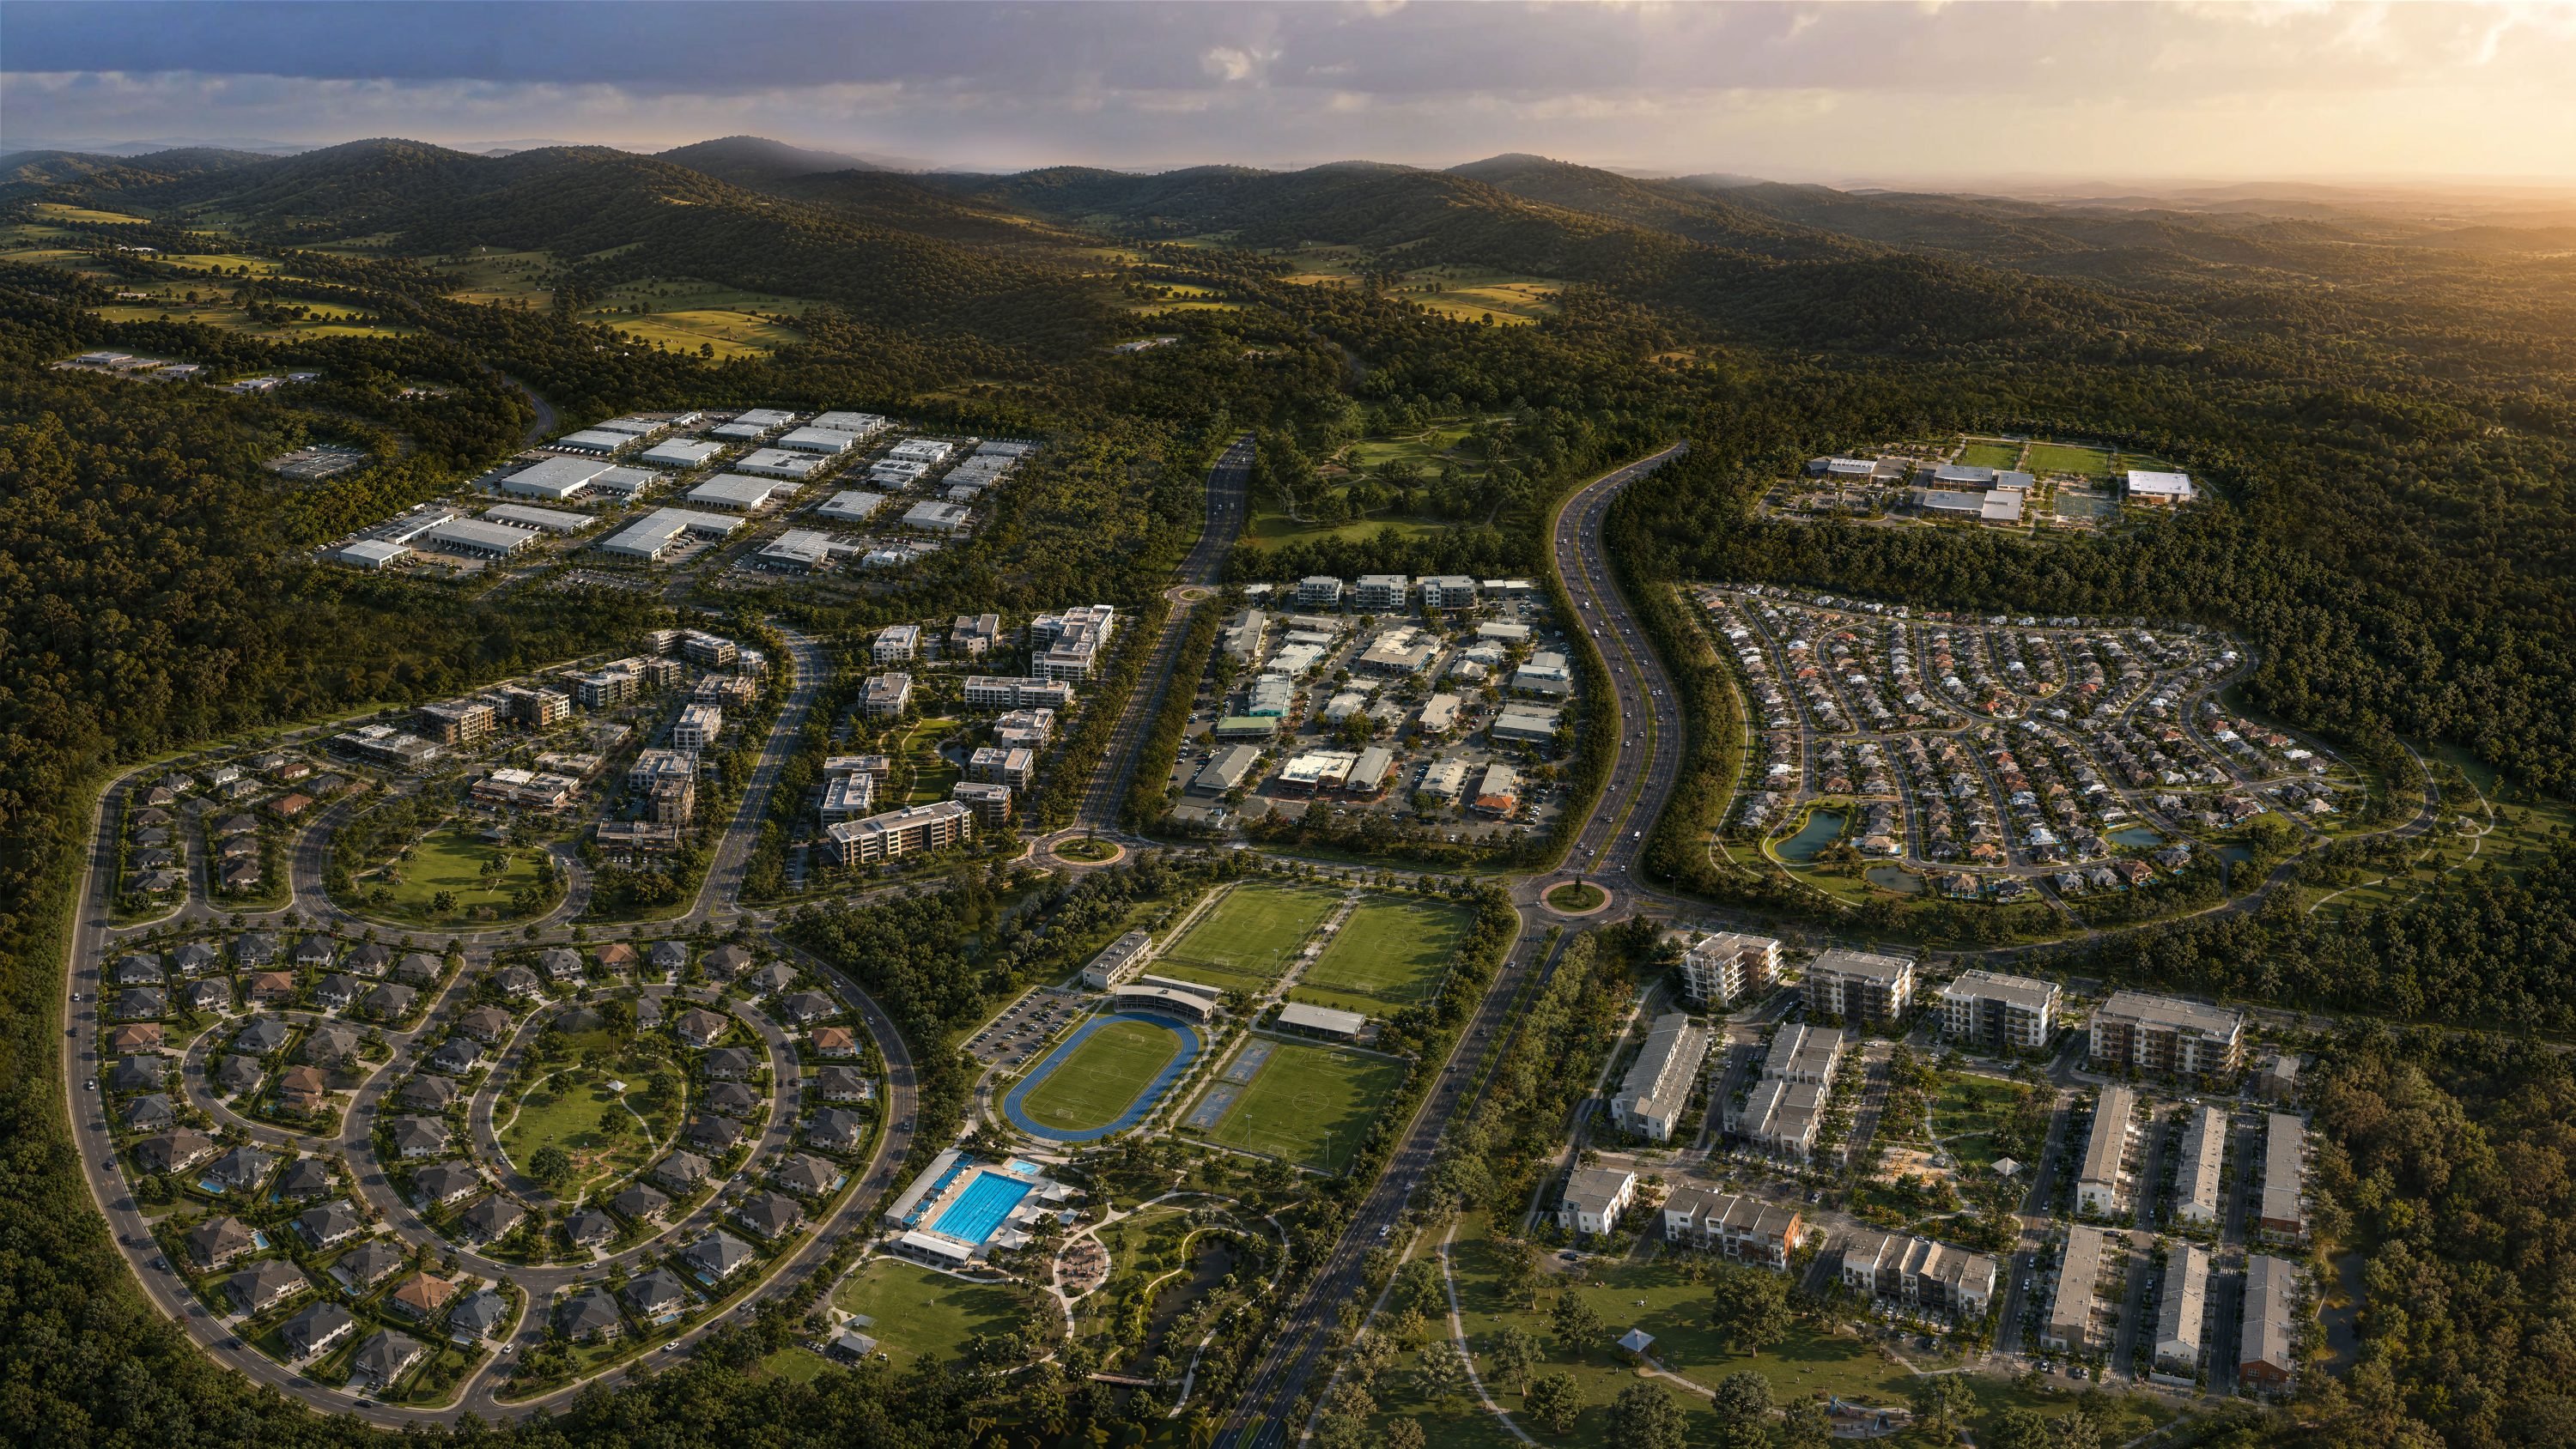
Explore 3D renders created for commercial buildings, industrial developments, medical facilities, retail projects, residential communities, masterplans and specialist environments across Australia.
10ONE 3D MODEL, MULTIPLE OUTPUTS
3D Renders

BUILD THE 3D ENVIRONMENT ONCE. USE IT ACROSS THE PROJECT.

Once the core 3D environment has been created, it can become the visual foundation for multiple project outputs. New camera angles, aerial views, interiors, 360° scenes, animation and campaign imagery can be developed while maintaining a consistent representation of the project.

01

YOUR PROJECT

Plans, survey, design intent, reference material and project objective

02

CPM 3D VISUALISATION

One accurate model, art direction and consistent visual world

03

MULTIPLE OUTPUTS

3D renders, 360° views, animation, websites, IMs, signage and campaign imagery

ONE CONNECTED 3D WORKFLOW
BUILD ONCE→RENDER EVERY ANGLE→USE IT EVERYWHERE→KEEP IT CONSISTENT
3D Renders

SHOW THEM THE PROJECT
BEFORE IT EXISTS.

Whether you have finished architectural drawings, an existing 3D model, a survey, a rough sketch or an early idea, we can determine the right 3D visualisation approach for the project.

Discuss Your 3D Project→
COMMERCIAL PROPERTY MARKETINGAUSTRALIA
07MARKET INSIGHTS
3D Renders

PUT YOUR PROJECT ON THE RIGHT PATH.

Not every property project needs the same strategy. Our Project Performance Guides explore the decisions that shape how commercial and industrial property is positioned, presented and taken to market — helping you identify opportunities, avoid common mistakes and work out where to focus next.
FREQUENTLY ASKED QUESTIONS
3D Renders

THE QUESTIONS THAT
ACTUALLY MATTER.

The useful questions usually start after everyone already knows what a 3D render is. These are the decisions that affect accuracy, cost, flexibility and how hard the finished imagery works for the project.

PROJECT INFORMATION & MODEL STRATEGY

01

What is actually worth modelling, and what can be left out?

That depends on what the final views need to prove. A hero exterior may require highly resolved architecture, landscape and frontage detail but very little behind the camera. An aerial may need the whole site, road network, neighbouring context and broader landscape. We build for the selected views and intended use rather than spending time modelling detail nobody will ever see.

02

Should we send you the architect’s model, or is it sometimes better to rebuild it?

Send it. Revit, SketchUp, Archicad, CAD, FBX, IFC and other model data can save significant time, but an architectural model is not automatically a render-ready model. We assess the geometry, materials, coordinates, families, landscape and level of detail first, then decide what can be retained, simplified, repaired or rebuilt.

03

How early is too early to start 3D visualisation?

Usually the better question is what the image needs to achieve at that stage. Early visualisation can test massing, site relationships, access, landscape intent and the overall development story before every finish is locked down. As the design develops, the same visual environment can be refined into more detailed approval, presentation or marketing imagery.

04

What happens when the drawings, model and landscape plan do not agree?

It happens more often than people expect. We flag material conflicts rather than quietly choosing whichever file we opened last. The project team can confirm the governing information, and the visualisation then becomes a useful coordination tool as well as a finished image.

CAMERA & VISUAL DIRECTION

05

How do you decide which camera angles are actually worth rendering?

We work backwards from the decision the image needs to support. An investor may need scale and context; a tenant may care about access, frontage and loading; a buyer may need to understand arrival and presentation; a planning audience may need the relationship to neighbouring land. The best angle is not always the prettiest angle—it is the one that explains the right thing quickly.

06

Can a technically accurate render still be the wrong render?

Absolutely. A model can be dimensionally correct and still produce an image that says very little. Camera height, lens choice, foreground, lighting, activity and what is deliberately left out of frame all affect how clearly the project reads. Accuracy matters, but communication is the job.

07

Should every render be a dramatic hero image?

No. A campaign usually works better with different images doing different jobs. One view might create impact, another explain access, another show tenancy presentation, another establish the wider precinct, and another demonstrate how an operational area functions. A useful render set is a visual system, not five versions of the same hero shot.

08

How much people, traffic and activity should be shown?

Enough to make the use of the place believable without turning the image into theatre. Activity should match the project: trucks and loading where logistics matter, customers where retail matters, staff and patients where healthcare matters, and restrained occupation where the architecture needs to lead. We use activity to explain function and scale, not simply to fill empty space.

ACCURACY, CONTEXT & CREDIBILITY

09

How do you stop a render looking better than the project will actually be?

By treating realism as more than glossy materials and perfect sunsets. Building proportions, road widths, setbacks, landscape maturity, surrounding development, signage, vehicle scale and operational detail all contribute to credibility. The aim is a compelling representation of the proposed outcome without inventing a different project.

10

When should we use a full 3D environment and when is photomontage better?

Photomontage is powerful when the existing site and surrounding context need to remain visibly real. A full 3D environment gives greater control when the site itself is changing substantially, when multiple viewpoints are required, or when the model will later support animation, 360° views and other outputs. Some projects benefit from both.

11

How much surrounding context needs to be modelled?

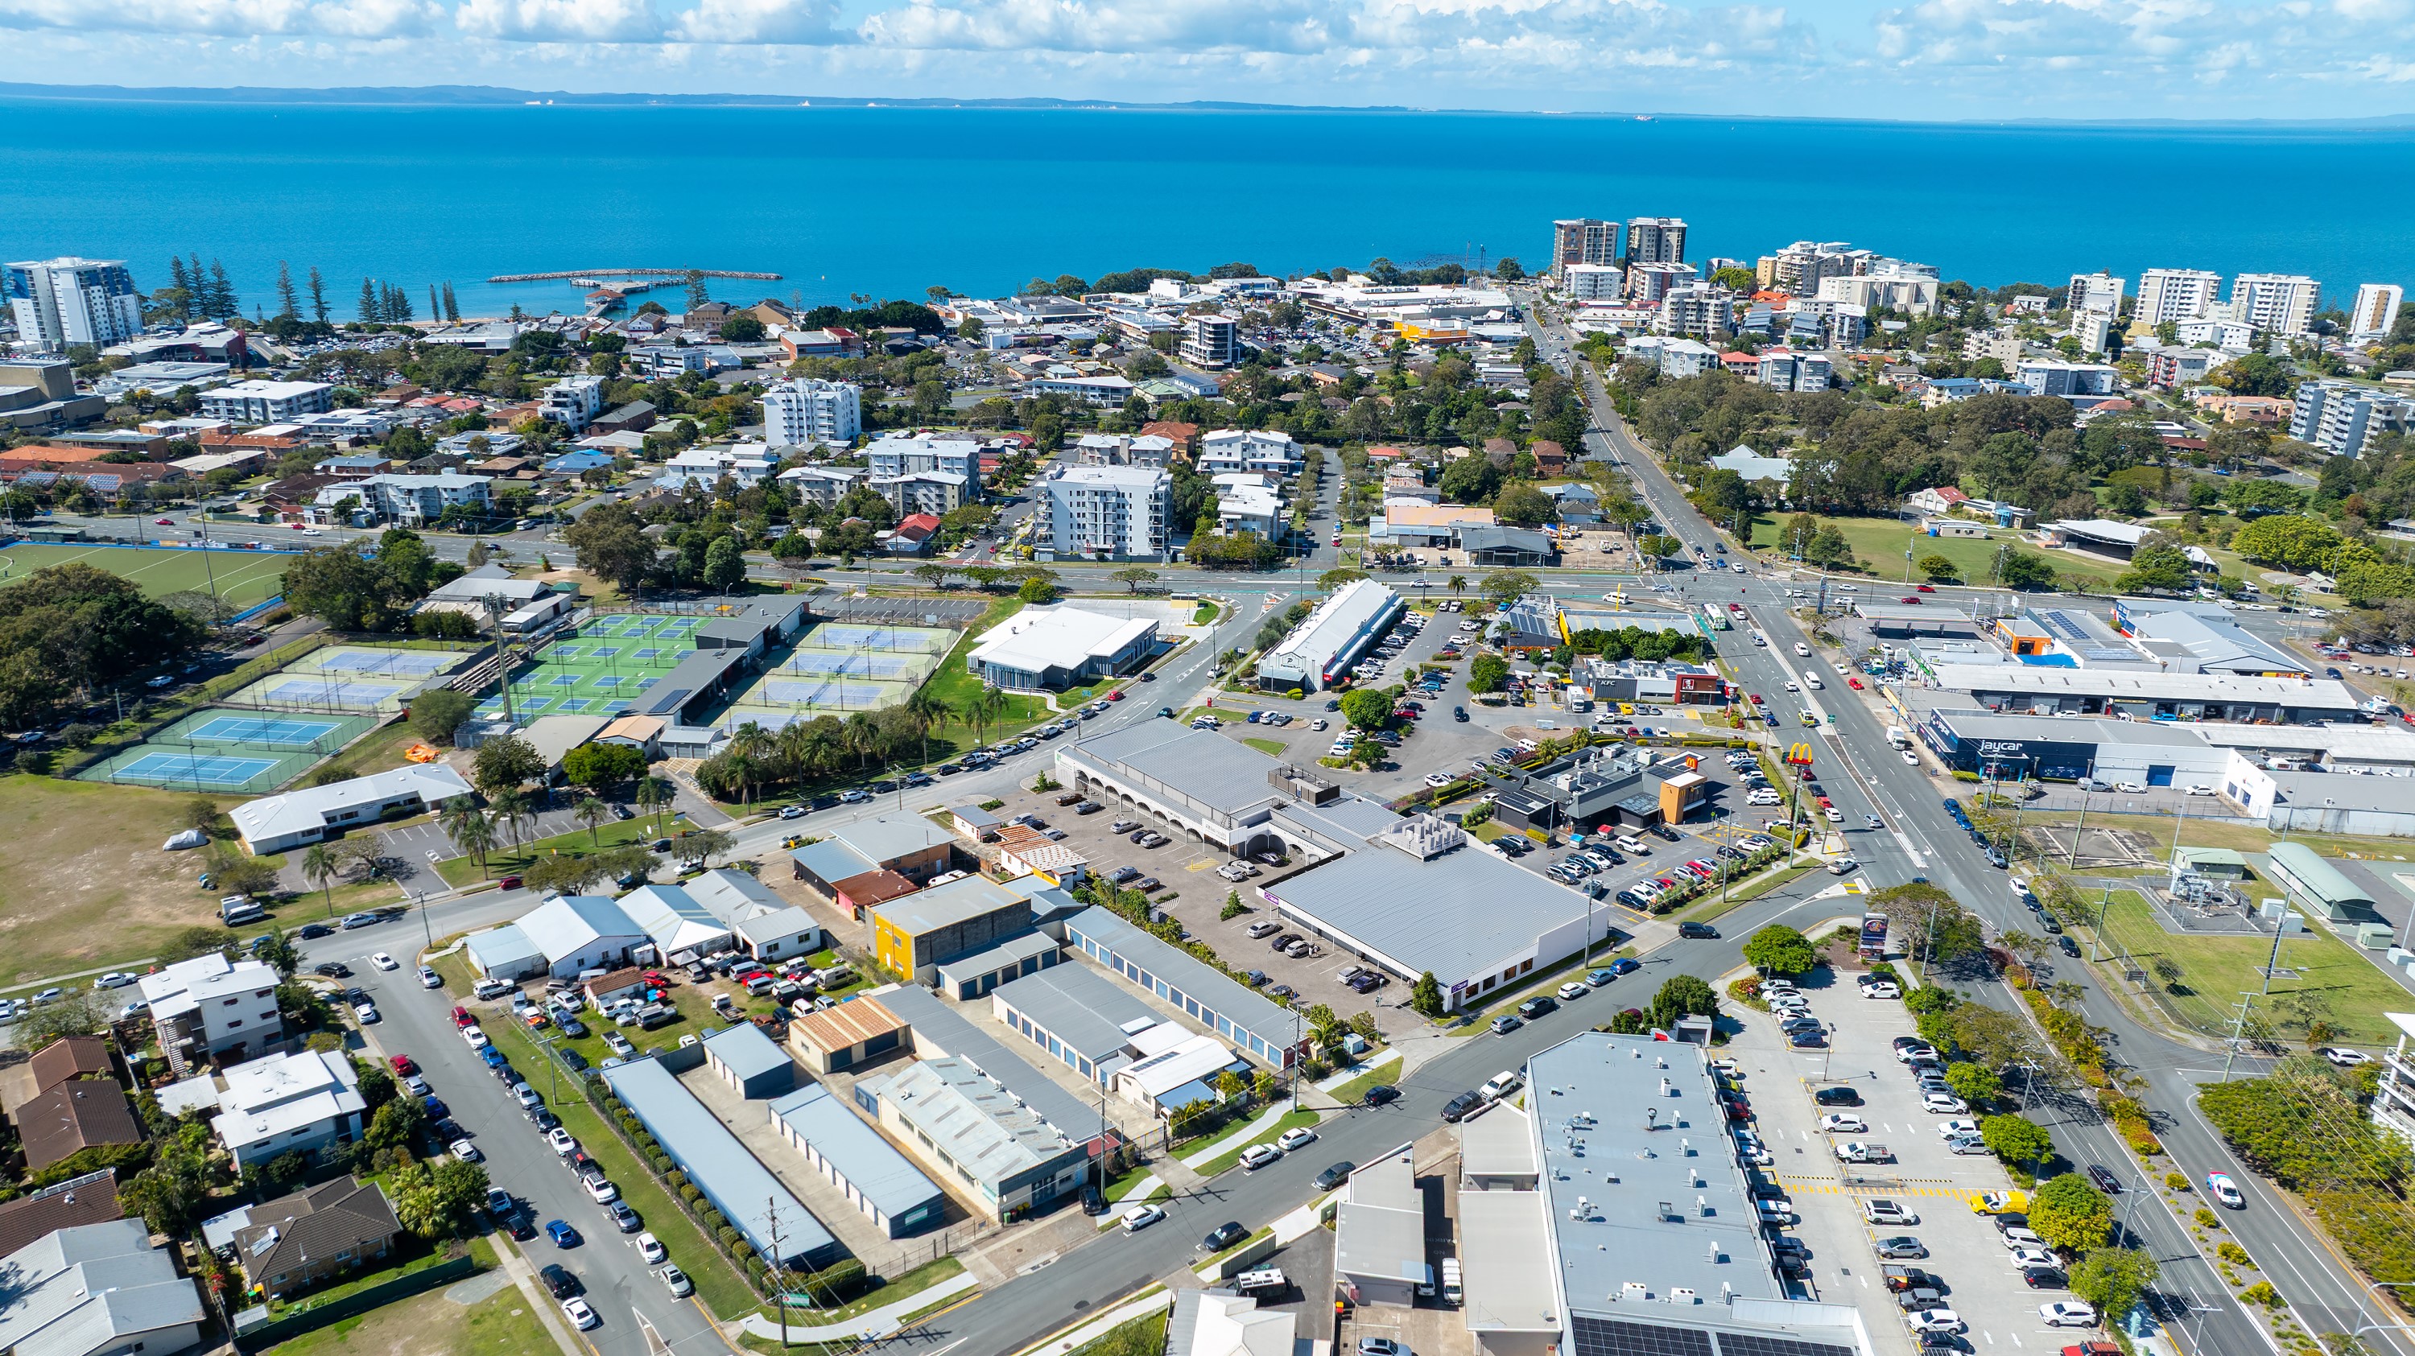
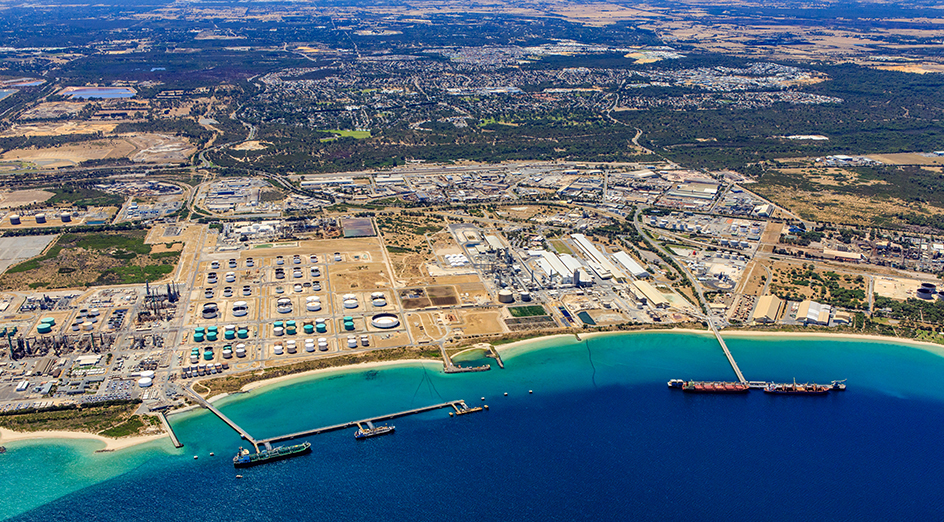
Only as much as the image needs to make sense—but that can be considerable for aerial and masterplan views. Roads, adjoining buildings, vegetation, waterways, topography and distant urban form can be critical to understanding location and scale. We prioritise context according to its visual and commercial importance rather than modelling the suburb for the sake of it.

12

Can the renders show how an industrial or specialist facility actually operates?

Yes, and for many projects that is more valuable than a clean architectural beauty shot. Loading paths, trucks, hardstand, storage, machinery, cranes, processing areas, customer circulation and worker activity can all be represented so the image explains how the property functions as well as how it looks.

CHANGE, REUSE & PROJECT LIFECYCLE

13

What changes are cheap early and expensive late?

Camera testing, broad material direction and design alternatives are relatively efficient while the scene is still being established. Major architectural changes, altered site levels, revised roads, new landscape geometry or substantial model changes become more involved once detailed materials, planting, people, vehicles and final post-production have been built around them. Early decisions save rework.

14

If the design changes after the first renders, do we start again?

Usually not. A properly structured 3D environment can be updated as the project develops. The amount of work depends on what changed: swapping a finish is very different from moving a building, changing levels or redesigning the road network. The advantage is that approved parts of the environment can continue forward rather than being recreated from scratch.

15

Can one 3D model carry the project from approvals into marketing?

Often, yes. The same core environment can evolve from early stakeholder or approval imagery into polished sales and leasing renders, additional camera angles, 360° views, animation and campaign assets. Planning for that reuse early can create a much more consistent visual language across the project.

16

When does creating extra views become much more efficient?

Once the architecture, site, landscape, materials and surrounding context are established, additional views can become significantly more efficient because the expensive foundation already exists. The exception is when a new view exposes areas that were never intended to be seen and therefore require additional modelling and detailing.

USING THE RENDERS

17

What should we render if the project still has no tenants or buyers?

Render the decisions the future audience will need to make. For industrial property that may be access, loading, warehouse scale and hardstand. For commercial property it may be frontage, arrival, workplace presentation or surrounding amenity. The imagery can remain flexible while still showing a credible finished outcome.

18

Can the same imagery work for approvals, investors, sales and leasing?

The underlying model can, but the strongest final images are usually audience-specific. A planning image, investor overview and leasing hero may use the same project environment while choosing different cameras, activity, labels and emphasis. Reusing the model does not mean forcing one image to do every job.

19

When is a 360° view or animation worth adding instead of another still?

When movement or spatial understanding is the missing information. A still is excellent at controlling a message; a 360° view helps someone understand a space around them; animation can explain sequence, arrival, scale and relationships over time. We choose the output around what is difficult to communicate in a single frame.

20

What makes a render genuinely useful after the launch campaign?

A well-built visual asset can keep working across websites, IMs, listings, presentations, signage, investor material, stakeholder updates and future campaign stages. The value is not only the finished JPEG—it is having a coherent visual representation of the project that can keep producing useful outputs as the project moves.