






























01
Estate design
Masterplan and lot layout
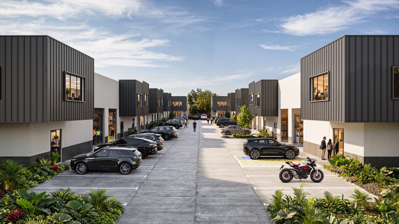
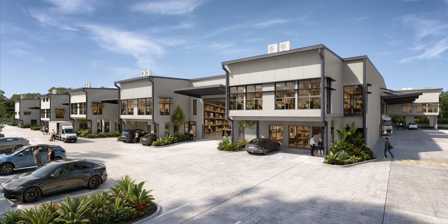
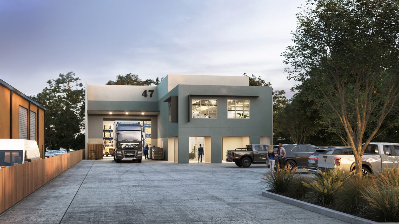
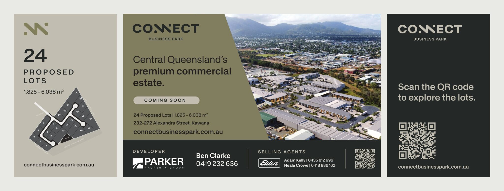
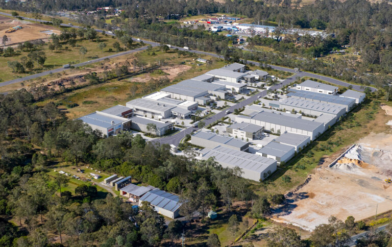
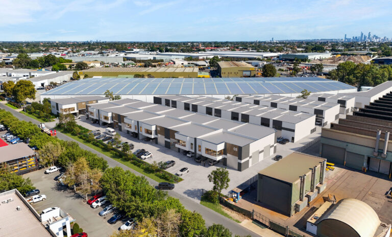
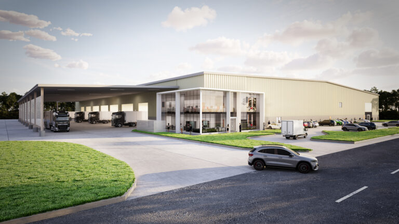
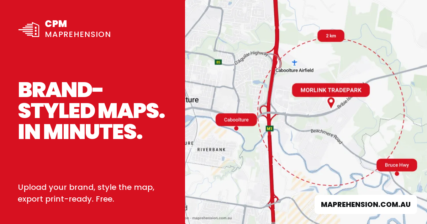
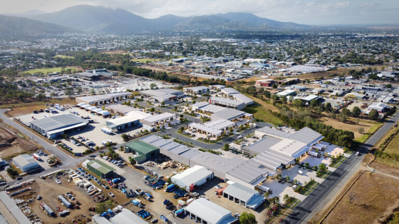
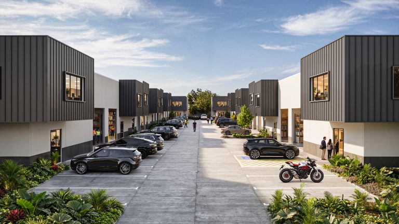
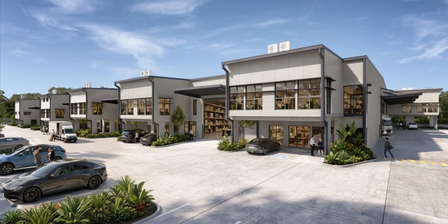
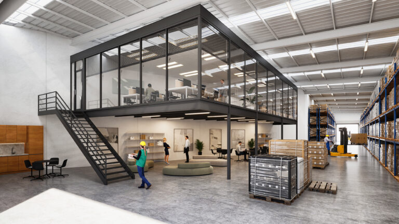
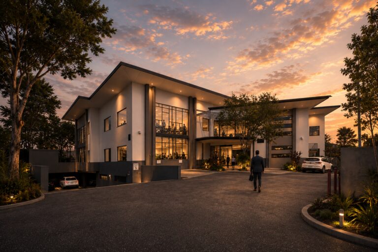
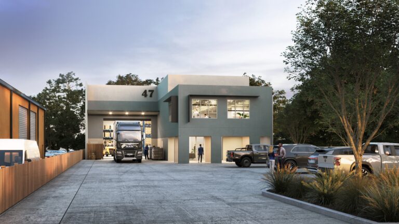
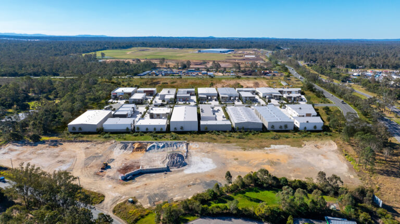
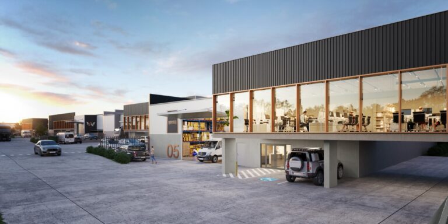
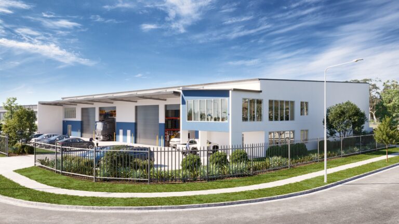
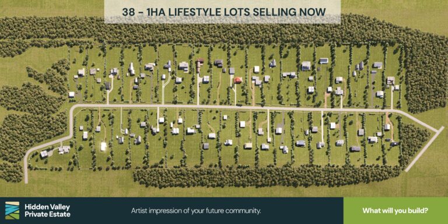
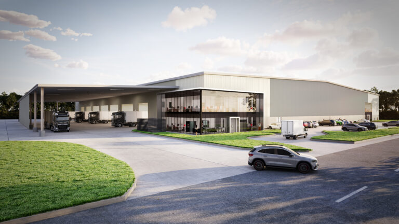
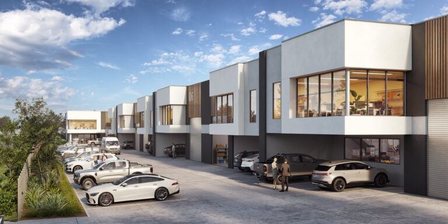
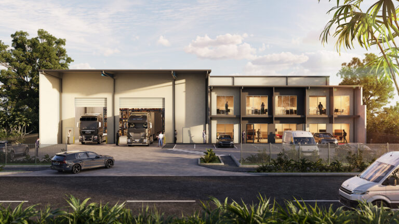
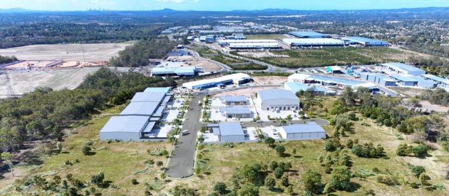
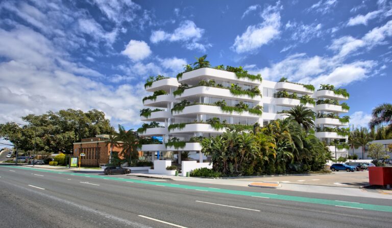
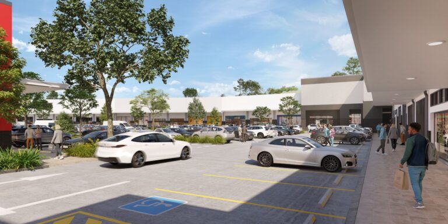
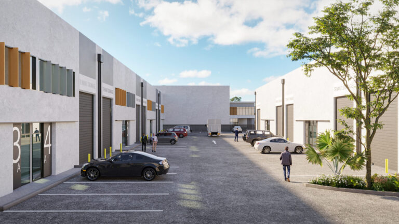
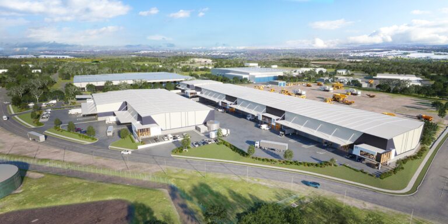
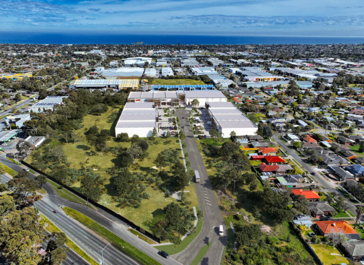
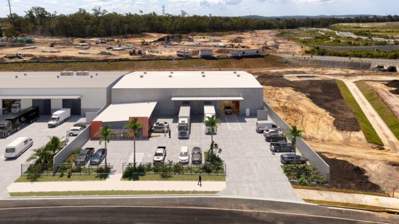
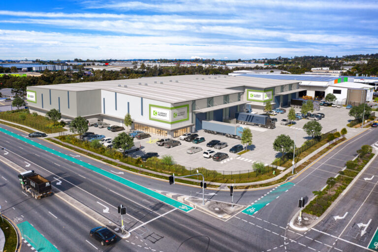
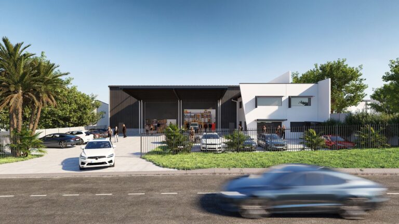
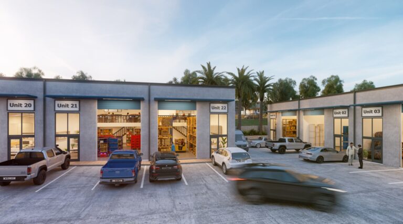
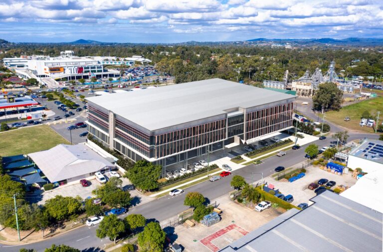
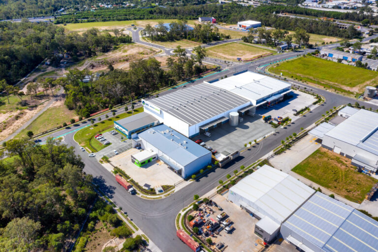
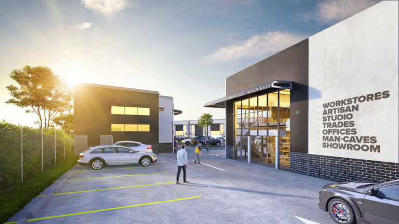
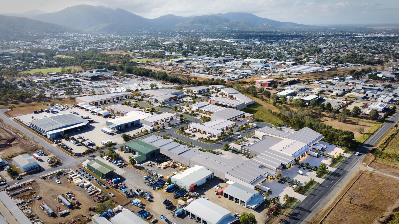
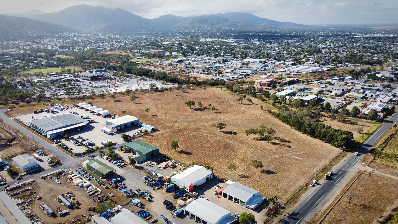
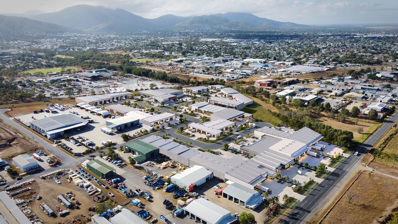
We worked the surveyor's Rev 2 layout into a full estate masterplan: 24 lots off a new internal road, each with a believable building, driveway, hardstand and parking, so buyers could see what their lot could become. When Parker refined lots 1 to 10, the layout and every building were updated to match.
- 24 lots from 1,825 to 6,038 sqm, fully serviced and benched
- Low impact industry zoning, B-double approved
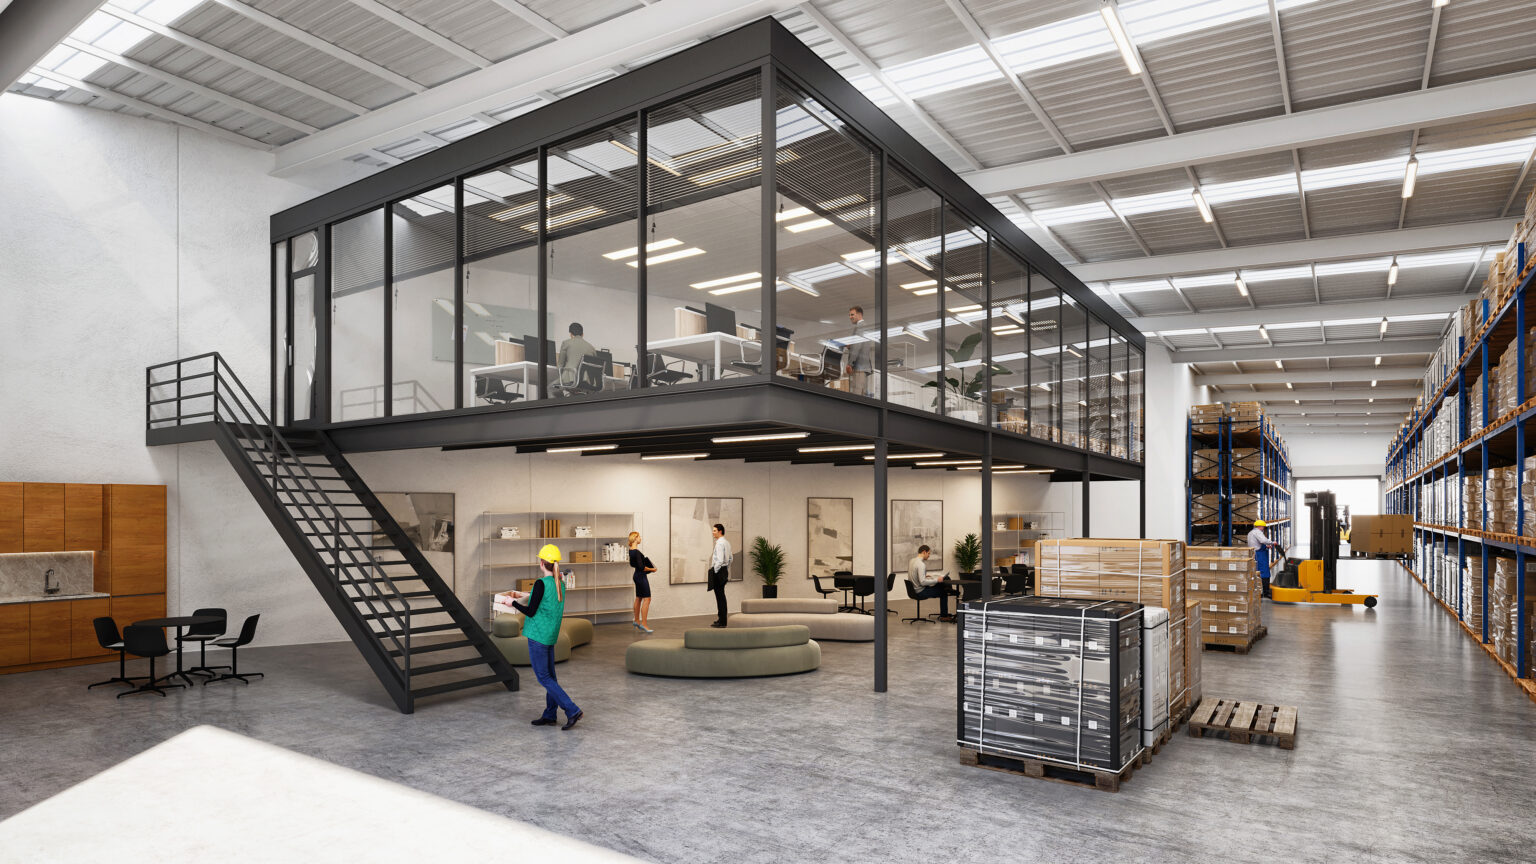
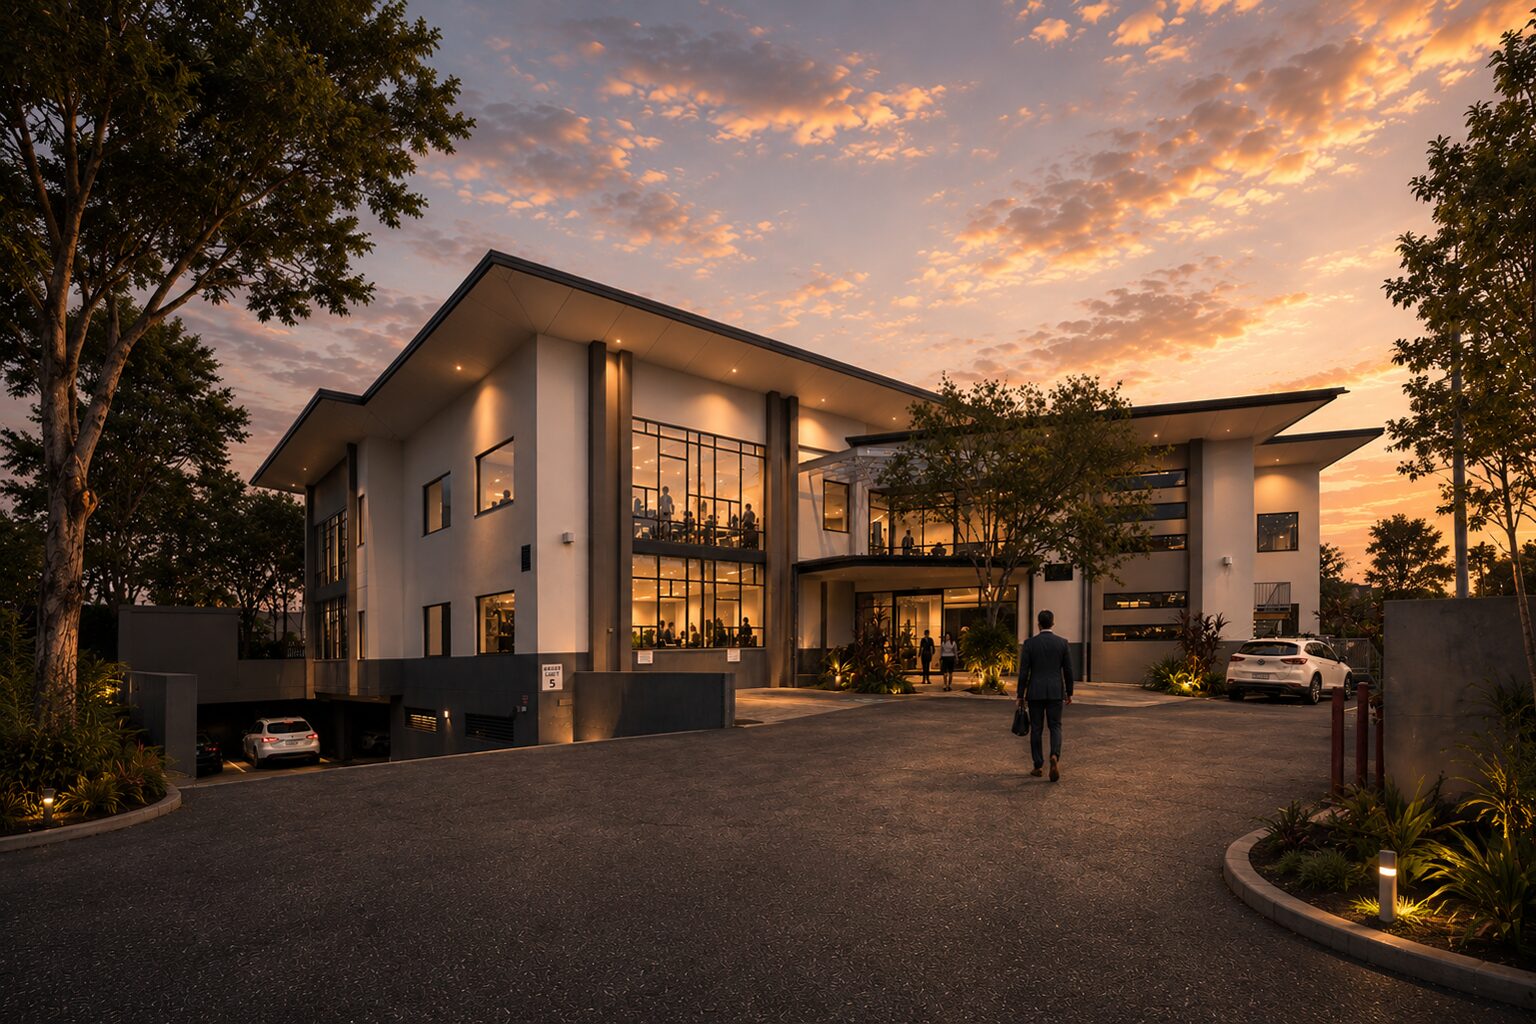
- Built form designed lot by lot, from small warehouses to large freestanding sites
- Lot areas traced from the surveyor's plan so every number matches