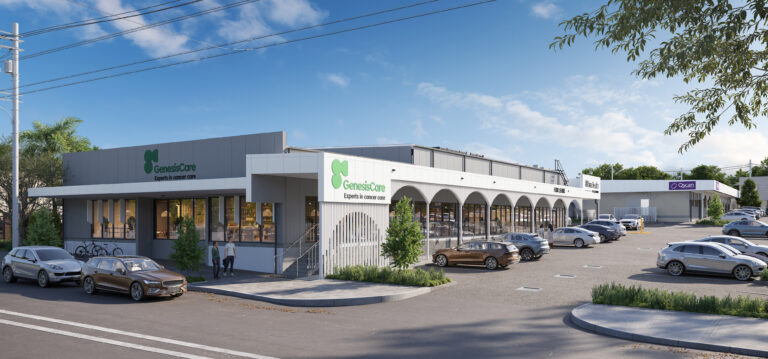
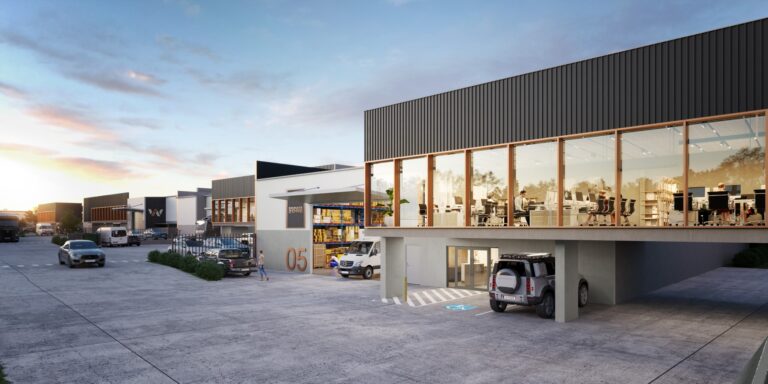
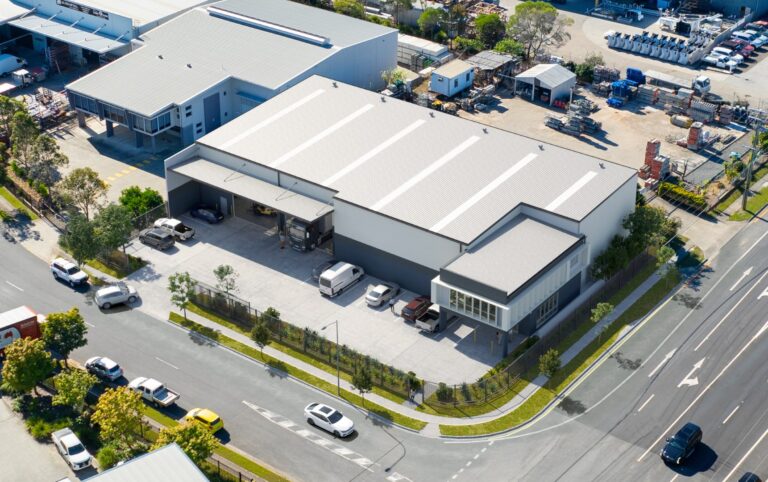
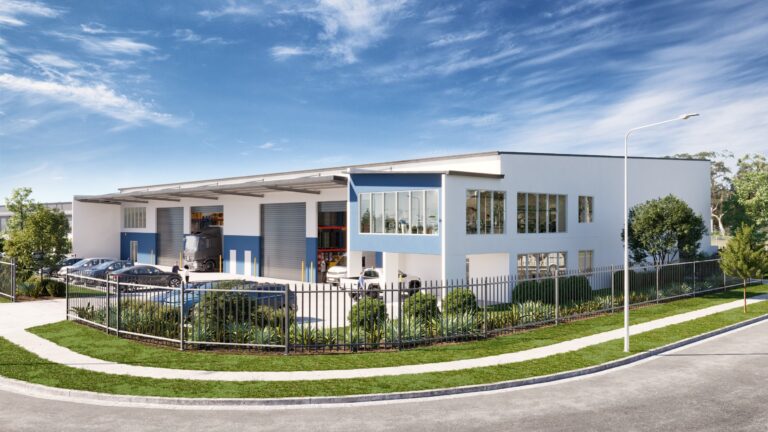
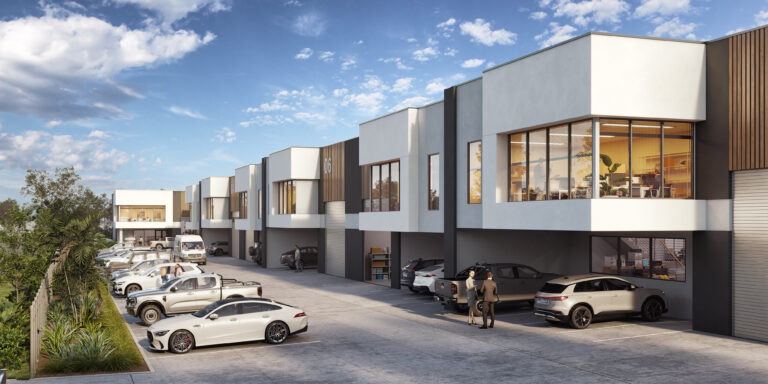
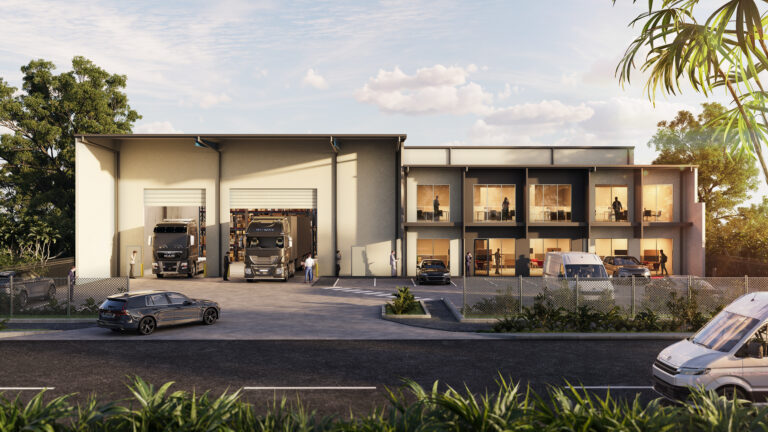
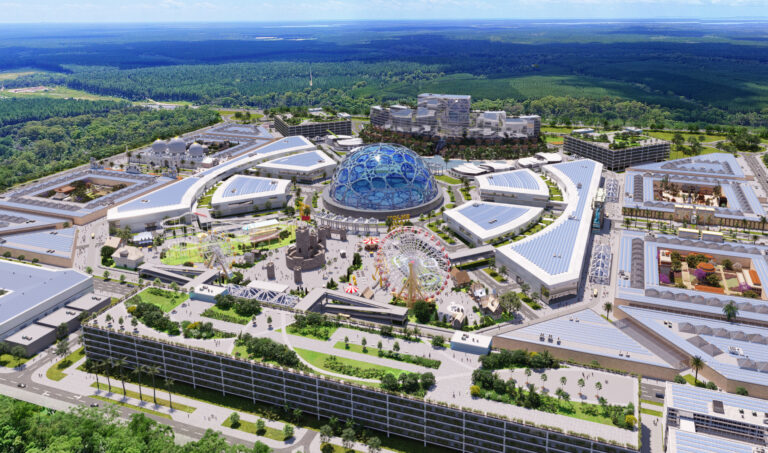
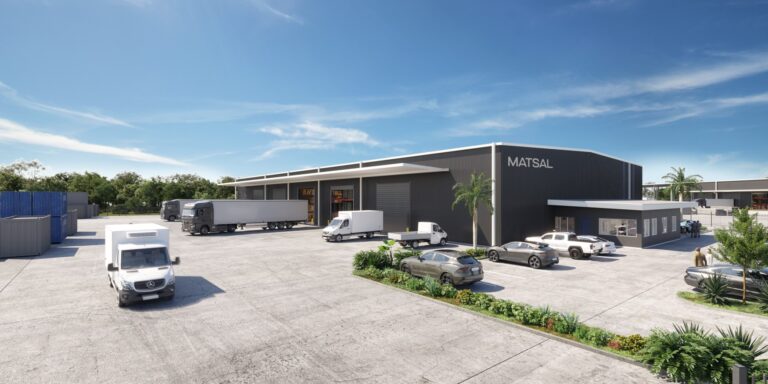

Make the proposal easier to assess
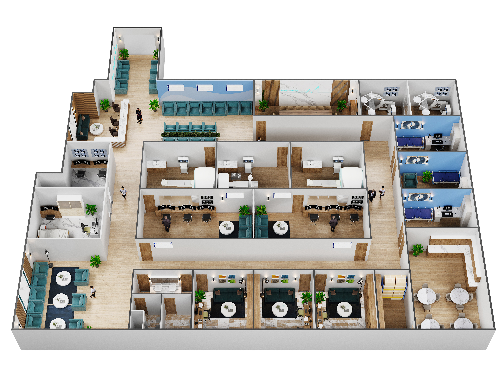
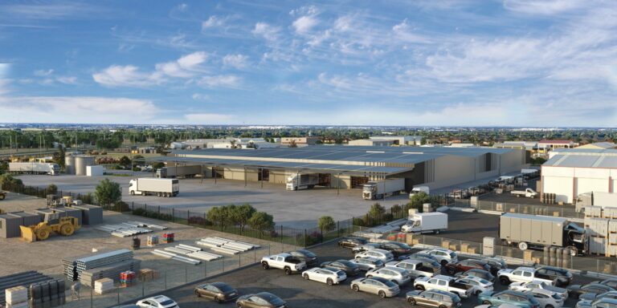
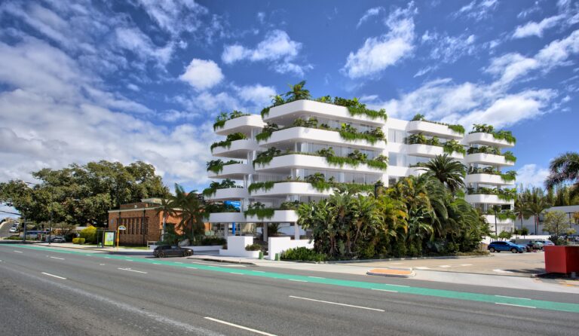
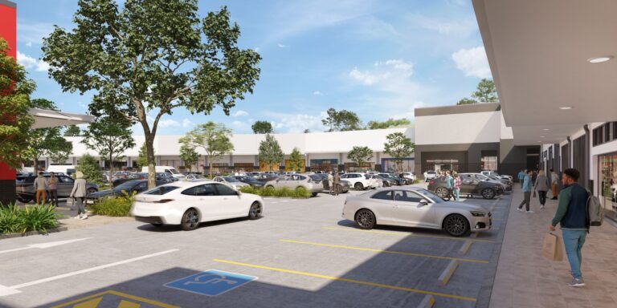
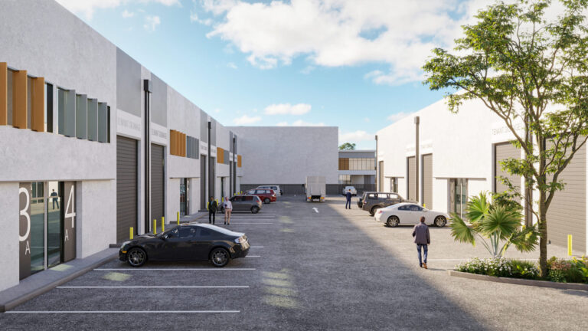
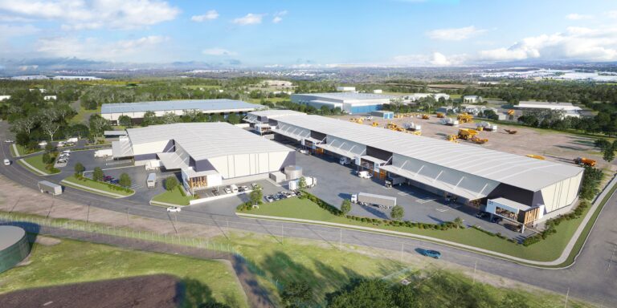
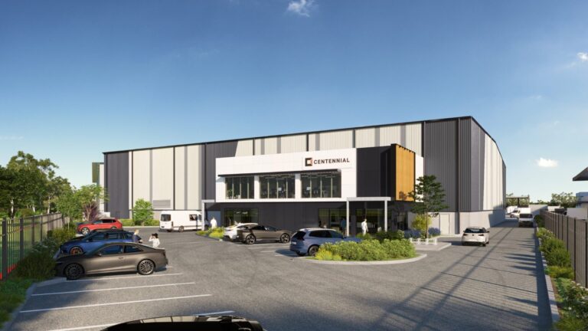
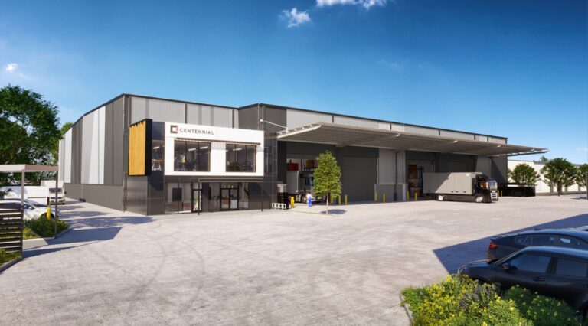
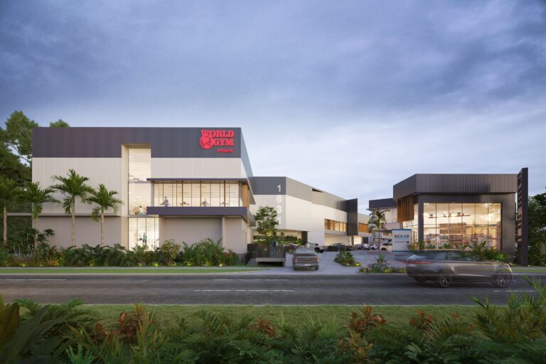
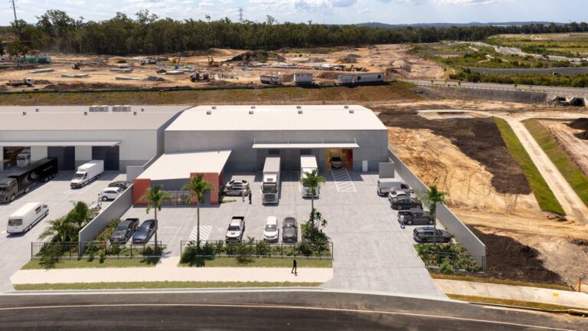
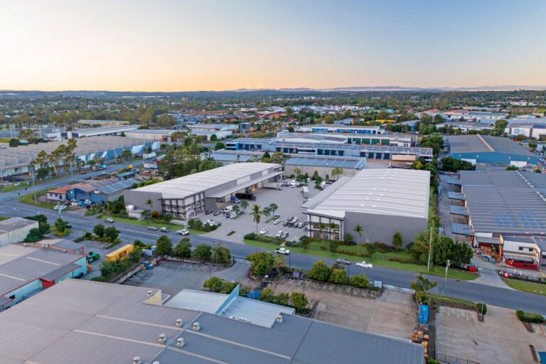
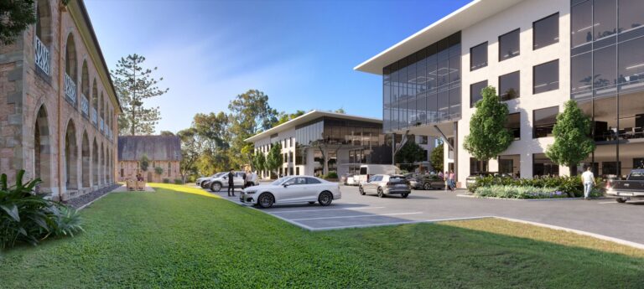
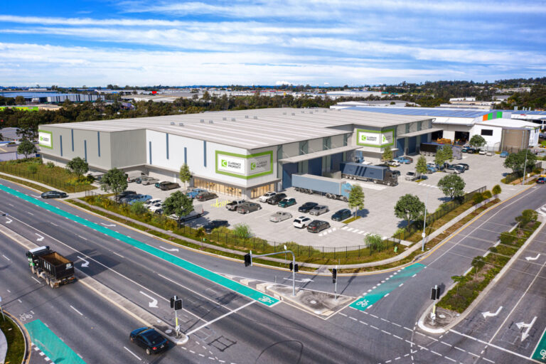
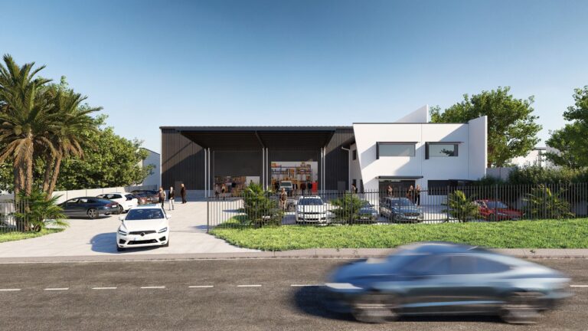
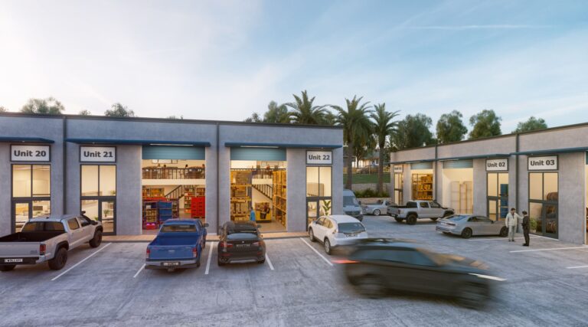
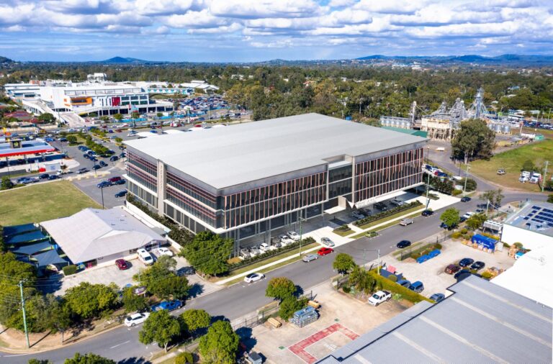
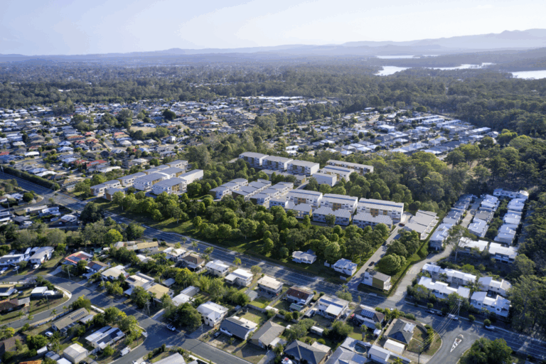
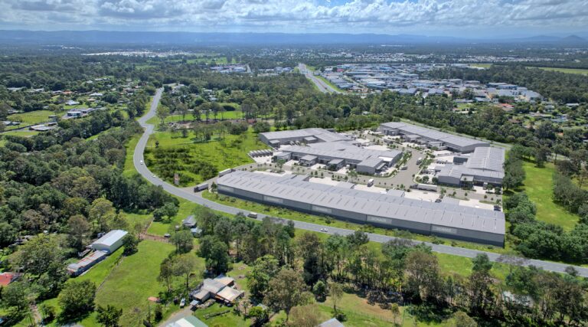
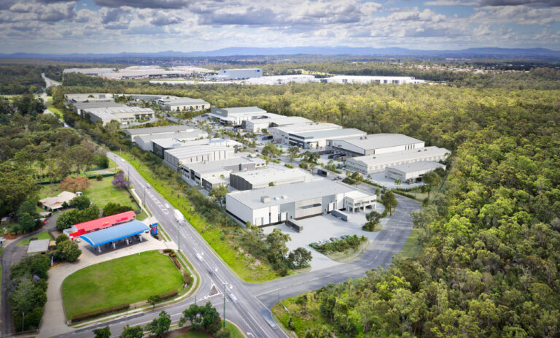
Show the project clearly enough that planners and decision-makers can understand the proposal without having to decode drawings, reports and disconnected information.
↗
CPM Maprehension
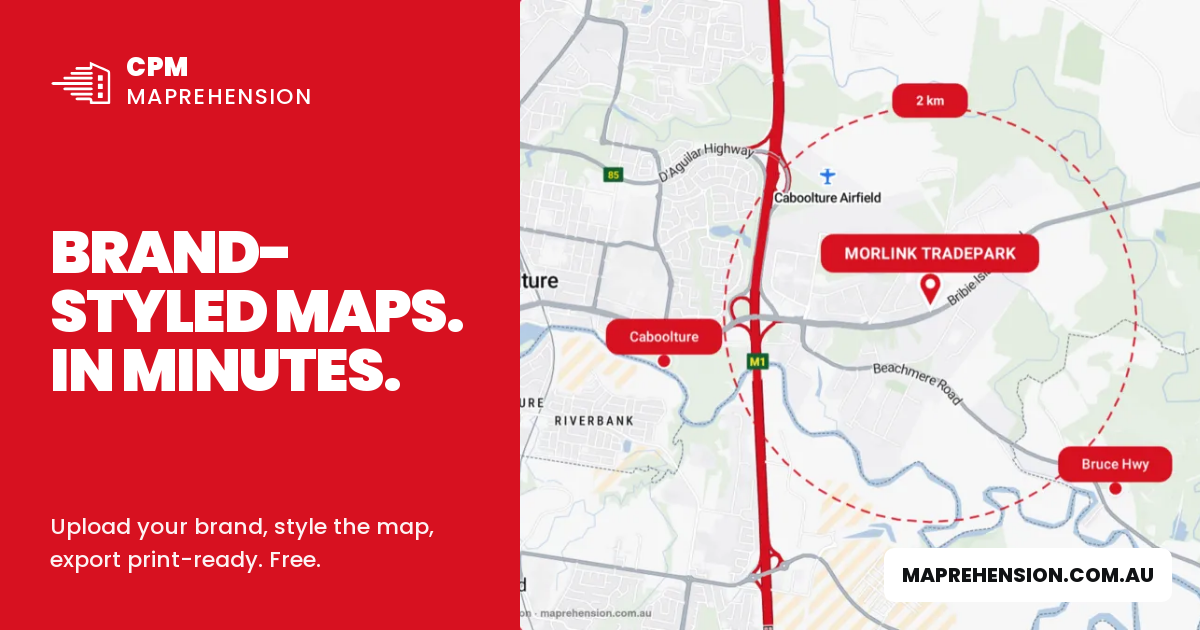
Brand-colour location maps, styled and exported in minutes. Open tool
Development Feasibility
Estimate yield, cost, value and margin for 77 development types, calibrated to your site address. Explore
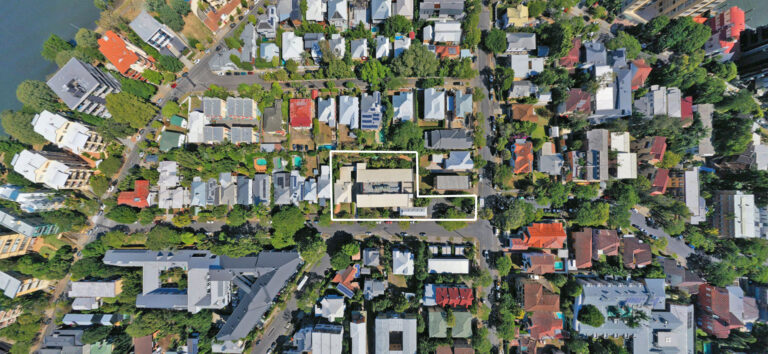
48 Notus Drive, North Harbour
Horus Bend
158 Ingleston Road
Southern Thornlands
Second Space – Building F
Garden City Office Park – Investor Campaign
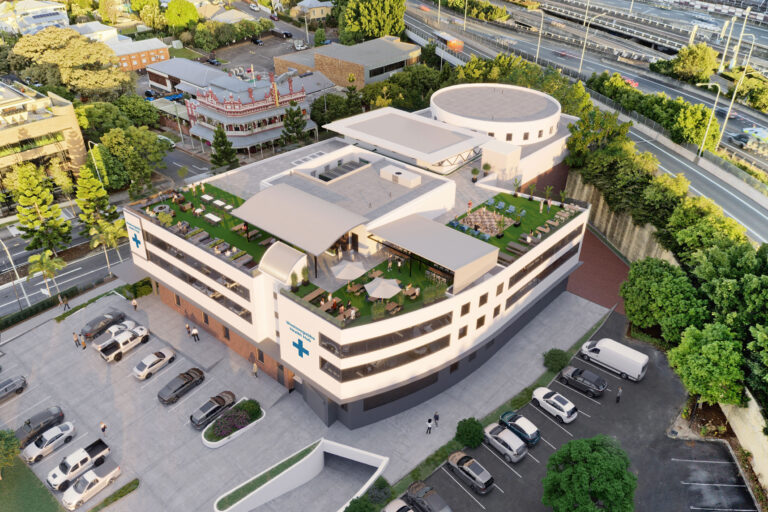
Meadowbrook Health Centre Investor Campaign
Depot Connect
47 Queens Road, Everton Hills
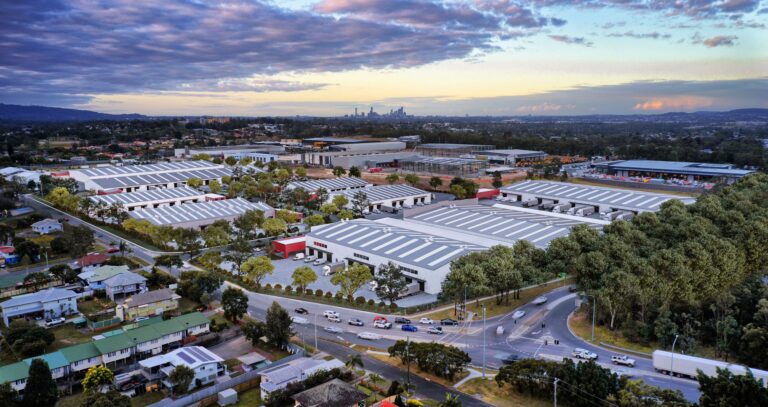
Logan Flagstone Industrial
Silvyn St – Altiva
18 Production Street
East St
1-3 Calcium Court, Crestmead, QLD
Chippendale Road
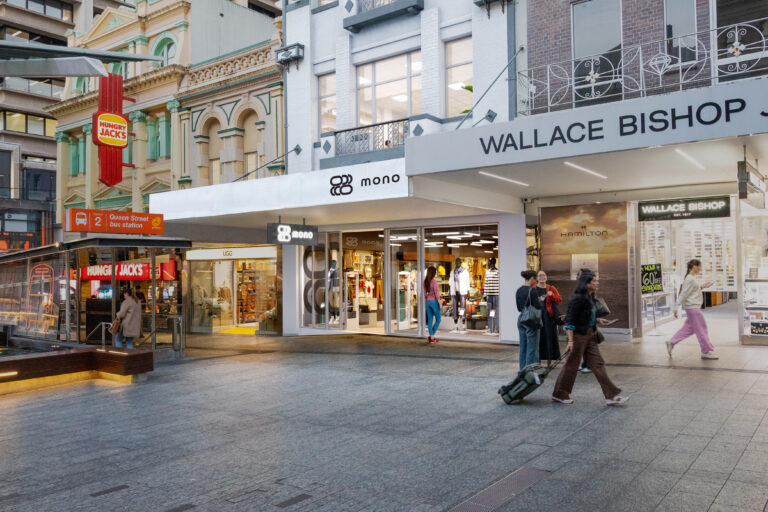
121 Queen St Brisbane
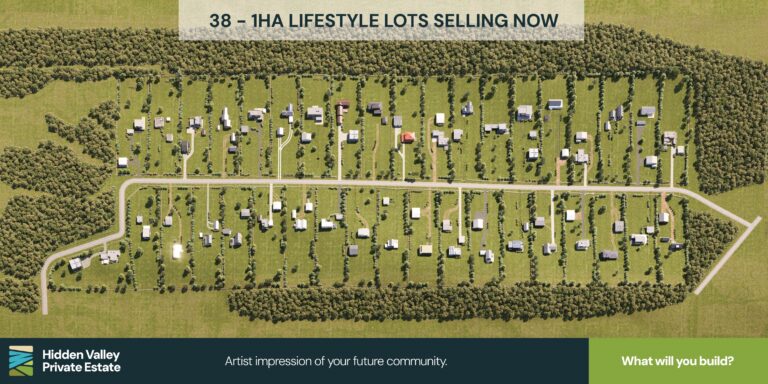
Hidden Valley Dongara
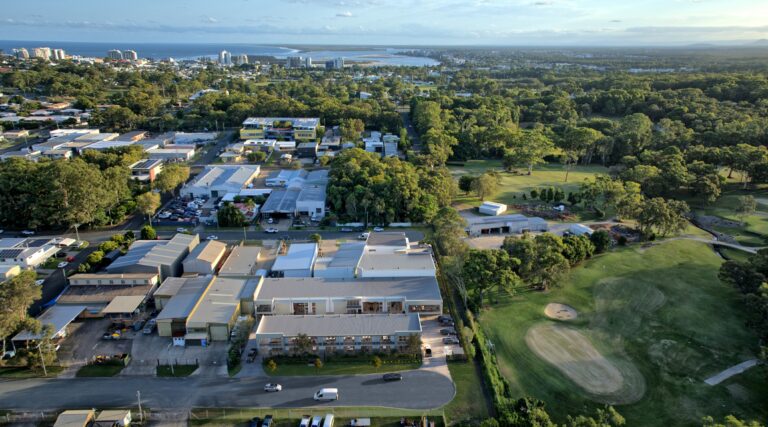
The Depot – Moffat Beach
8 Agar Drive
26-28 Tomlinson Road Welshpool
Morlink TradePark
14 Feeder St Narangba
Infinity Planet
189 Briggs Road Flinders View
CityPort Cold Stores
Nathan Road, Dandenong
31 Johnstone Rd Brendale
Transit Industrial Estate
400-416 Martins Road Green Fields
422 Kingsford Smith Drive
13 Glasson Drive Bethania
157 Jacobs Well Rd
95 Quinns Hill Road East Stapylton
Bancroft Road Pinkenba
243 Bradman St Acacia Ridge
1021 Beaudesert Road Archerfield
300 Frankston Dandenong Rd
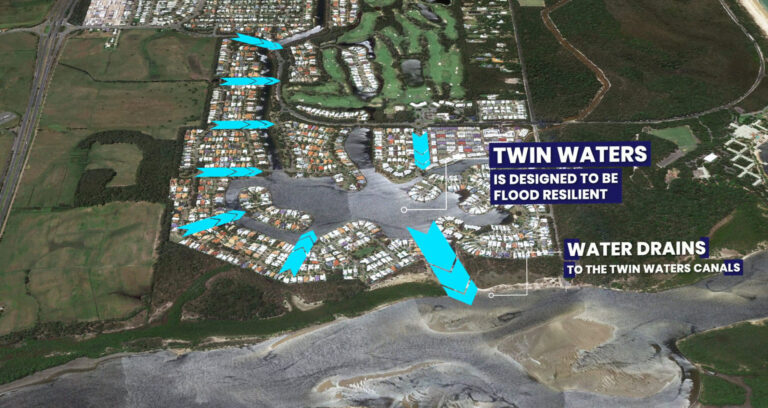
Stocklands Twin Waters
Hub Heathwood
87 Ipswich Road Woolloongabba
1631 Wynnum road
Prosperity Place Crestmead
650-664 Boundary Road Richlands
Milton Road
CSR Darra
Bolton Clarke – New Farm
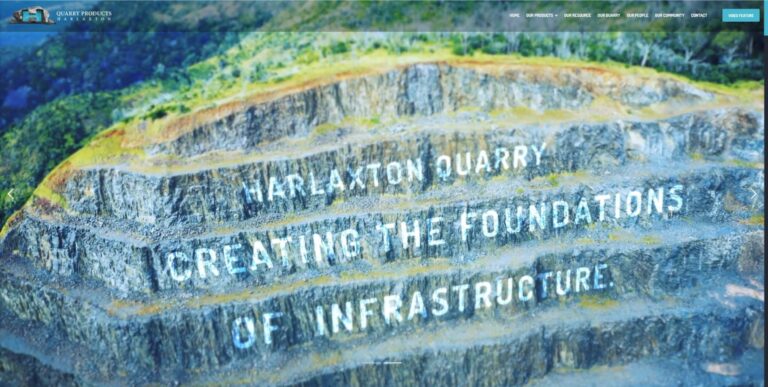
Harlaxton Quarry
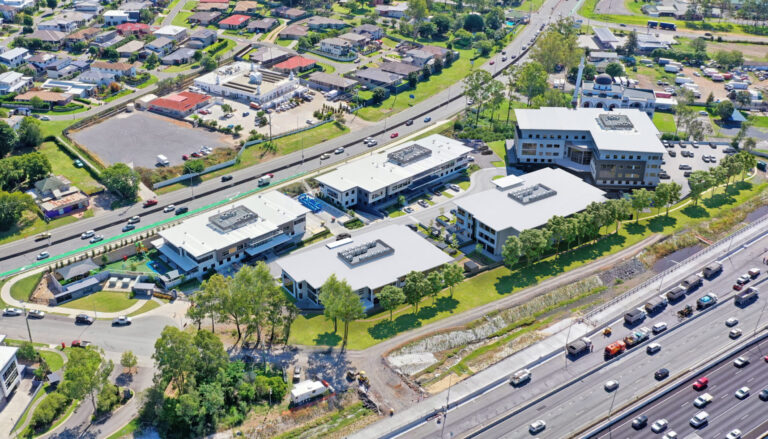
Freeway Office Park
18 Macgregor Place Richlands
25 Silvio St Richlands
43 Bradman Street Acacia Ridge
Meadowbrook Health Center
Westgate Central
Garden City Office Park
Woolworths Kangaroo Point
The Depot Sherwood
The Havyn Kallangur
No projects match that — try a suburb or project name.
A Deep Dive On UsWhere every project starts — we look at your site, your buyers and your market, then map the path to a sale.
ContactTalk to the team about your site, project or campaign.
CPM helps project teams present commercial and industrial developments with exceptional visual clarity — showing site context, access, built form, operations, staging and interfaces in enough detail to answer more questions upfront, reduce unnecessary back-and-forth and keep the approval process moving.
We can come in before the DA is lodged, help visualise and explain the proposal through approvals, adapt the work as the design changes, then carry the approved project straight into marketing. Nothing is thrown away — the project knowledge and visual assets build over time.
EARLY PROJECT
MARKET-READY PROJECTShow the project clearly enough that planners and decision-makers can understand the proposal without having to decode drawings, reports and disconnected information.
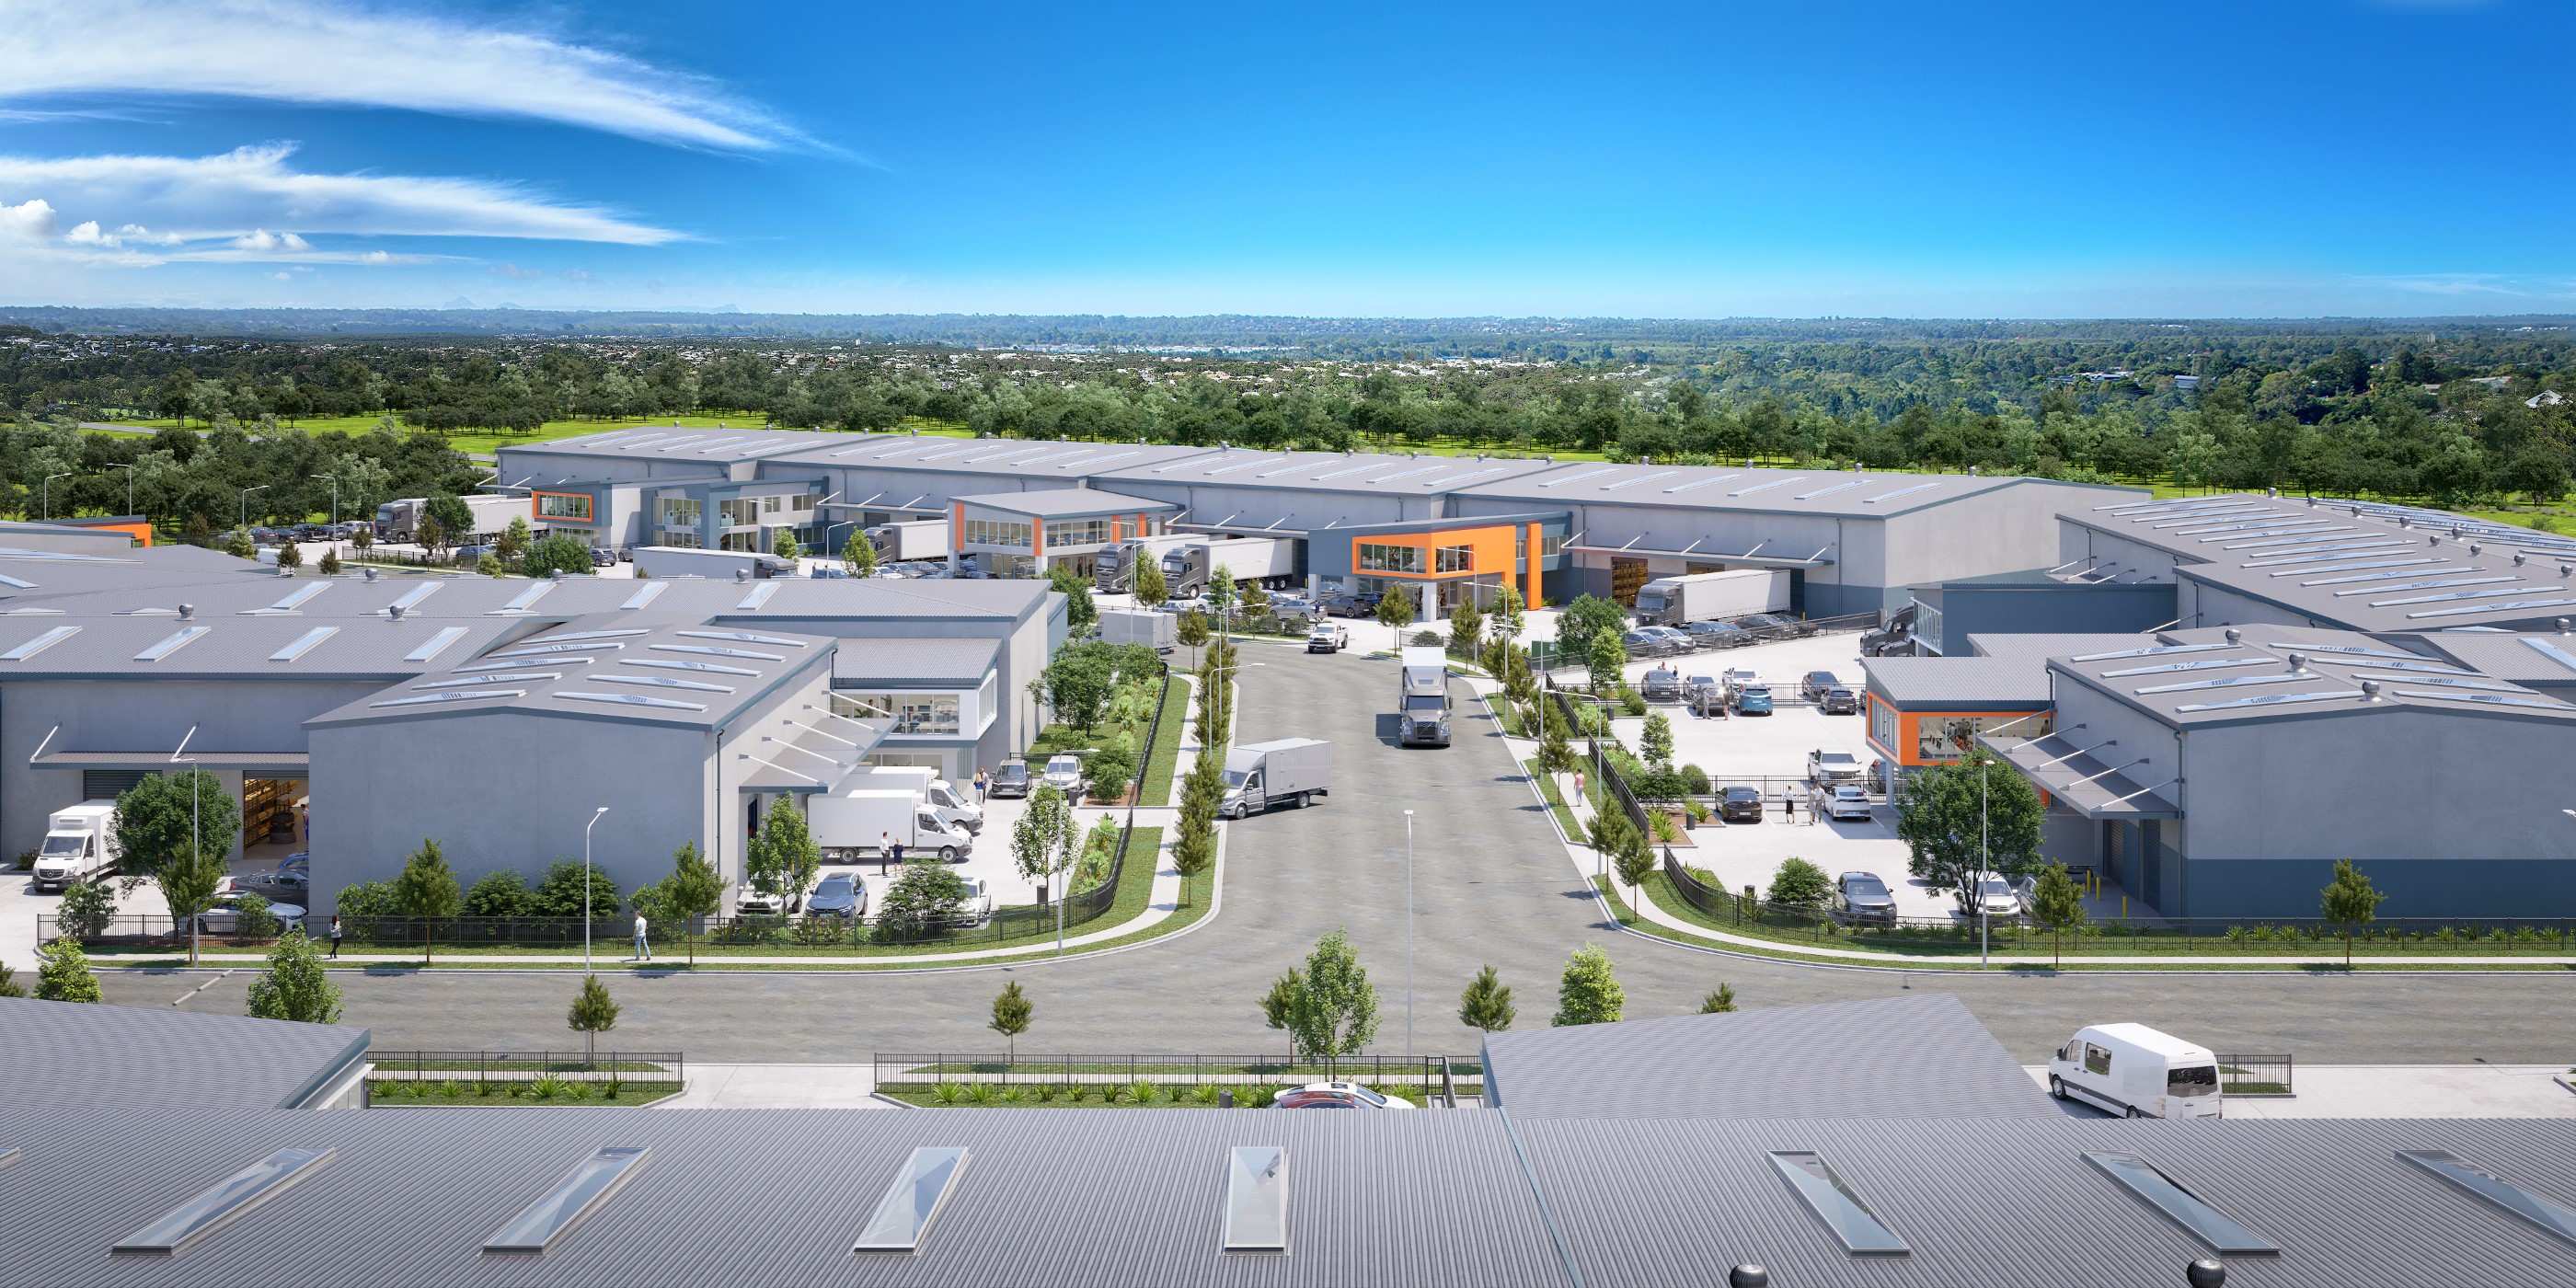
↗Bring built form, access, vehicle movement, setbacks, landscaping, staging, operations and site context together so the important details are visible from the outset.
↗Clearer material can help resolve misunderstandings earlier, support faster responses and reduce unnecessary clarification cycles during assessment.
↗When the proposal is easier to understand, the project team can respond to feedback faster and keep revisions, stakeholder discussions and approval work moving.
↗Our aim is to make the proposal so clear and complete that decision-makers can see how the project works without having to fill in the gaps themselves.
UNDERSTANDReview the site, plans, access, built form, interfaces, staging, operations and the issues most likely to attract questions during assessment.
EXPLAINBuild the project in enough detail to explain not just what is proposed, but how it actually sits, functions and relates to its surroundings.
CLARIFYCreate views and supporting material around access, movement, scale, setbacks, landscaping, operations, staging and interfaces before they become sticking points.
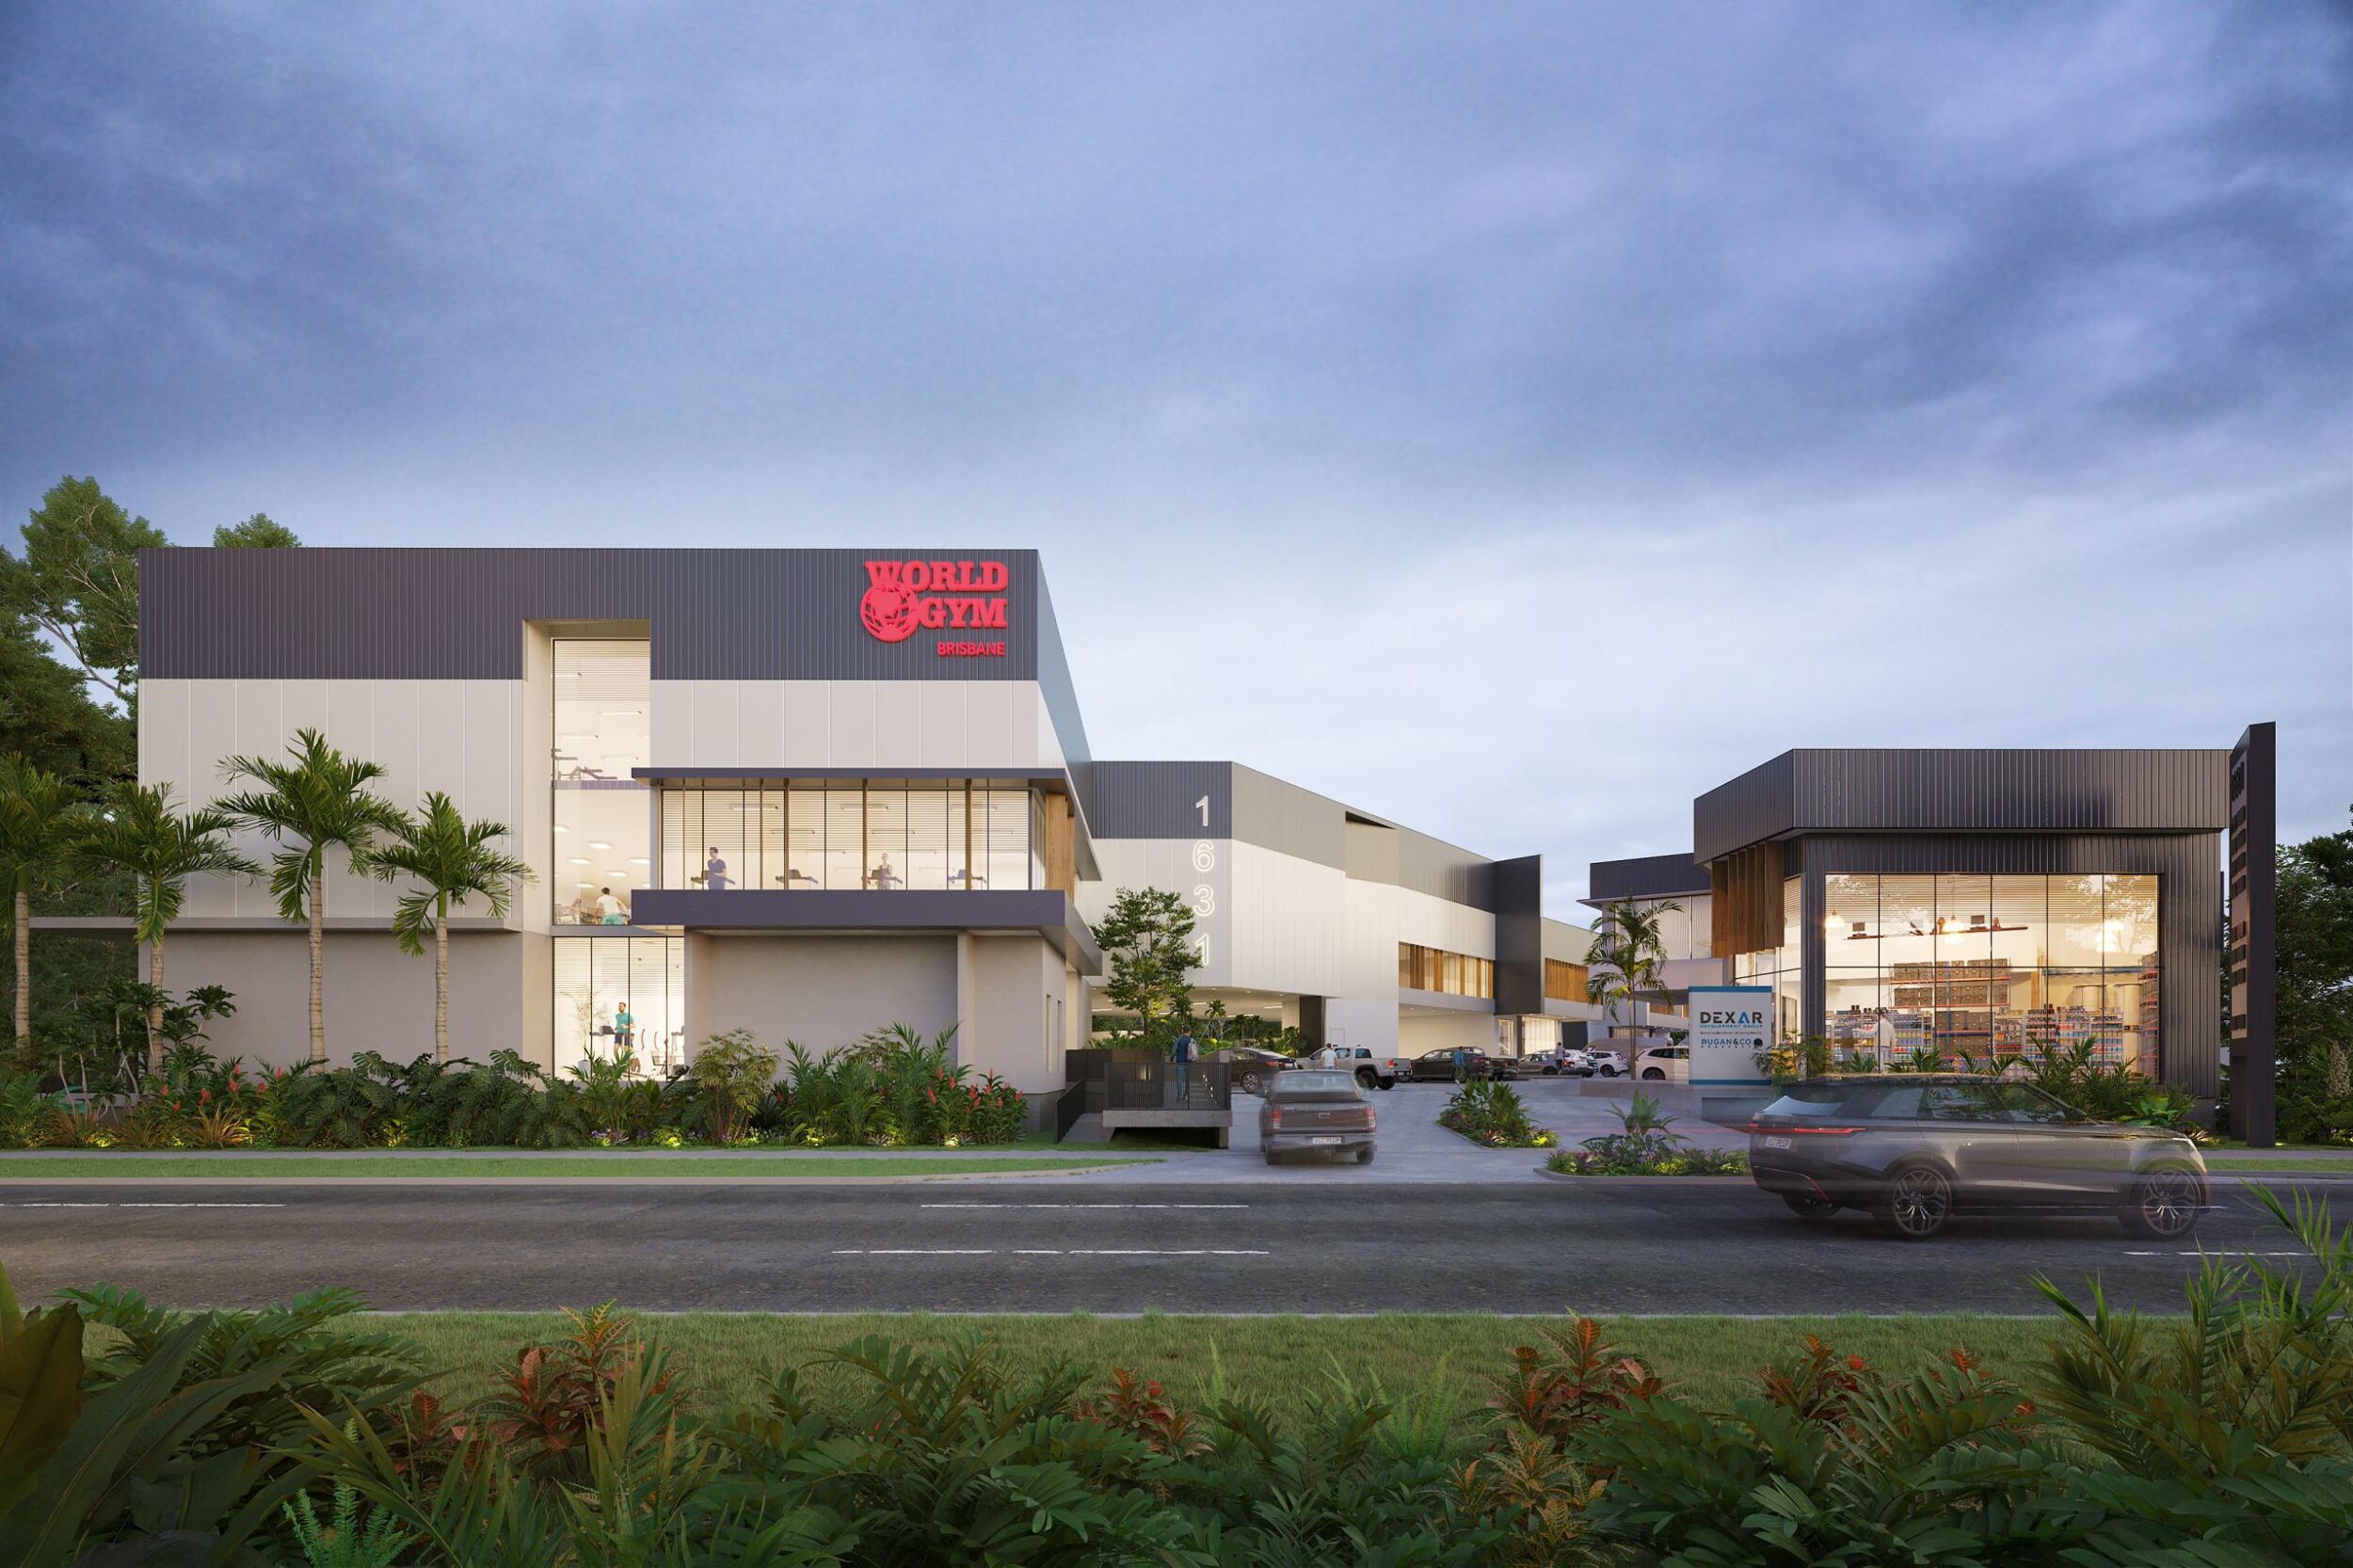
RESPONDIf council or consultants request changes, update the model and visual material quickly so revised information can be communicated clearly without starting again.
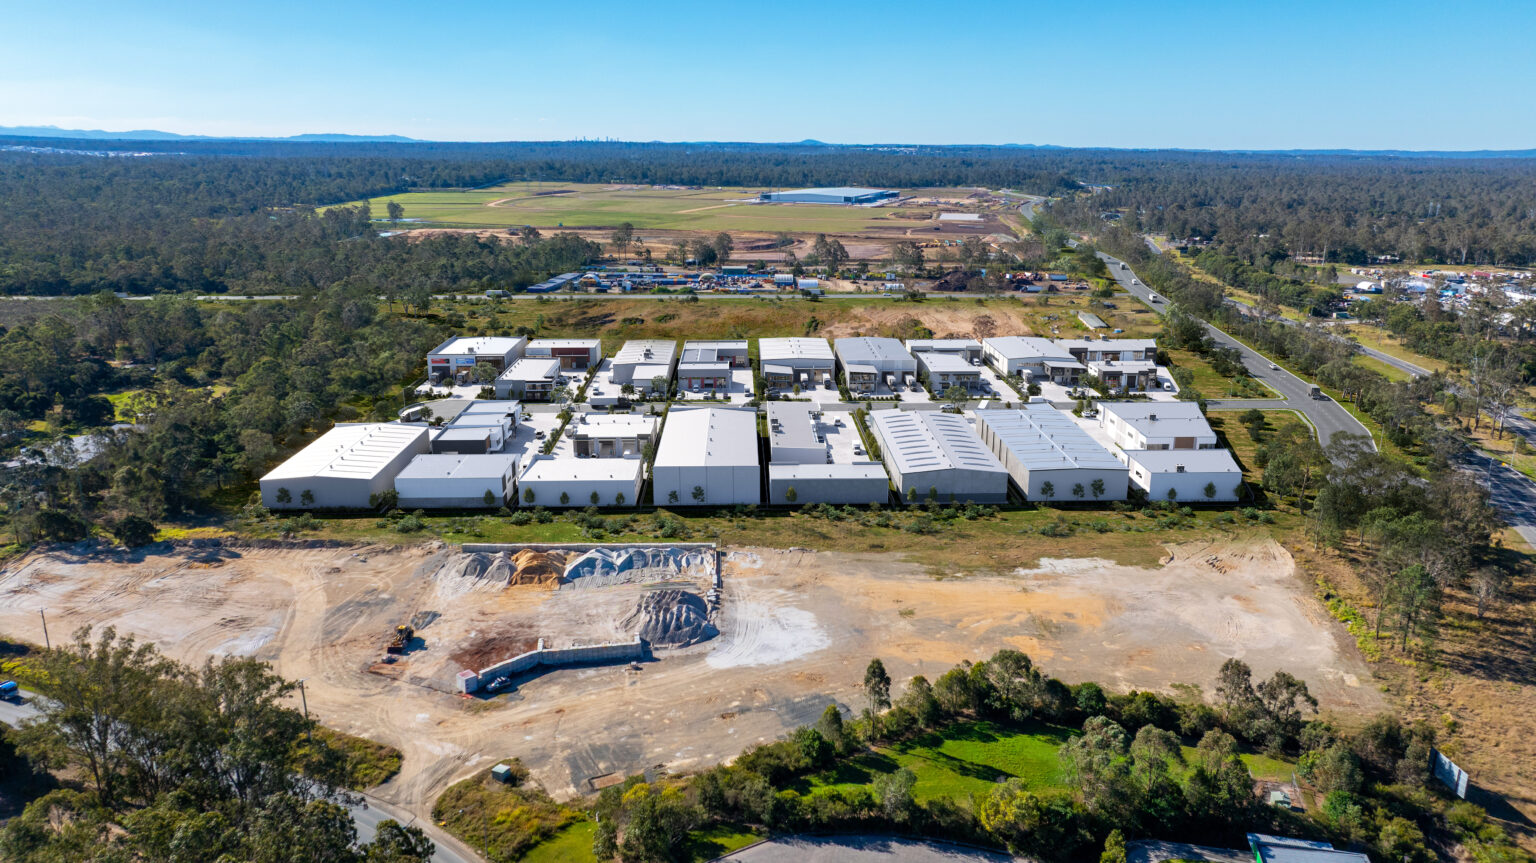
A planning assessment slows down when important parts of the proposal are hard to interpret. We make the site, built form, access, operations and context visible in enough detail to help planners understand the project earlier and give the project team a clearer basis for responding.
We take the technical information your consultants are already producing and turn it into a visual package that helps decision-makers see the proposal as a whole — not as a collection of separate drawings and reports.


Start with what the approval needs. Then keep developing the same visual foundation into everything the project needs to reach the market.
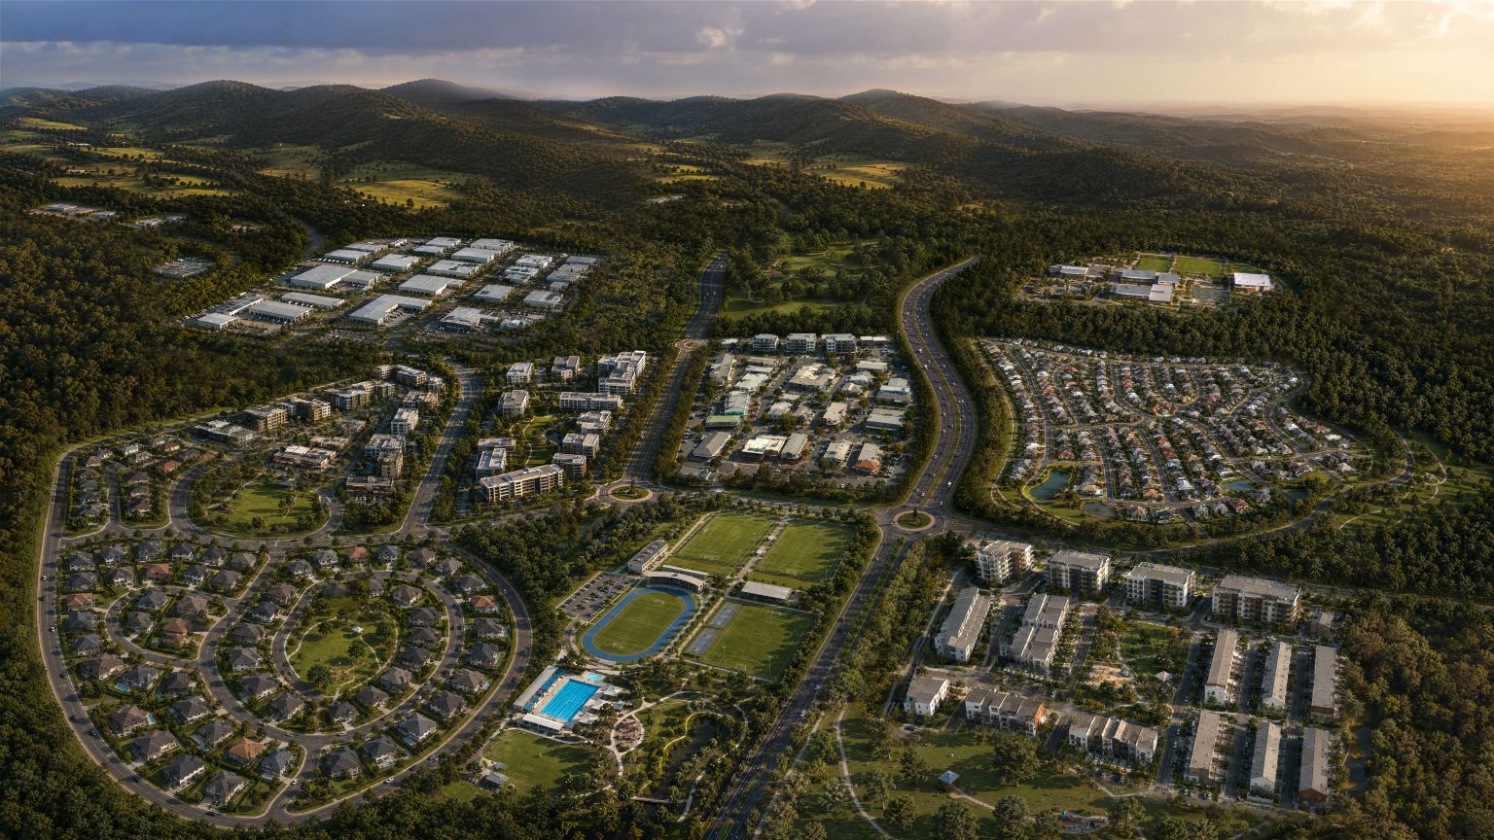
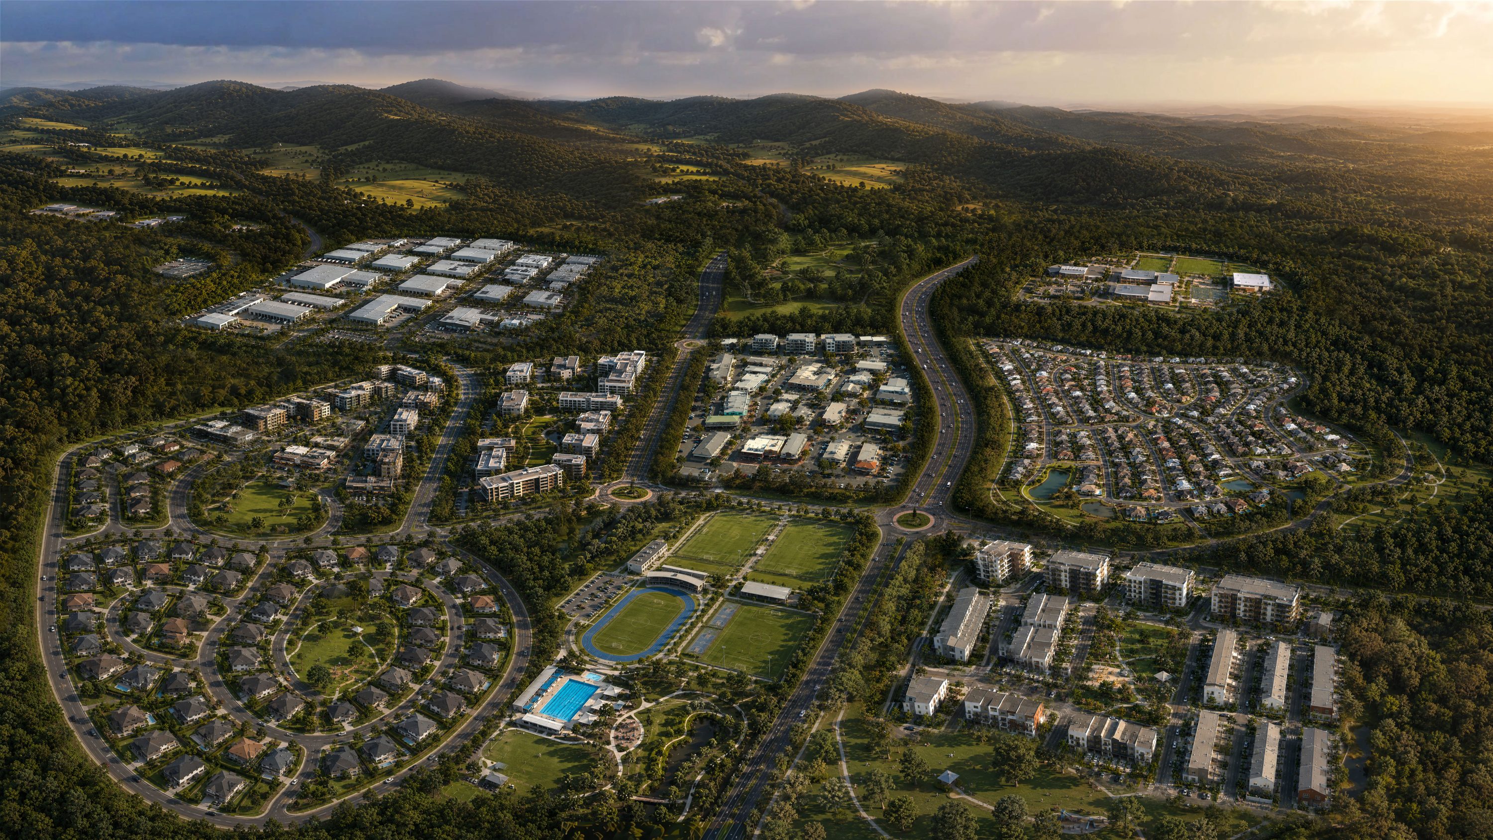
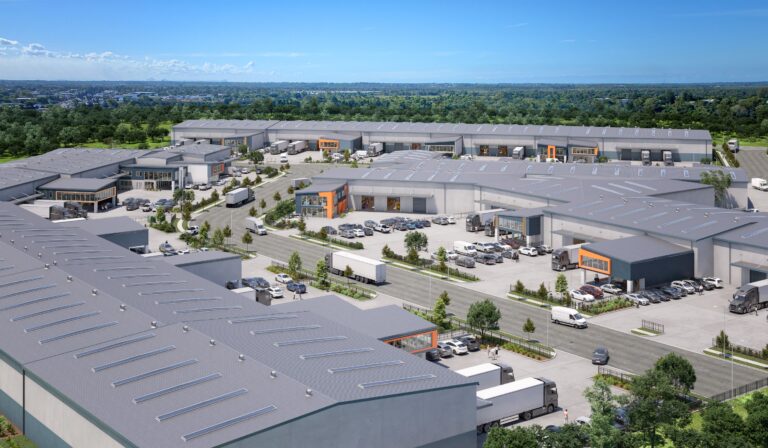
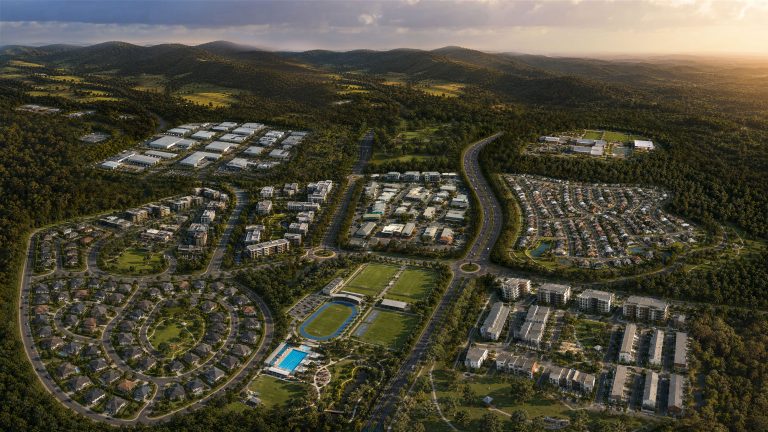
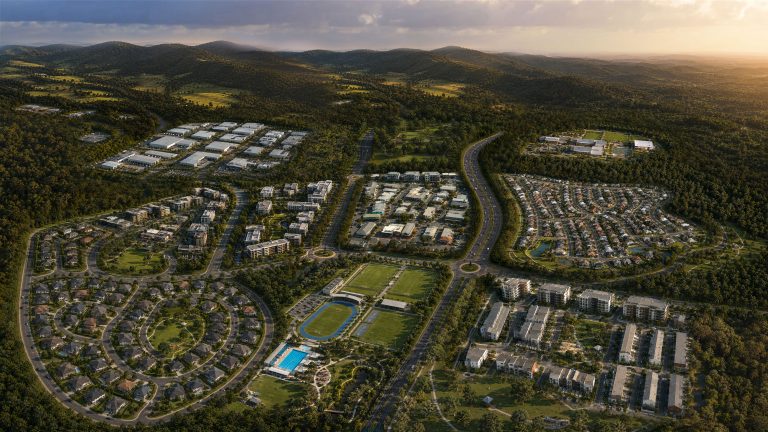
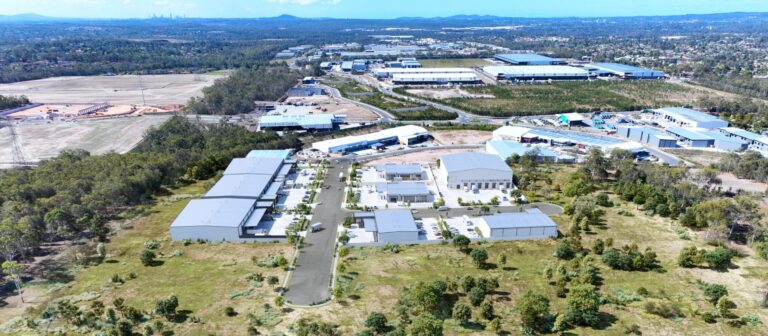
Turn surveys, plans and planning information into a clear site-wide vision for feasibility, consultation and approvals.
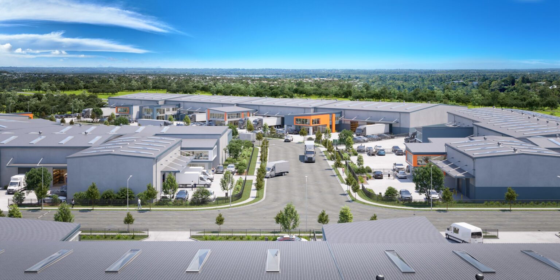
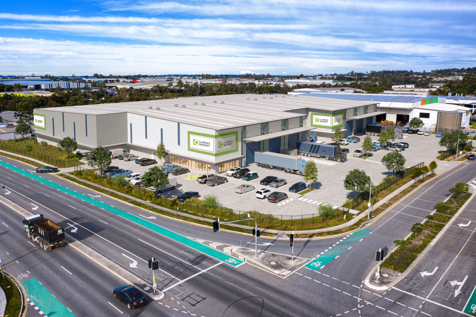
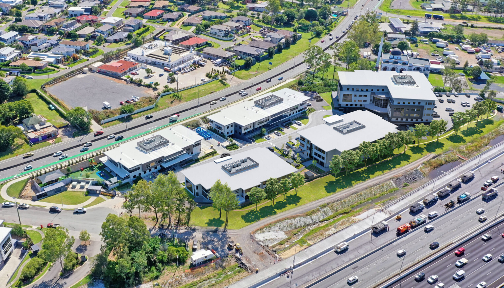
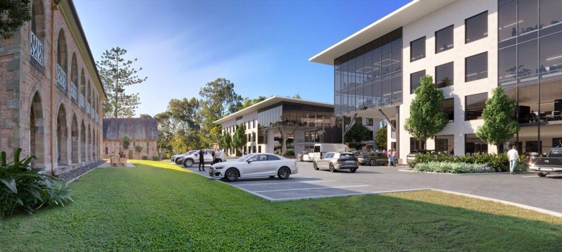
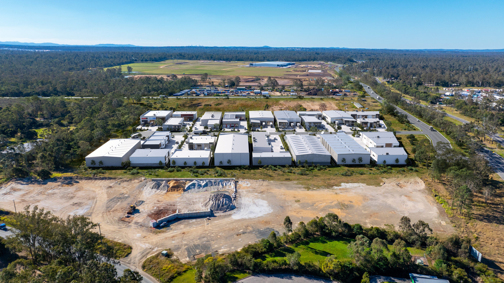
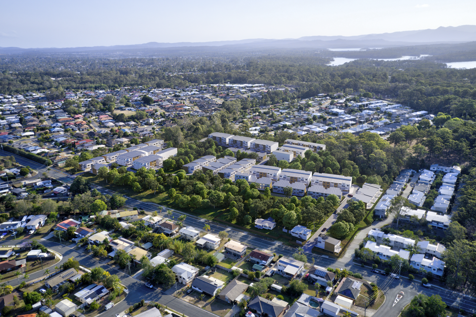
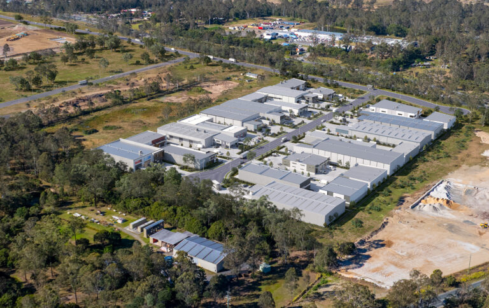
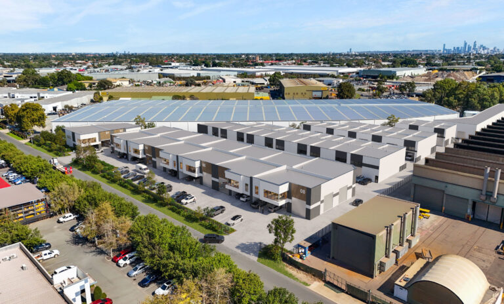
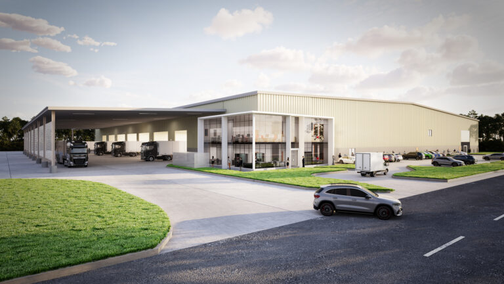
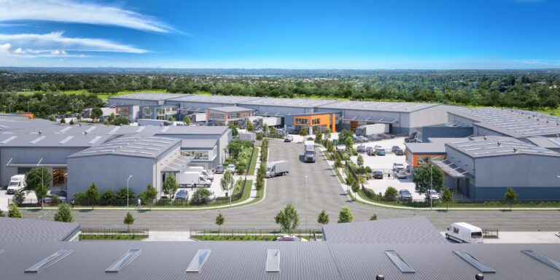
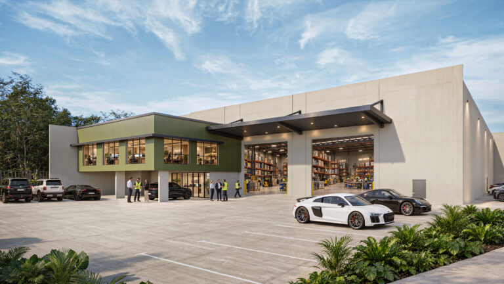
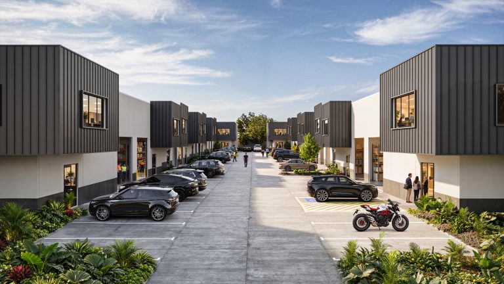
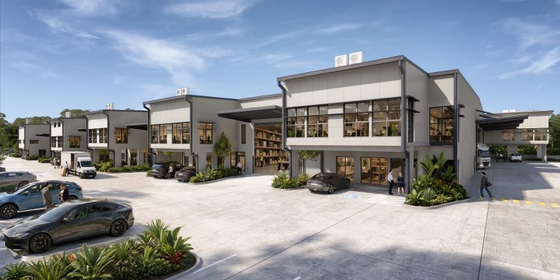
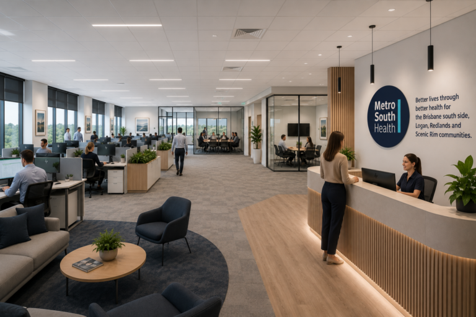
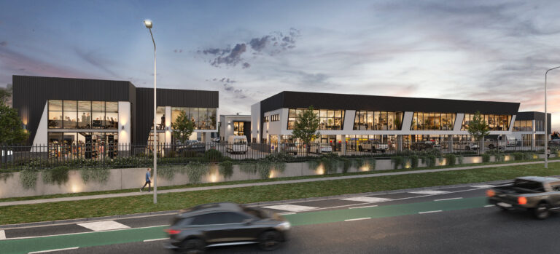
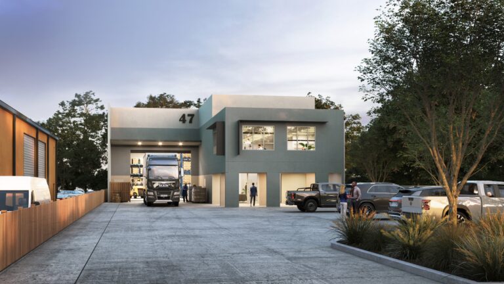
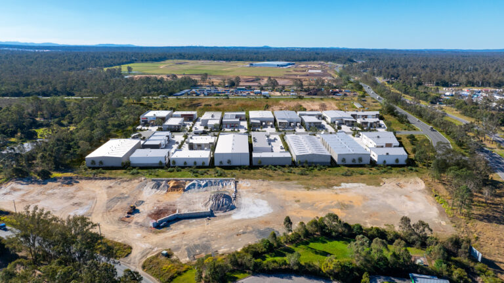
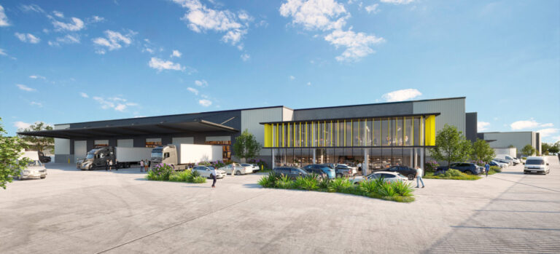
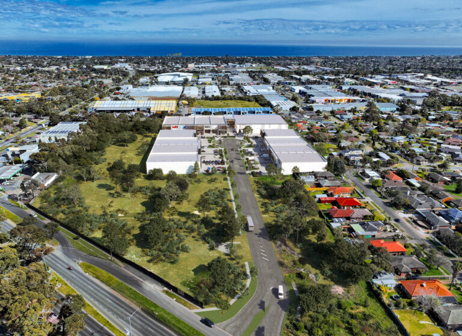
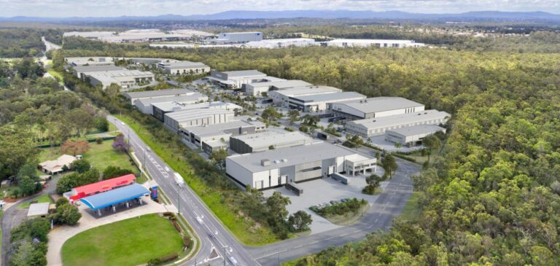
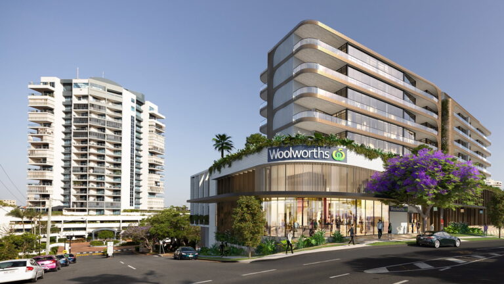
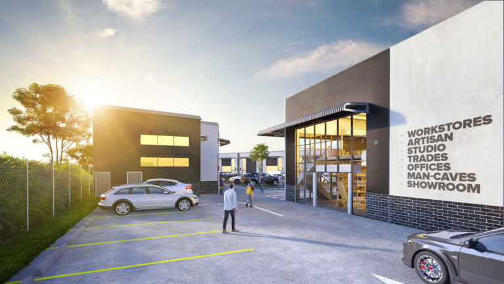
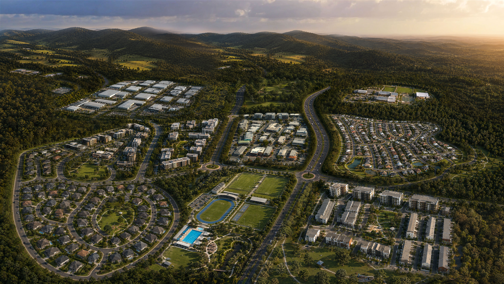
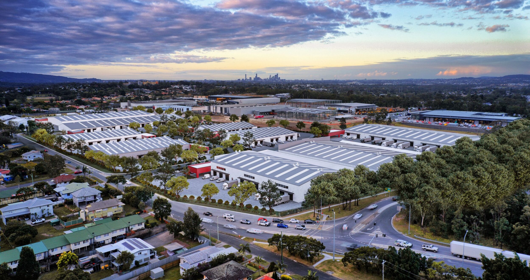
Aerial, ground and context views that explain built form, scale, access, interfaces, landscaping and project intent.
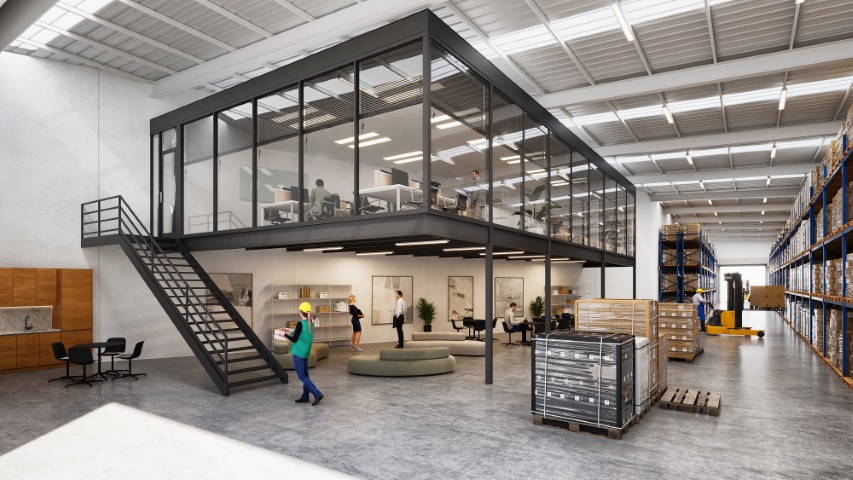
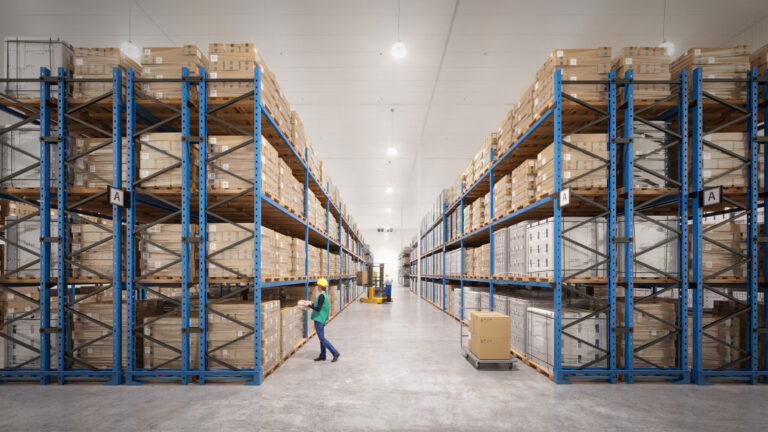
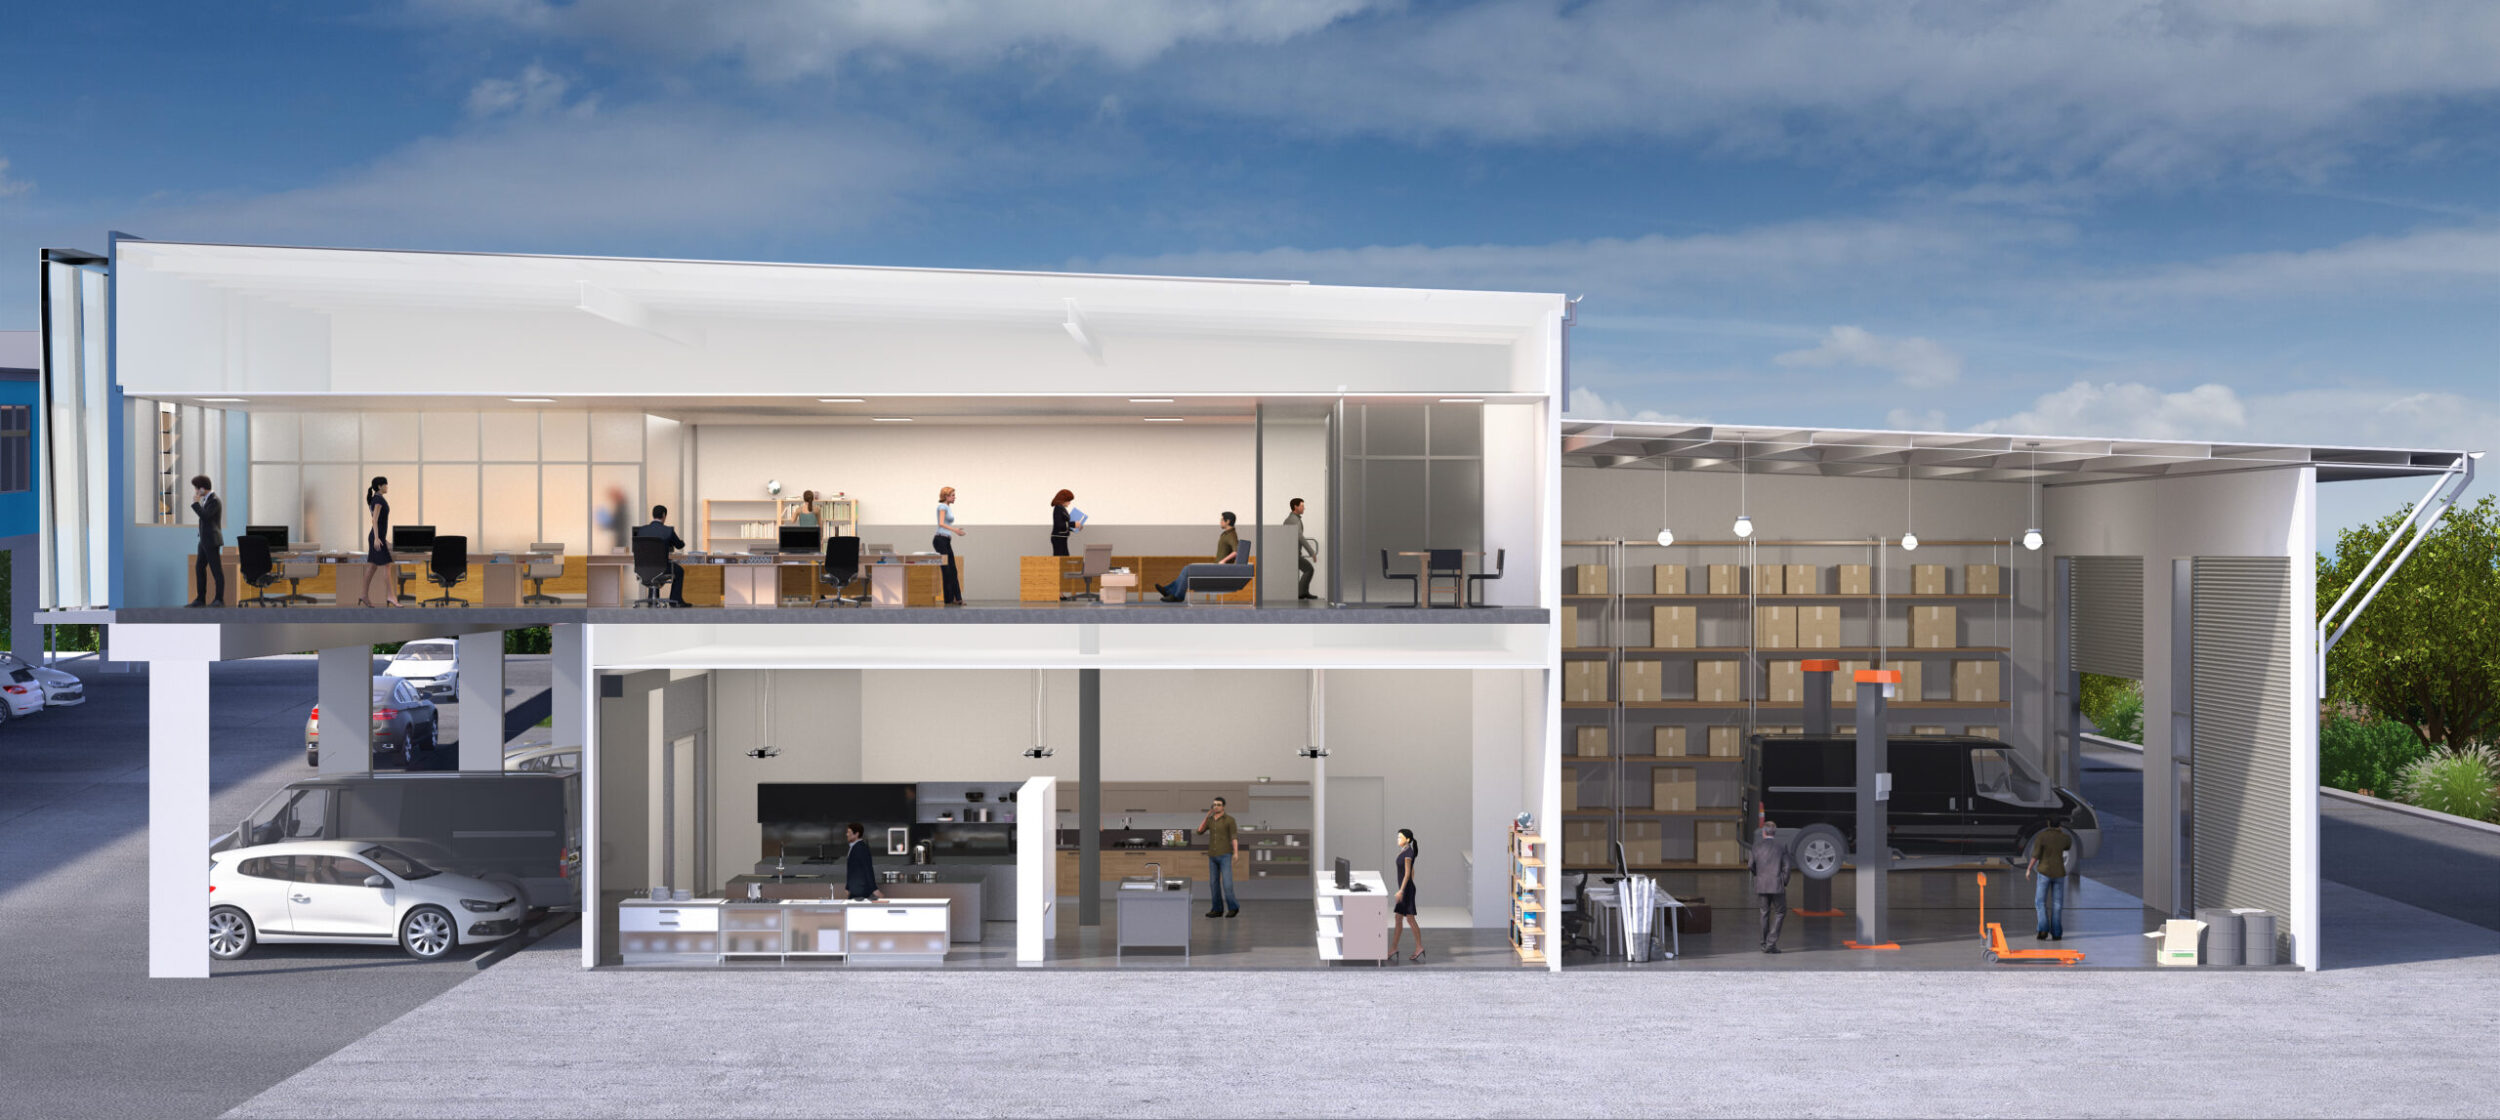
Show vehicle movements, loading, hardstand, circulation, storage and operational relationships that are difficult to communicate on plan.
Update the project model and visual material as council feedback, consultant input or design changes reshape the proposal.
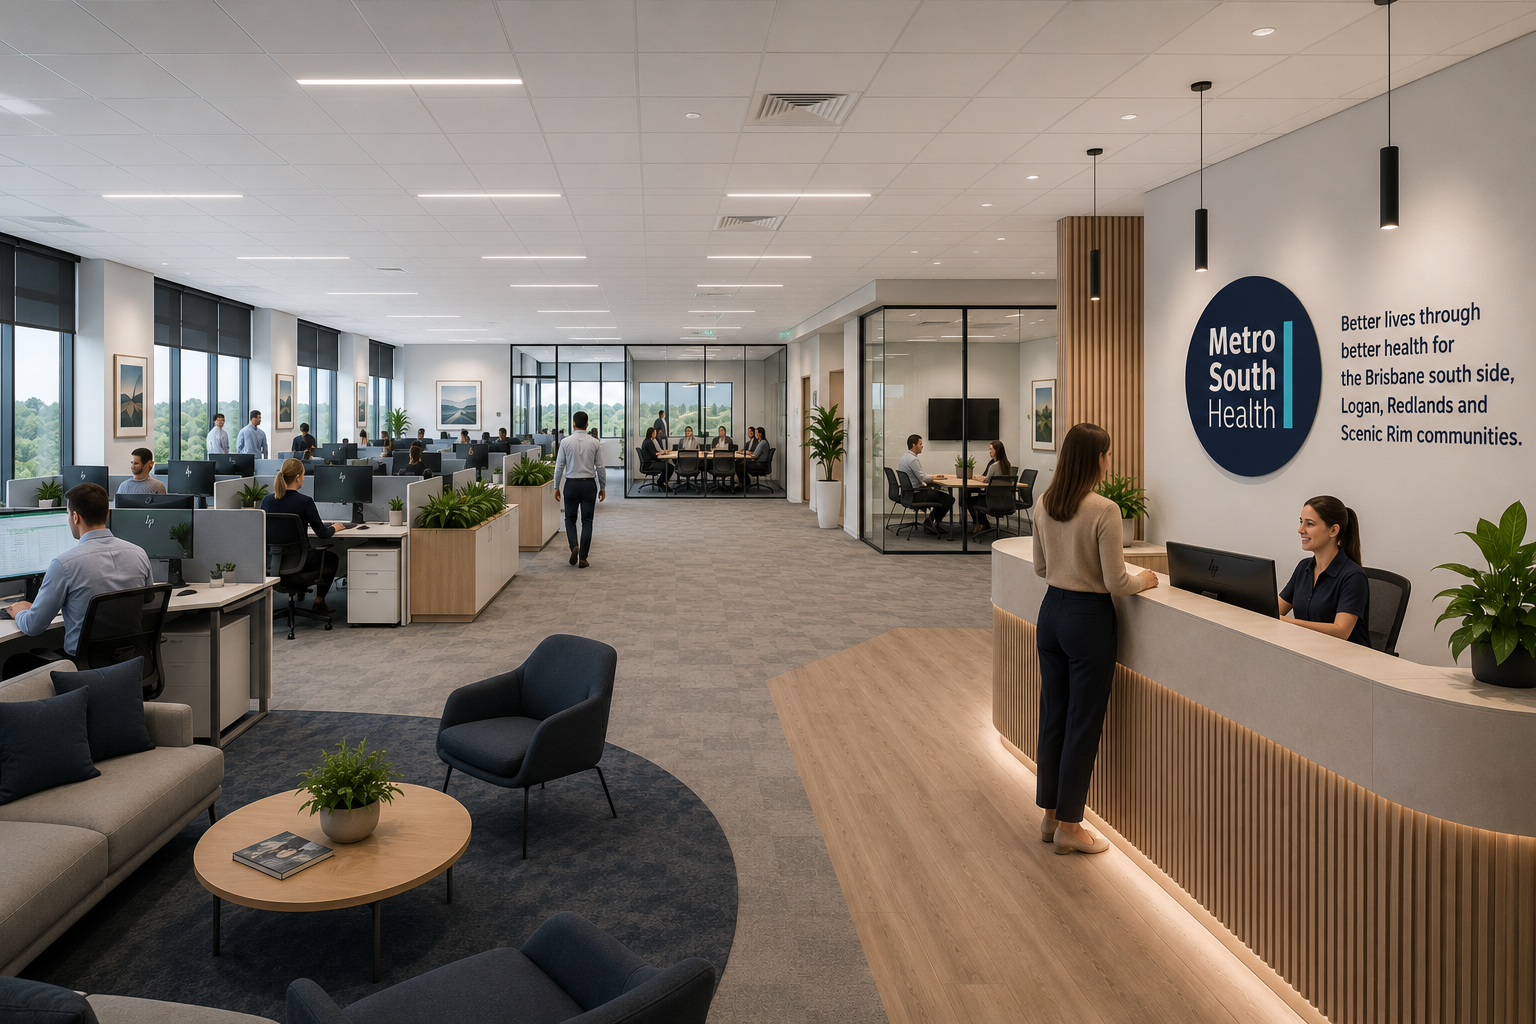
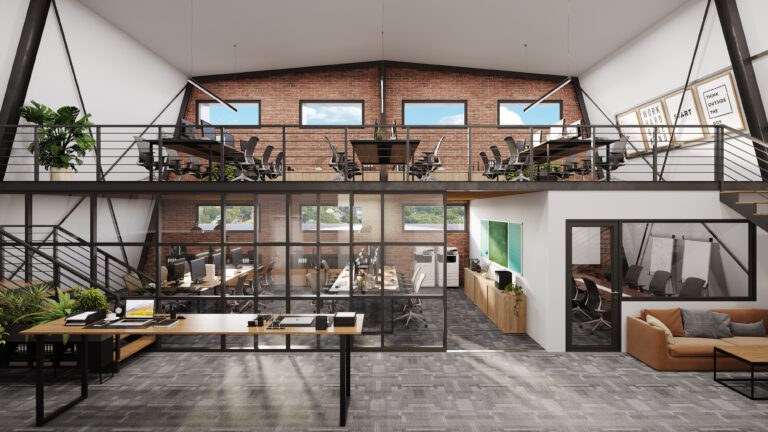
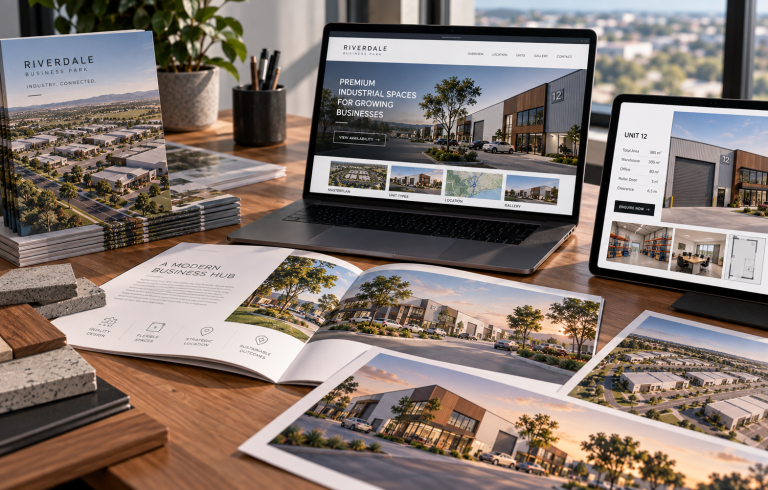
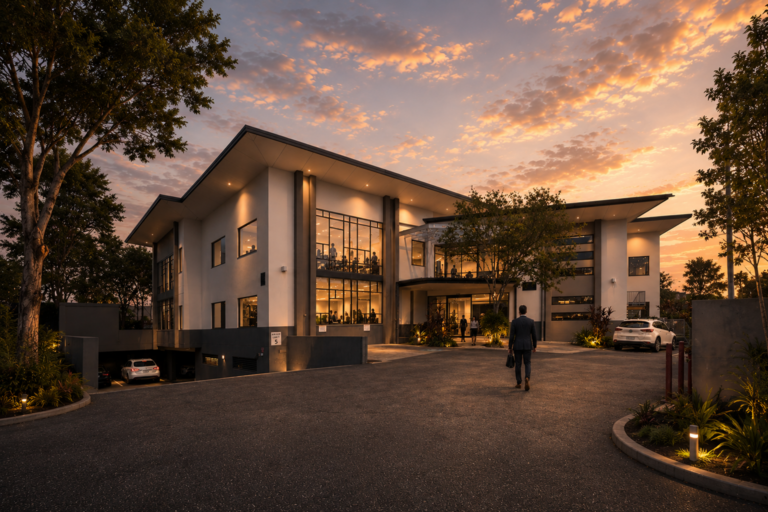
Refine the approved project into polished aerial, ground, interior and operational imagery for sales, leasing or investment.
Turn the approved development into a project website, interactive availability tool or digital sales environment.
Carry the visual journey into launch videos, motion brochures, fly-throughs and campaign storytelling.
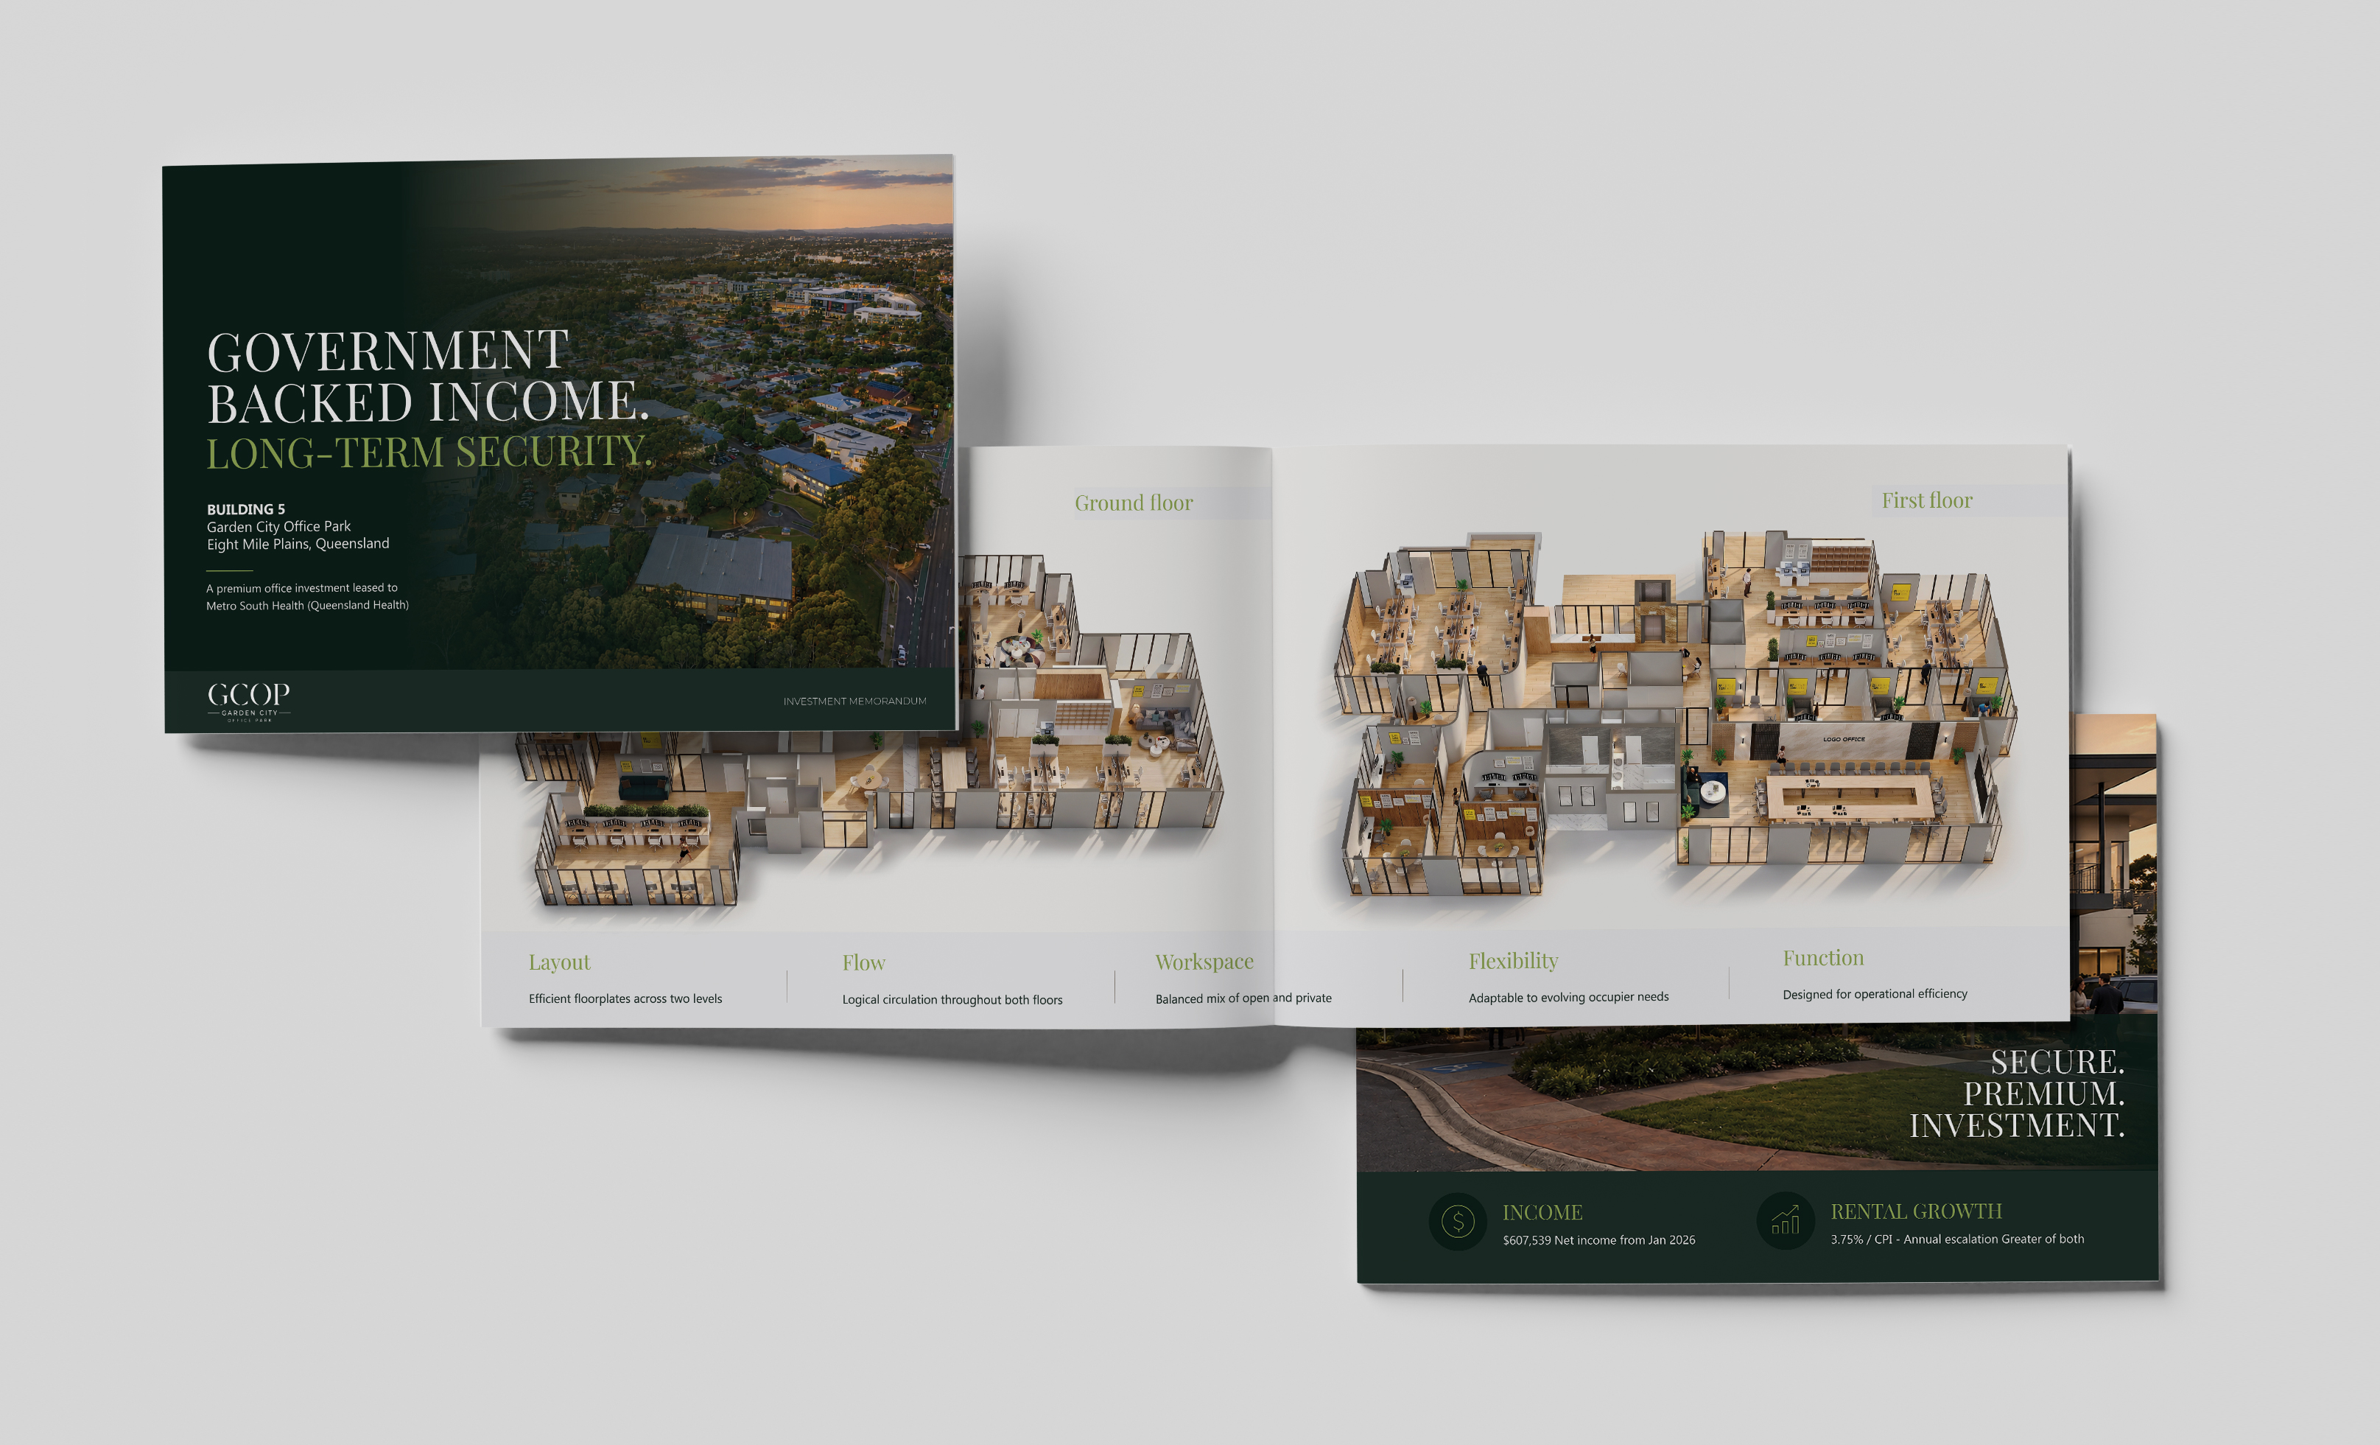
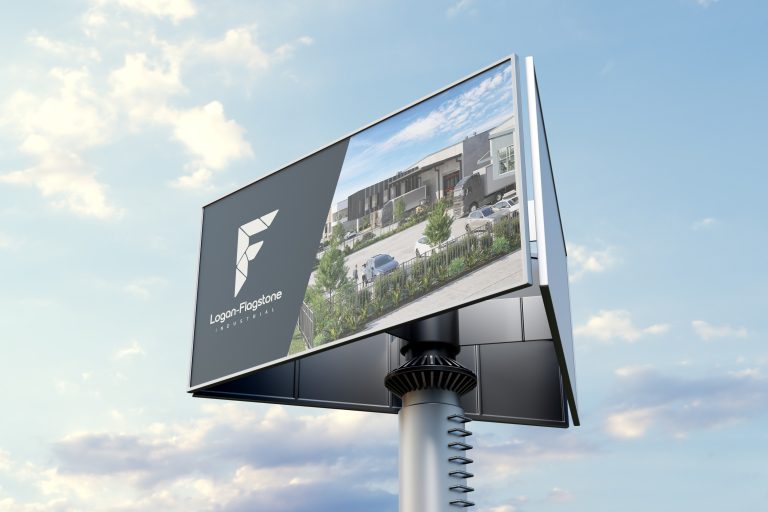
Build the information memorandum, signage, presentations, advertising and campaign material around the approved project.
The needs change from feasibility to approval, approval to launch and launch to delivery. CPM stays useful because the visual system can evolve with the project rather than being rebuilt every time the objective changes.
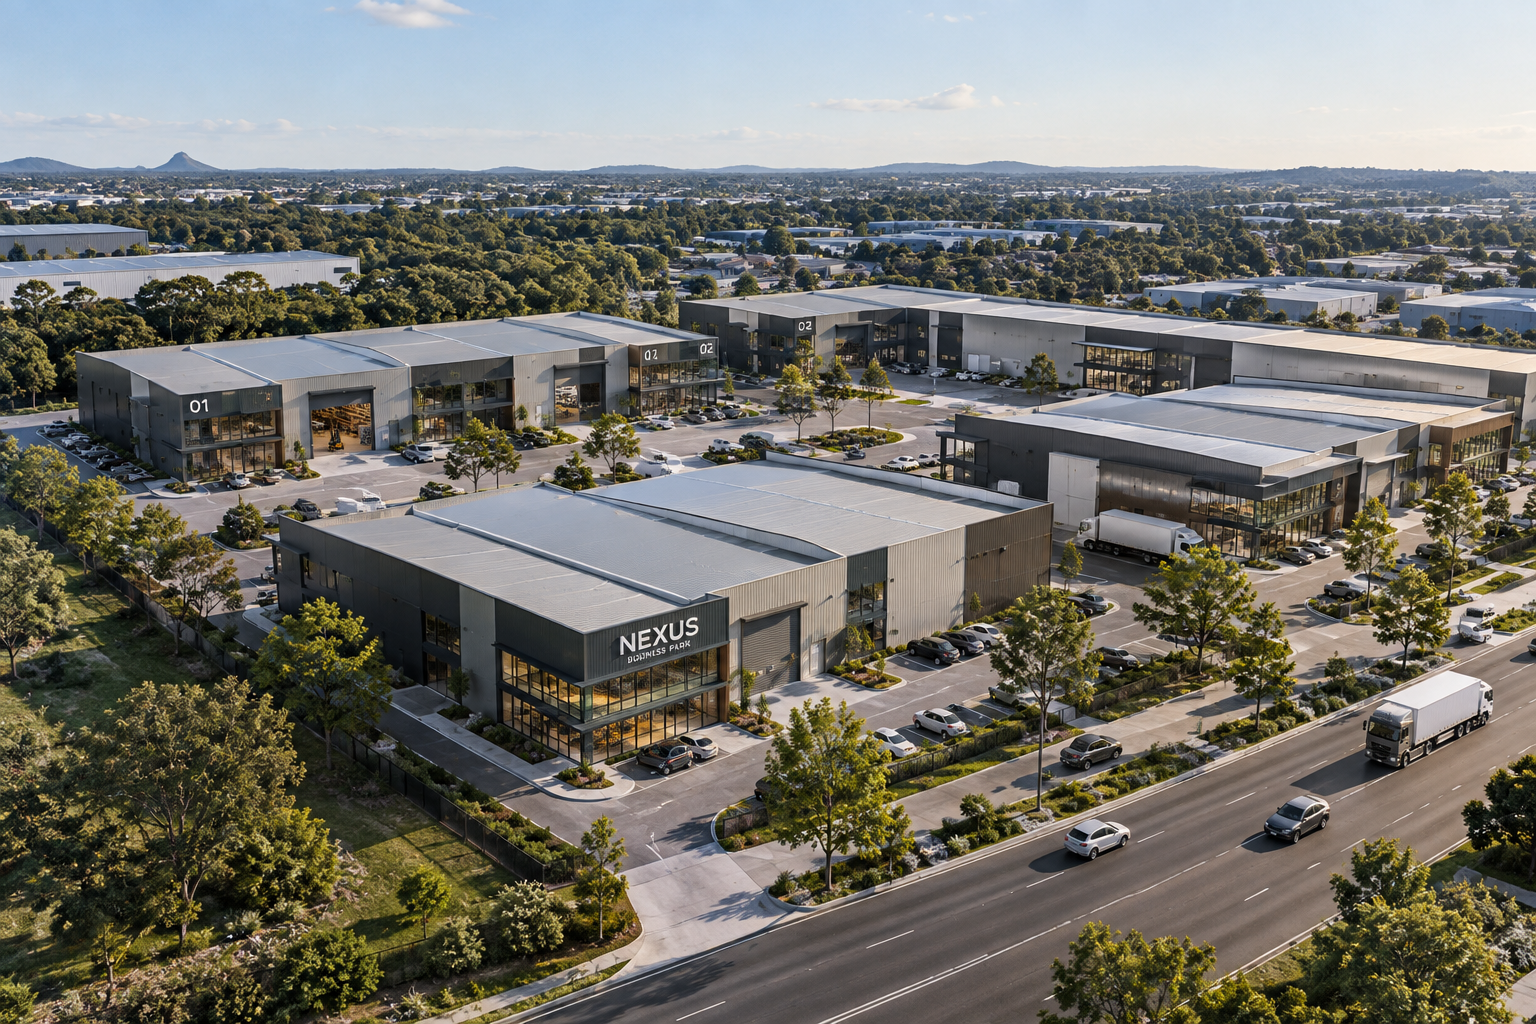
01Explore the site, visualise the opportunity and create enough clarity to support early project decisions.
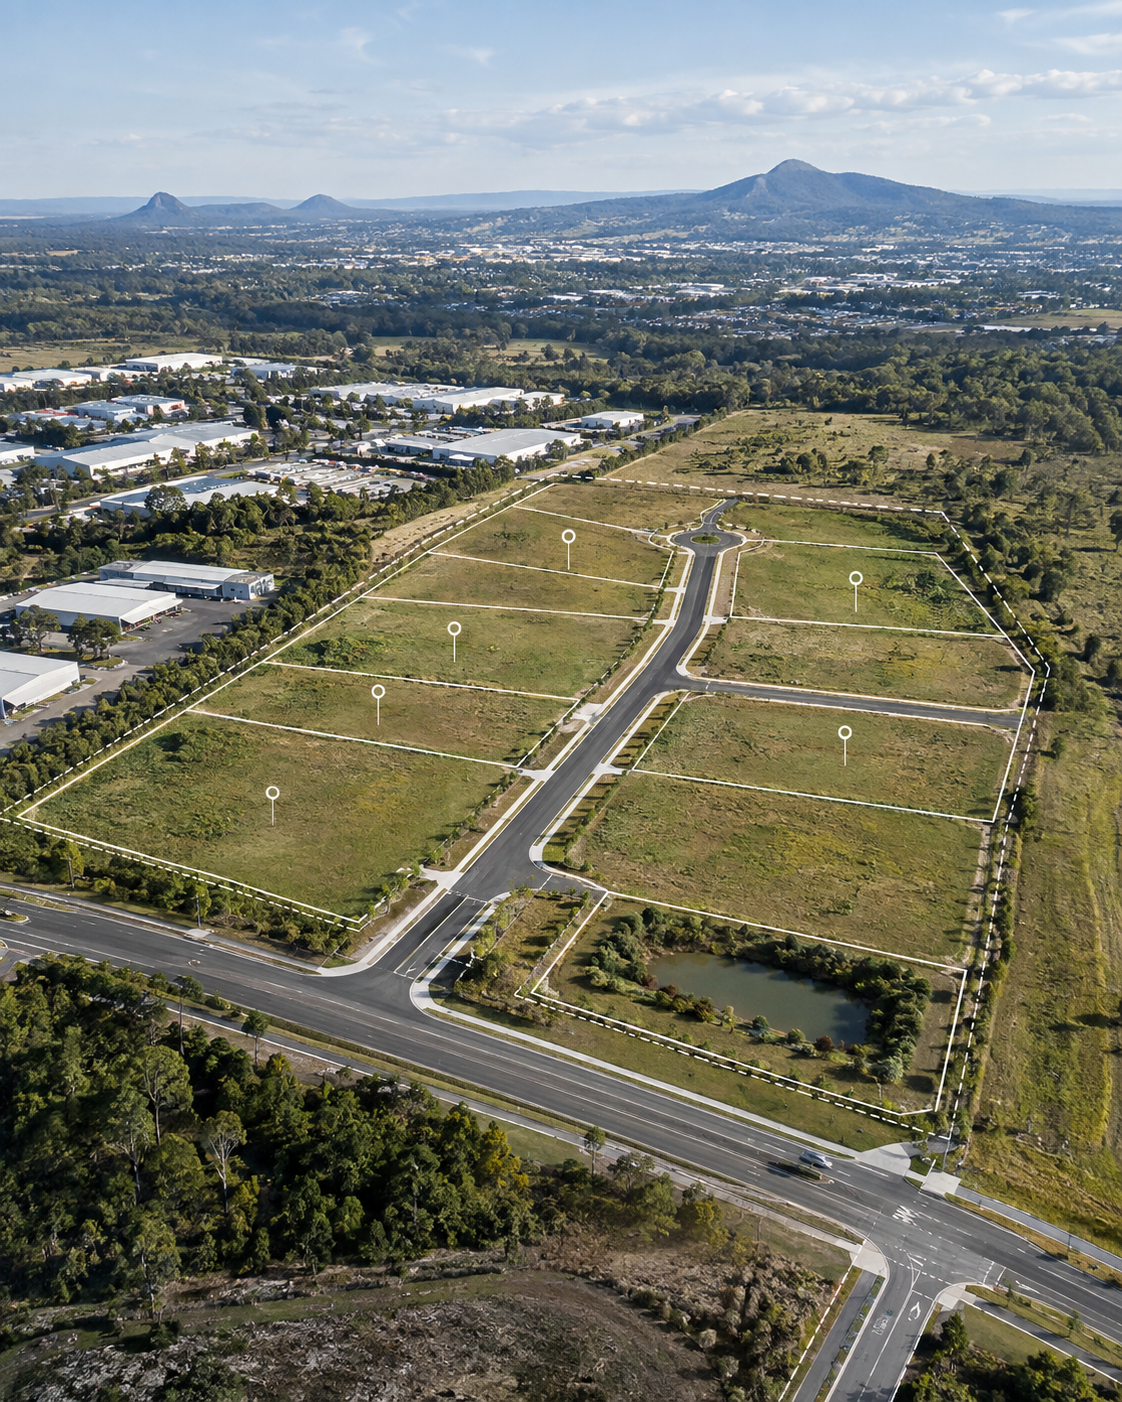
02Explain the proposal to planners, councils, stakeholders and consultants with clear visual material.

03Refine the approved design, establish the campaign direction and prepare the project to go public.
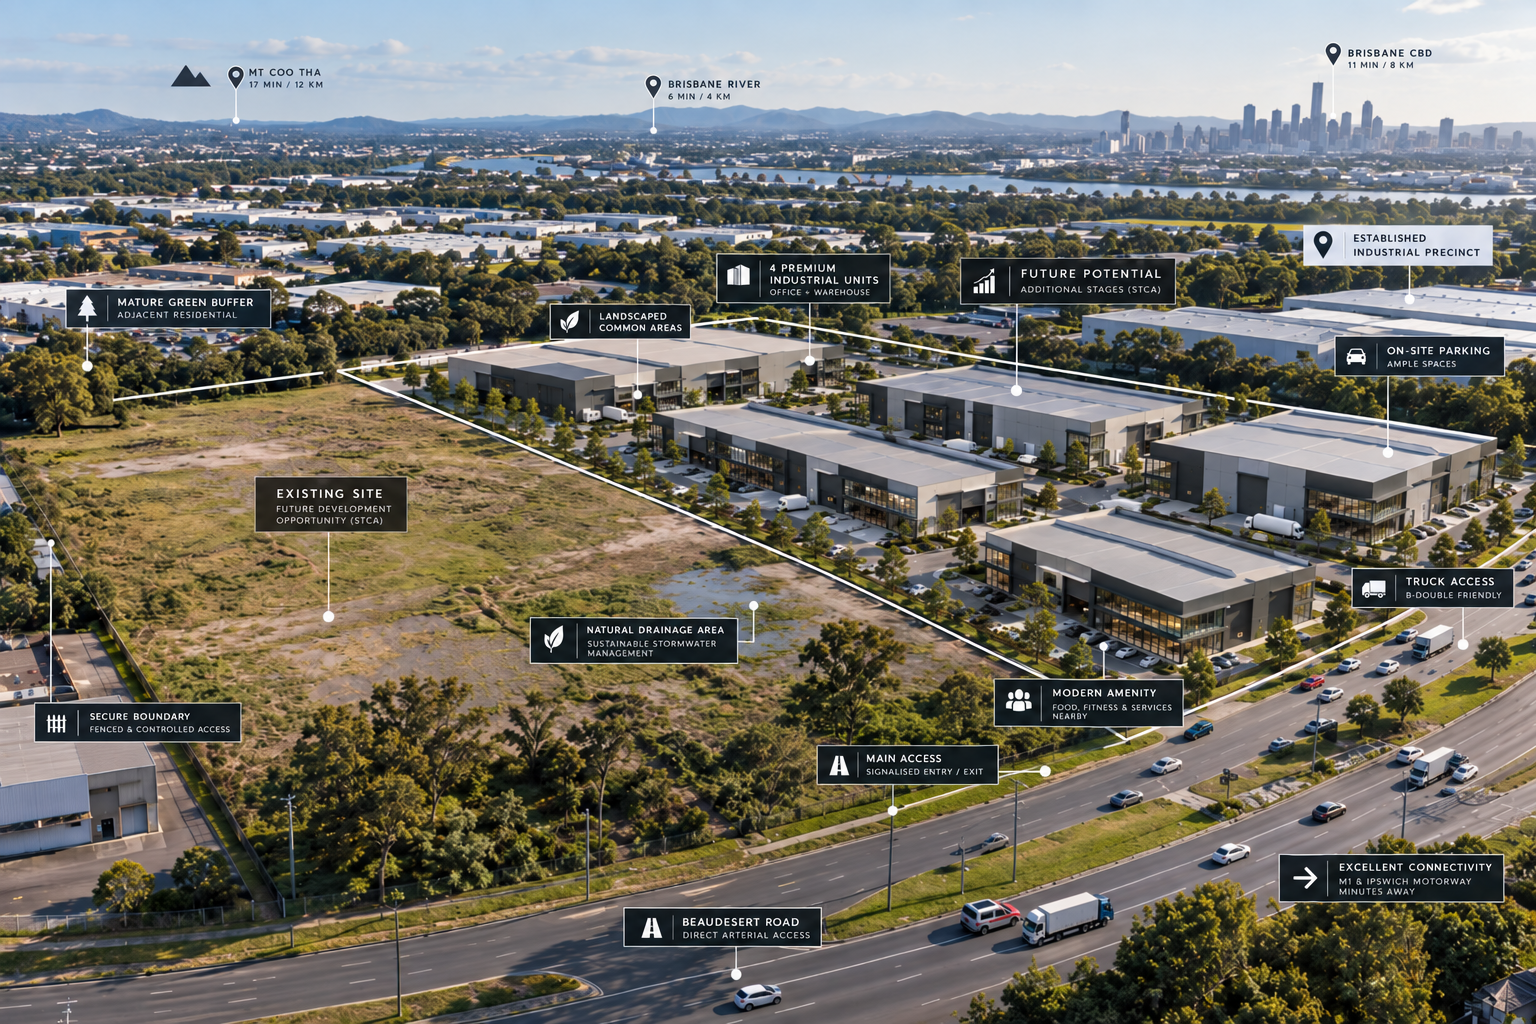
04Launch the project with the renders, website, IM, video, interactive tools and campaign assets needed to sell, lease or attract investment.
From early site vision and approval support through to finished marketing campaigns, CPM works across the full commercial and industrial development journey.
The more clearly the project is explained upfront, the fewer assumptions decision-makers need to make. We help the team visually address the areas that commonly create uncertainty during assessment.
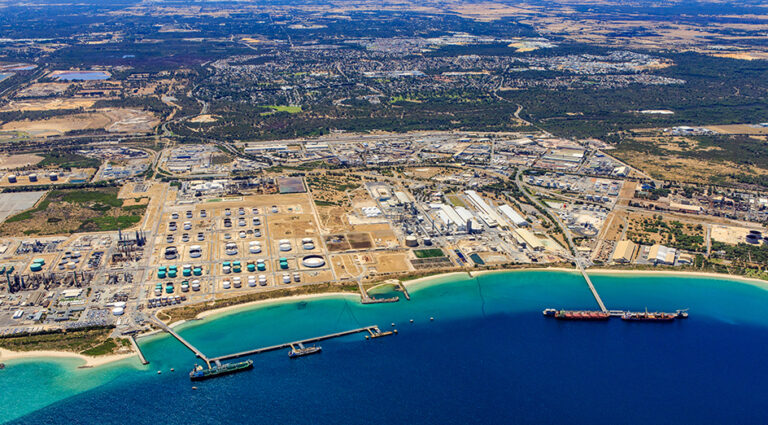
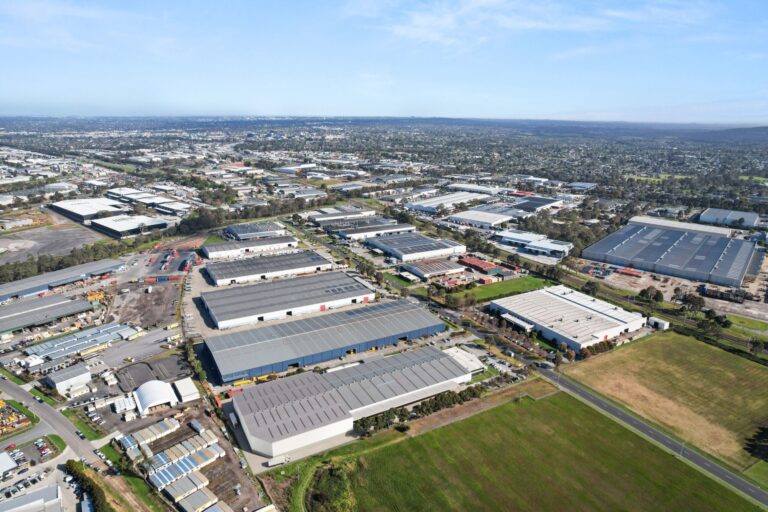
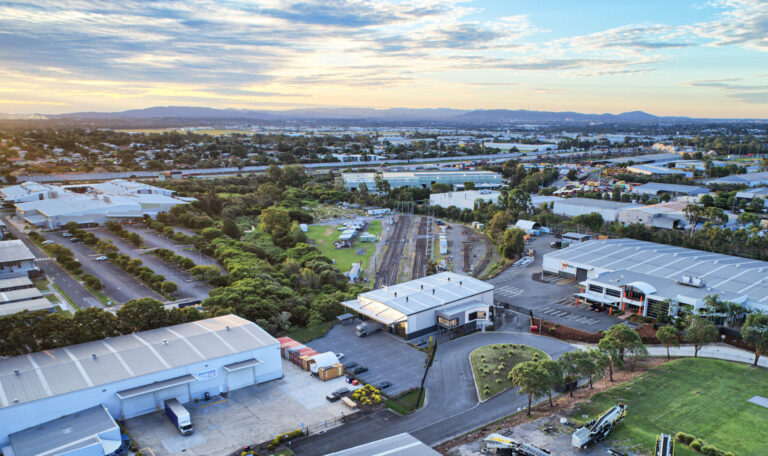
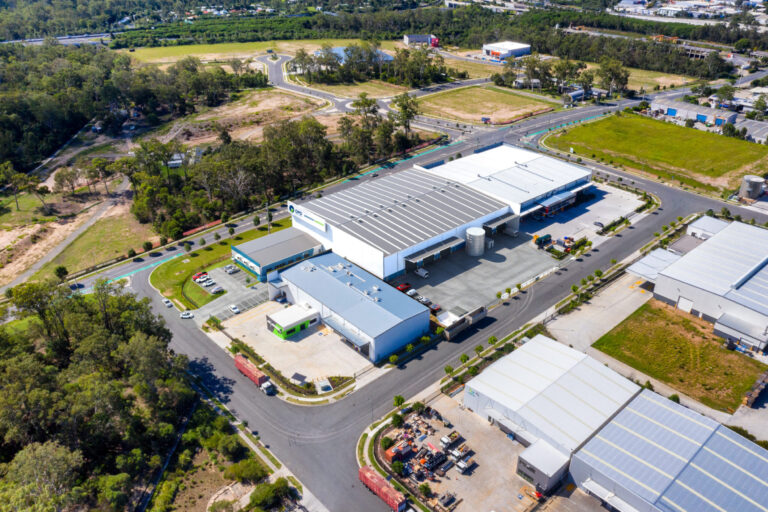
Show surrounding roads, neighbouring uses, site interfaces and how the proposal fits within its wider setting.
↗Make vehicle access, truck paths, pedestrian movement, servicing and circulation clear.
↗Show building height, setbacks, massing, orientation, scale and the relationship between buildings and boundaries.
↗Explain buffers, screening, planting, streetscape, adjoining properties and sensitive edges.
↗Show loading, hardstand, storage, service areas, machinery and how the site functions day to day.
↗Explain delivery stages, future expansion and any revisions requested through the approval process.
↗CPM adds a detailed visual communication layer around the work of your planner, architect and engineers — helping the wider team present a more complete, coordinated and easier-to-assess proposal.
Planning, architecture, engineering, technical reports and project decisions
Detailed visual explanation, context, operations, revisions and communication assets
A clearer, more complete view of the proposal and fewer gaps to interpret
The more completely the project is explained, the easier it is for councils, planners and stakeholders to assess. Bring us in early and we can help reduce ambiguity through the DA, adapt as the plans change and carry the same project straight through to market.
Discuss Your Project→Commercial and industrial development activity, approvals, transactions and market shifts from across Australia.
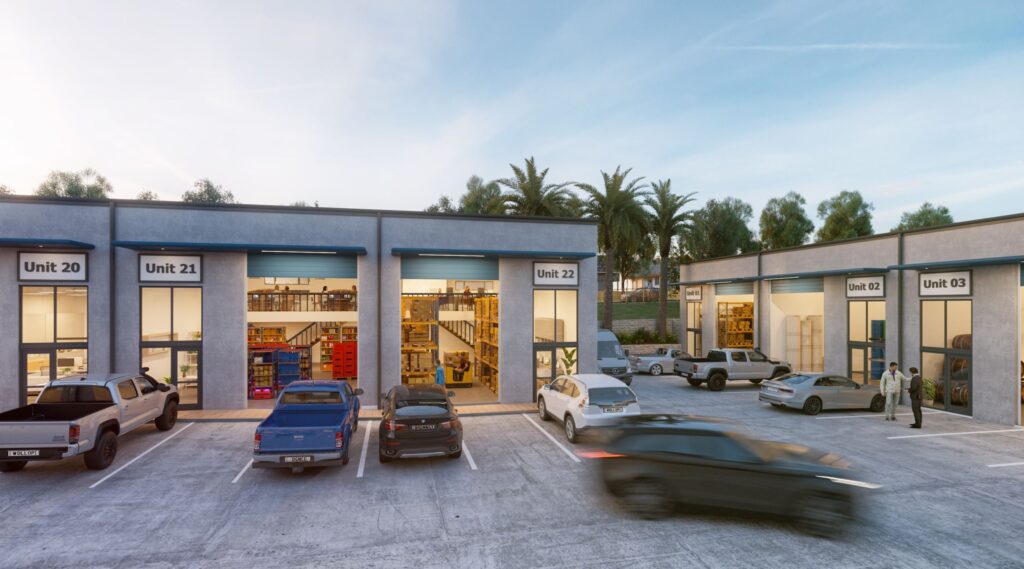
01Can 3D Renders Be Produced From Architectural DA Plans. Detailed guidance for Australian commercial property developers on planning, visualisation,.
READ INSIGHT →
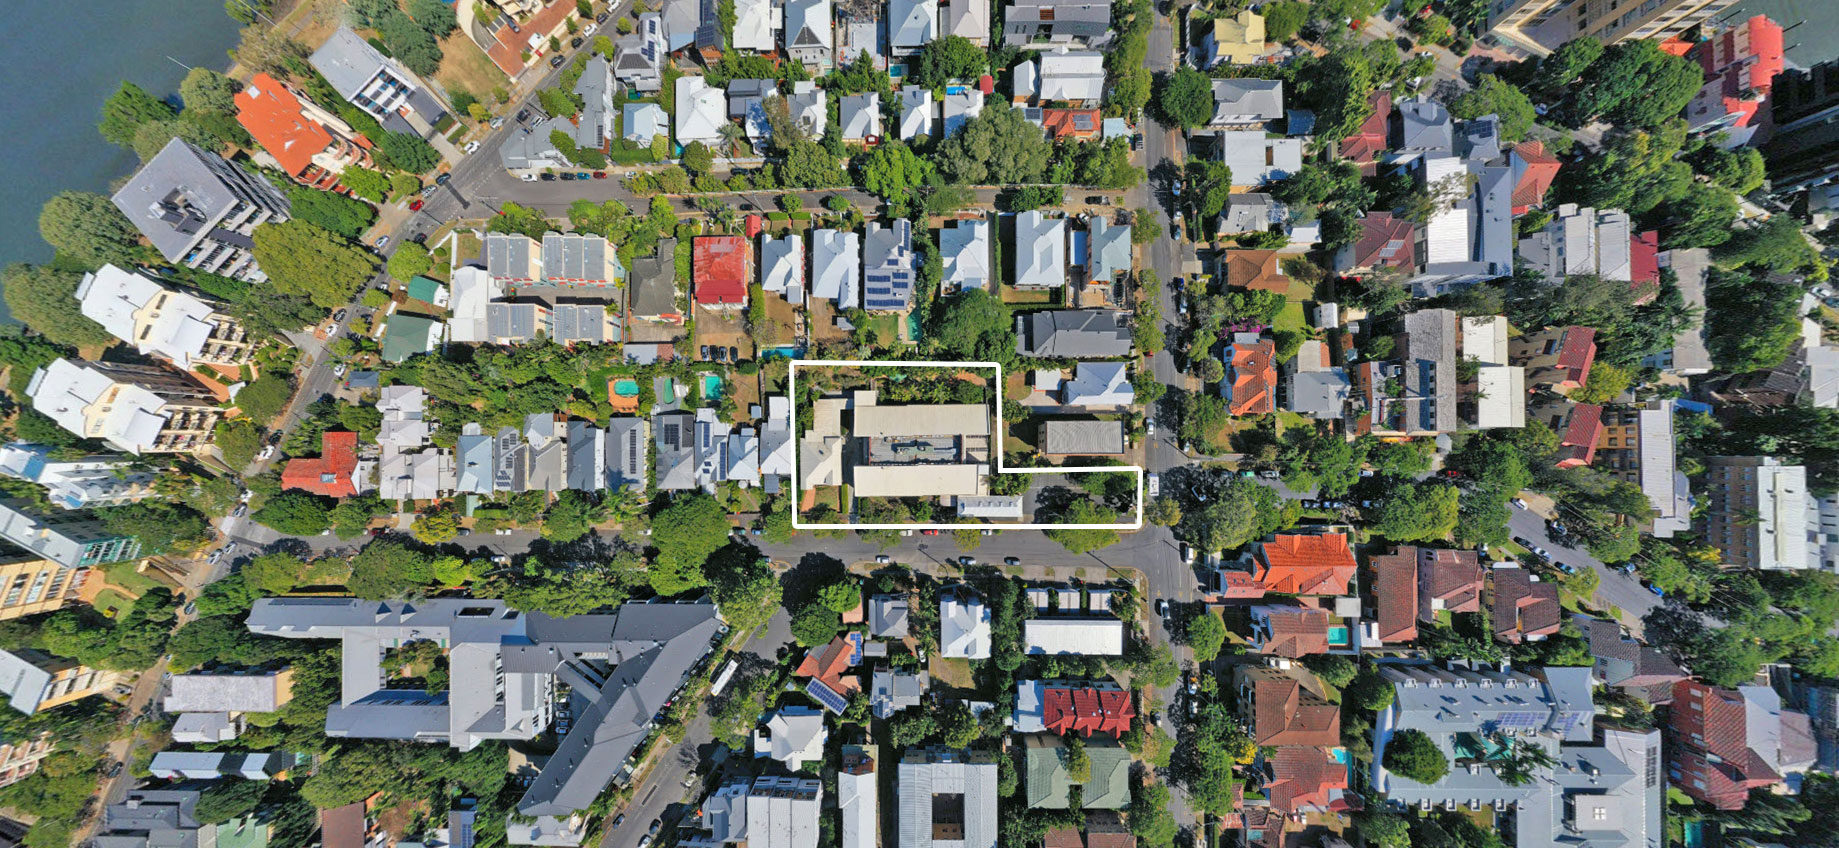
02How Do I Visualise a Development Application. Detailed guidance for Australian commercial property developers on planning, visualisation, campaign assets,.
READ INSIGHT →
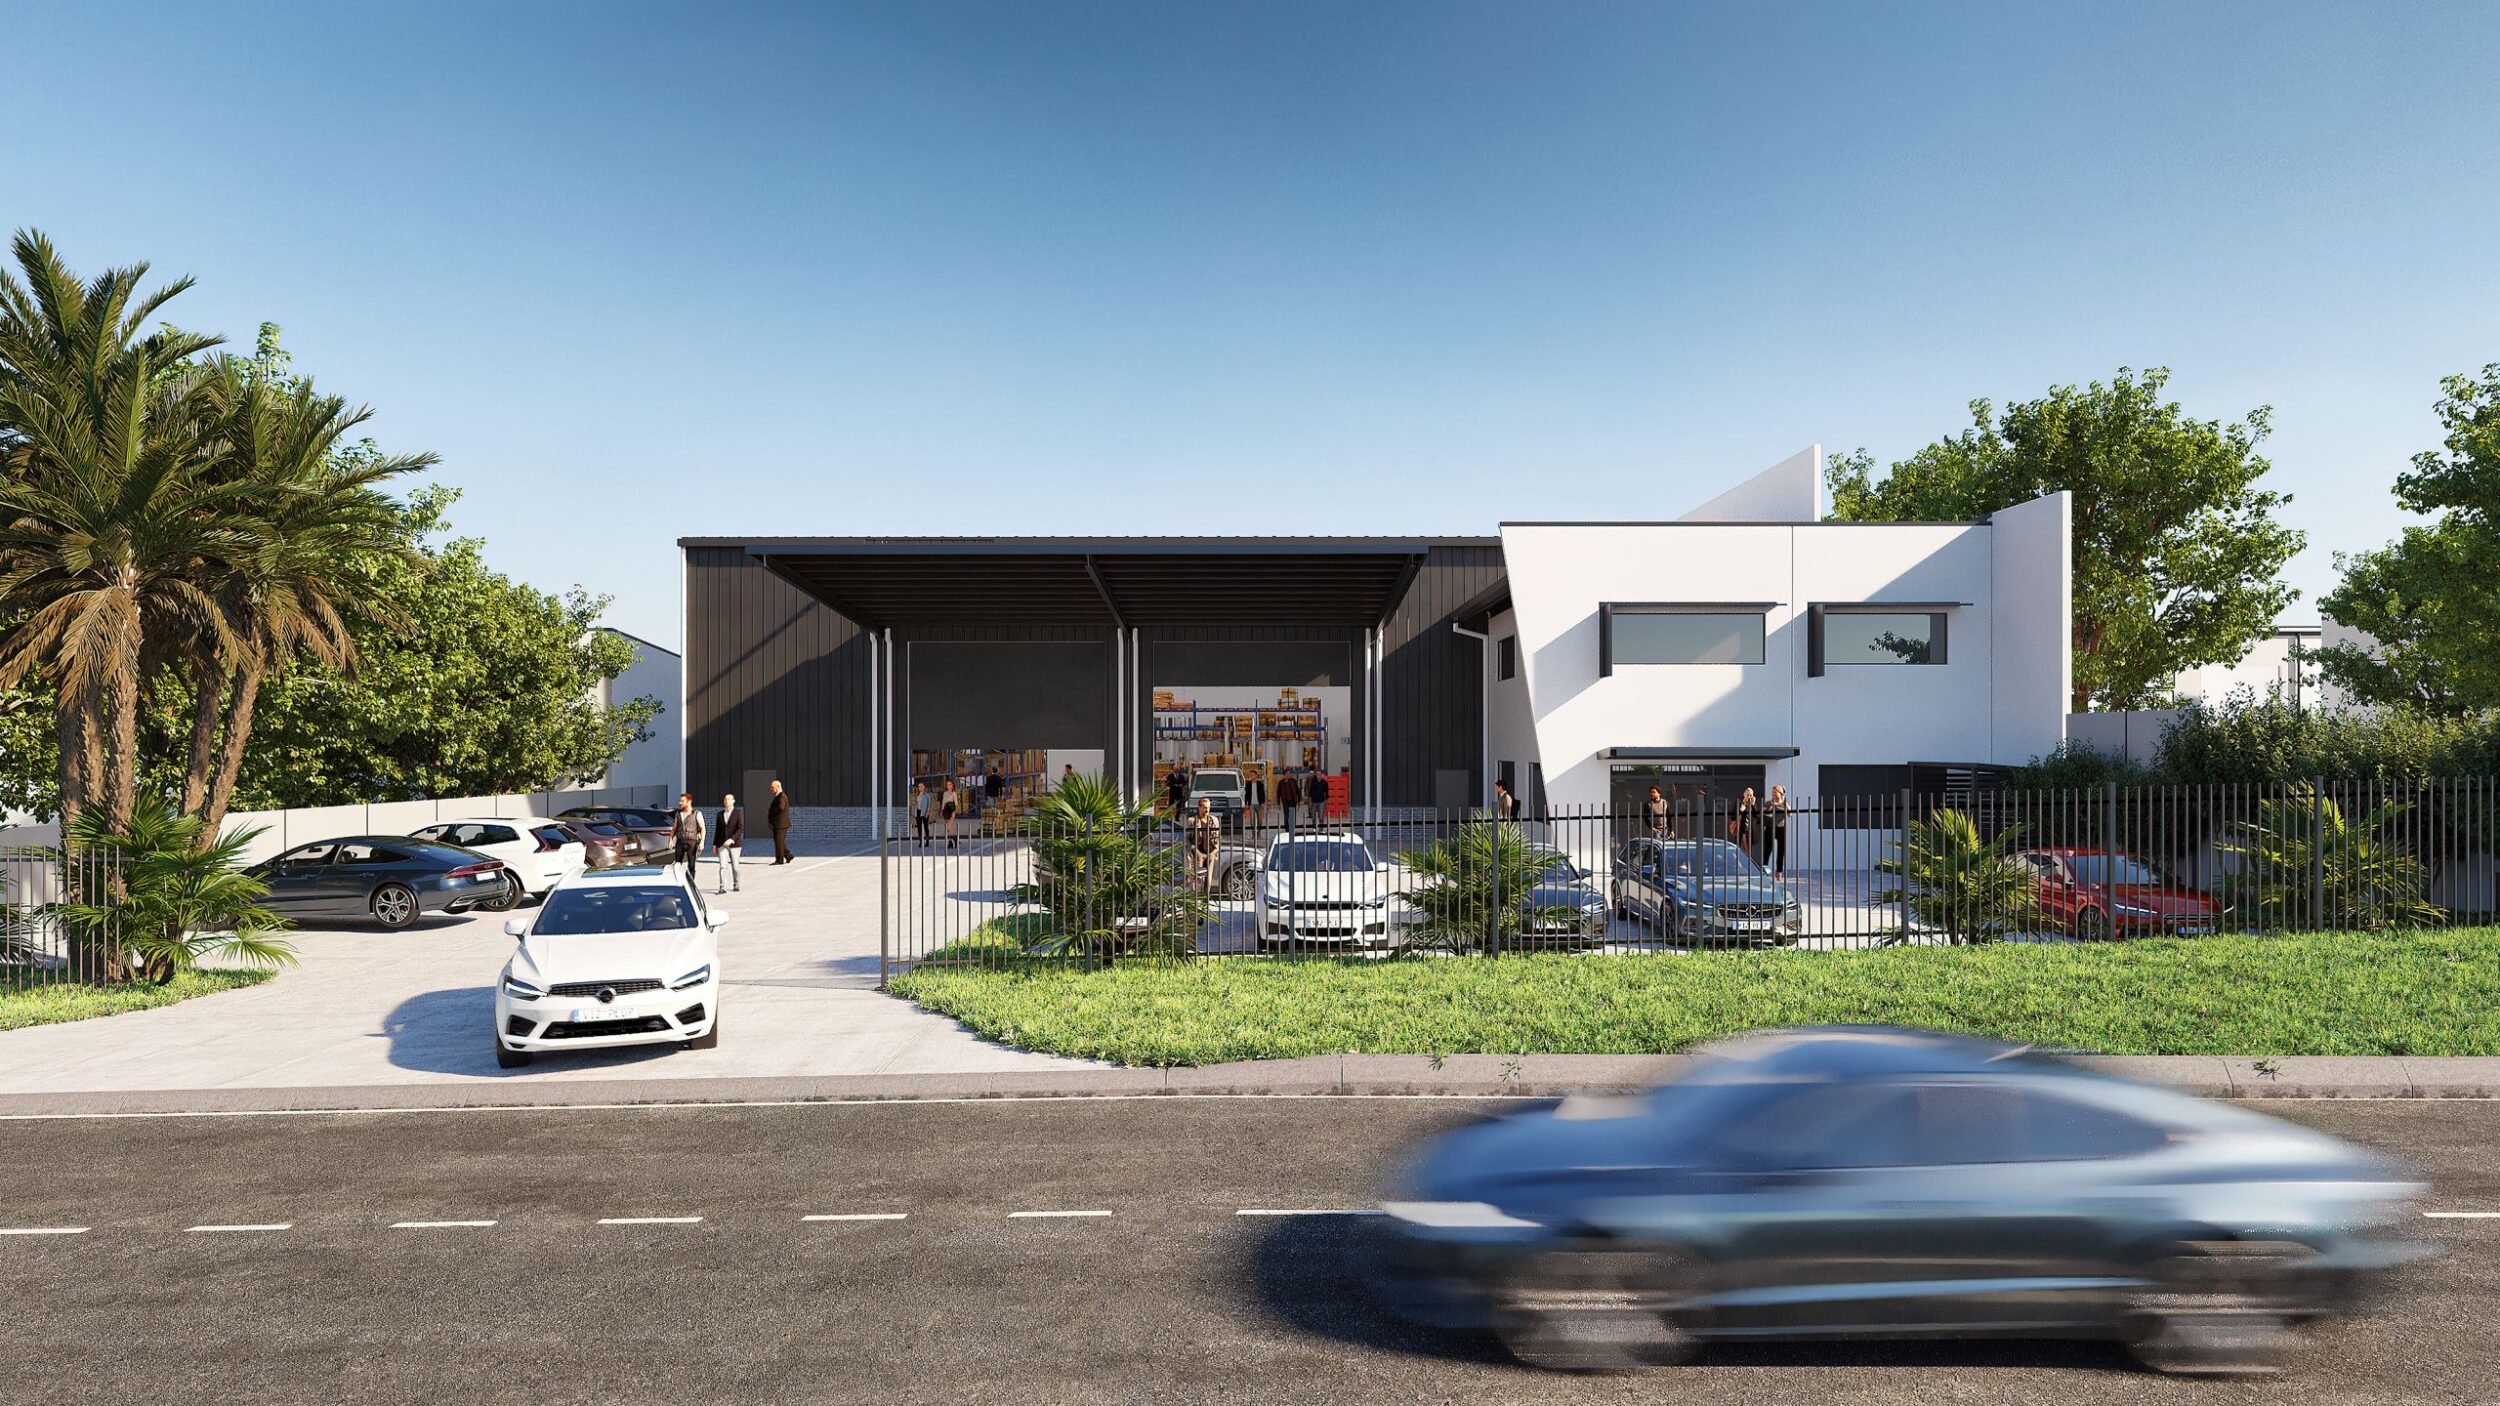
03How Can Visualisation Help Explain a Commercial DA. Detailed guidance for Australian commercial property developers on planning, visualisation, campaign.
READ INSIGHT →
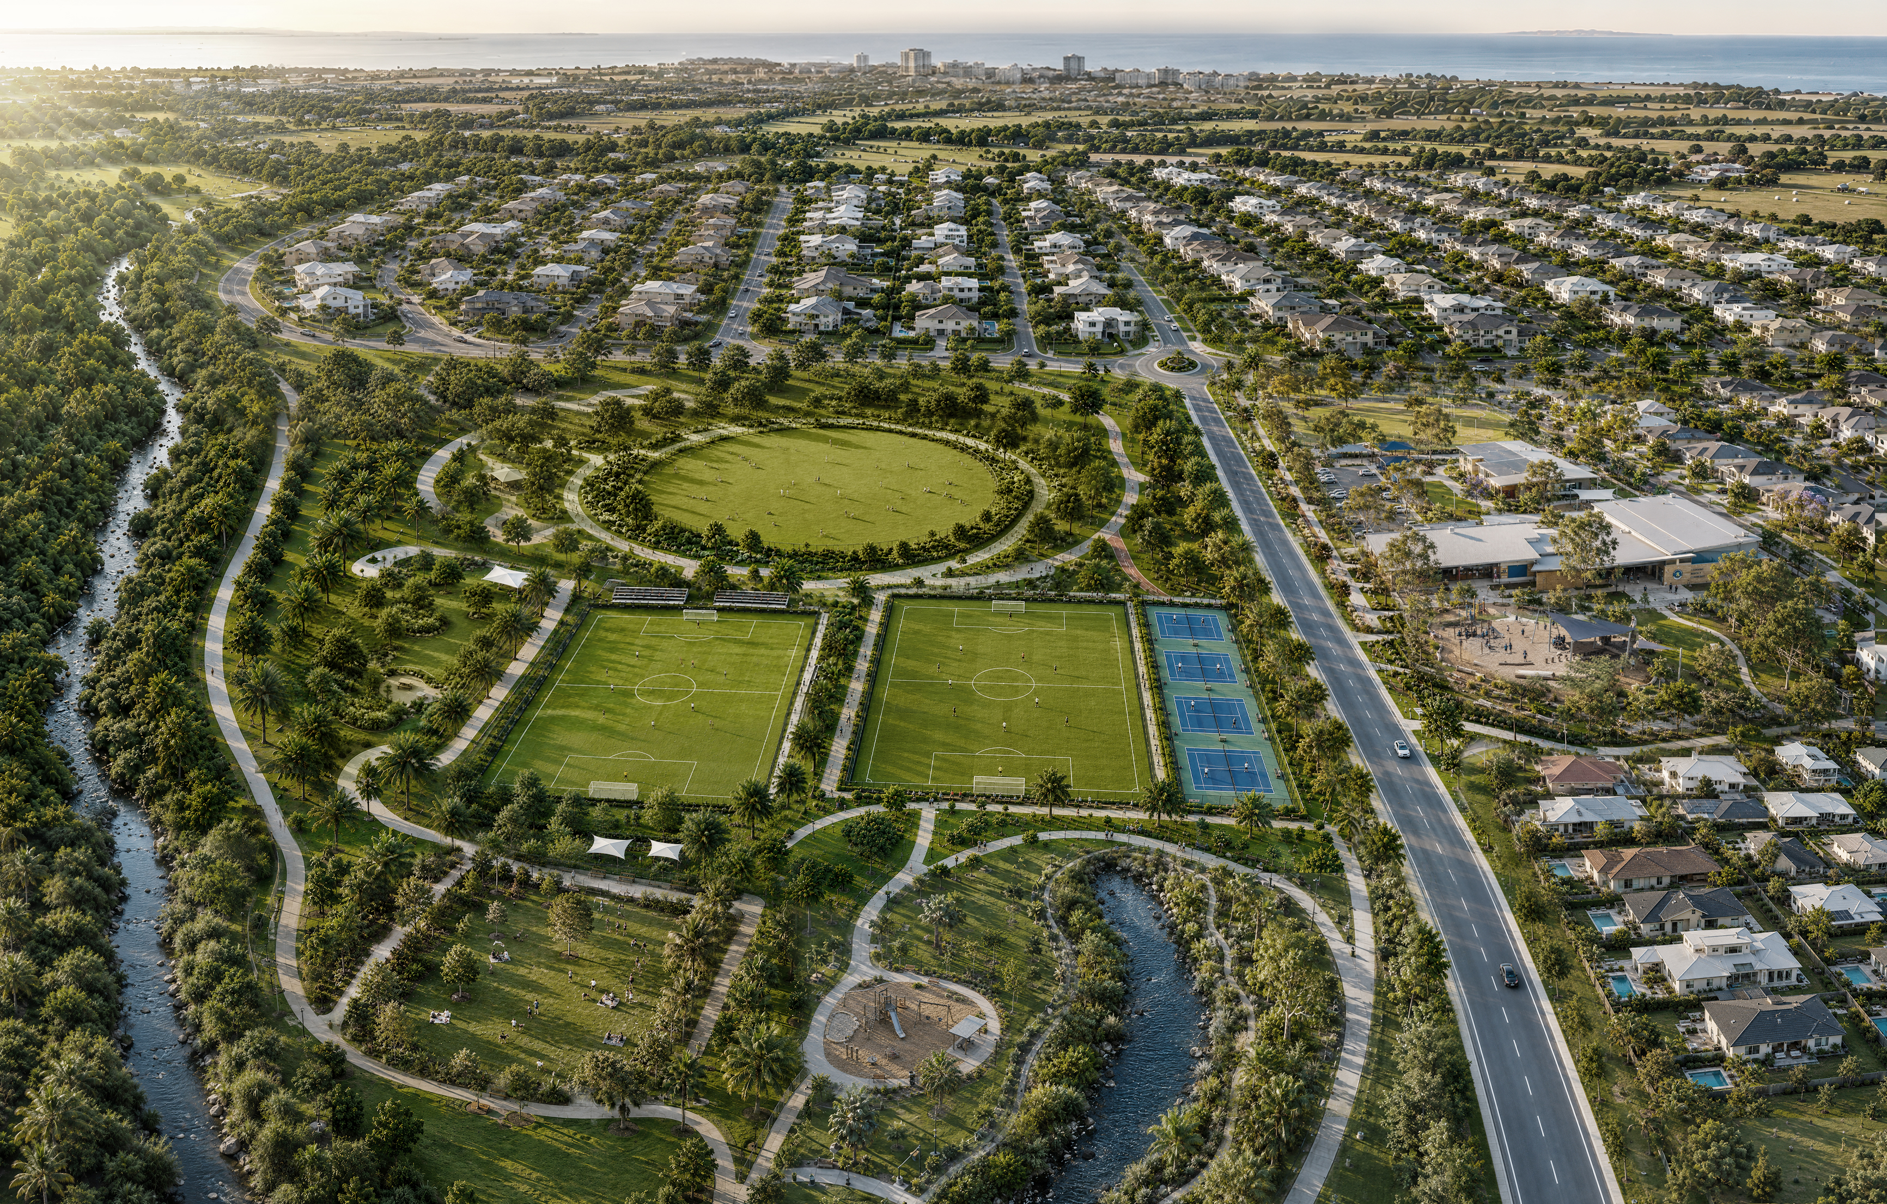
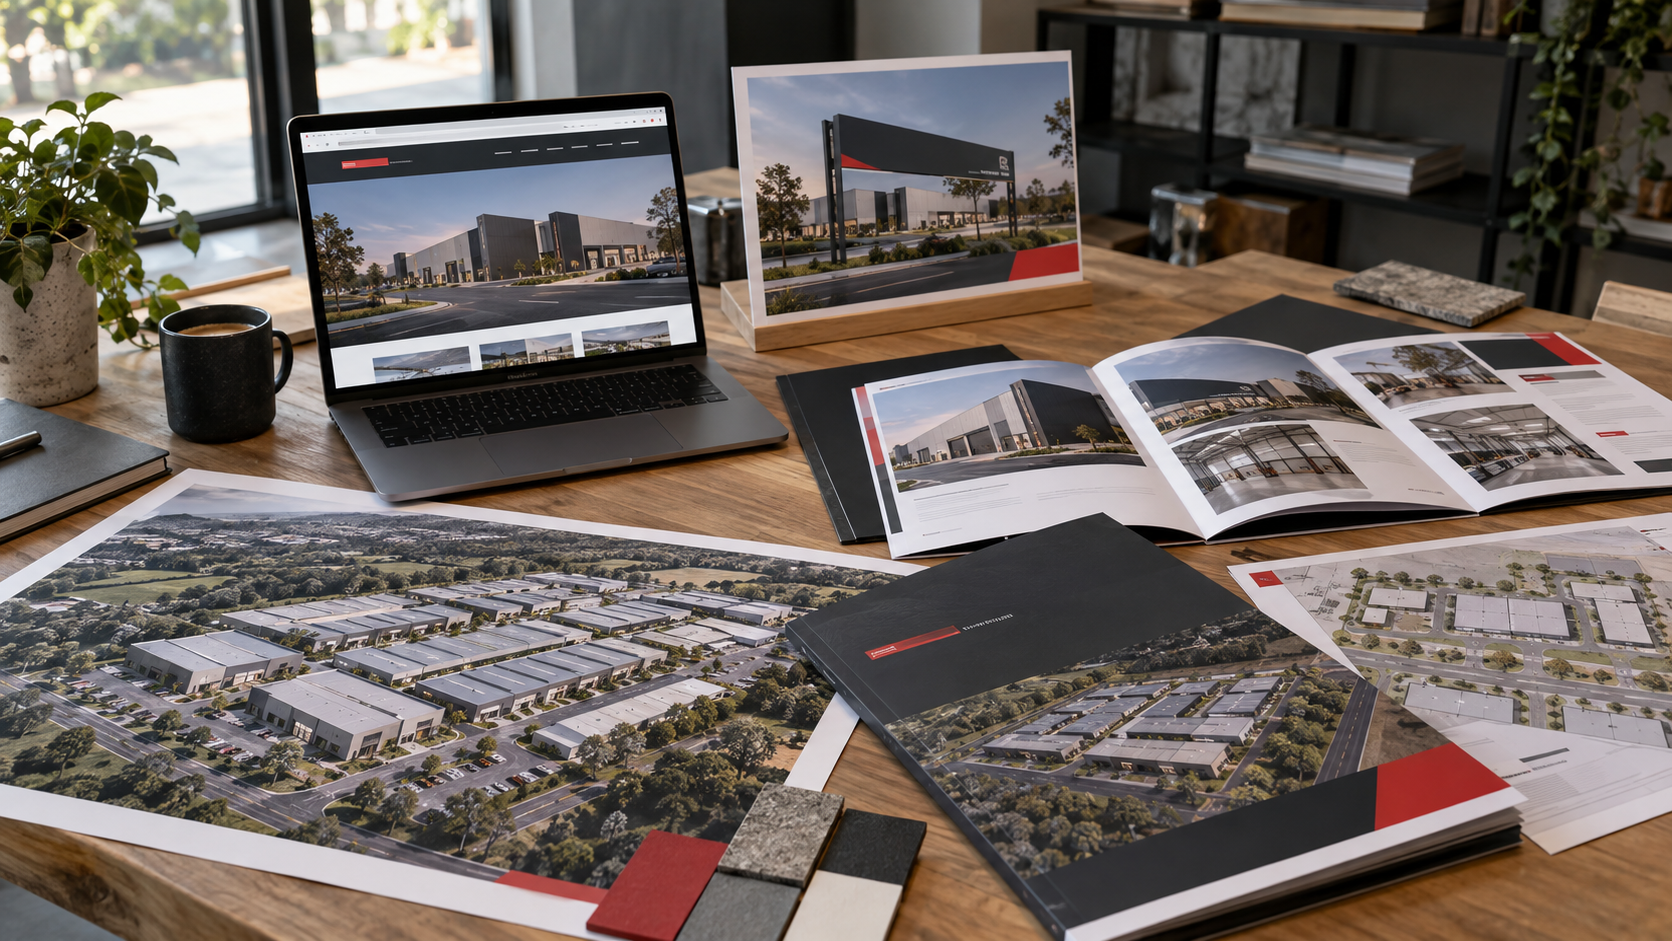
04What Marketing Can Be Prepared While a DA Is Being Assessed. Detailed guidance for Australian commercial property developers on planning, visualisation,.
READ INSIGHT →
05Who Can Create Renders From My DA Drawings. Detailed guidance for Australian commercial property developers on planning, visualisation, campaign assets,.
READ INSIGHT →
06How Early in the Planning Process Can Commercial Property Marketing Begin. Detailed guidance for Australian commercial property developers on planning,.
READ INSIGHT →
07What Should Happen After a Commercial Development Gets DA Approval. Detailed guidance for Australian commercial property developers on planning,.
READ INSIGHT →
08How Do You Turn DA Drawings Into Marketing Material. Detailed guidance for Australian commercial property developers on planning, visualisation, campaign.
READ INSIGHT →
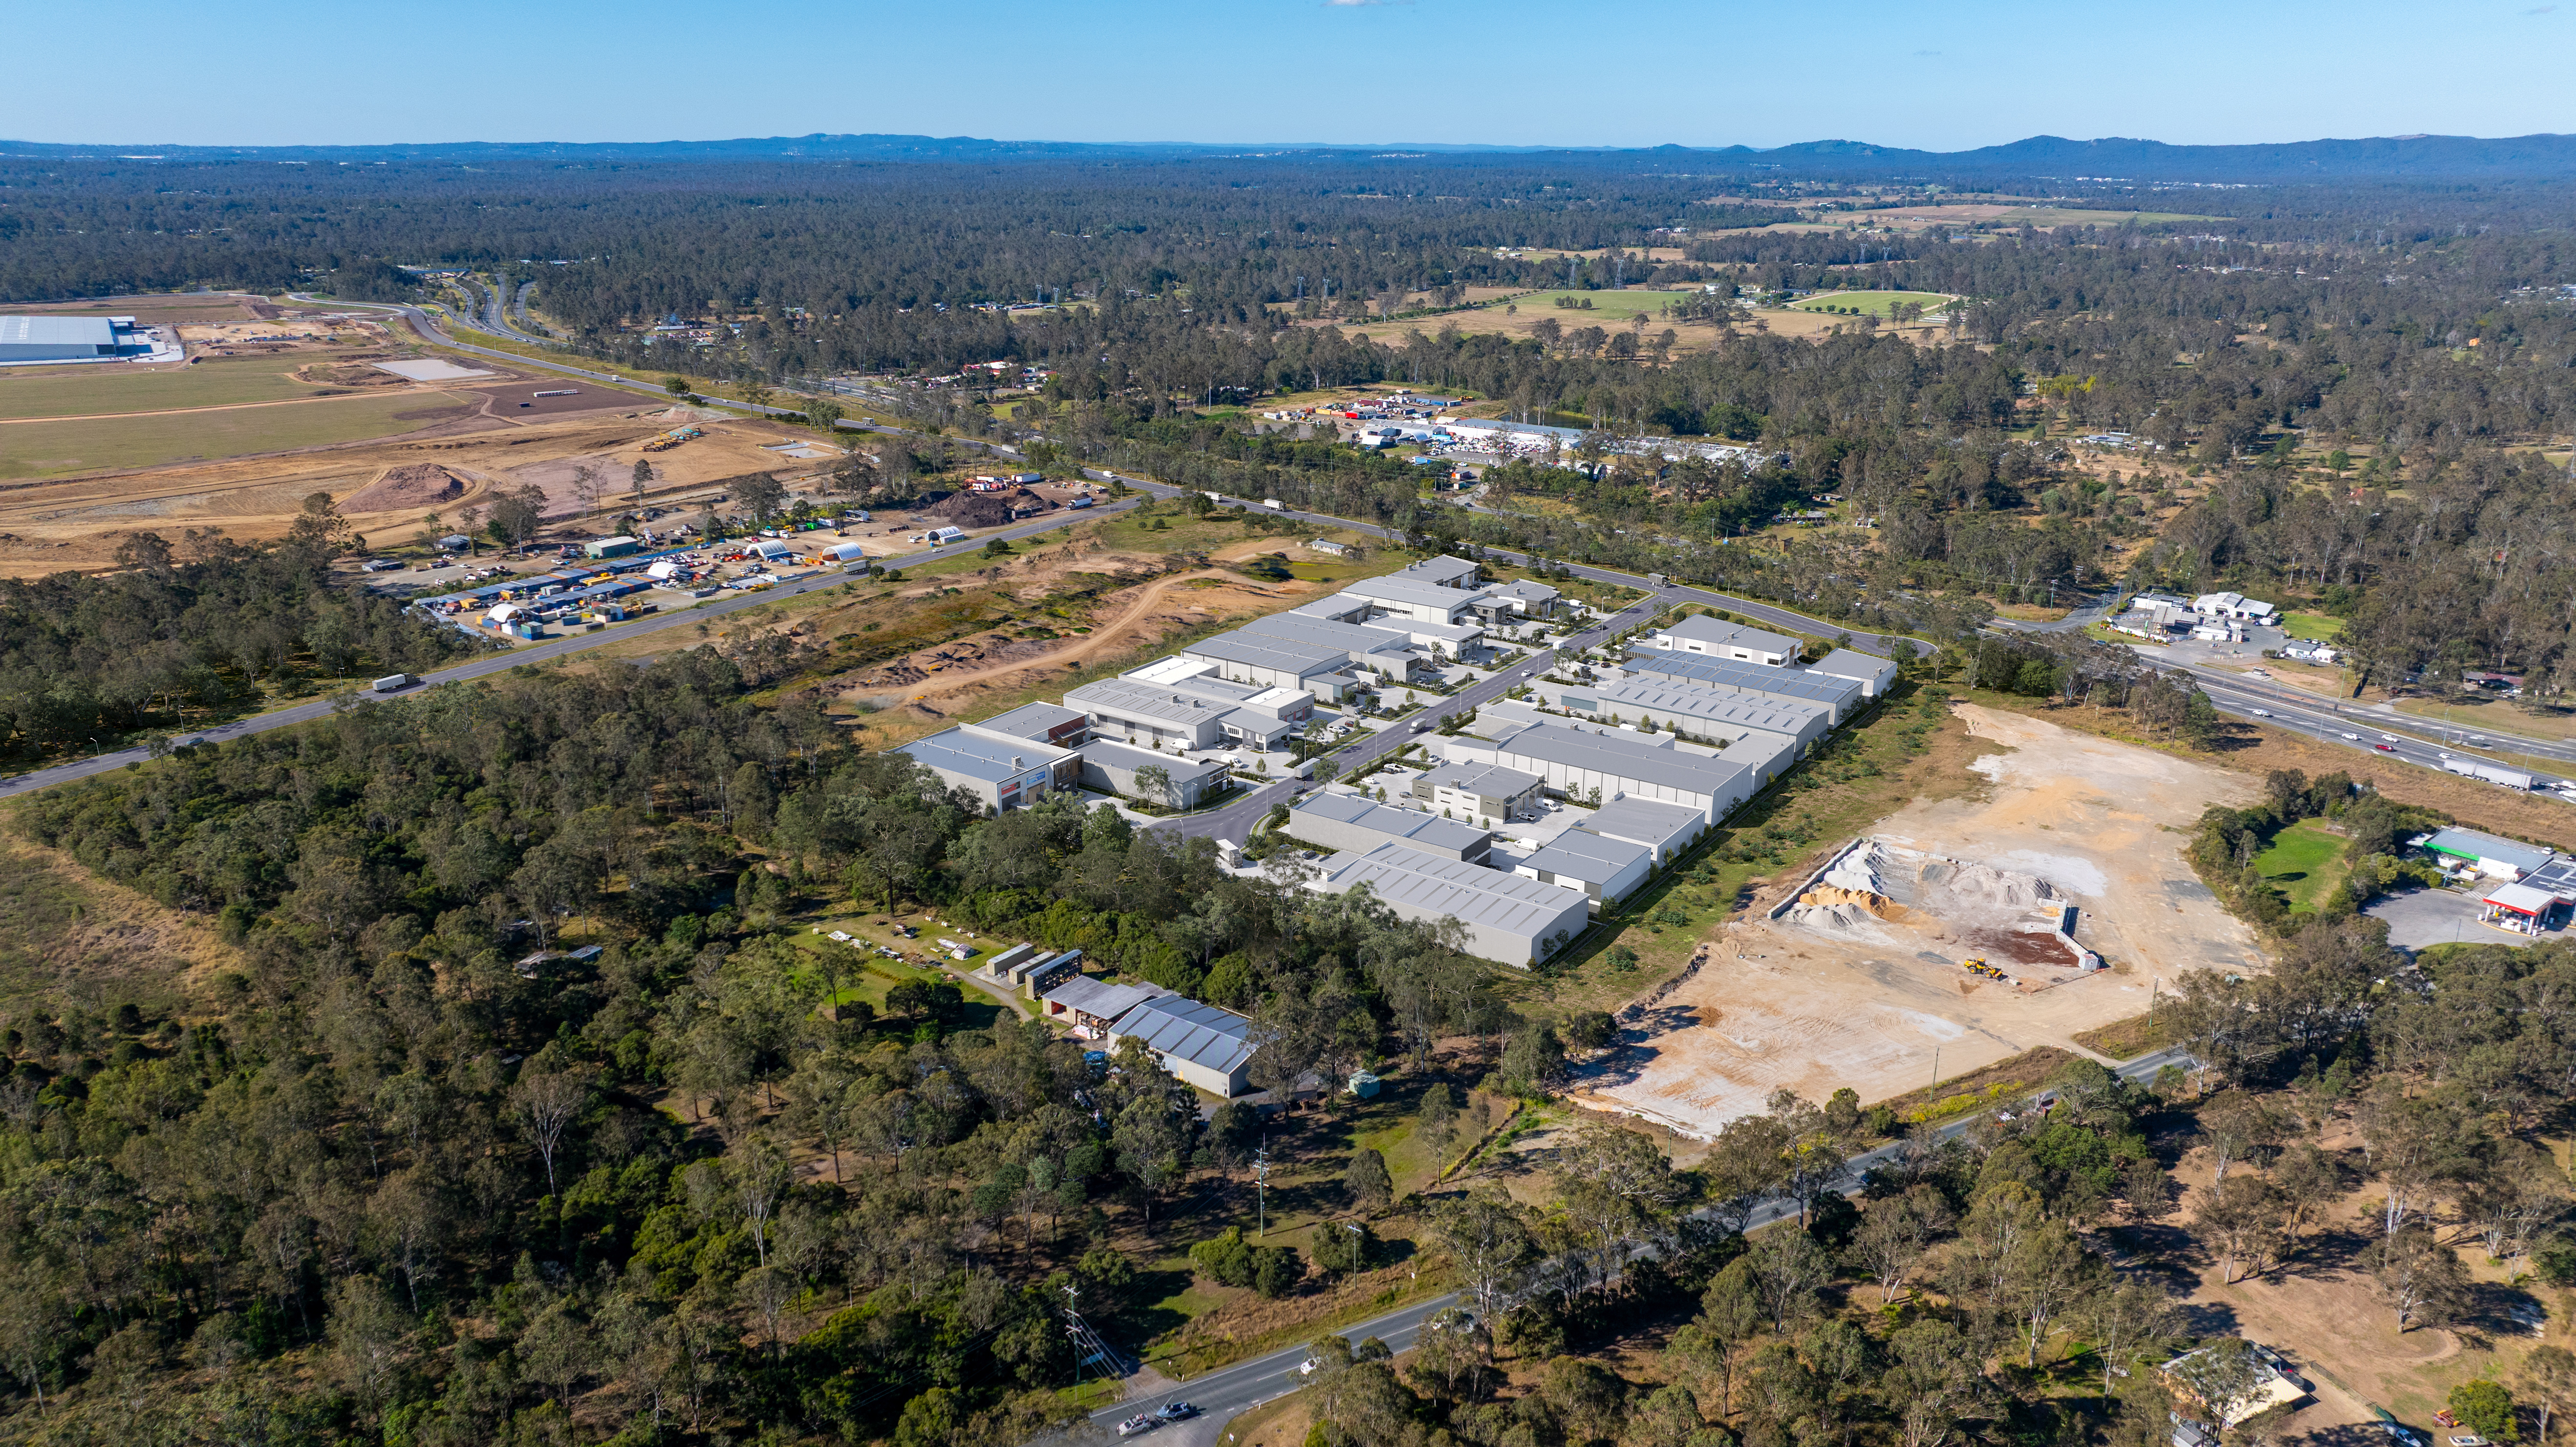
09What Is Development Application Visualisation. Detailed guidance for Australian commercial property developers on planning, visualisation, campaign.
READ INSIGHT →
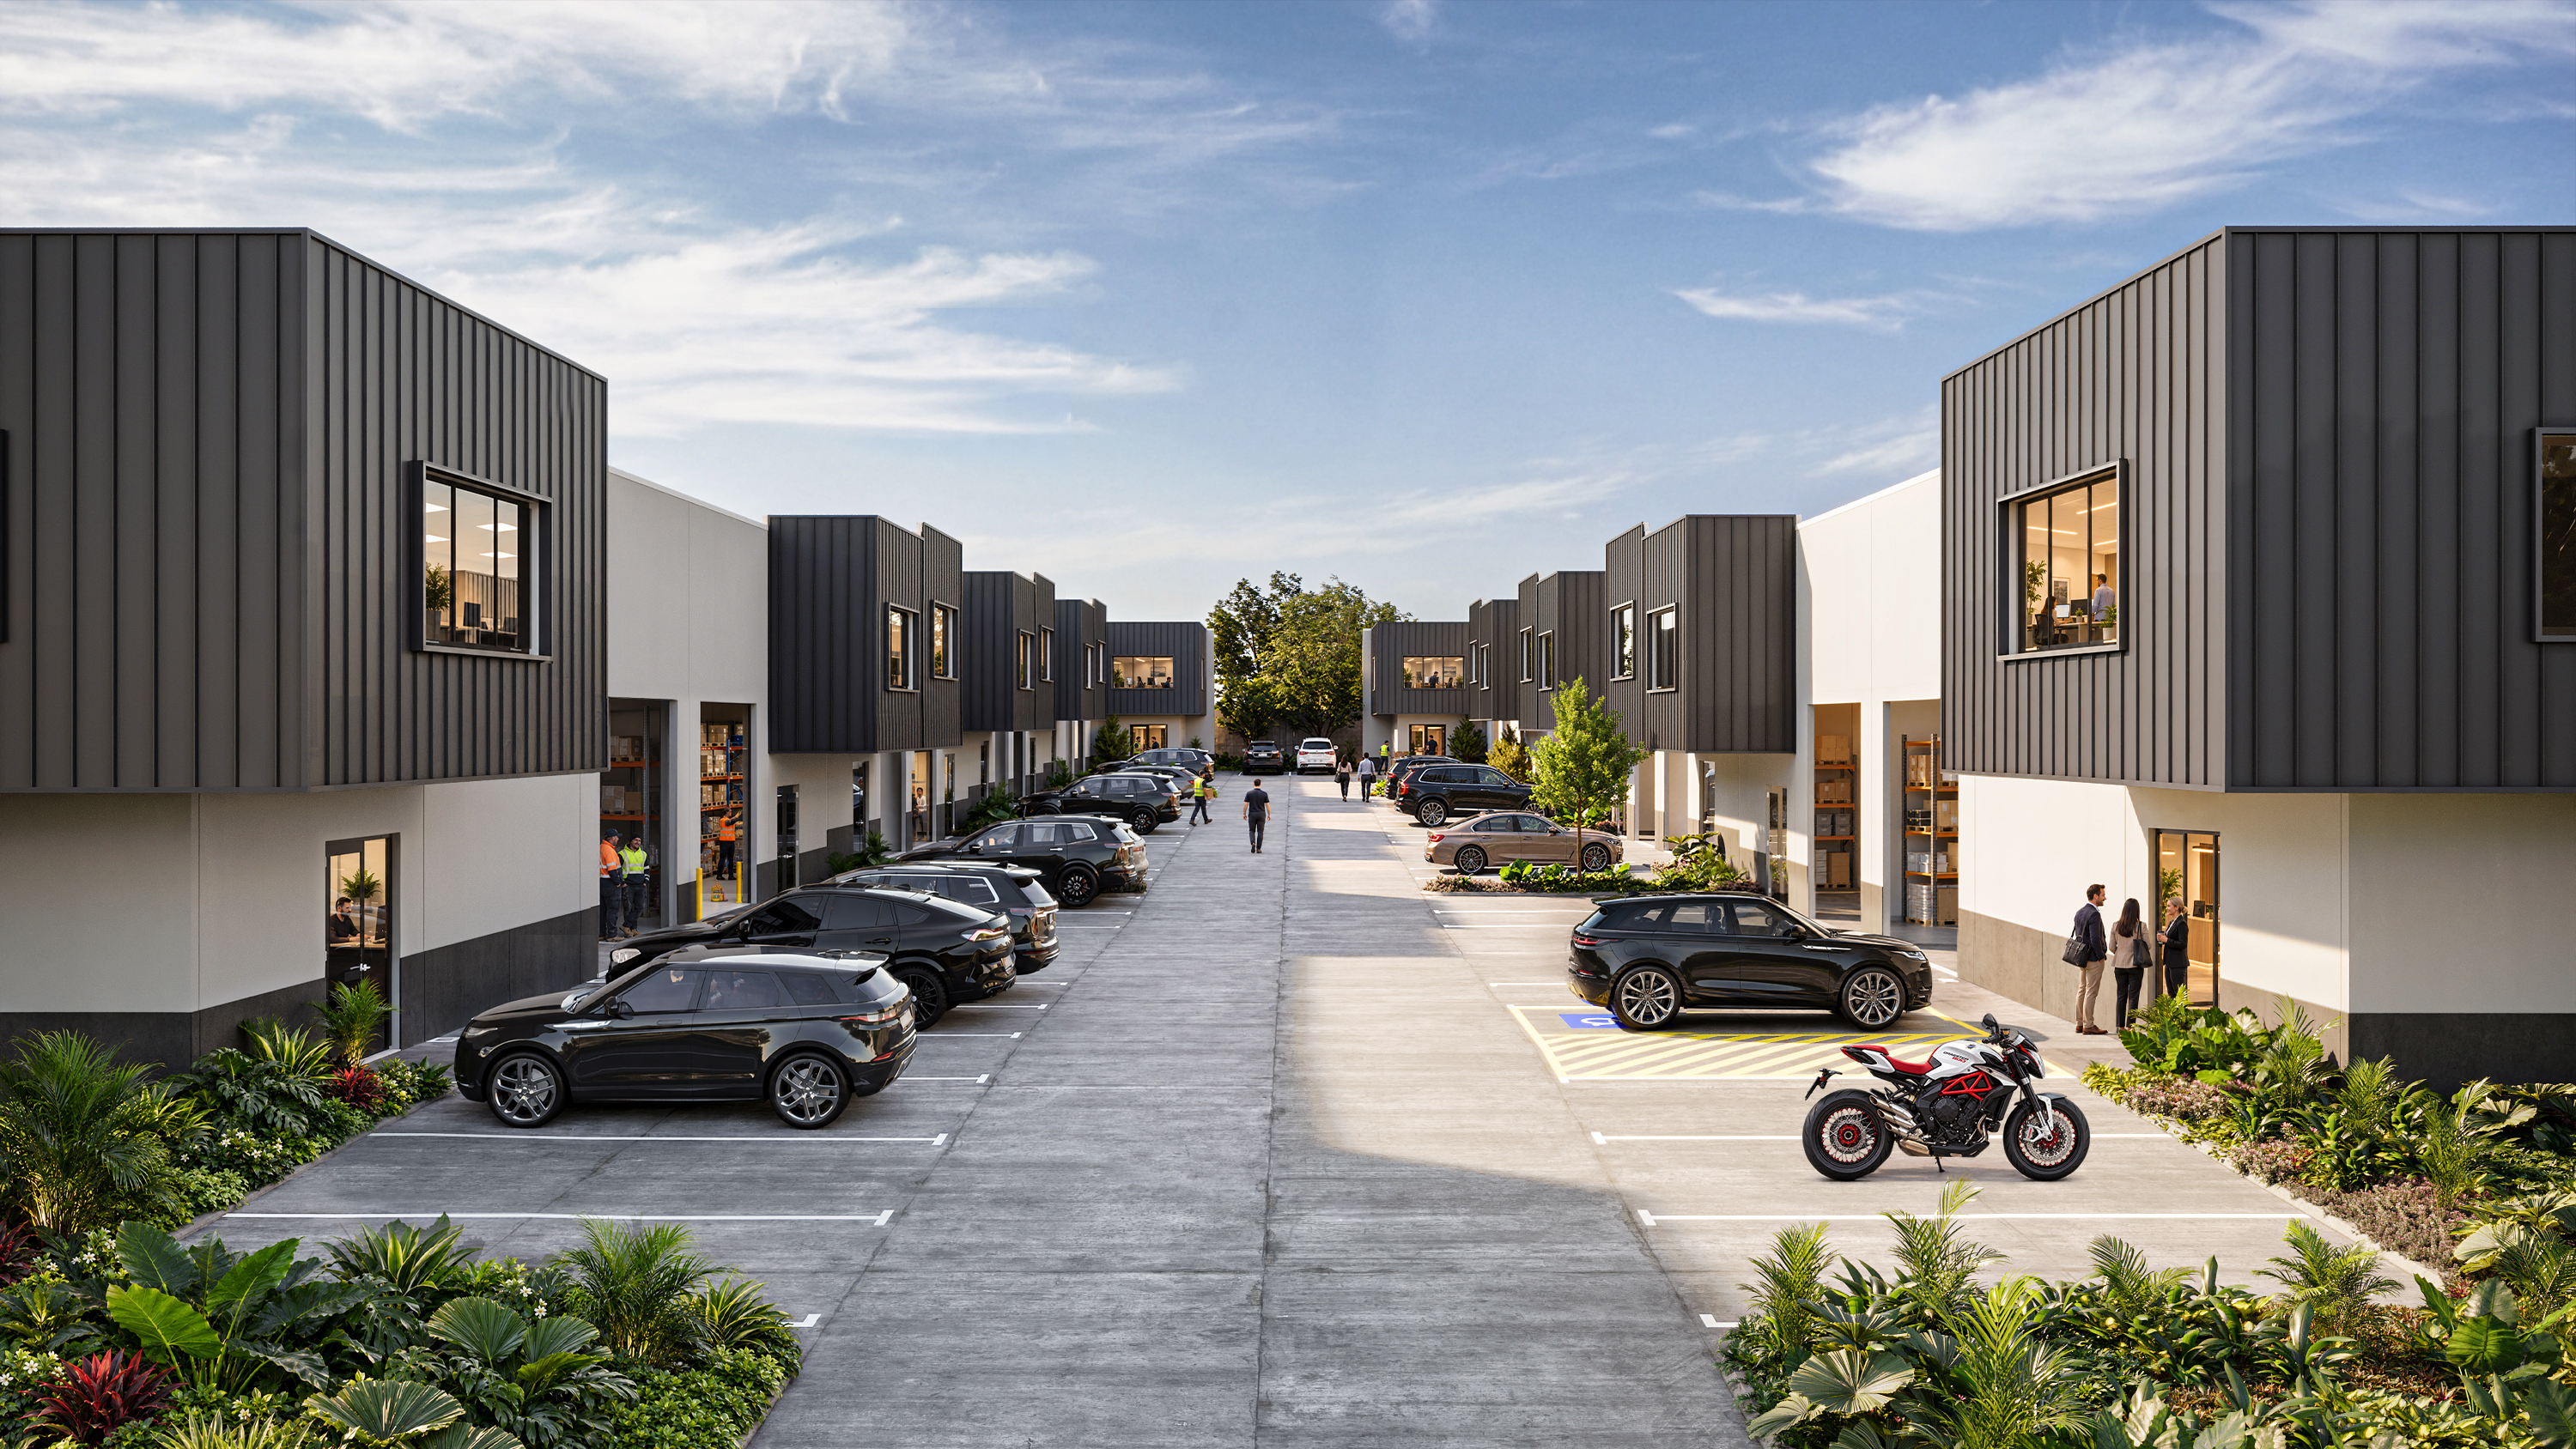
10How Do You Visualise an Industrial Development Before Construction Documentation. Detailed guidance for Australian commercial property developers on.
READ INSIGHT →
11How Do I Present a Proposed Development to Council, Investors or Buyers. Detailed guidance for Australian commercial property developers on planning,.
READ INSIGHT →
12Can a Concept Masterplan Be Created Before Detailed Design. Detailed guidance for Australian commercial property developers on planning, visualisation,.
READ INSIGHT →
13How Do I Market a DA-Approved Commercial Development. Detailed guidance for Australian commercial property developers on planning, visualisation, campaign.
READ INSIGHT →