Project Features
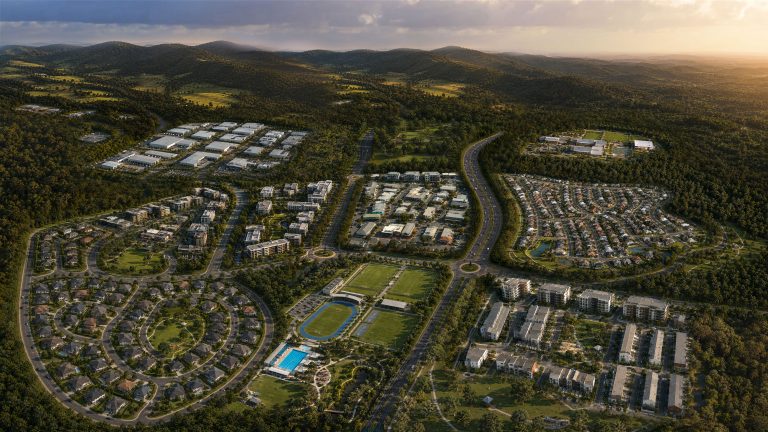
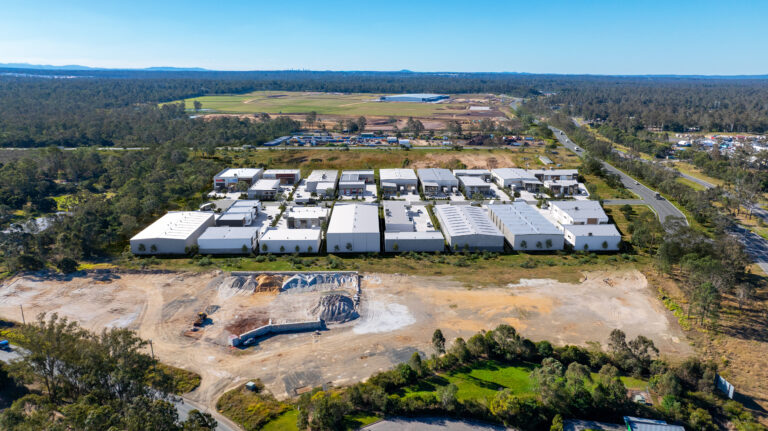
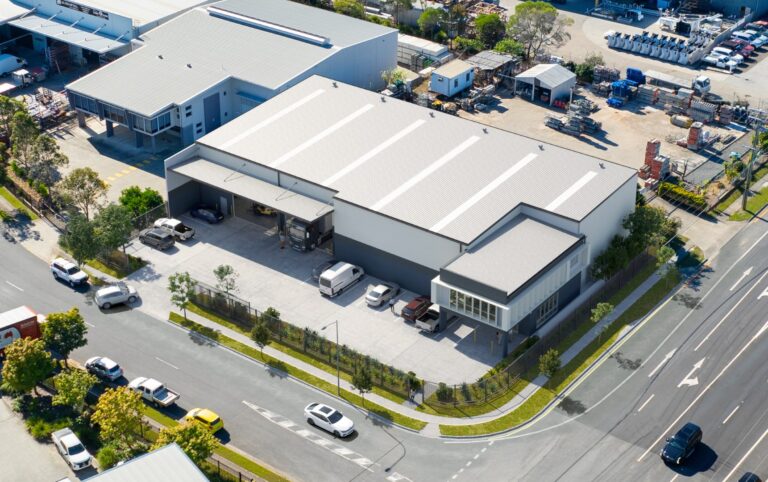
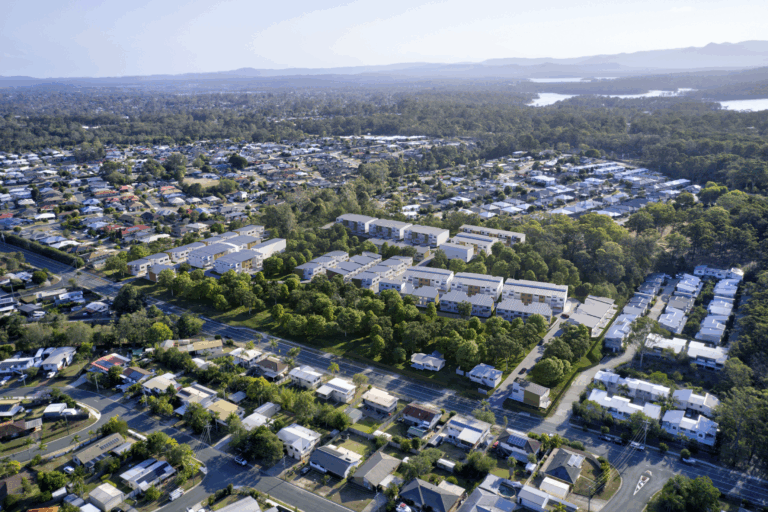
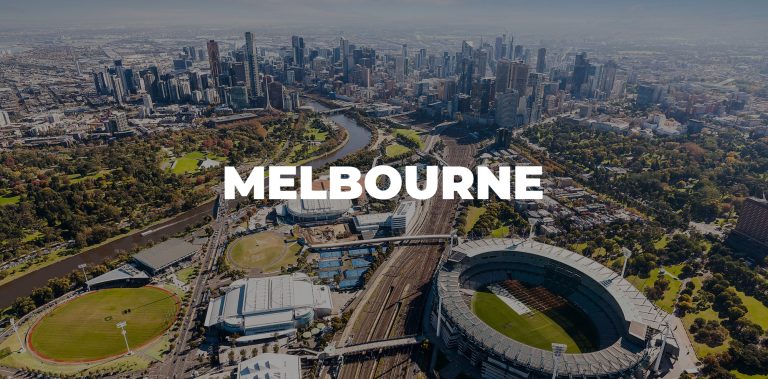
1. Drone Aerial 3D Renders
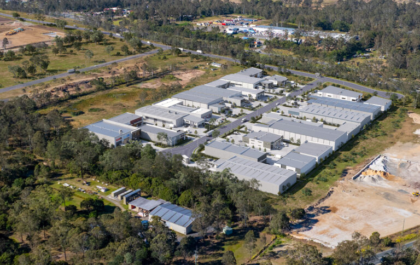
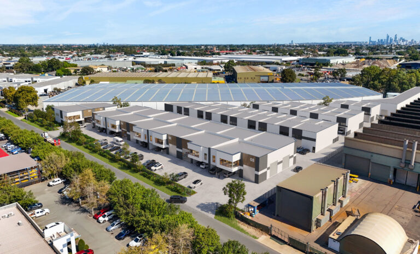
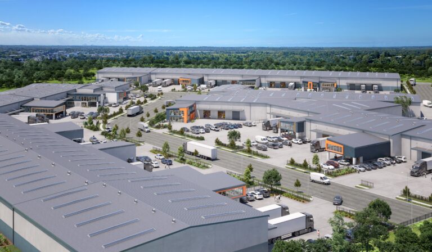
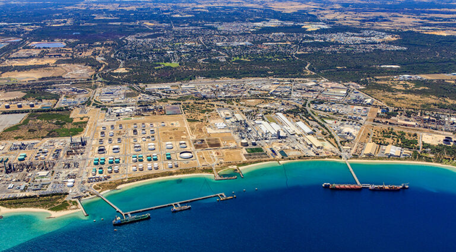
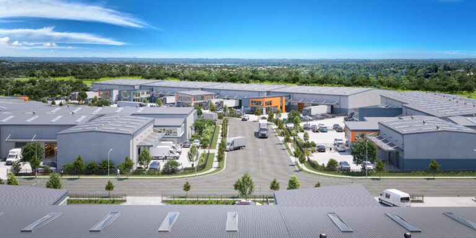
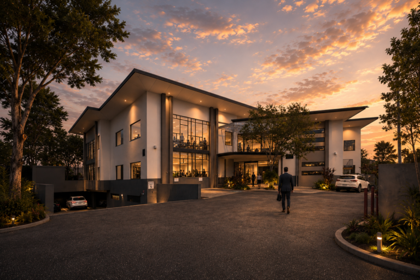
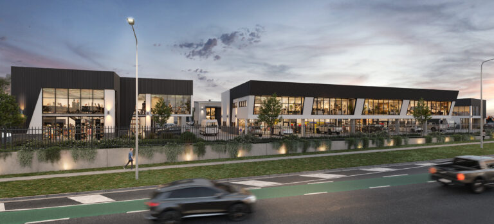
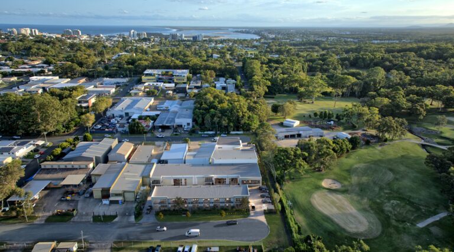
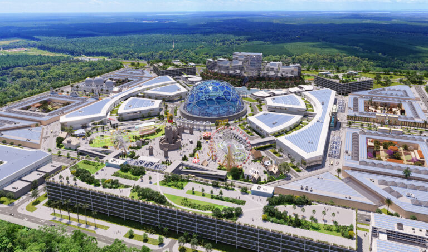
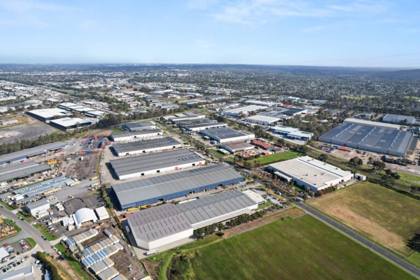
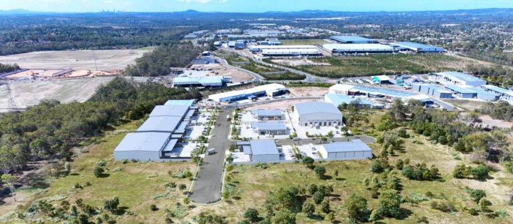
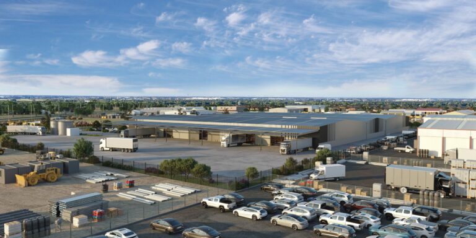
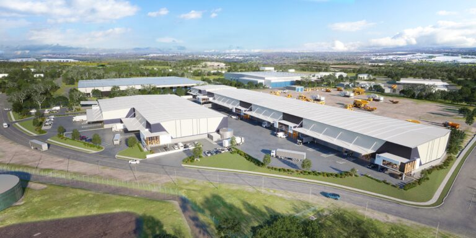
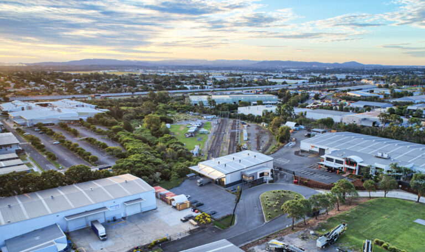
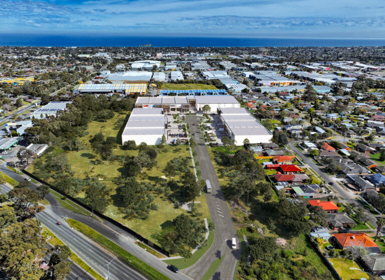
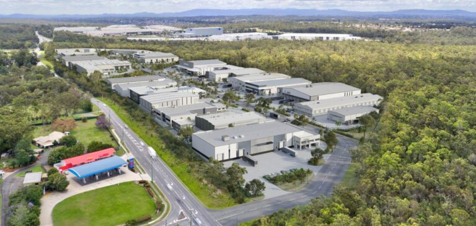
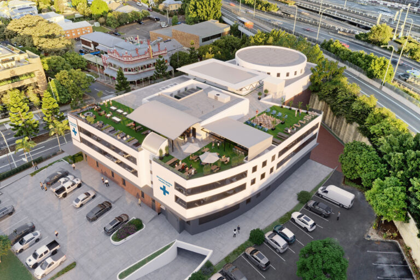
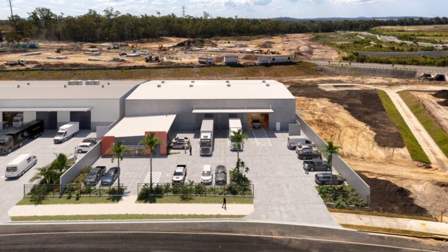
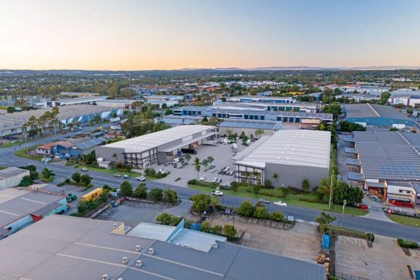
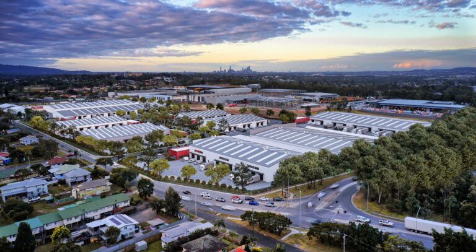
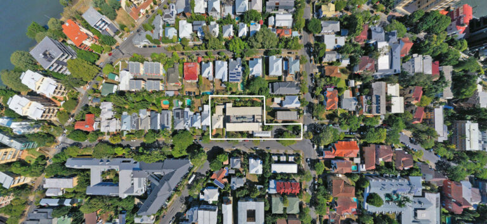
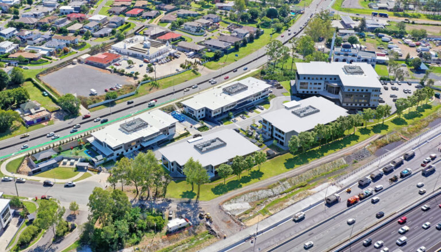
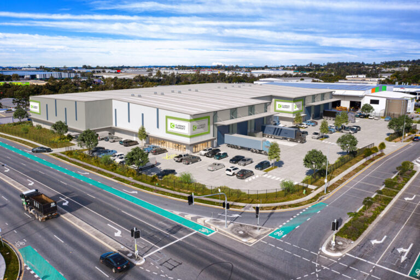
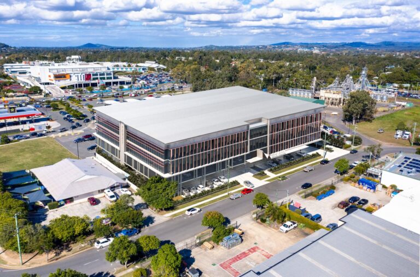
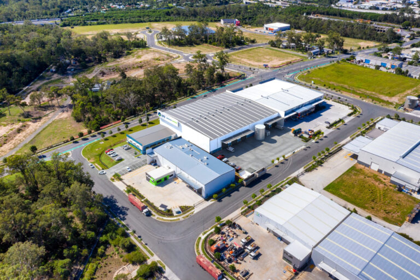
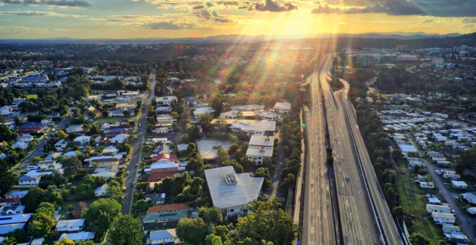
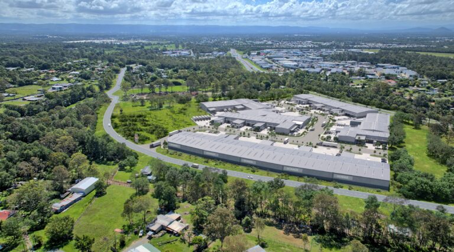
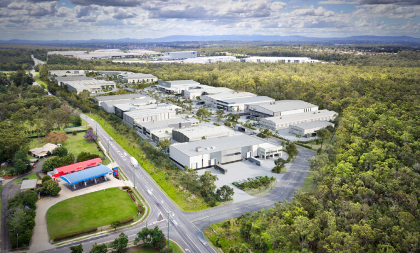
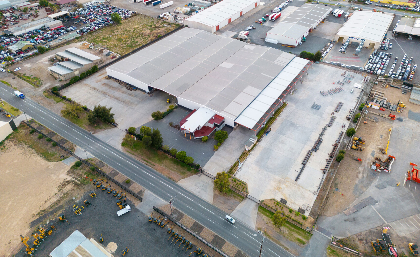
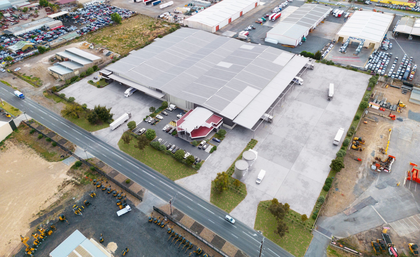
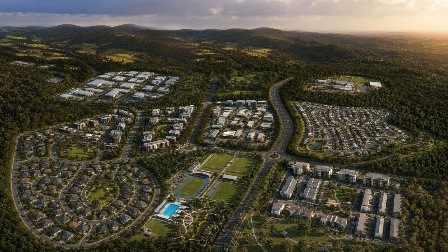
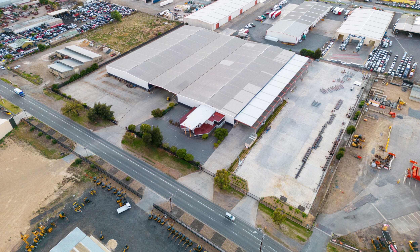
Utilizing cutting-edge drone technology, we captured high-resolution aerial imagery of the entire commercial precinct. These visuals were processed into detailed 3D renders, offering a bird's-eye view of the buildings and their spatial relationships. This approach provides potential clients with a unique perspective, highlighting the overall layout and architectural features.
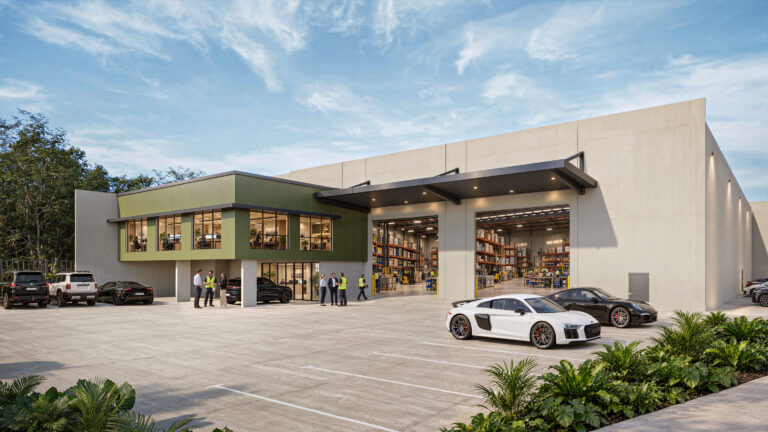
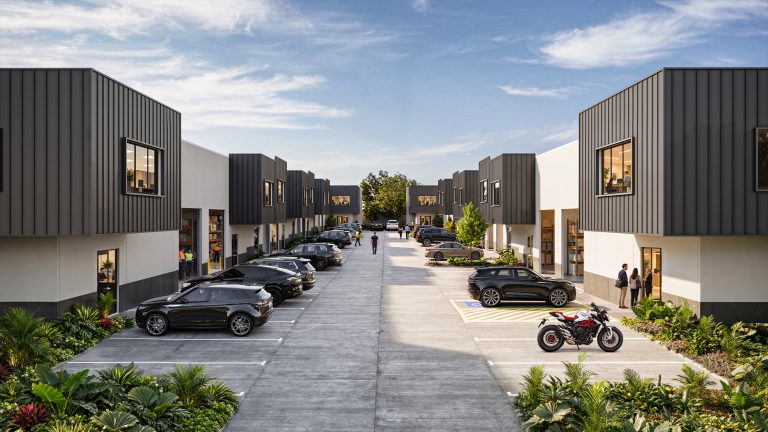
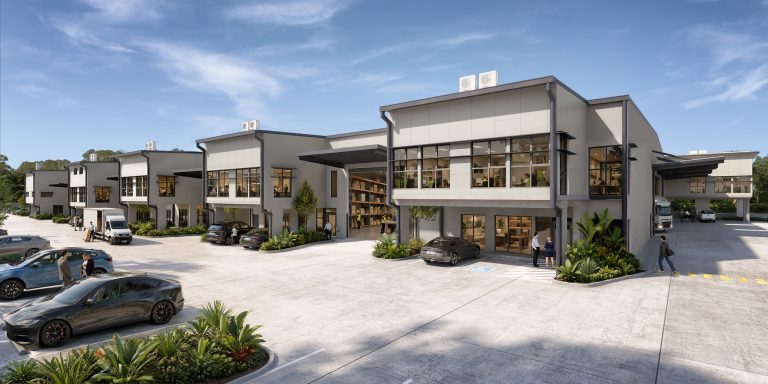
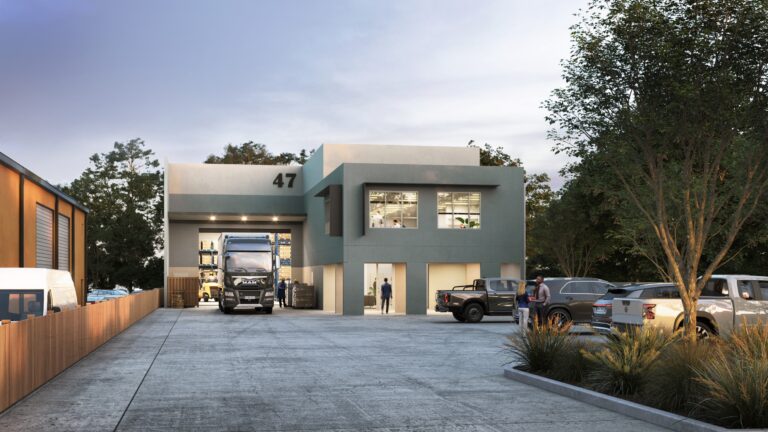
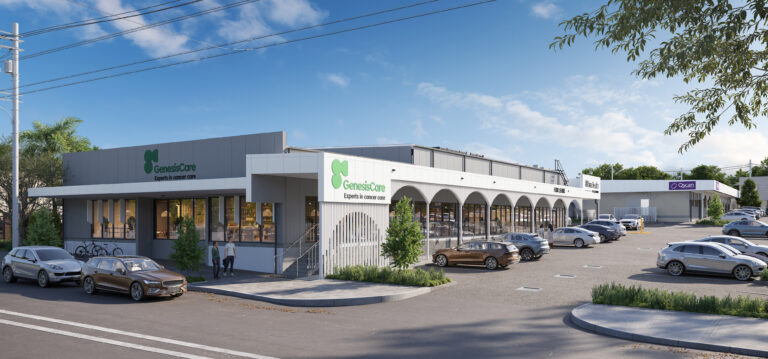
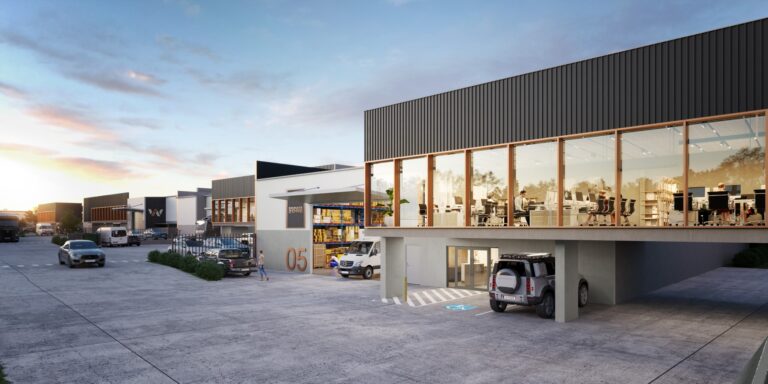
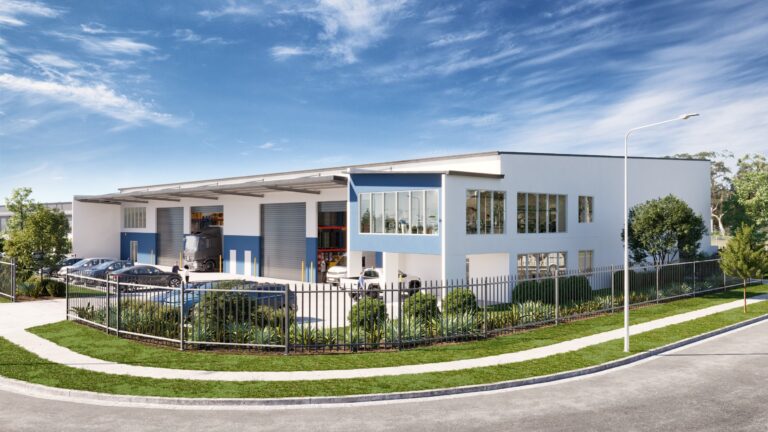
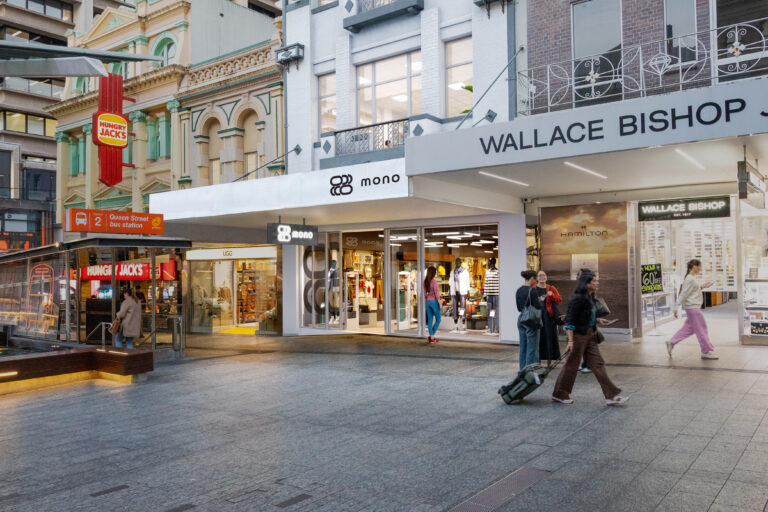
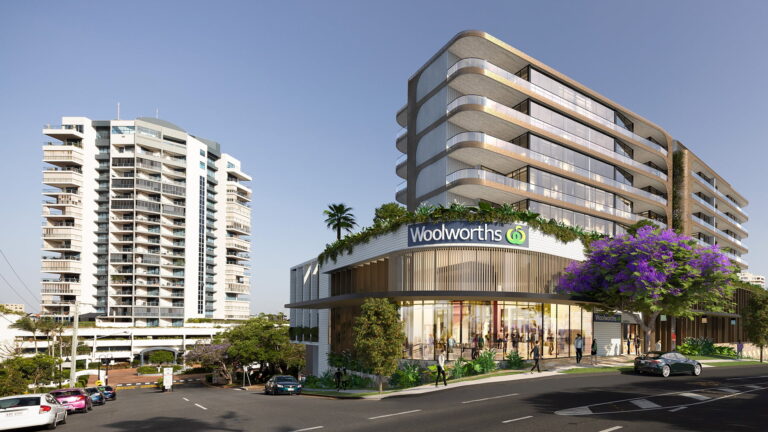
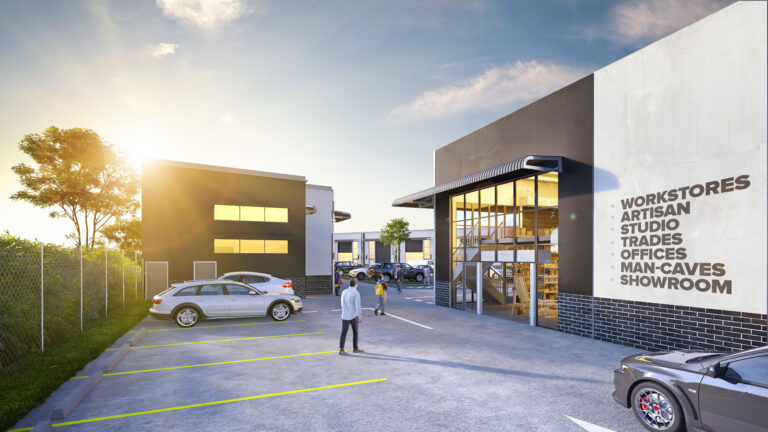
2. Ground 3D Visualization
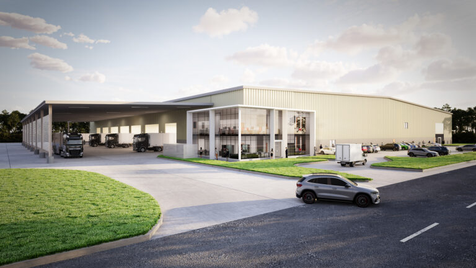
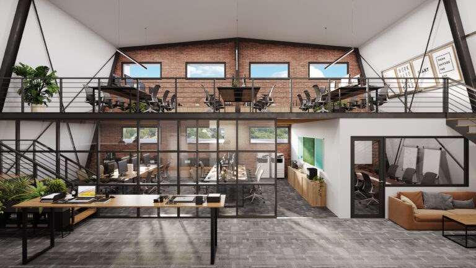
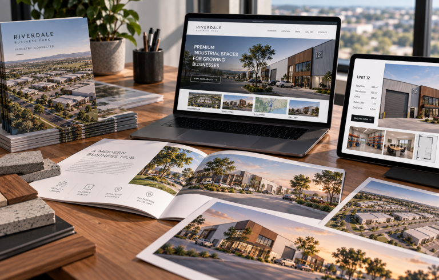
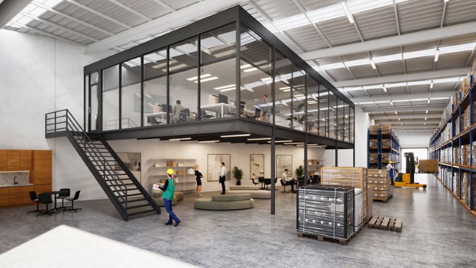
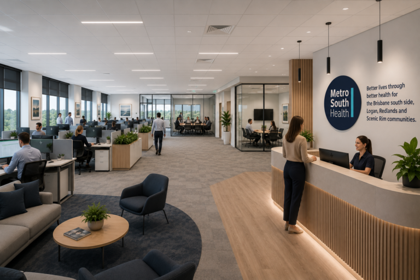
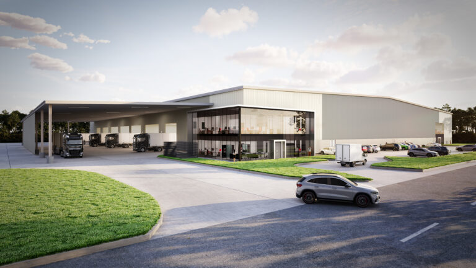
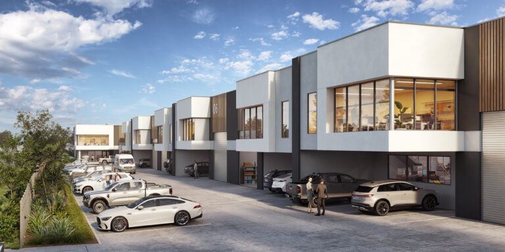
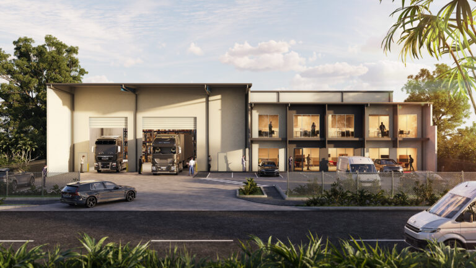
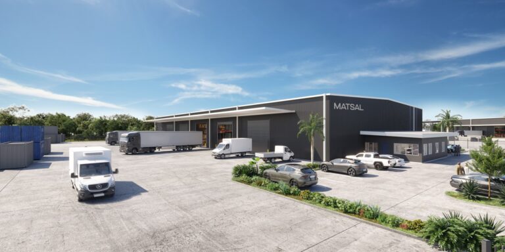
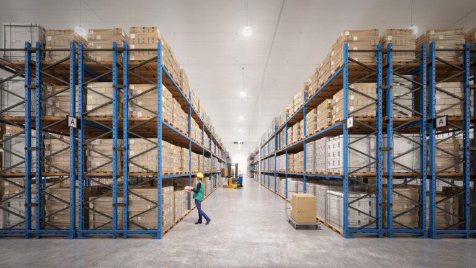
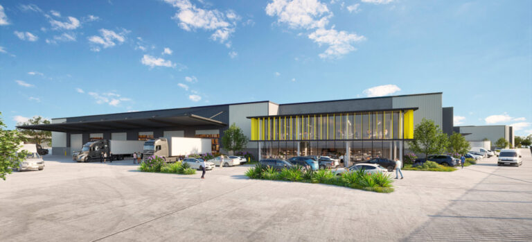
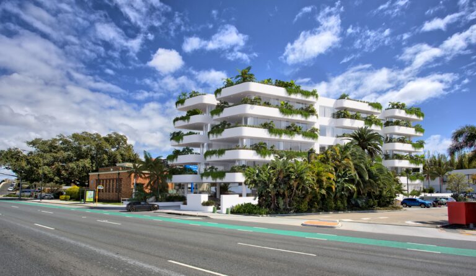
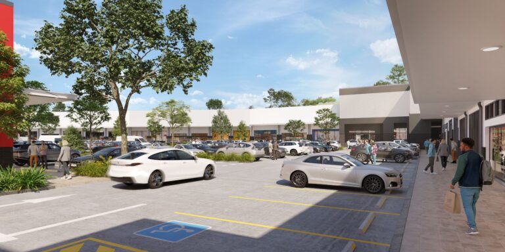
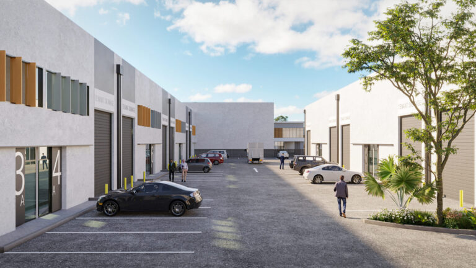
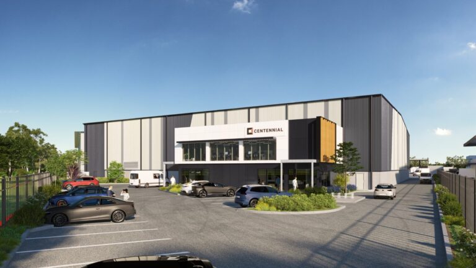
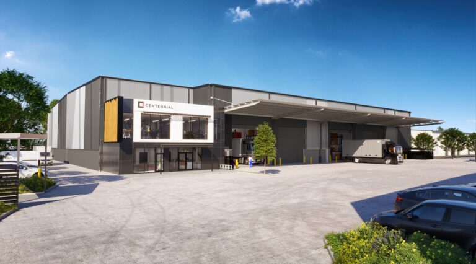
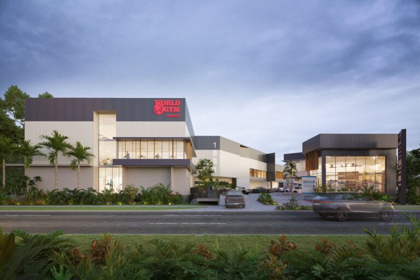
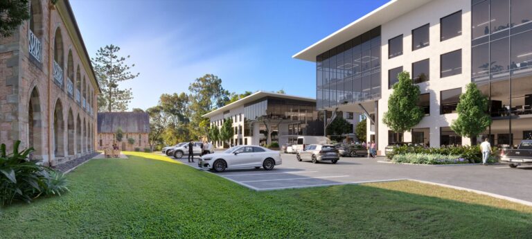
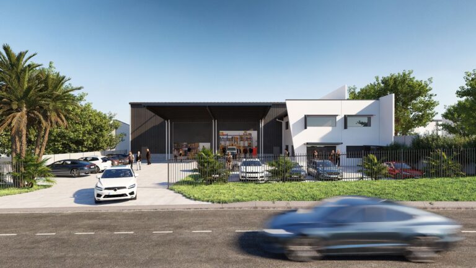
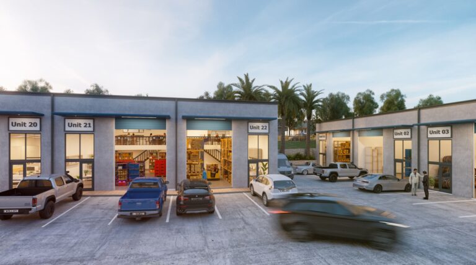
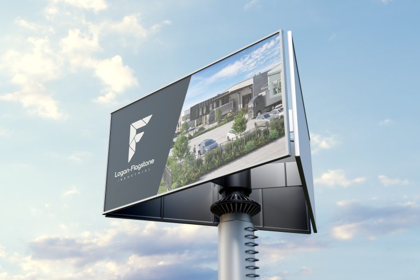
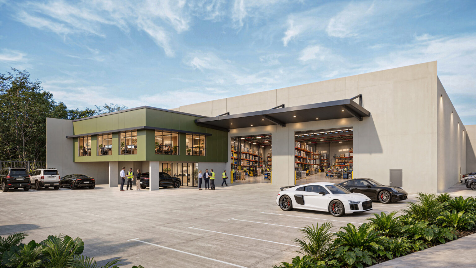
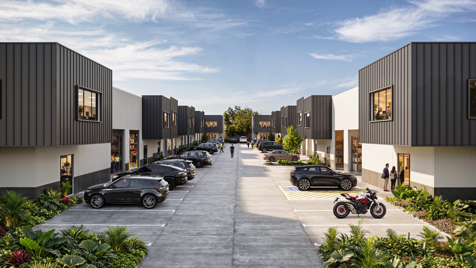
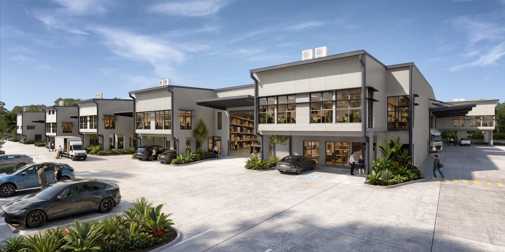
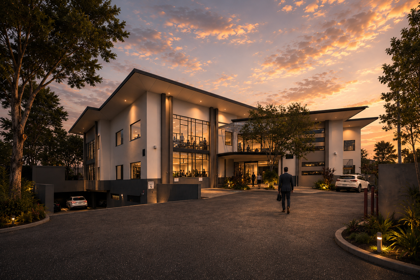
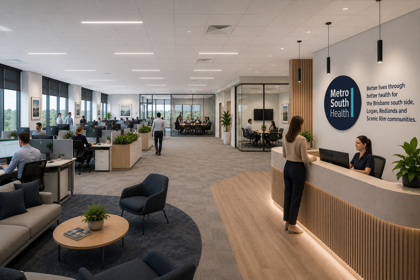
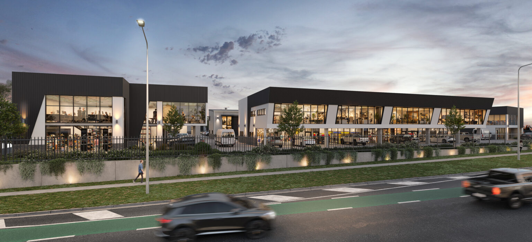
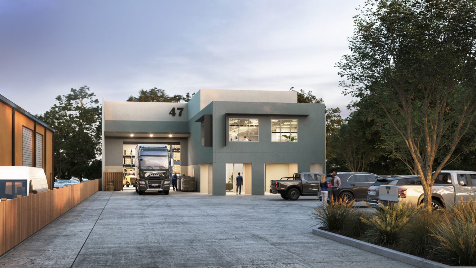
To ensure a comprehensive understanding of the property's potential uses, we employed ground-level 3D visualization. This involved creating detailed 3D models to showcase specific usage scenarios, allowing clients to envision the practical aspects of the commercial precinct. Whether it's retail spaces, office layouts, or other functionalities, our ground-level 3D visuals provide a realistic portrayal.
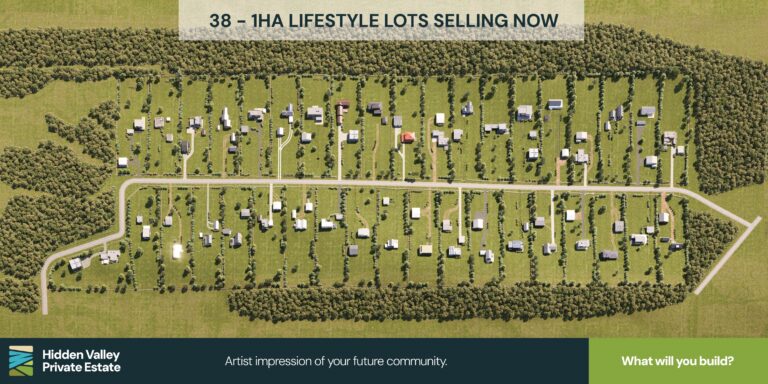
3. Full Scene Recreation in 3D
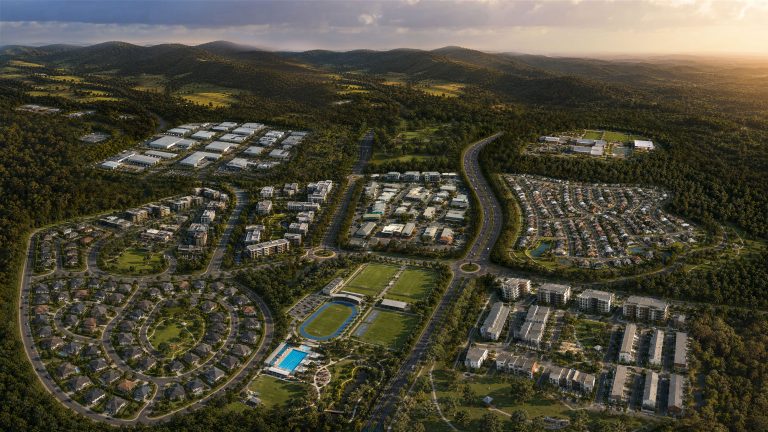
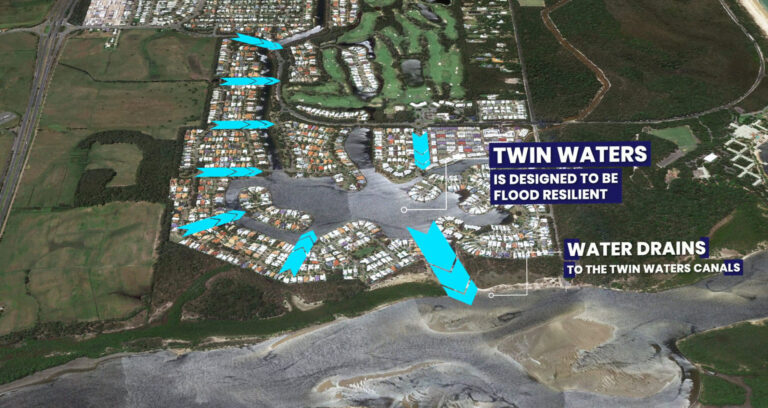
For optimal visual control and a cohesive presentation, we recreated the entire scene in 3D. This approach allowed us to integrate drone aerial renders and ground-level visuals into a unified and seamless experience. Clients can navigate through the virtual environment, gaining a holistic understanding of the property and its potential.
4. Detail-Oriented Focus
Our emphasis throughout the project was on capturing and presenting as much detail as possible. From architectural nuances to surrounding amenities, every aspect was meticulously rendered to provide a comprehensive view. This detail-oriented approach ensures that potential clients have all the information they need to make informed decisions.