

Discuss your site
Home
Discuss your site
Industrial Units

Second Space – Building F

ClientWALLACE ADVISORY
Year2026
Explore the project
View Listing ↗
THE PROJECT

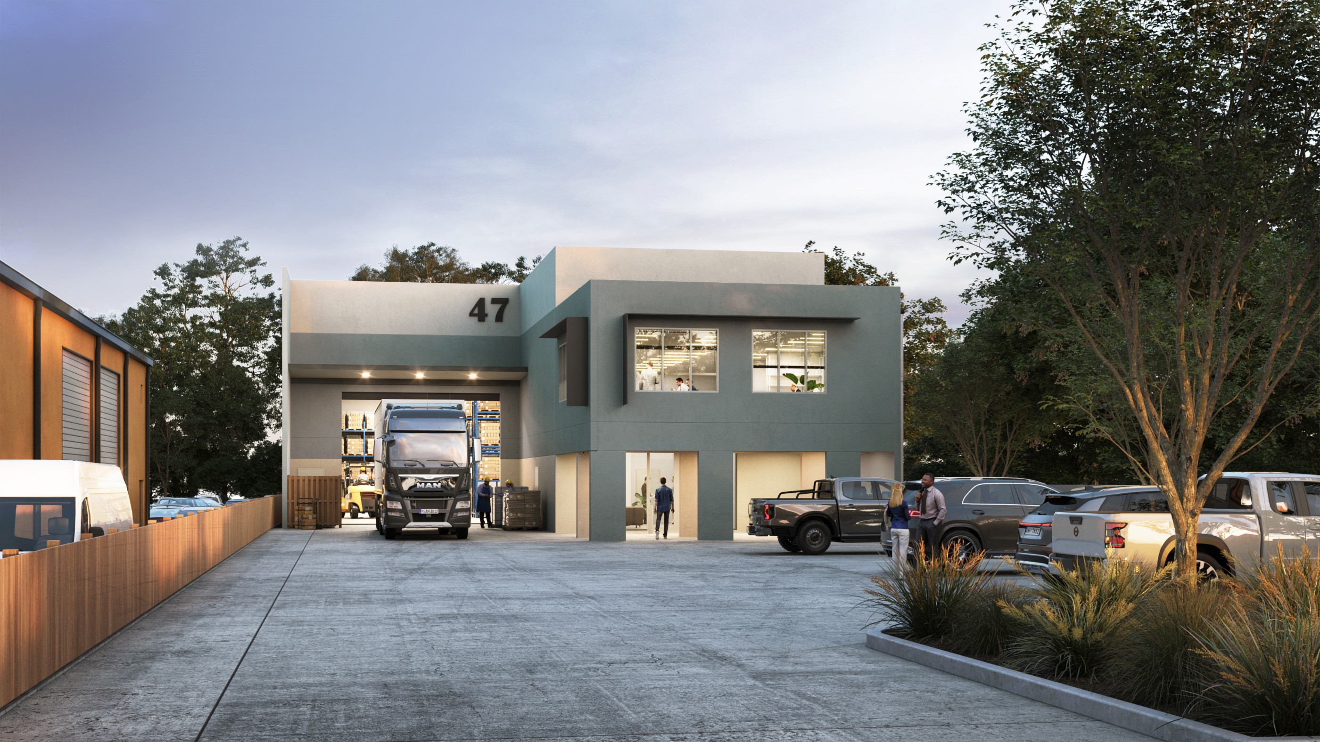
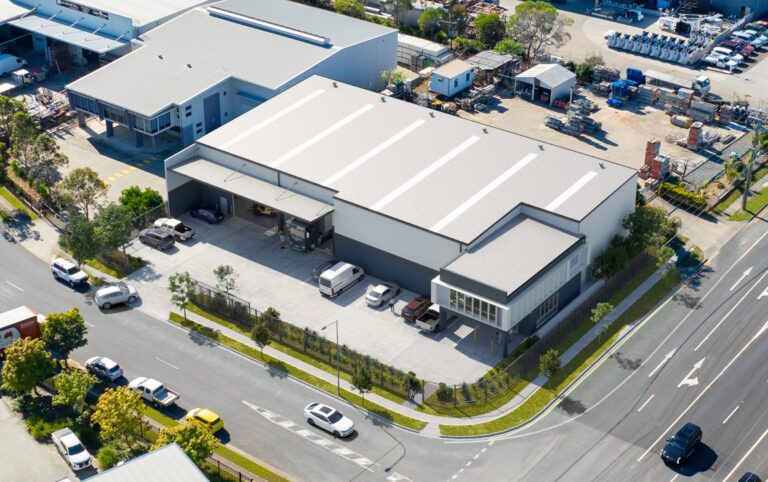
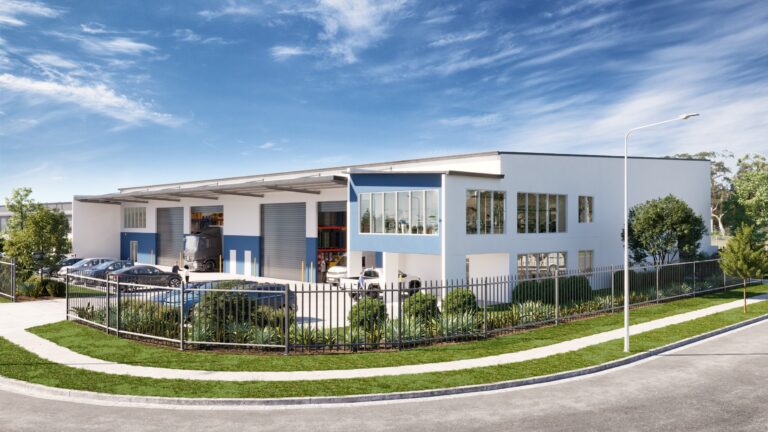
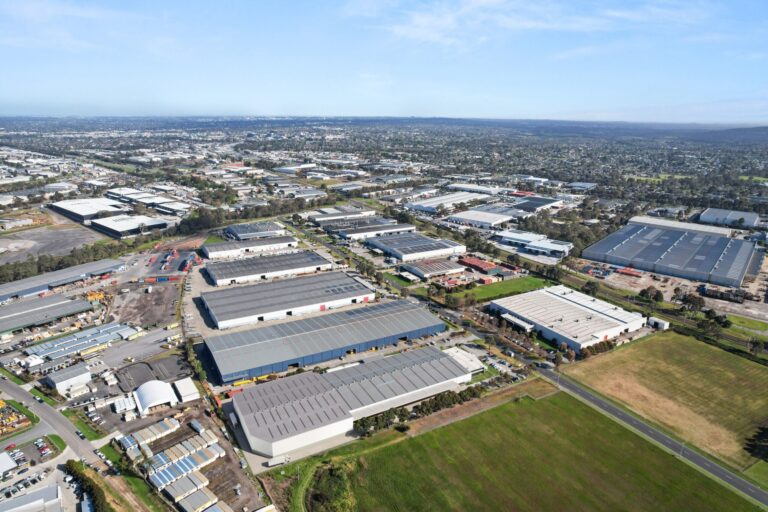
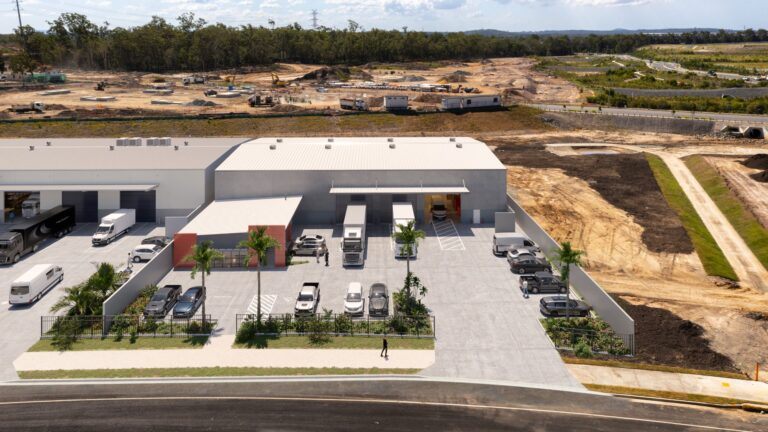
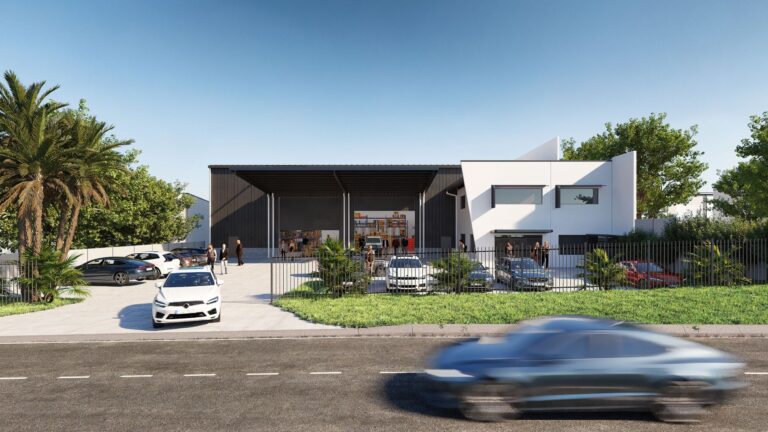
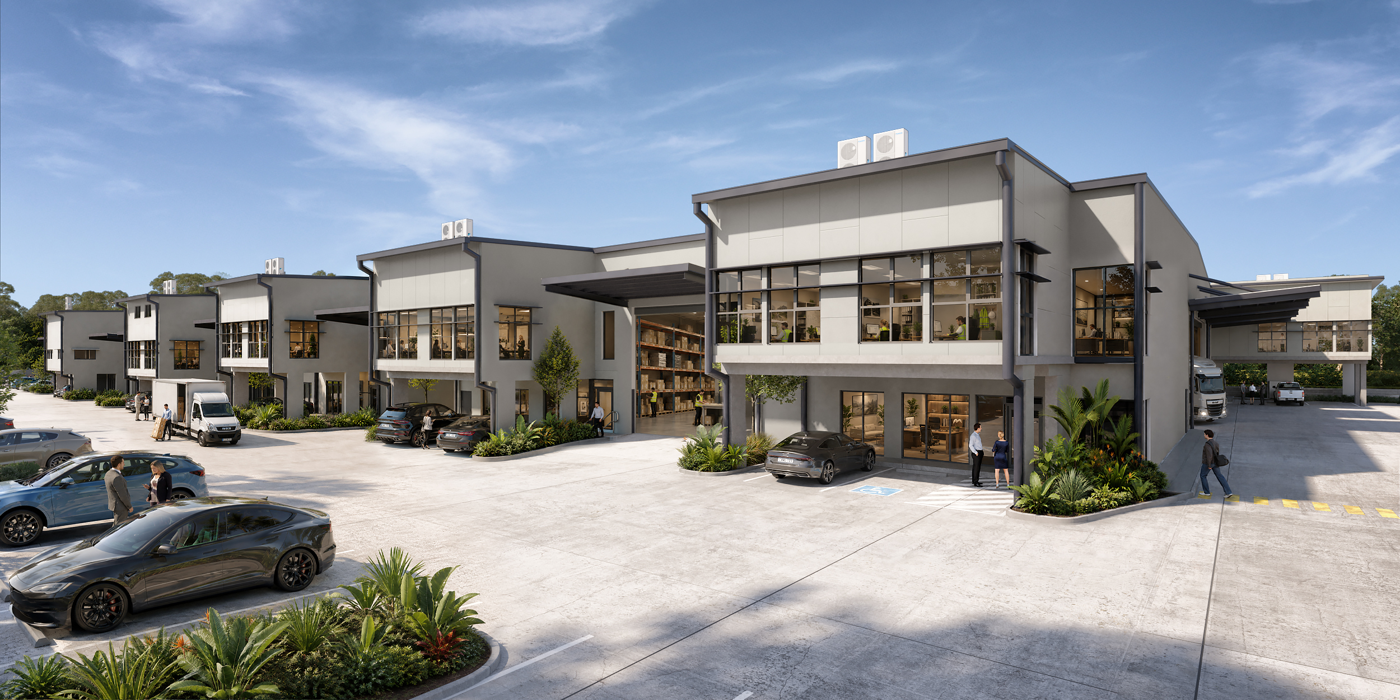
Building F, shown before completion.

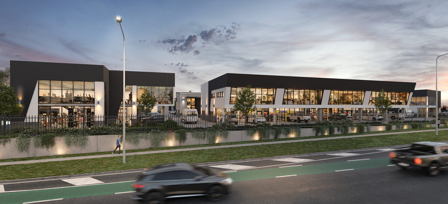
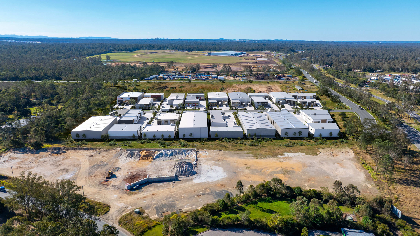
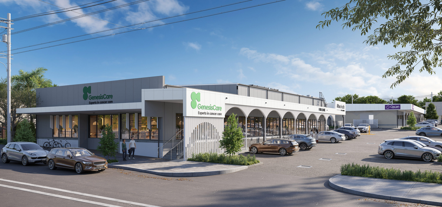
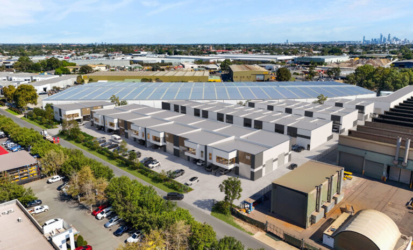
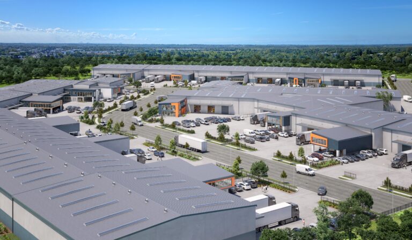
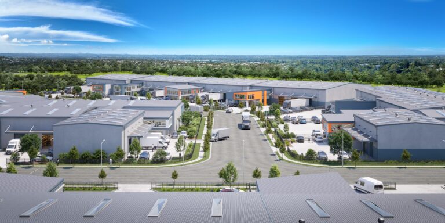
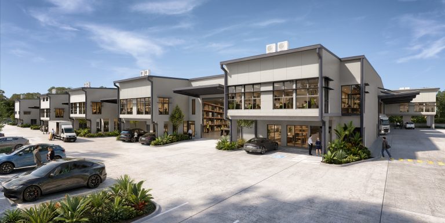
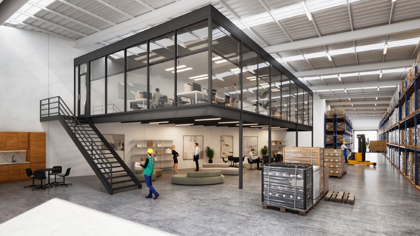
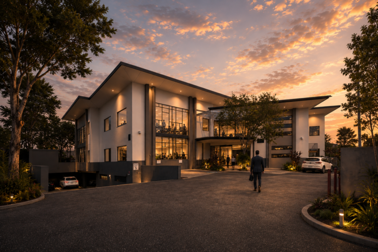
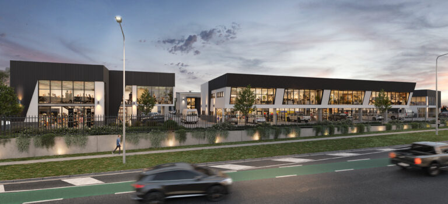
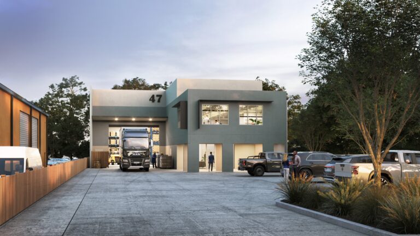
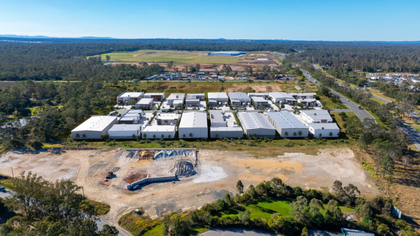
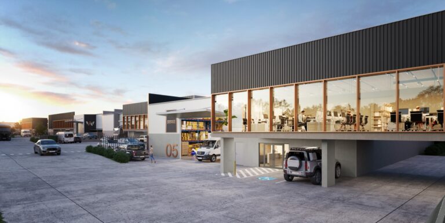
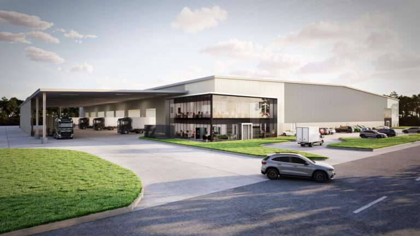
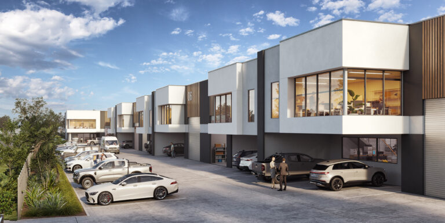
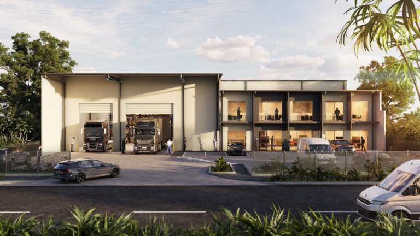
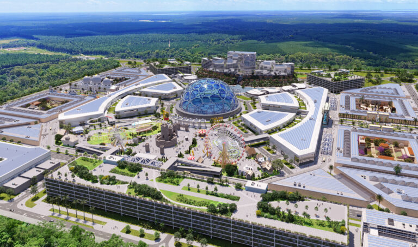
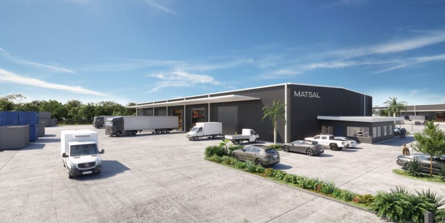
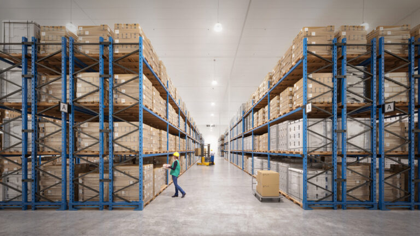
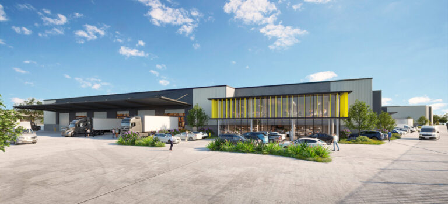
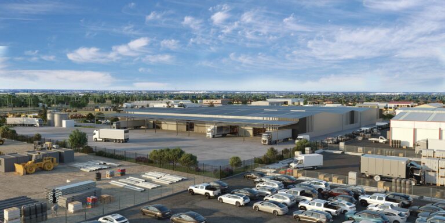
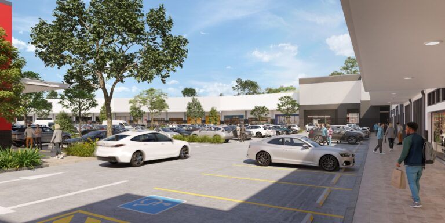
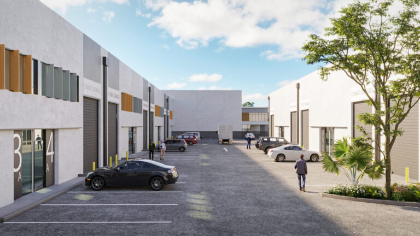
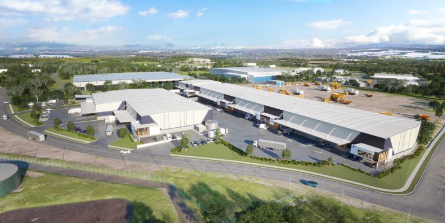
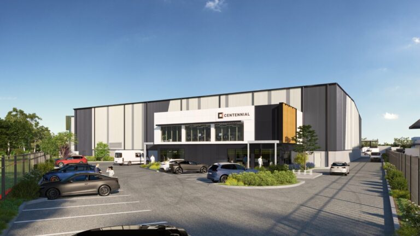
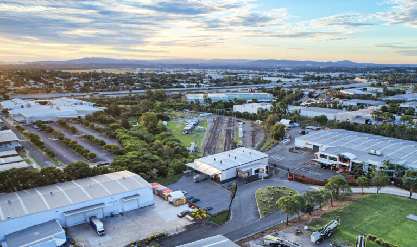
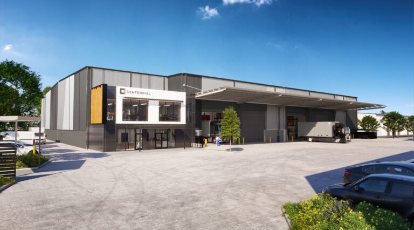
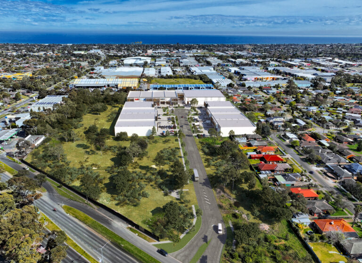
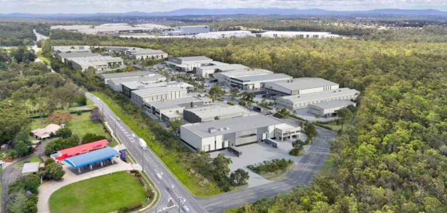
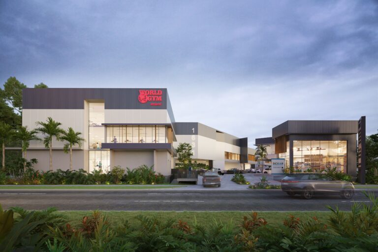
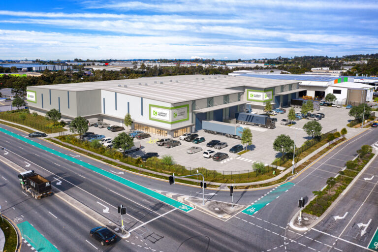
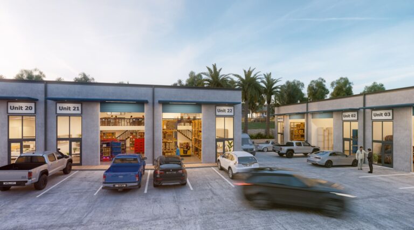
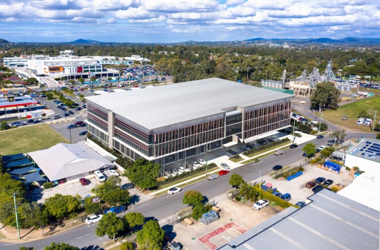
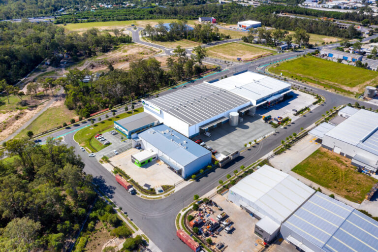
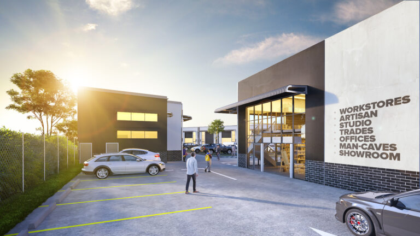
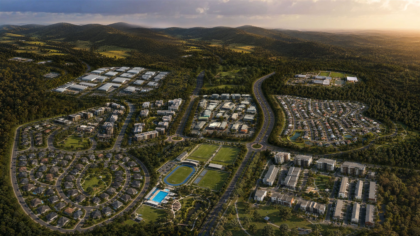
A premium architectural visualisation project for Building F at Second Space Welshpool, combining mezzanine design development with high-end aerial, ground and interior renders to showcase the asset prior to completion.

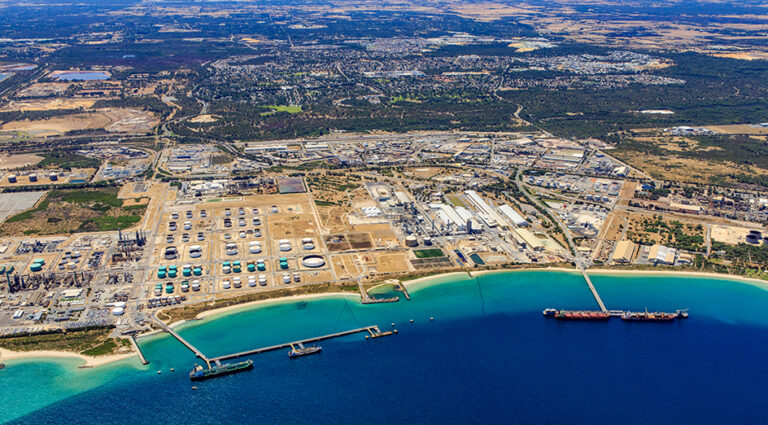
Building F at Second Space Welshpool was designed as a premium industrial asset targeting businesses seeking modern warehouse, storage and trade space within one of Perth’s most established industrial precincts.

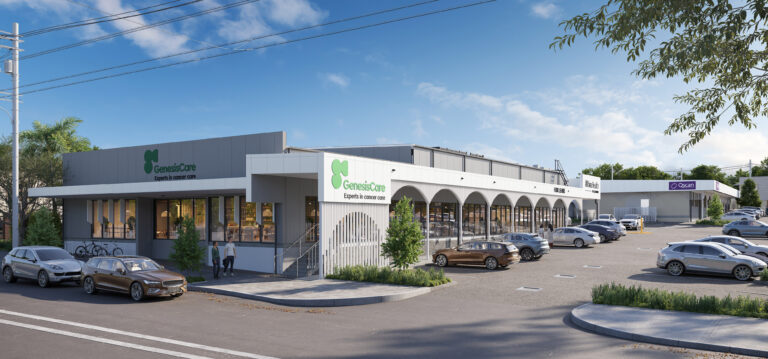
The project focused on creating a suite of high-quality visual assets to showcase the completed development and support pre-completion marketing.

PROJECT INFORMATION

PROJECT INFO

01

The Challenge

The challenge was to accurately communicate the quality, functionality and overall design of the asset before construction was complete.

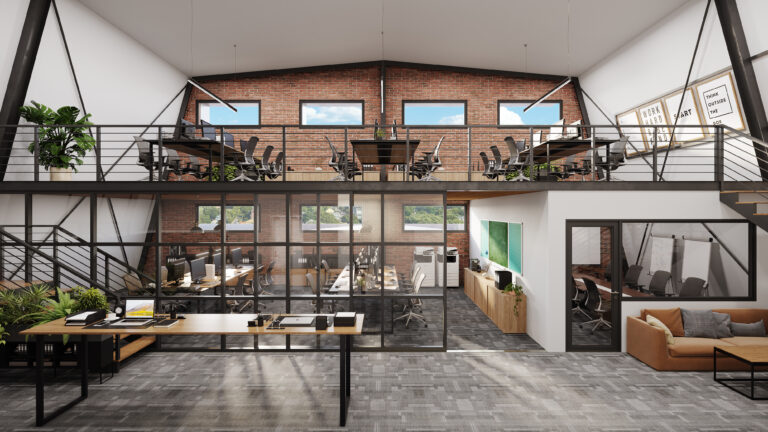
It was essential that the visuals clearly demonstrated both the external presentation and internal usability of the space, while helping prospective buyers understand the flexibility and premium nature of the development.

Particular attention was required to ensure the visualisation balanced realism, functionality and strong architectural presentation.
02

Research & Design Development

Significant planning and design development was undertaken to ensure the final visuals accurately reflected both the architectural intent and practical functionality of the asset.

This included:

  • Review of architectural plans and design intent
  • Mezzanine layout development and optimisation
  • Internal spatial planning and usability
  • External presentation and streetscape visualisation

The design direction focused on three key themes:

  • Premium industrial presentation
  • Functional modern workspace
  • Practical business usability

This approach ensured the final visuals showcased both design quality and operational functionality.

03

Deliverables

The final project included a complete suite of architectural visualisation assets.

Deliverables included:

  • Mezzanine Design Development
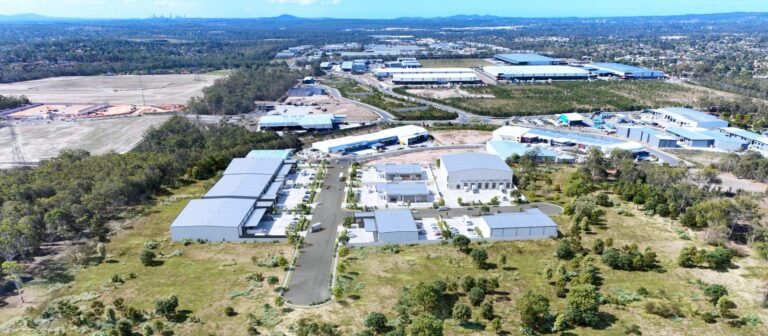
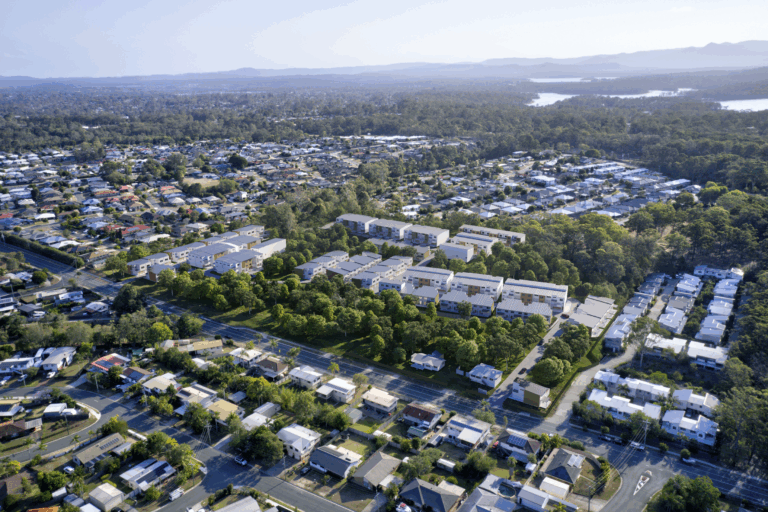
  • Aerial Renders
  • Ground-Level Renders
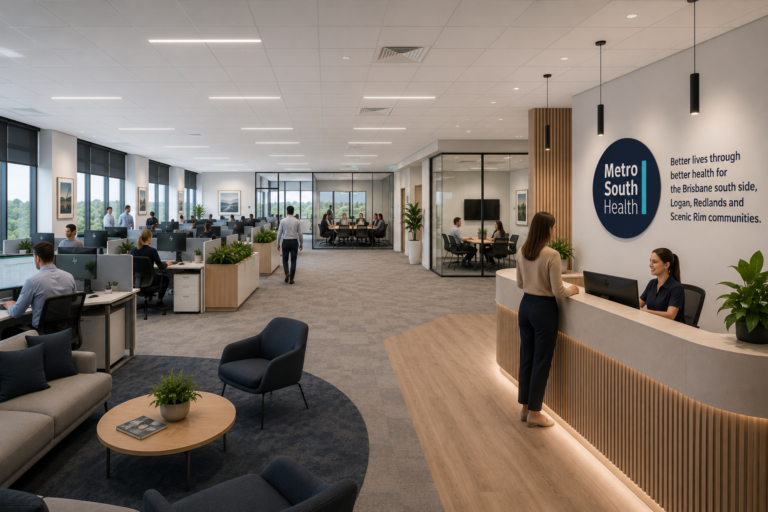
  • Interior Renders
04

The Outcome

The result was a polished suite of high-end visual assets that clearly communicated the design quality and functionality of Building F.

By combining detailed mezzanine planning with premium architectural visualisation, the project delivered a compelling representation of the completed asset and its future potential.

MORE FROM THE FOLIO
Portfolio

EXPLORE MORE PROJECTS.

Explore more commercial property marketing projects.

COMMERCIAL PROPERTY MARKETING

LET'S CREATE
WHAT'S NEXT.

Turn your next commercial property project into something people can understand, explore and act on.

START A PROJECT→
COMMERCIAL PROPERTY MARKETINGAUSTRALIA