Approach
To fulfil the client's vision, we adopted a two-fold approach:
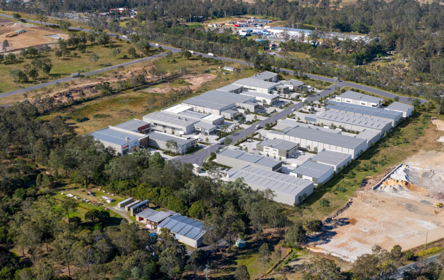
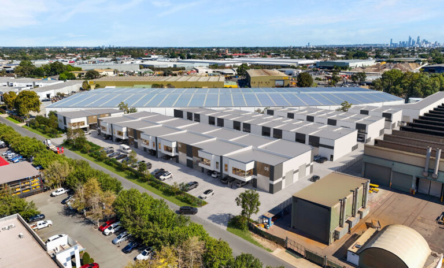
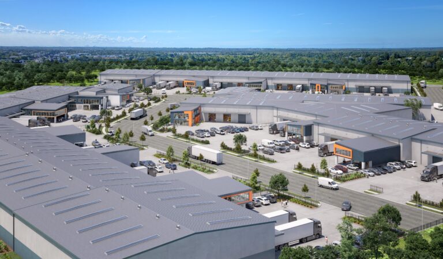
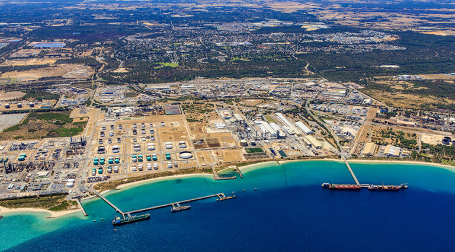
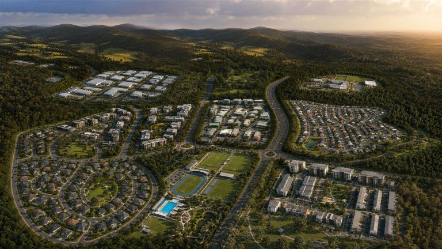
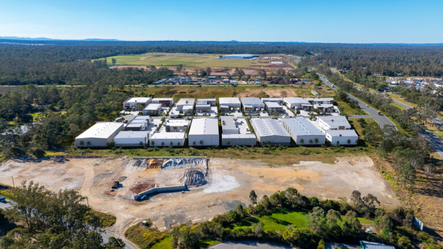
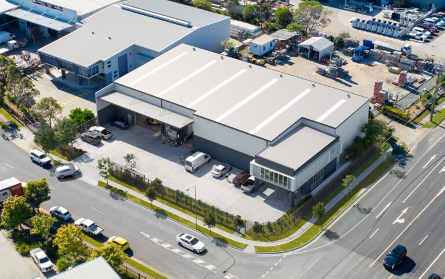
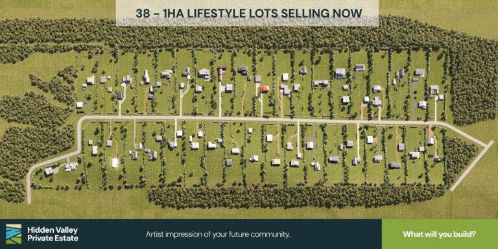
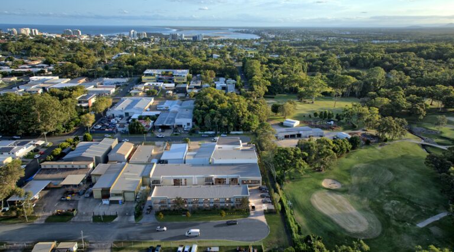
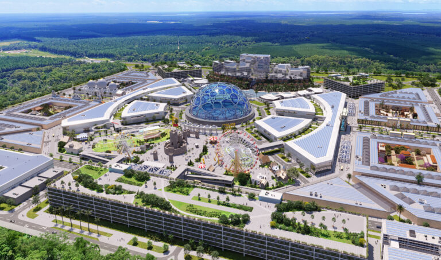
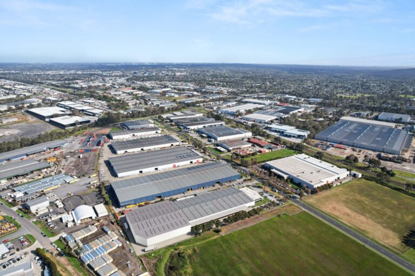
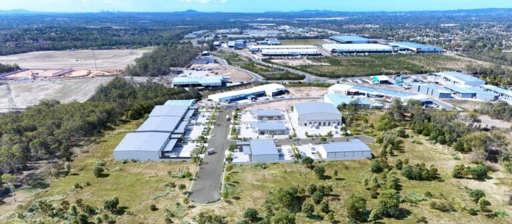
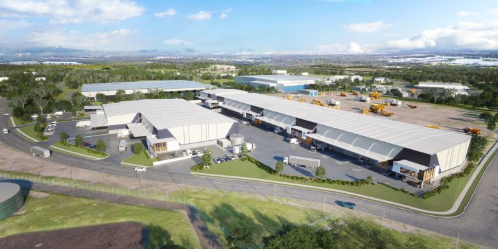
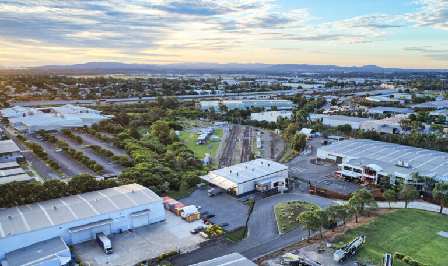
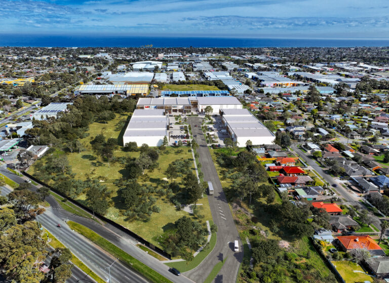
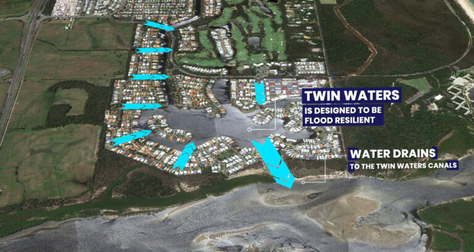
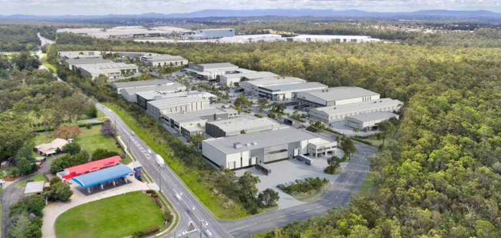
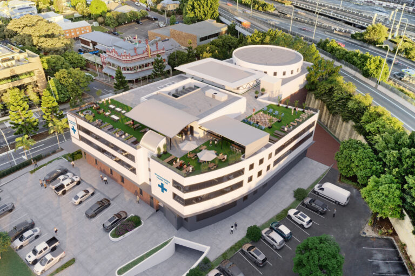
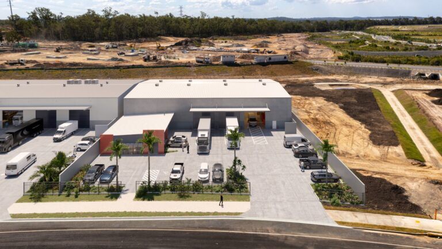
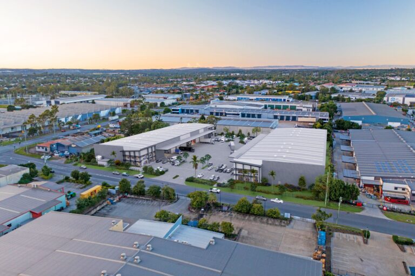
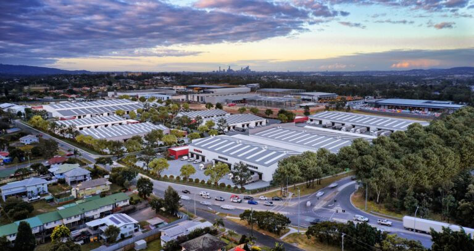
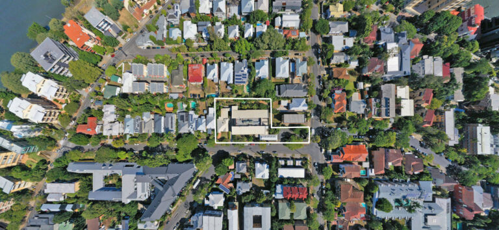
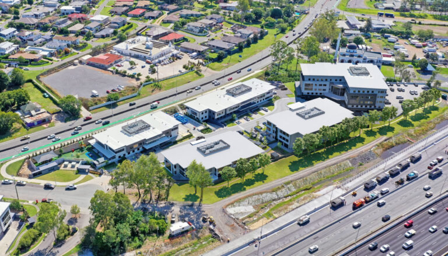
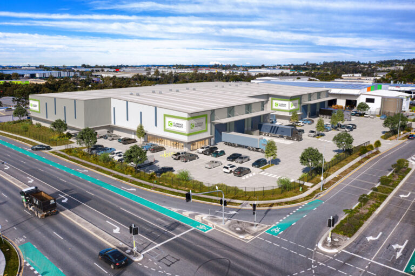
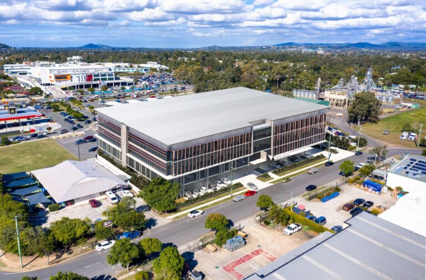
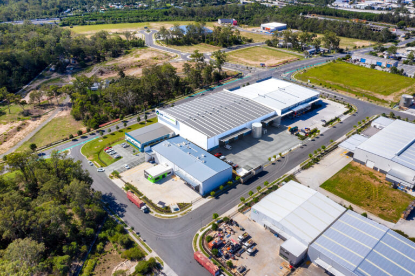
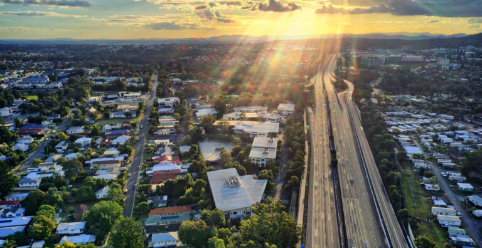
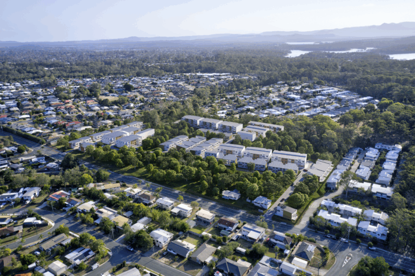

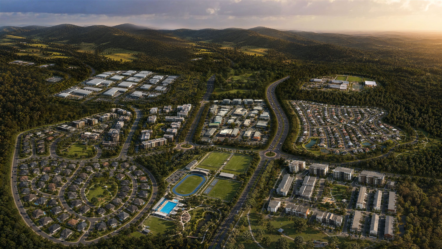
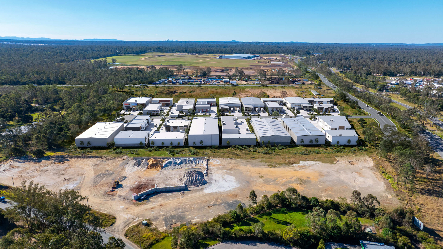
a. Aerial 3D Renders: Utilising drone technology, we captured high-resolution aerial footage of the industrial site. This allowed us to create detailed 3D renders showcasing the entire premises from a bird's-eye view. The aerial perspective provided a comprehensive understanding of the layout, surrounding infrastructure, and accessibility, thus highlighting the location's advantages.
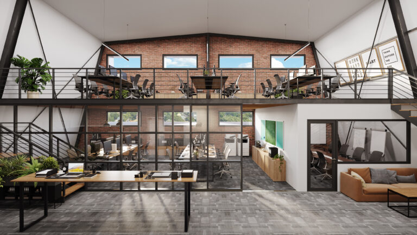
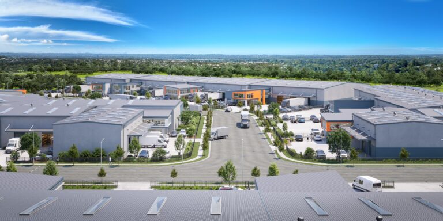
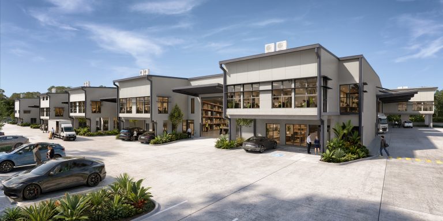
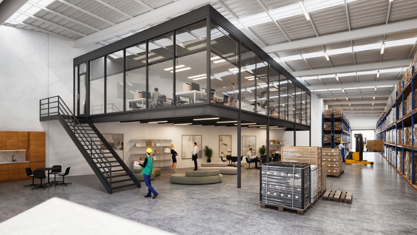
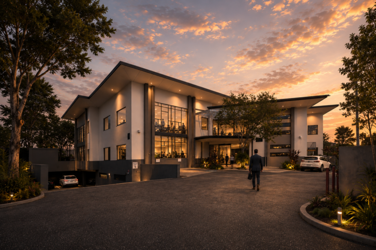
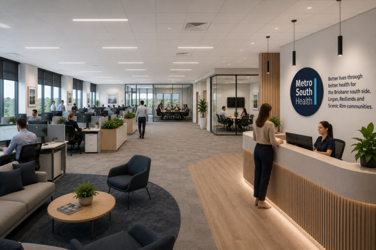
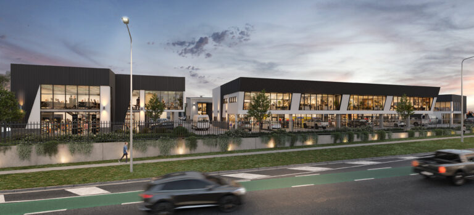
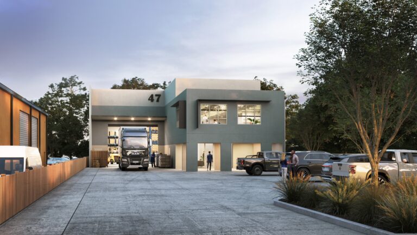
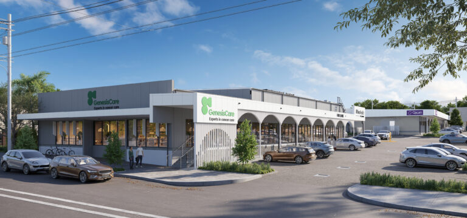
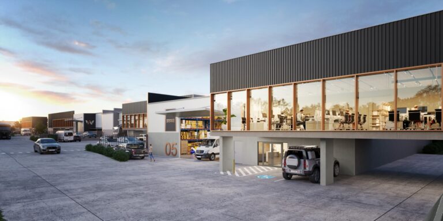
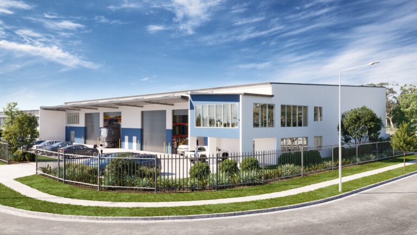
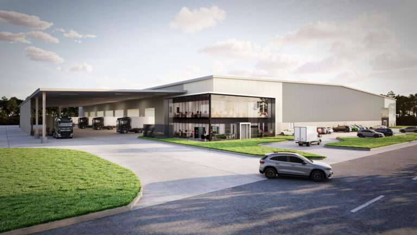
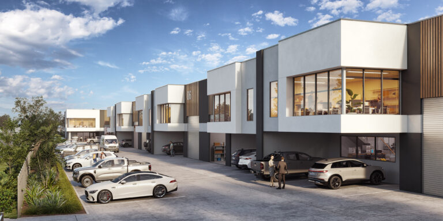
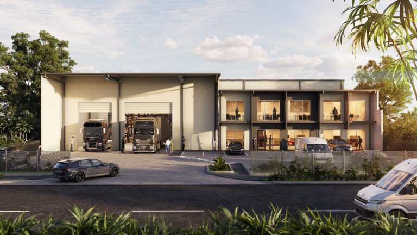
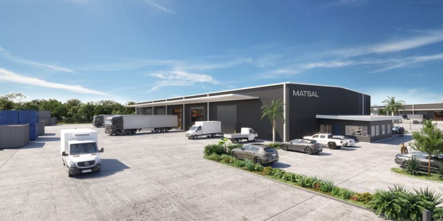
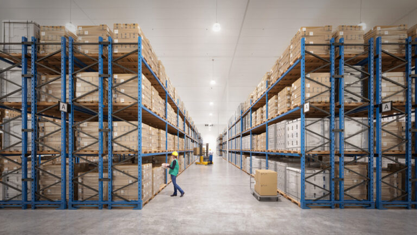
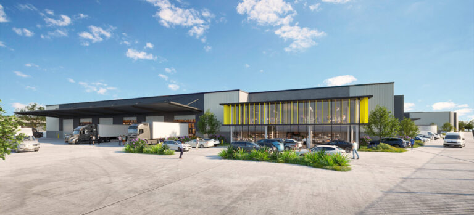
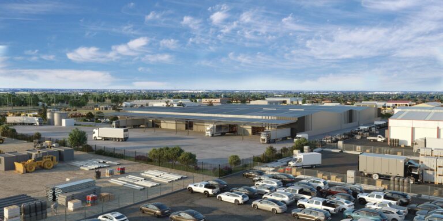
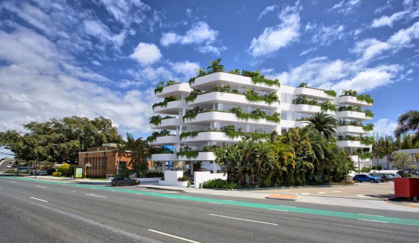
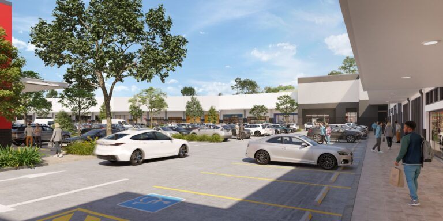
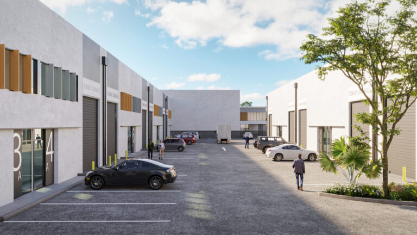
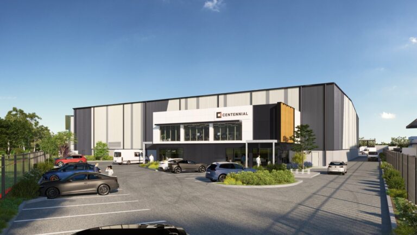
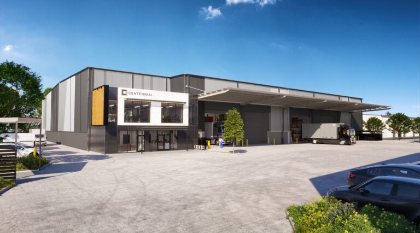
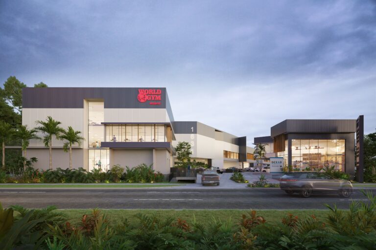
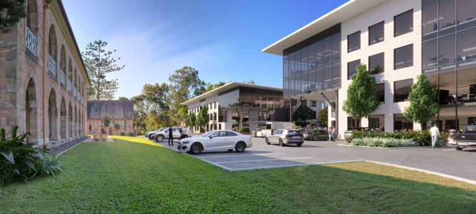
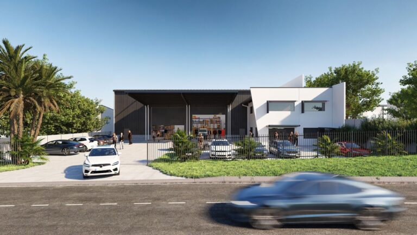
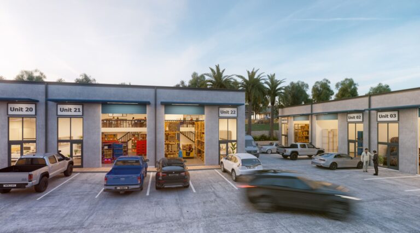
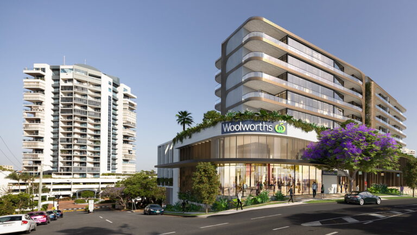
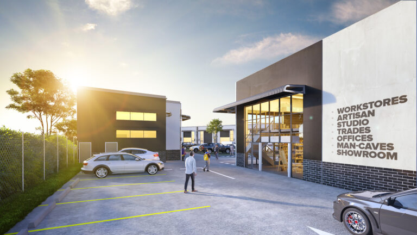

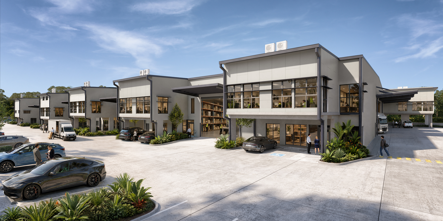
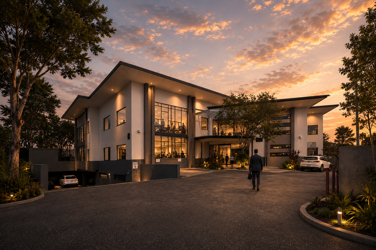
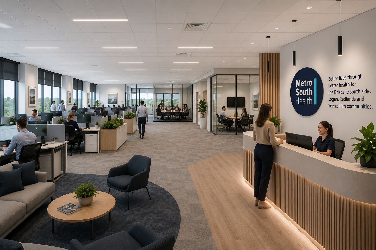
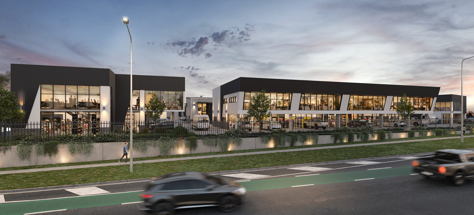
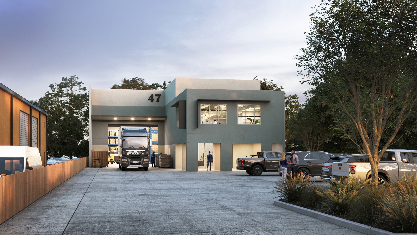
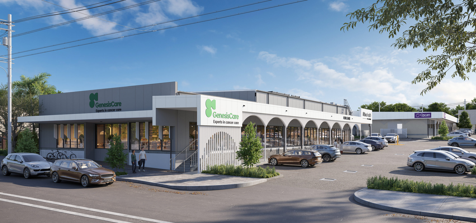
b. Ground 3D Renders: Employing advanced 3D rendering techniques, we created immersive visualisations of the warehouses from ground level. These renders depicted the interior and exterior of the industrial spaces in intricate detail, offering potential tenants a realistic preview of the facilities. By incorporating elements such as lighting, textures, and spatial layout, we aimed to evoke a sense of presence and facilitate informed decision-making.