

Developing the masterplan and full 3D environment
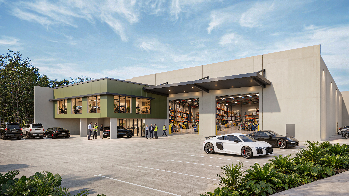
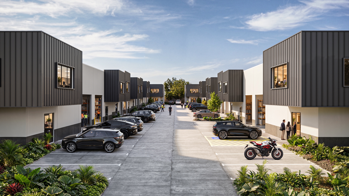
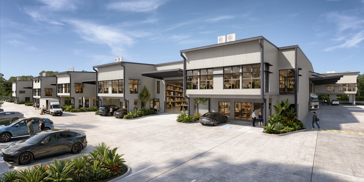
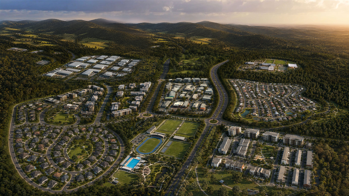
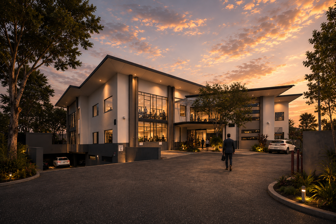
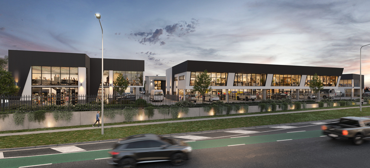
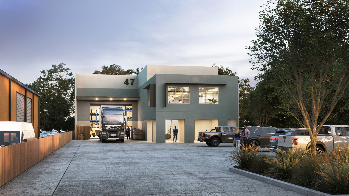
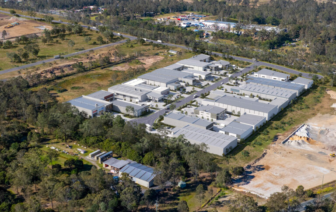
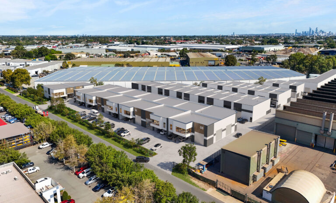
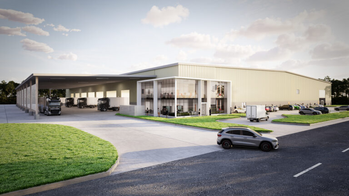
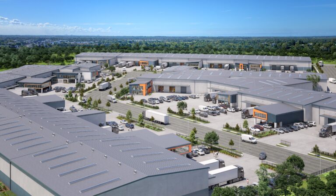
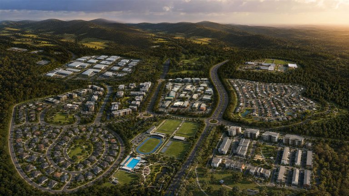
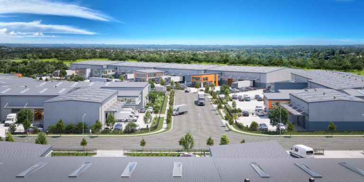
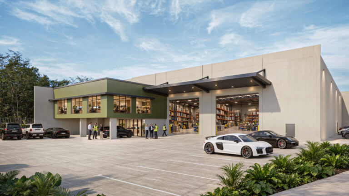
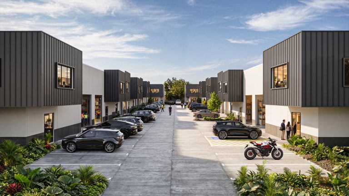
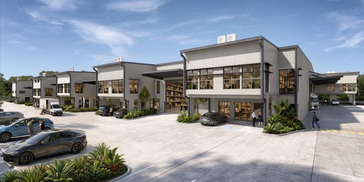
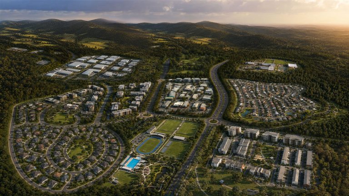
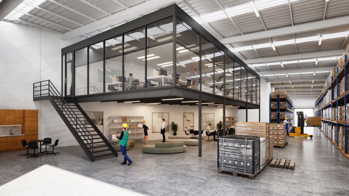
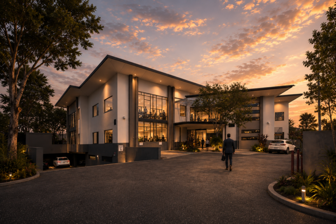
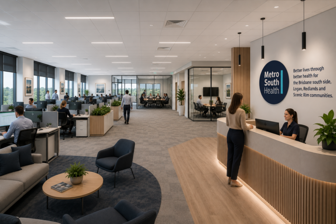
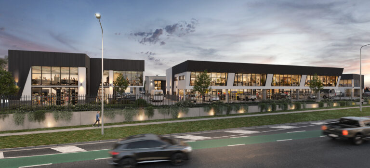
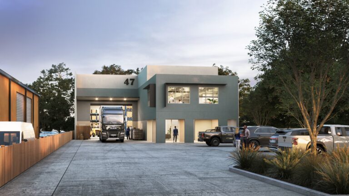
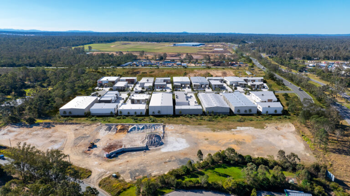
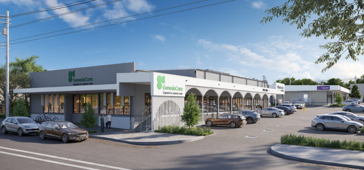
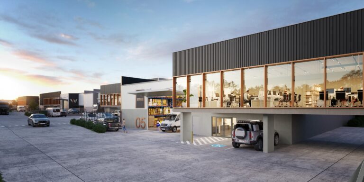
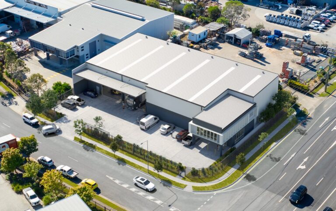
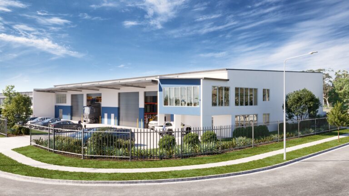
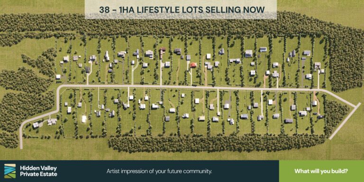
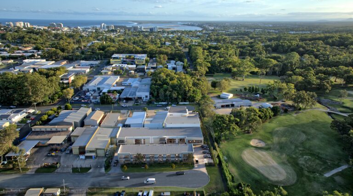
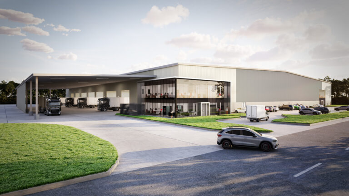
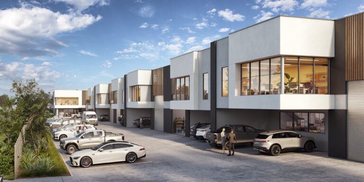
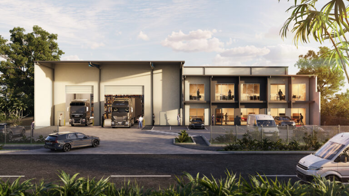
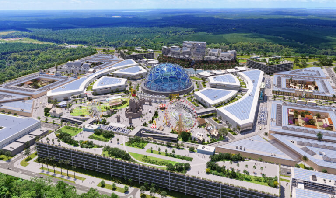
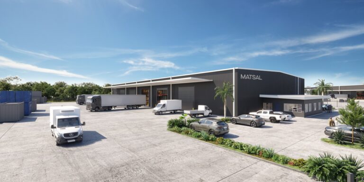
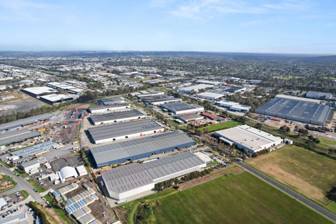
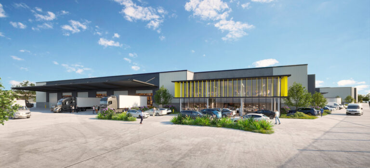
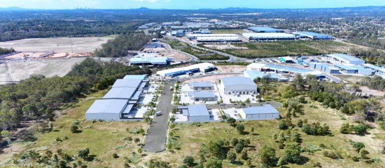
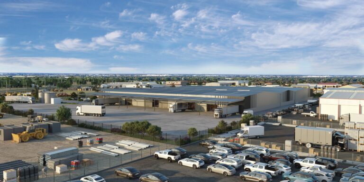
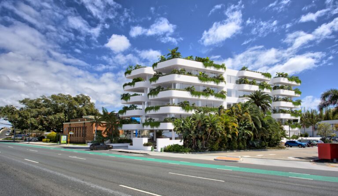
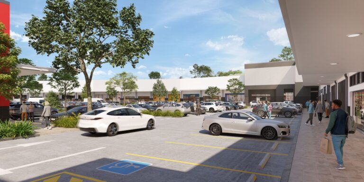
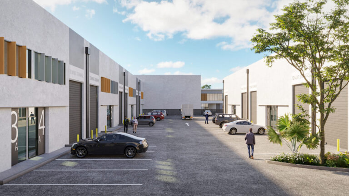
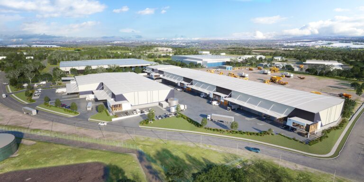
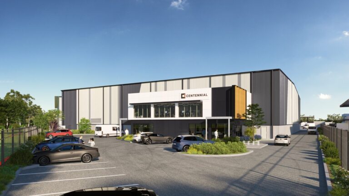
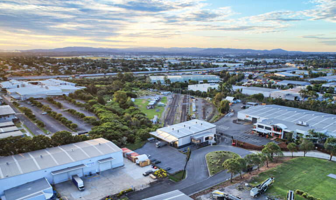
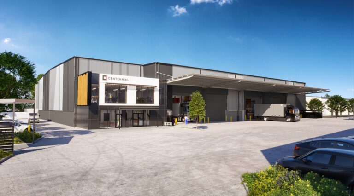
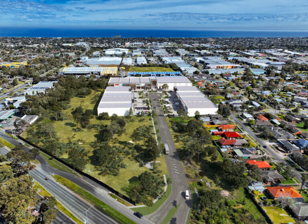
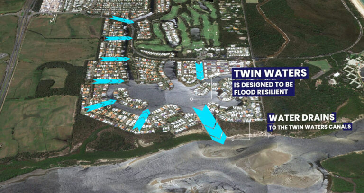
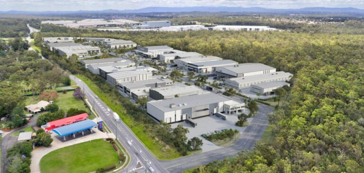
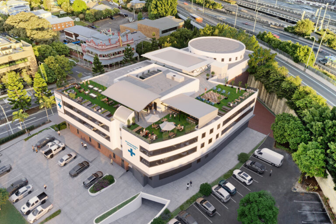
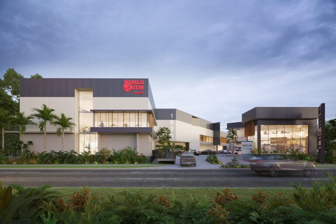
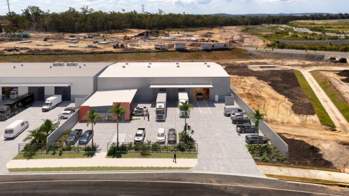
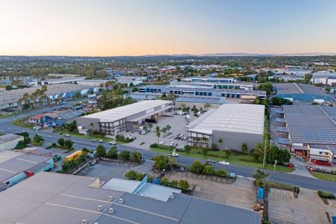
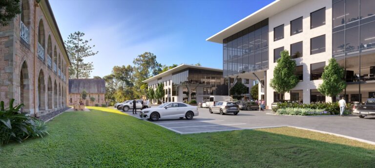
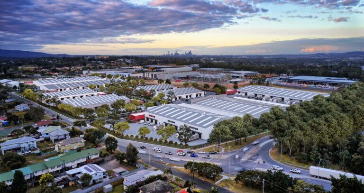
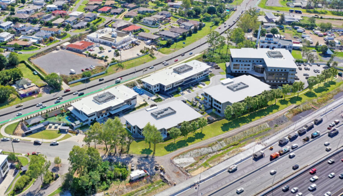
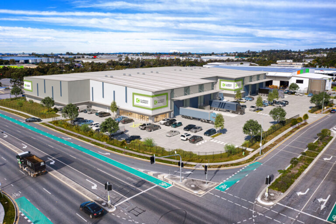
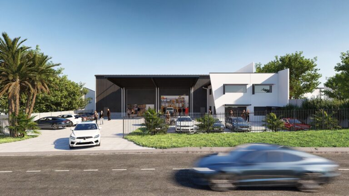
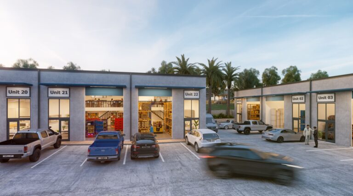
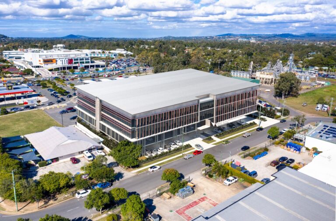
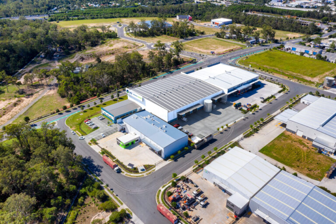
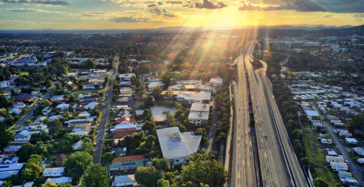
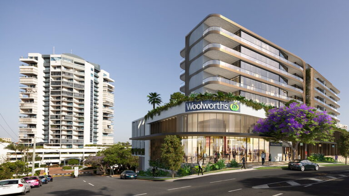
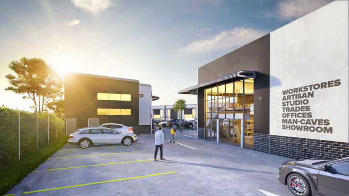
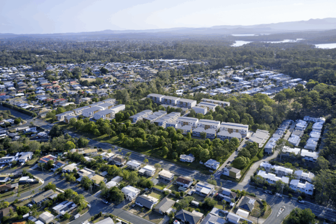
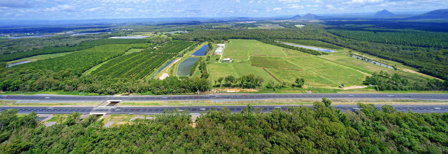
The project was originally provided as a basic land-use plan. Using this as the foundation, we developed a detailed masterplan interpretation and built a complete 3D scene covering the entire 68-hectare site. This included refining zone relationships, shaping physical massing, and creating a clear structure that could be understood visually and spatially.
Key points:
-
Base masterplan supplied by the client
-
Developed into a refined, clearly structured layout
-
Built a full 3D model of the entire site
-
Defined massing, zone relationships and spatial flow
-
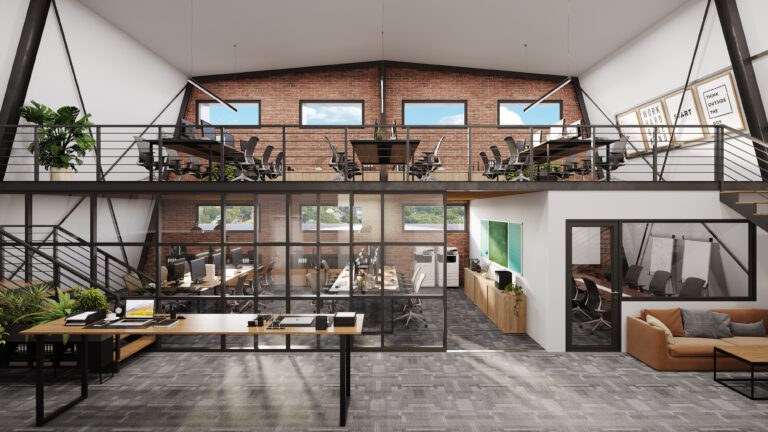
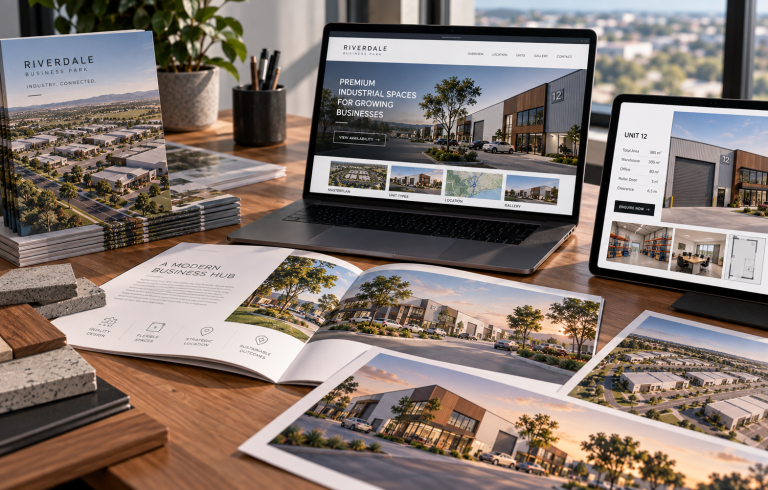
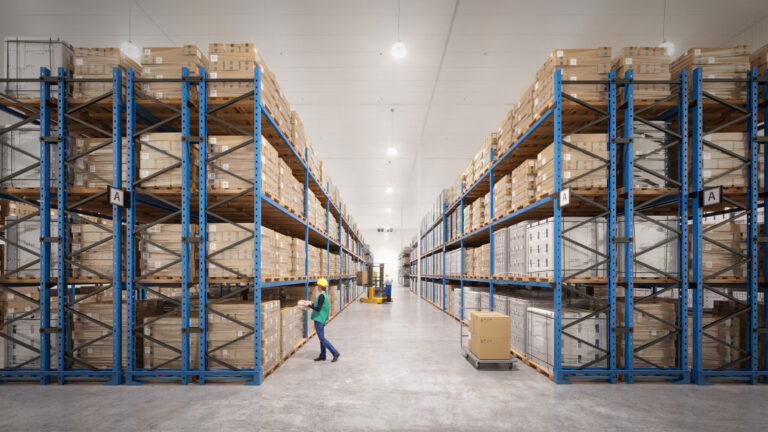
Prepared for use across presentations, stakeholder briefings and media
Why this is important: It turned an initial concept into a usable framework that stakeholders could evaluate, discuss and move forward with.