
01
Bringing the Development to Life Before Completion
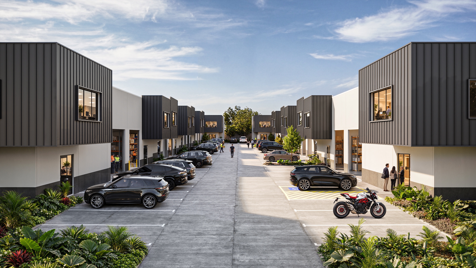
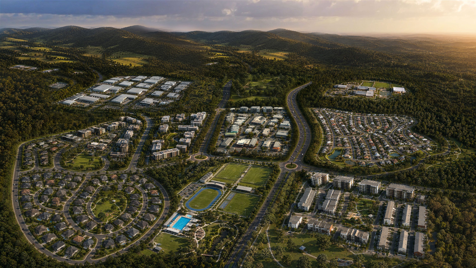
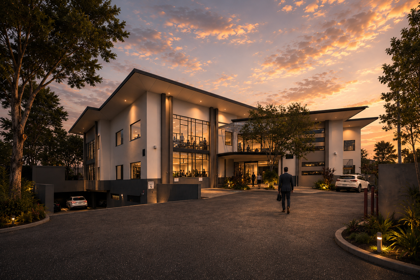
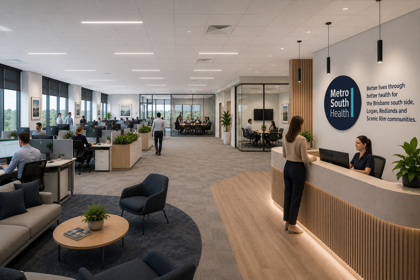
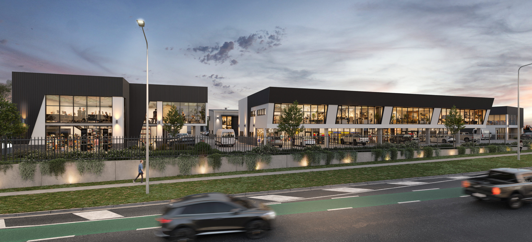
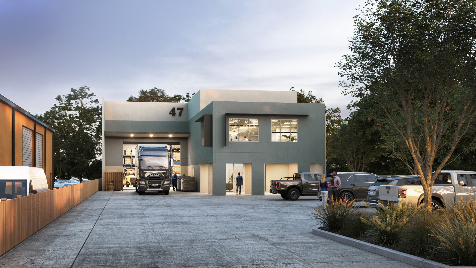
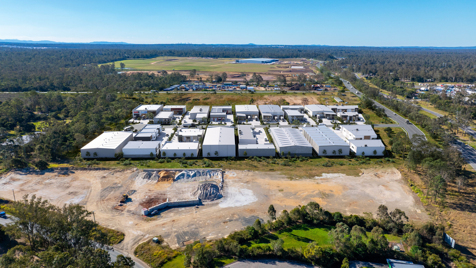
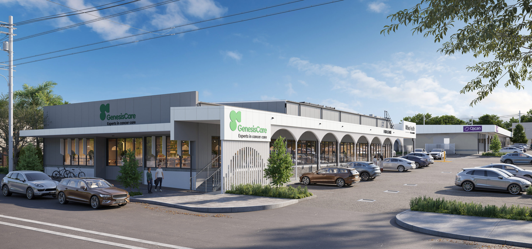
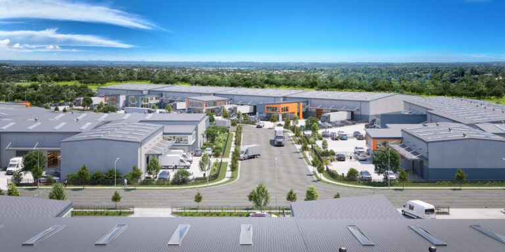
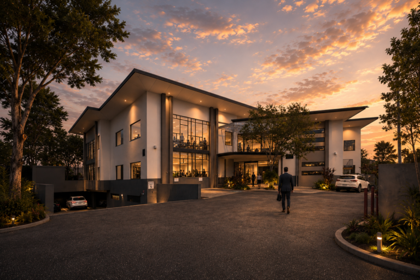
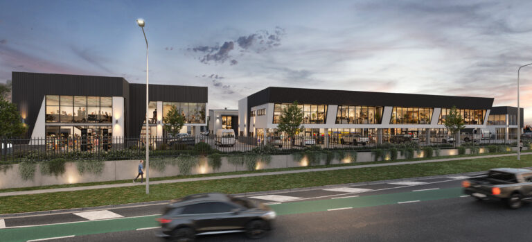
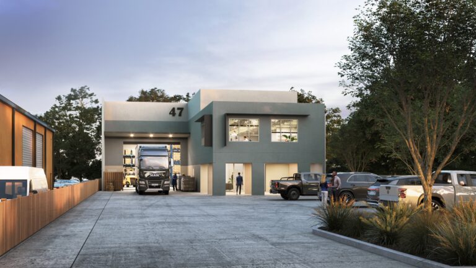
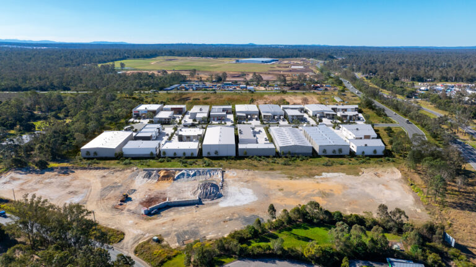
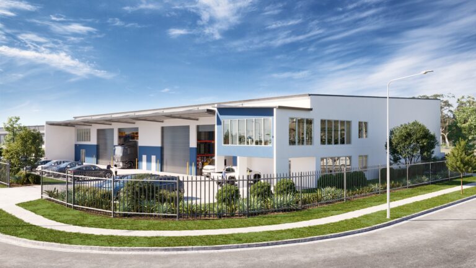
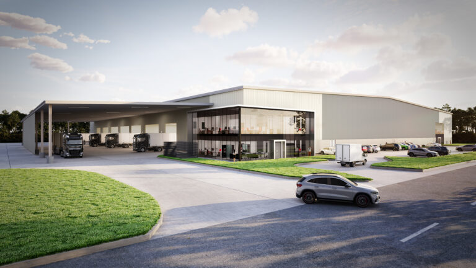
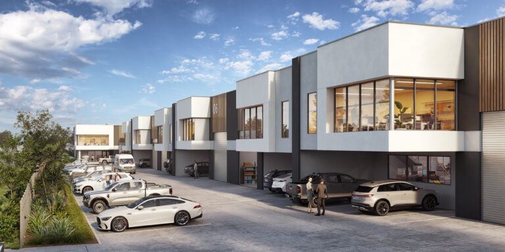
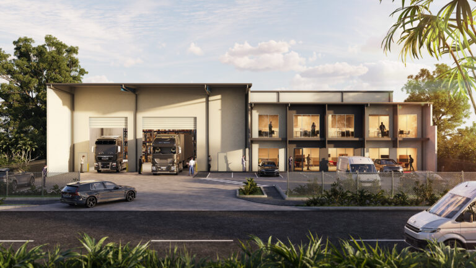
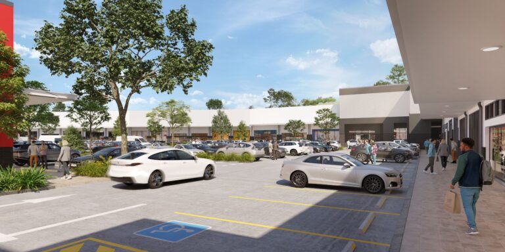
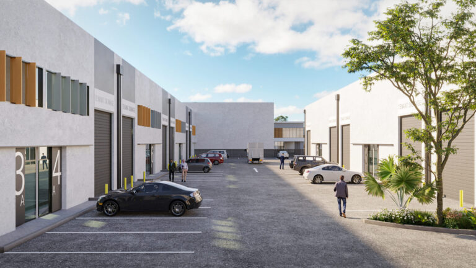
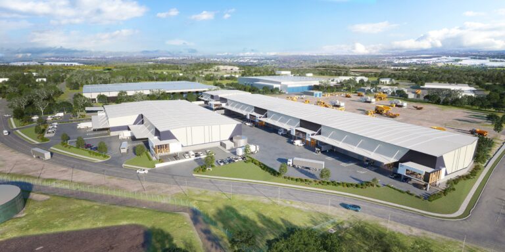
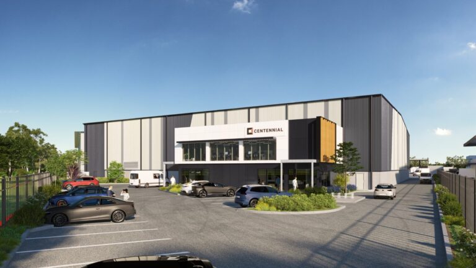
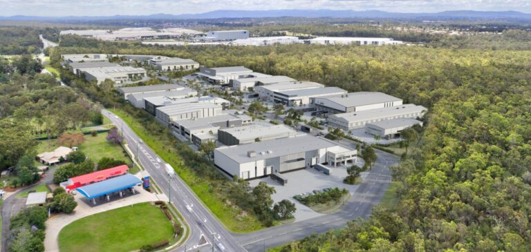
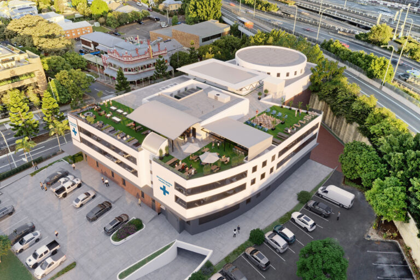
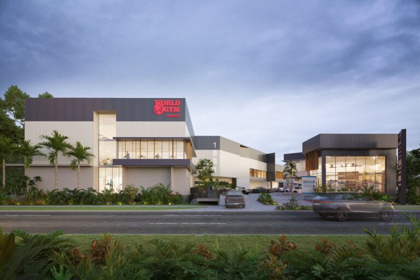
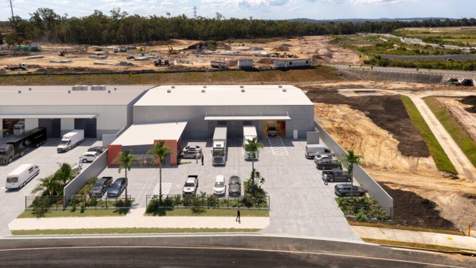
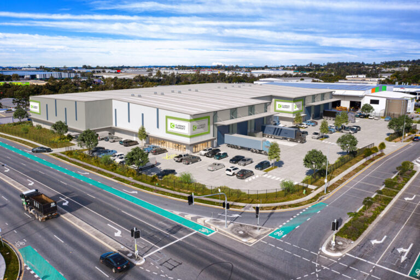
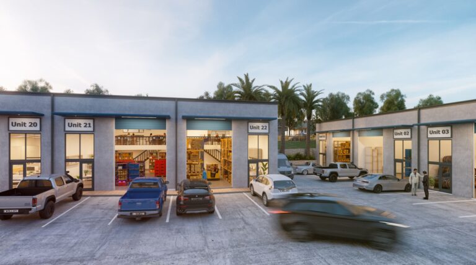
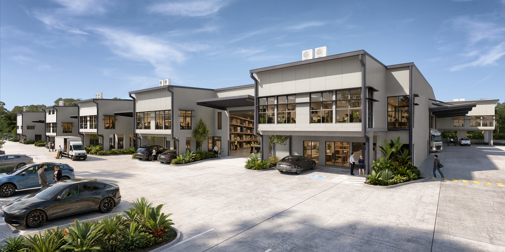
With the project still under construction, the challenge was to give prospective tenants a clear understanding of how the completed estate would look, feel and function.
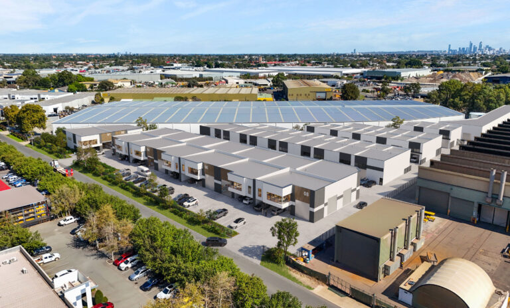
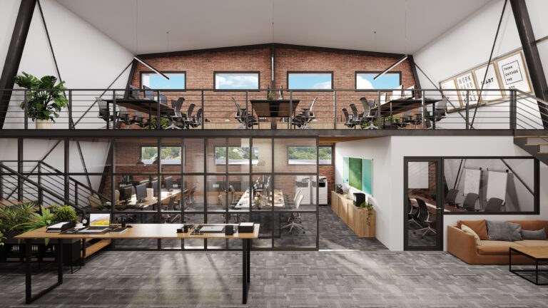
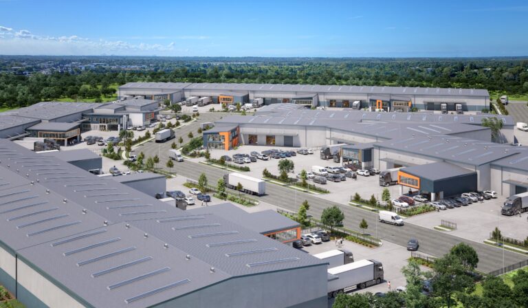
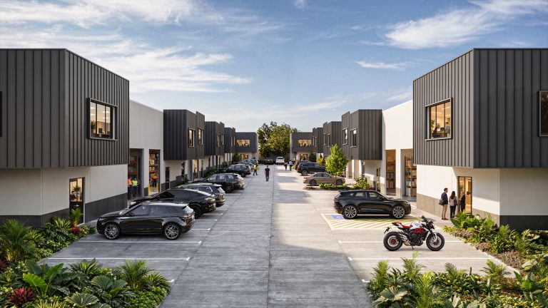
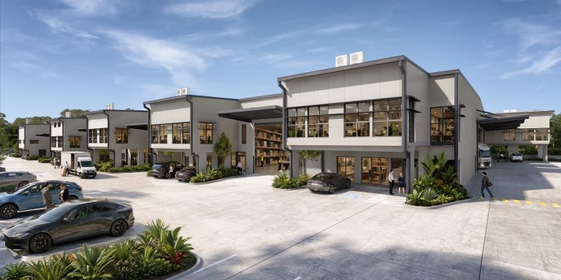
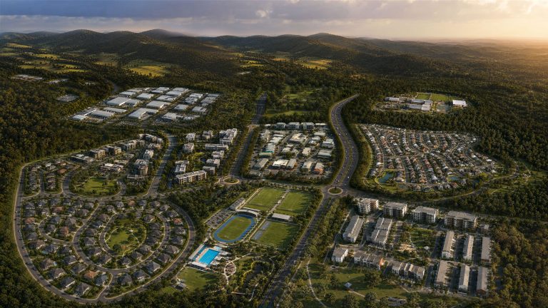
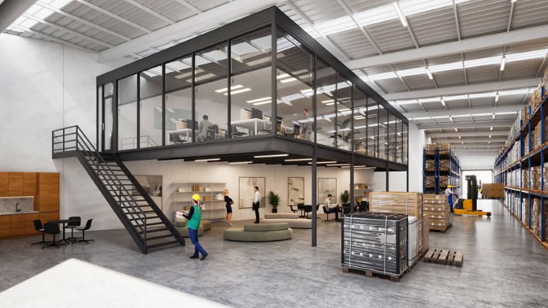
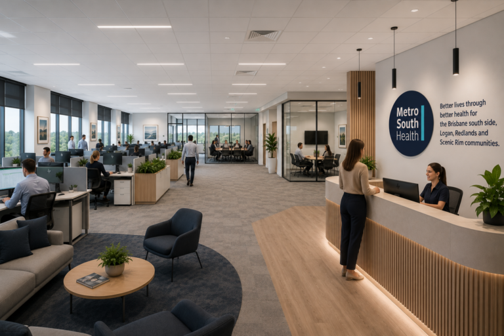
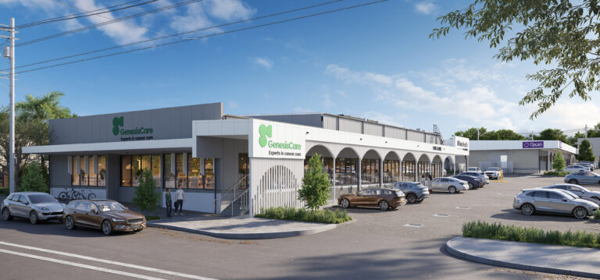
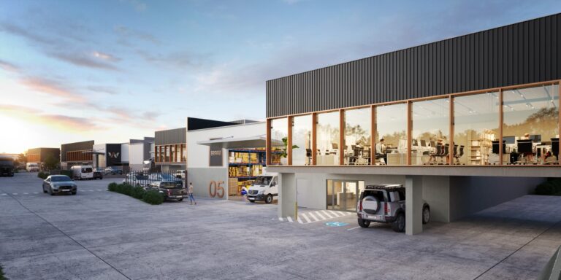
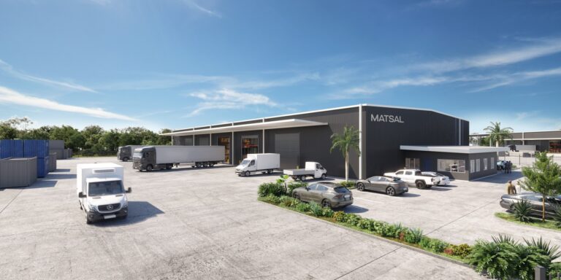
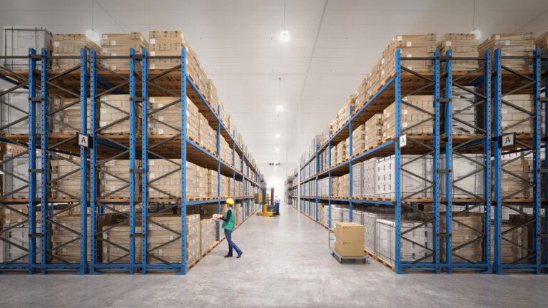
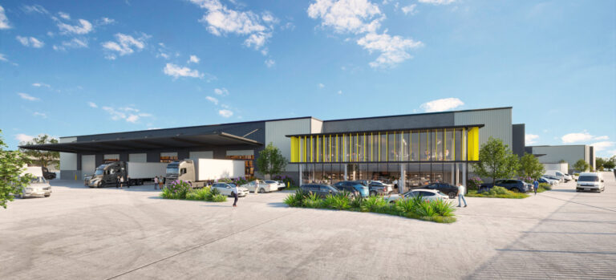
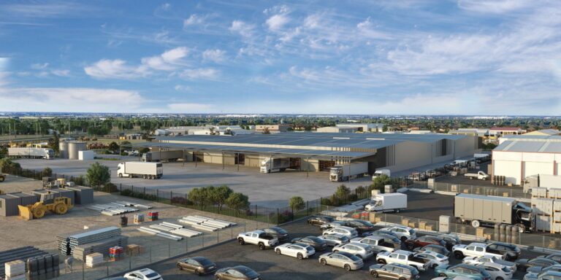
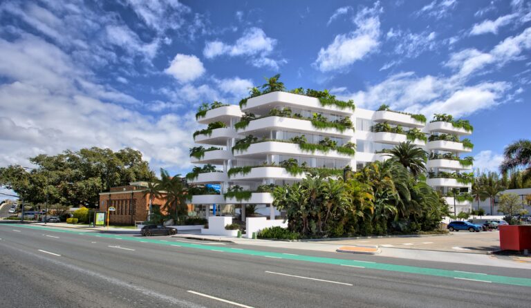
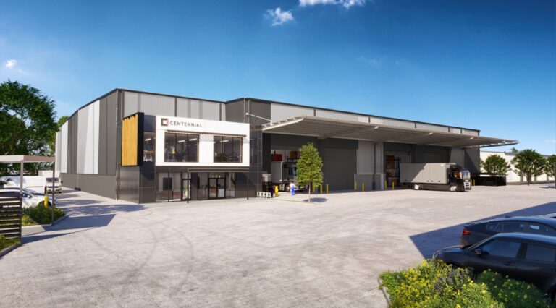
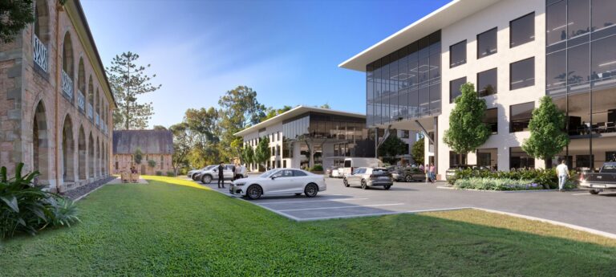
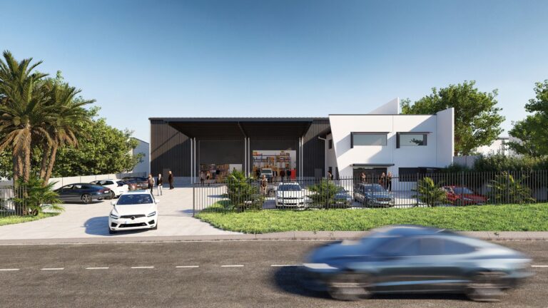
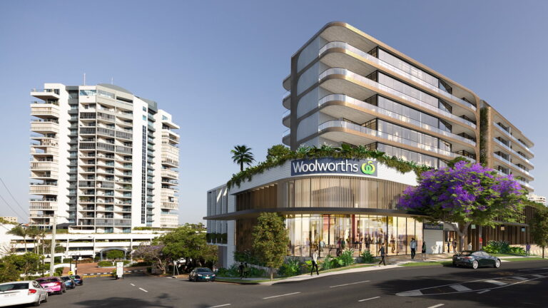
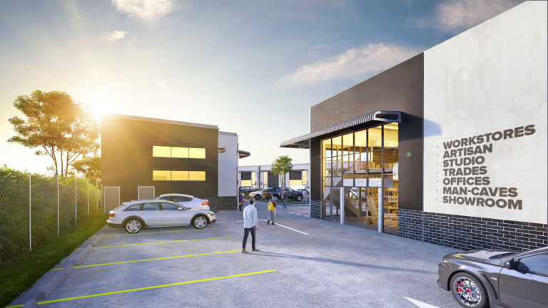
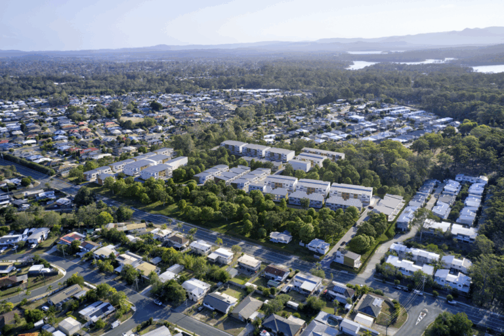
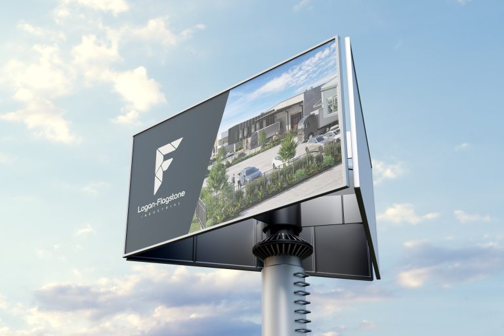
Our role was to take the architectural documentation and turn it into realistic, market-ready 3D imagery that communicated the finished development in a way plans and elevations alone could not.
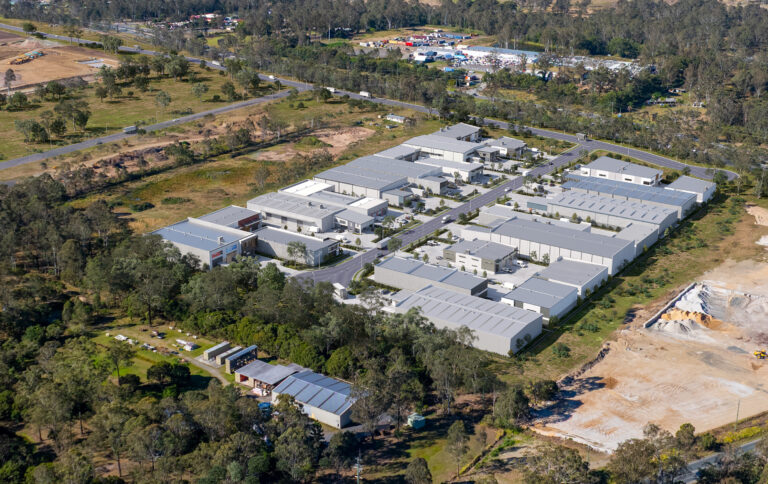
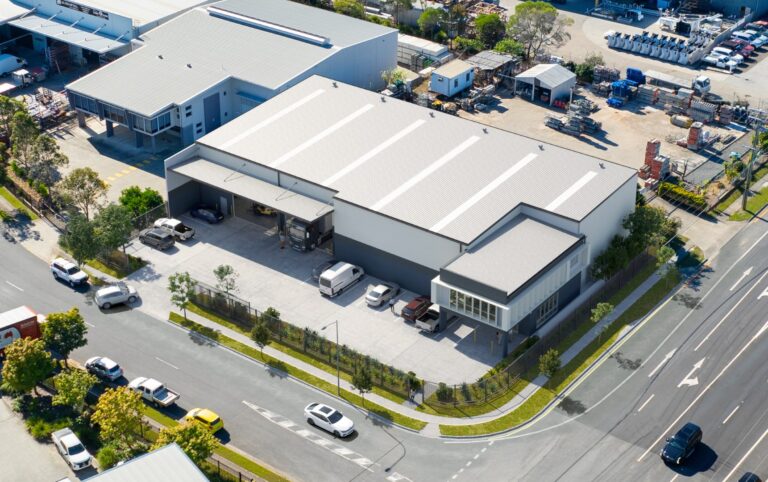
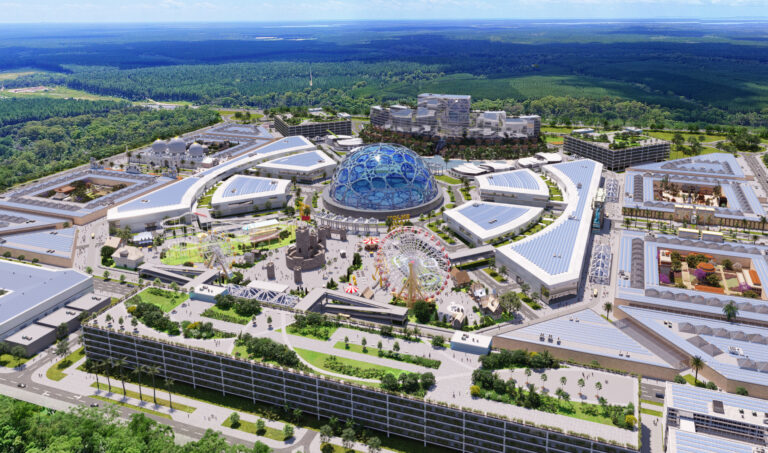
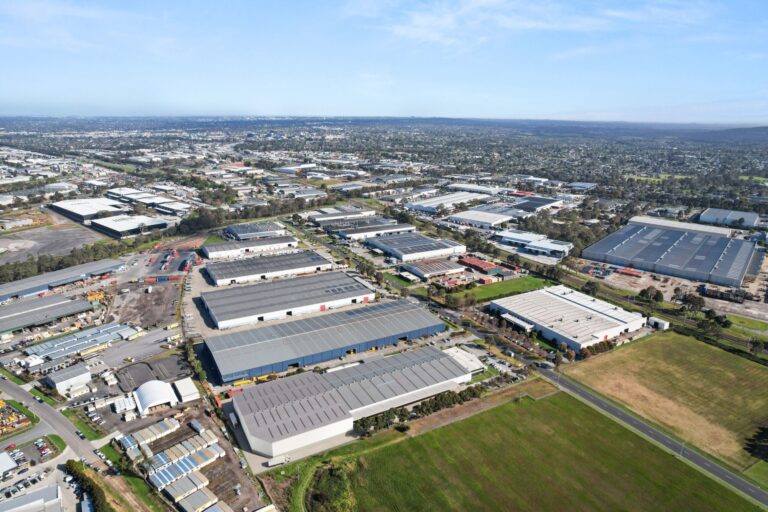
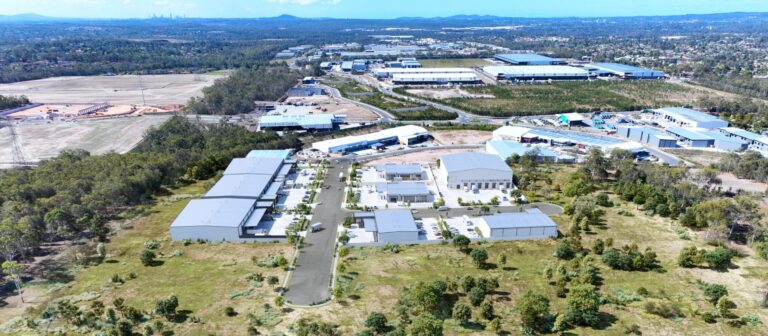
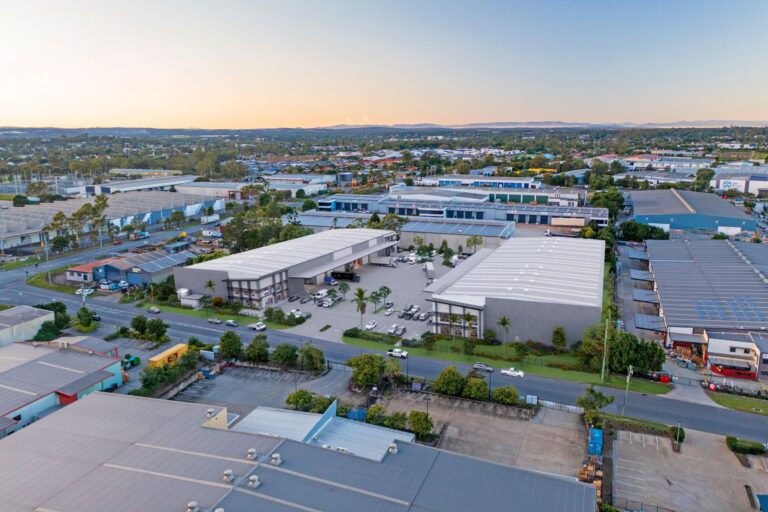
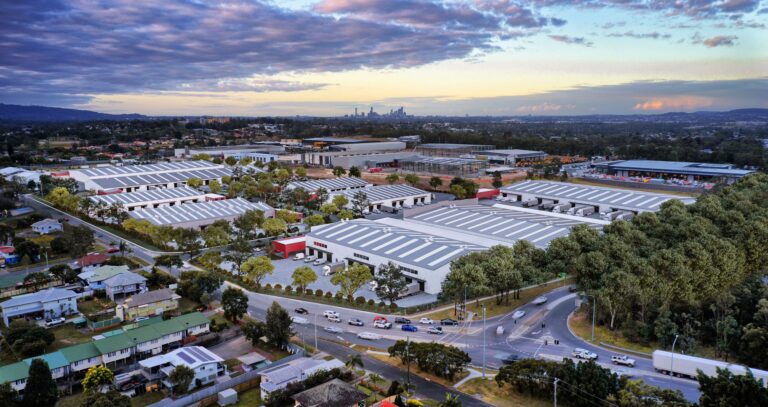
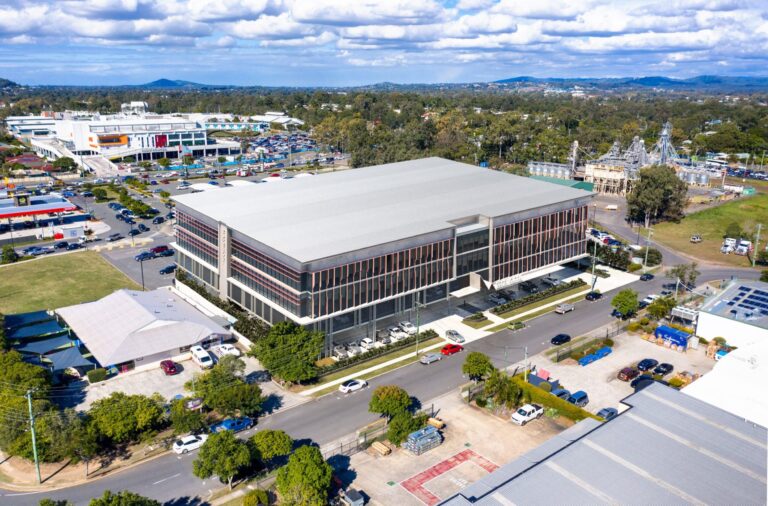
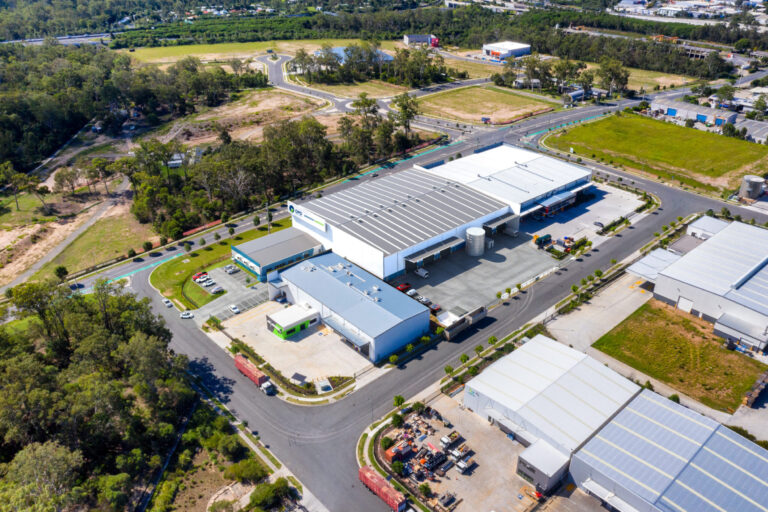
The visualisation focused on the overall presentation of the estate, including the warehouse façades, office components, access points, vehicle circulation, parking, landscaping and the relationship between the individual tenancies.