Commercial Property Marketing EXPLORE THE WORK
01.

Southern Thornlands

A LARGE-SCALE CONCEPTUAL VISUALISATION PROJECT FOR THE SOUTHERN THORNLANDS PRIORITY DEVELOPMENT AREA, TRANSFORMING BROAD PLANNING AND LAND-USE INFORMATION INTO REALISTIC FUTURE ENVIRONMENTS TO COMMUNICATE THE VISION, CHARACTER AND POTENTIAL USE OF THE SITE.

Overview

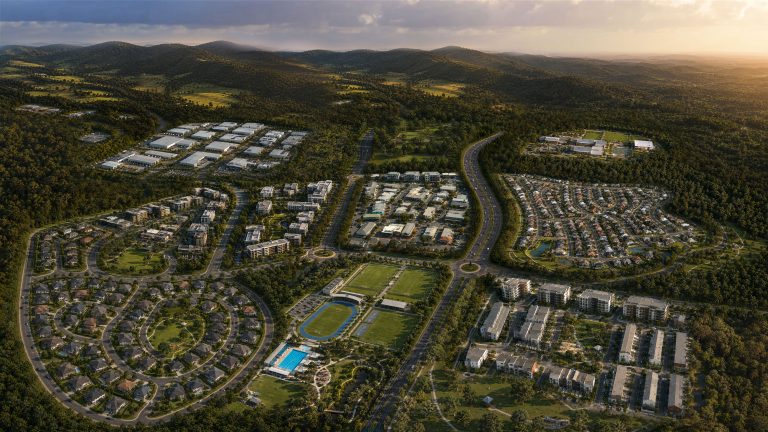
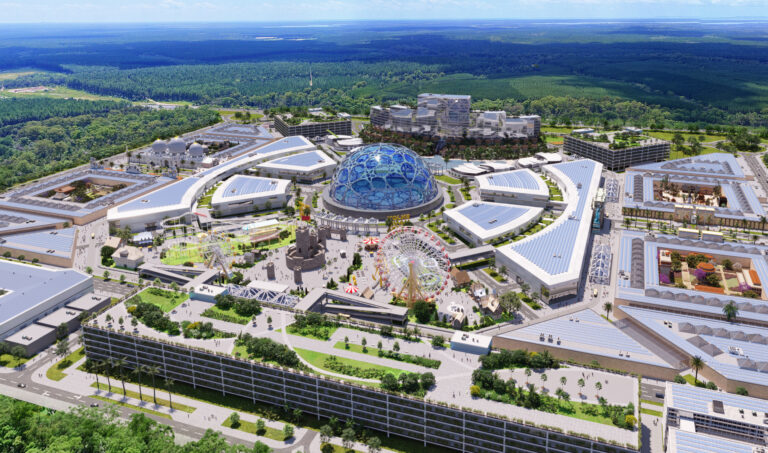
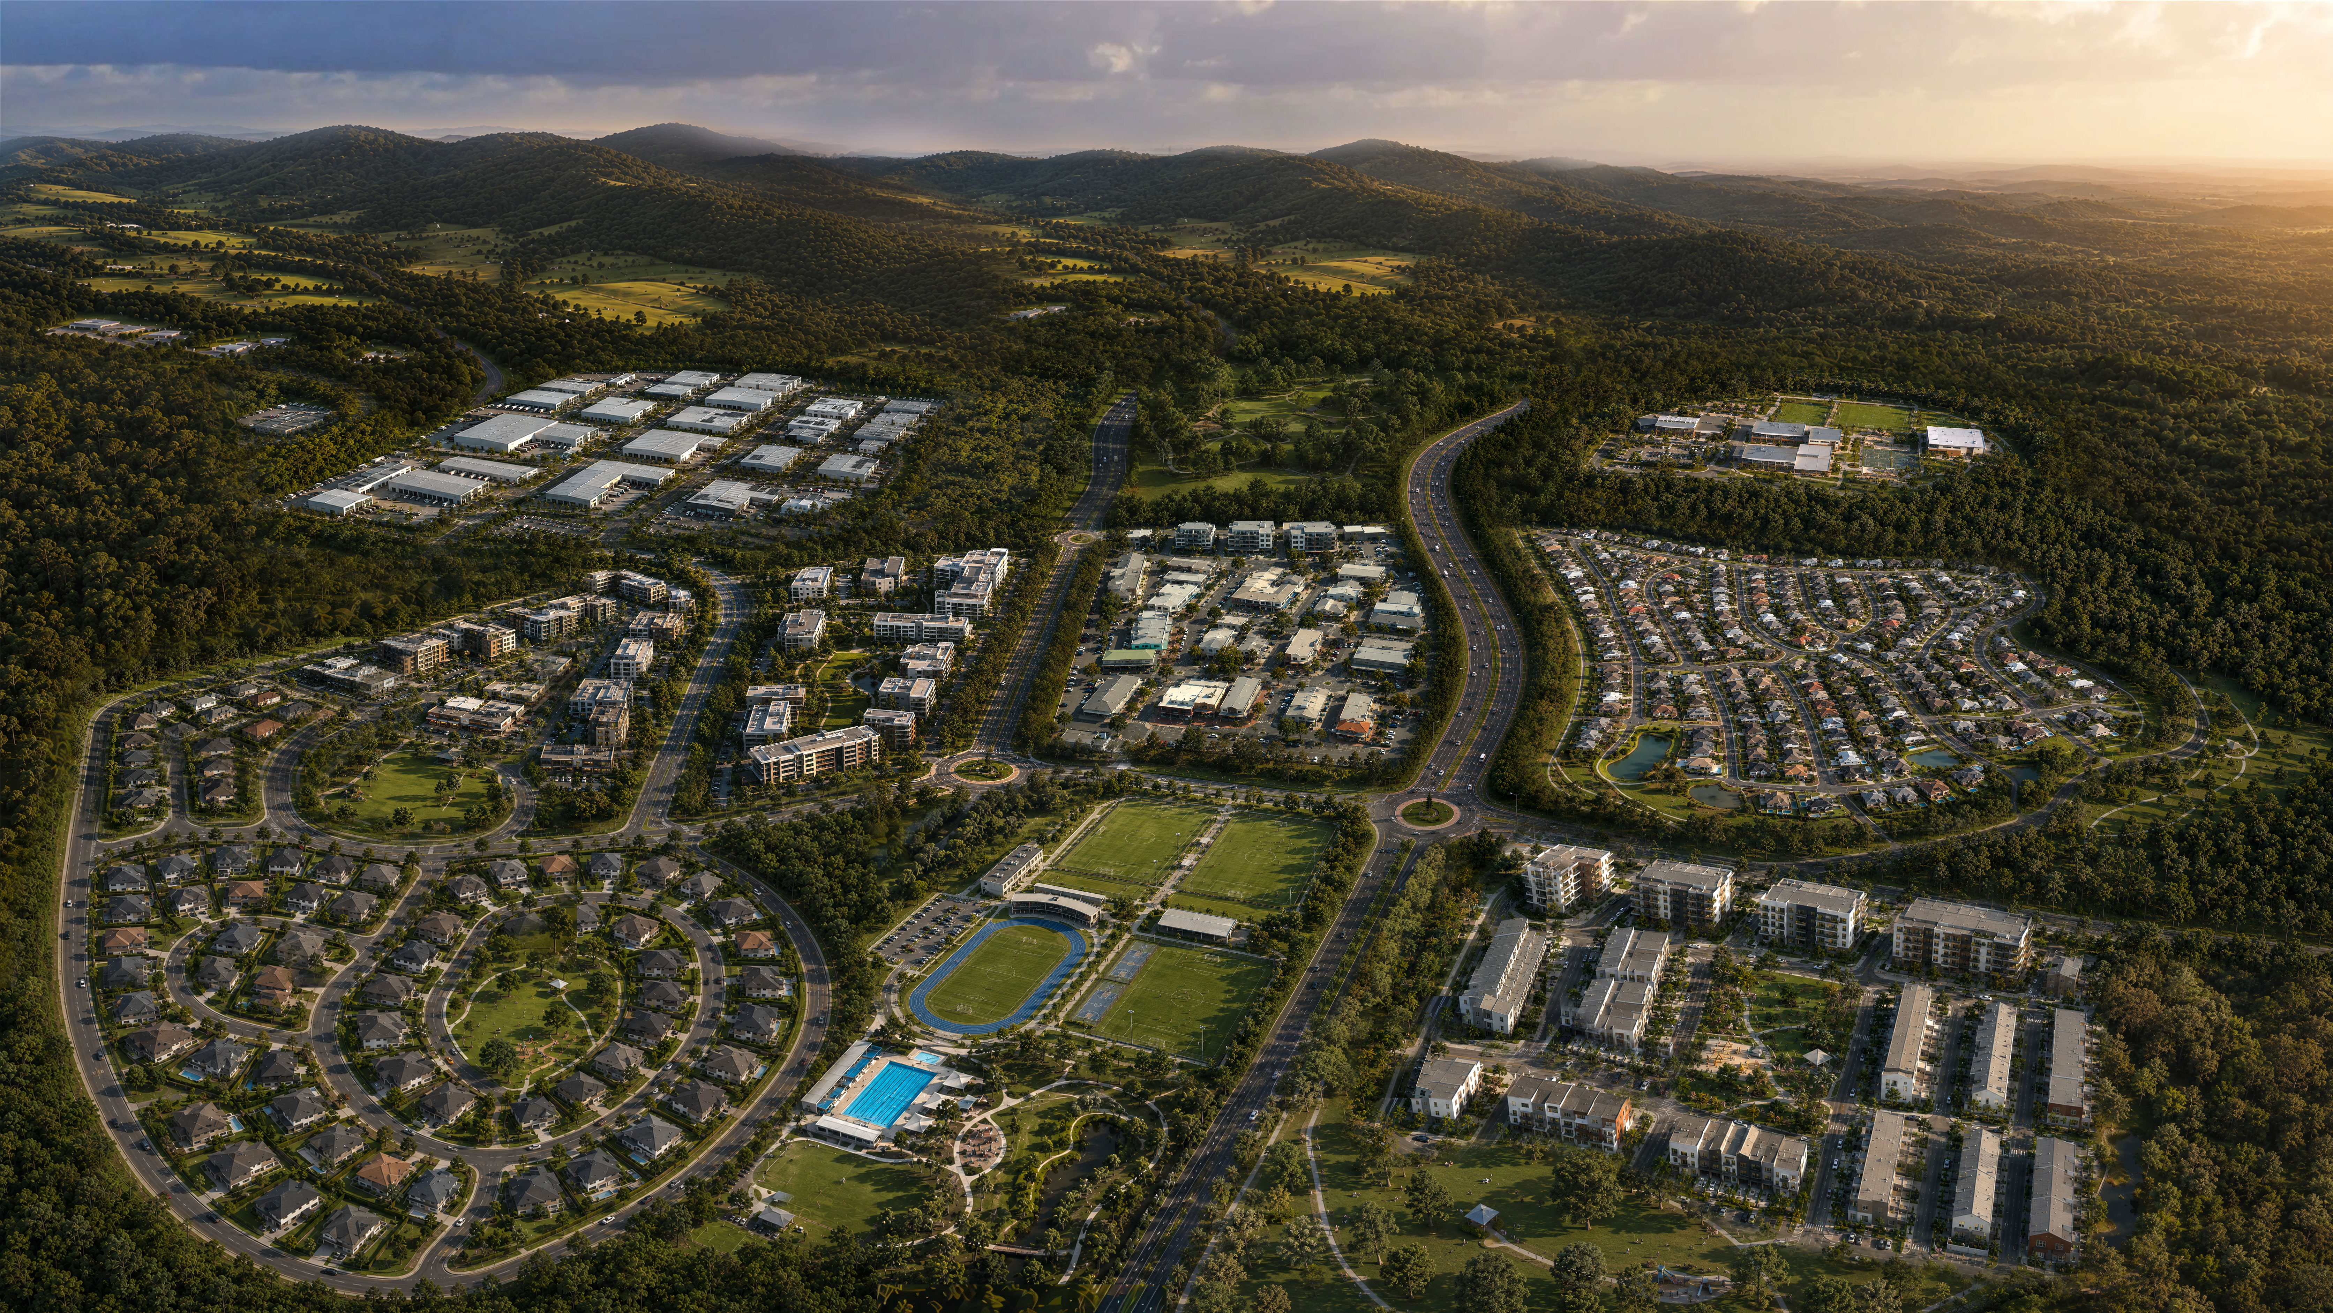
Commercial Property Marketing was engaged to develop a suite of large-scale conceptual visualisations for the Southern Thornlands Priority Development Area.

Working from the established masterplan and its allocated land-use areas, we developed conceptual representations of the future built environment to illustrate how the broader planning vision could translate into real places.

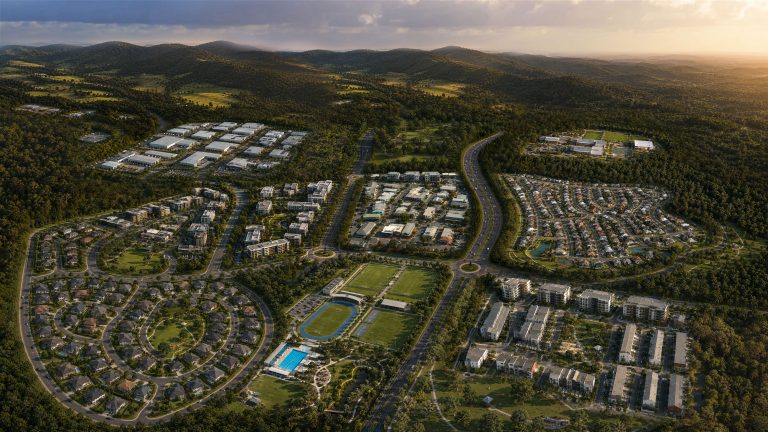
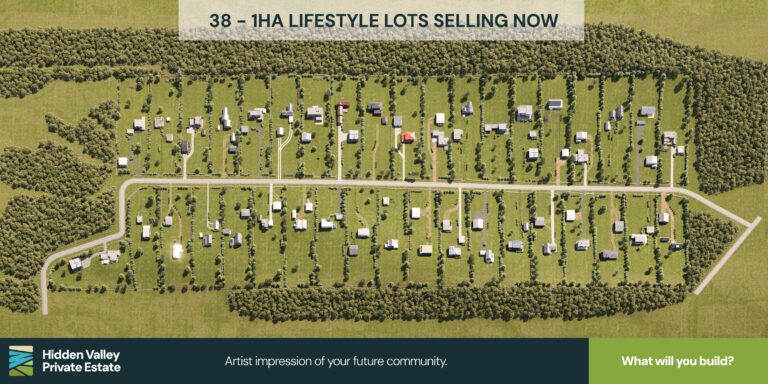
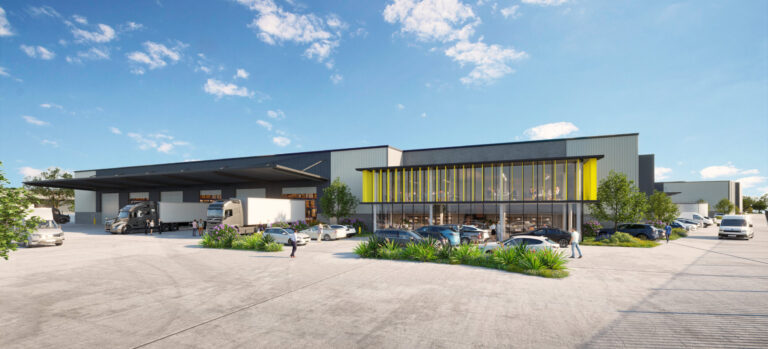
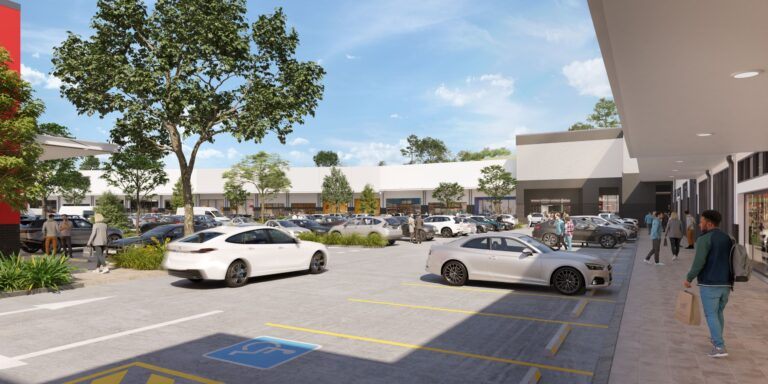
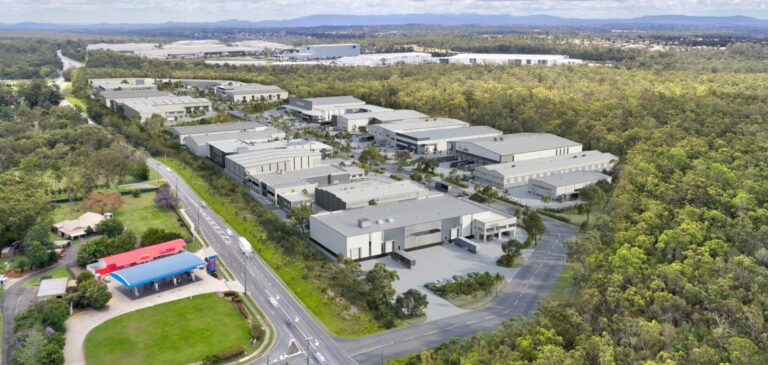
The resulting imagery was created to communicate how future residential, employment, community and recreation areas could look, feel and function — transforming large-scale planning information into realistic and easily understood visual environments.

The Challenge

The base masterplan established the overall planning framework, land-use allocations and relationships between the key precincts, while the detailed built-form outcomes within those areas were yet to be resolved.

Our role was to translate these allocated uses into credible conceptual environments while remaining consistent with the broader planning intent.

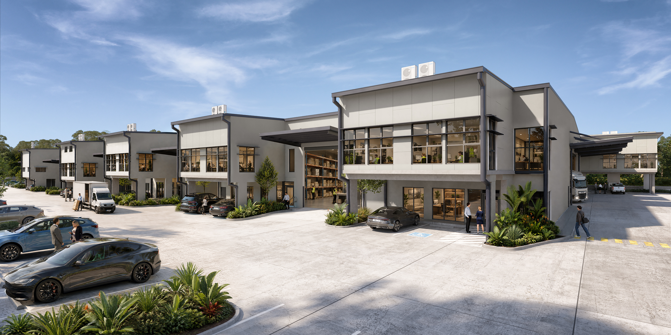
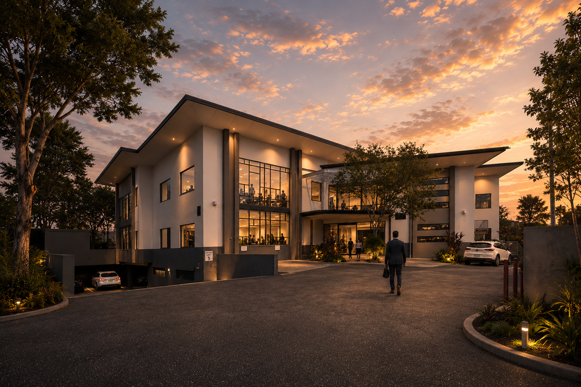
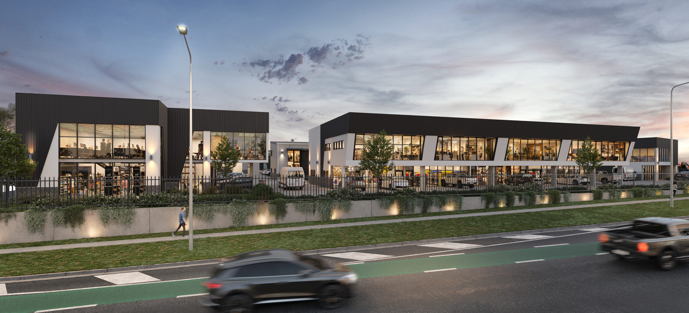
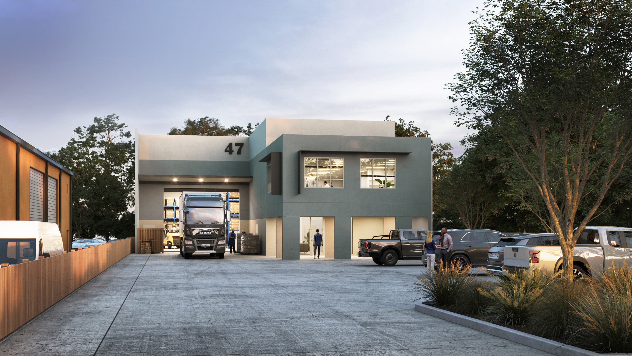
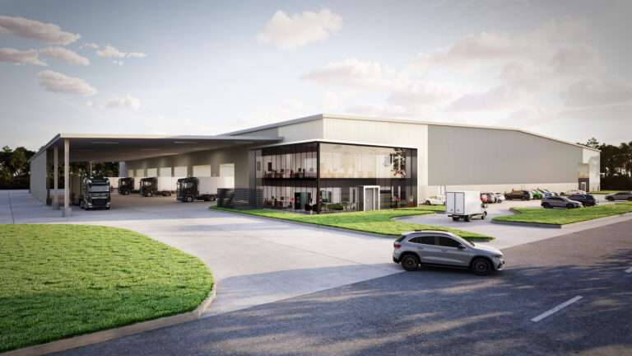
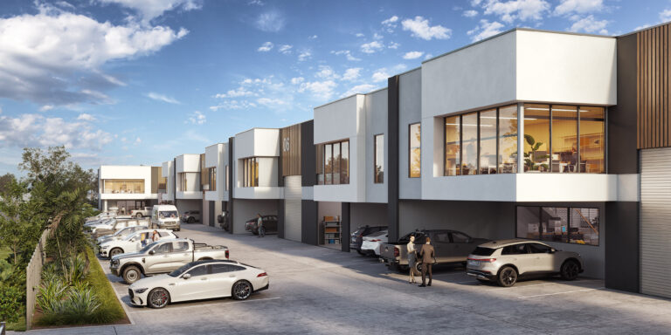
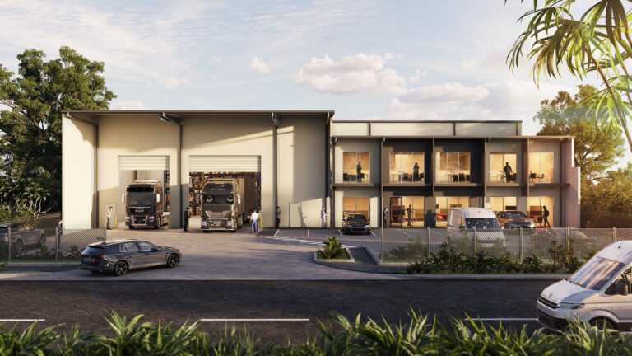
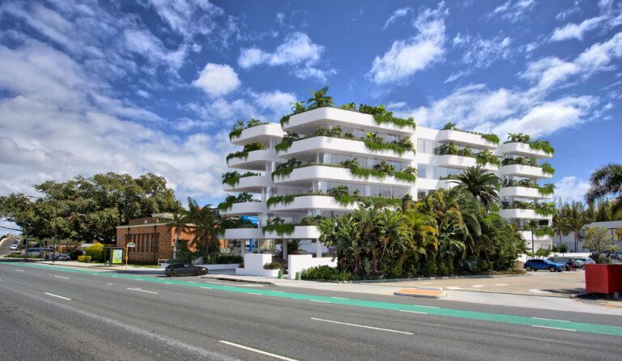
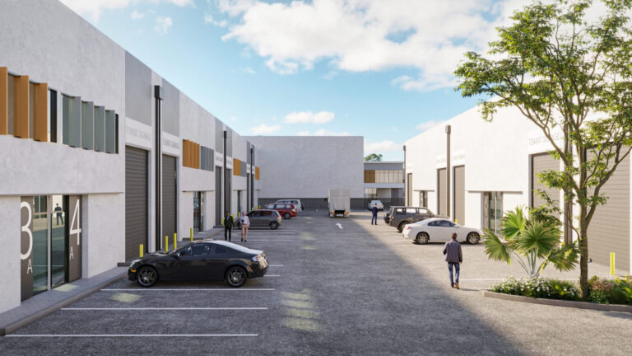
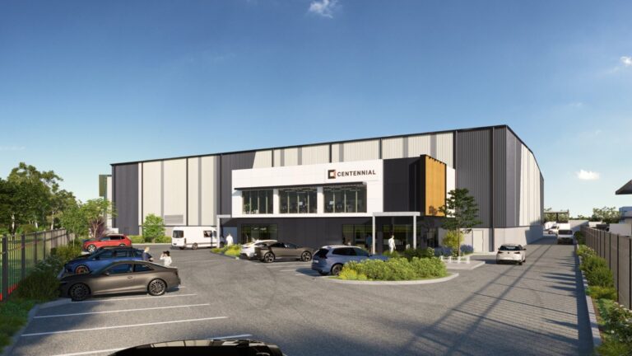
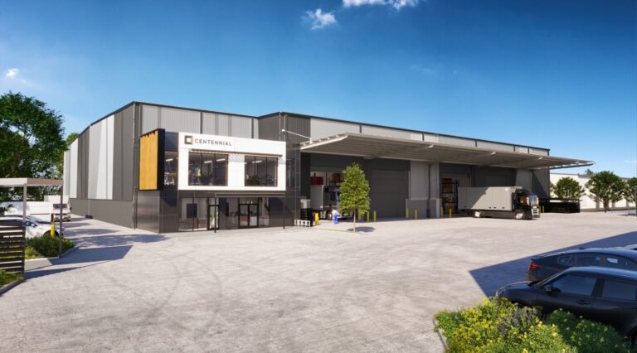
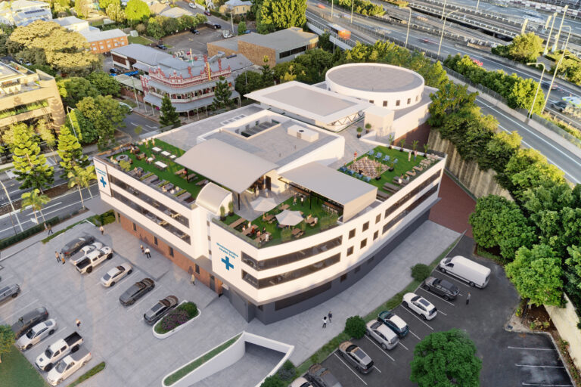
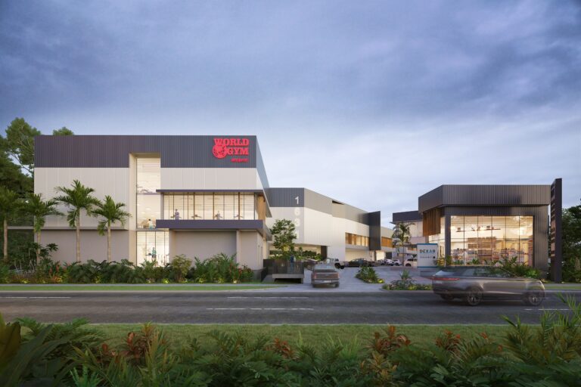
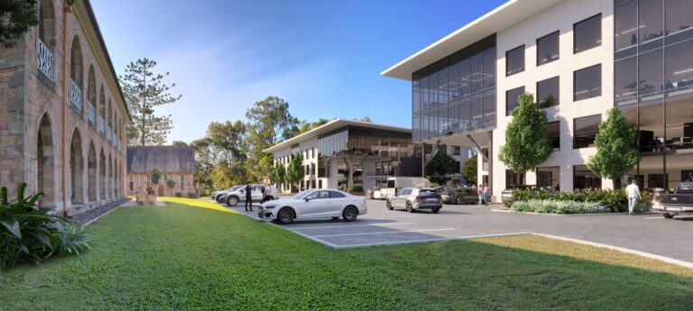
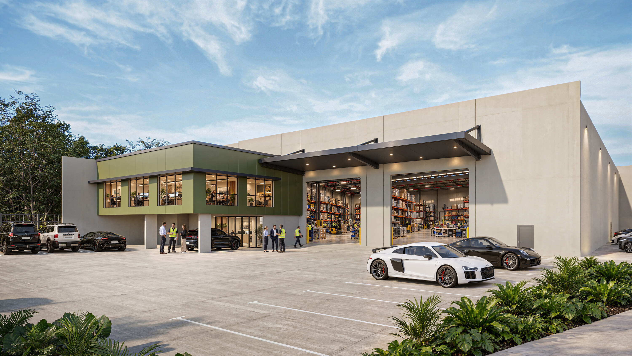
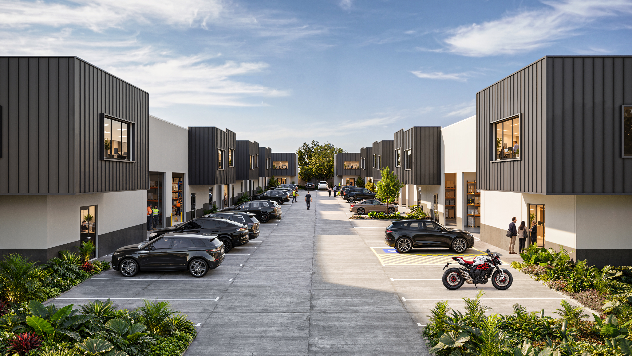
This involved developing appropriate building typologies, streetscapes, landscaping, infrastructure and community activity for each scene, allowing the future character of different areas to be visualised without presenting them as final architectural designs.
Research & Concept Development

Significant research and concept development was undertaken to establish an appropriate character for each of the allocated land-use areas.

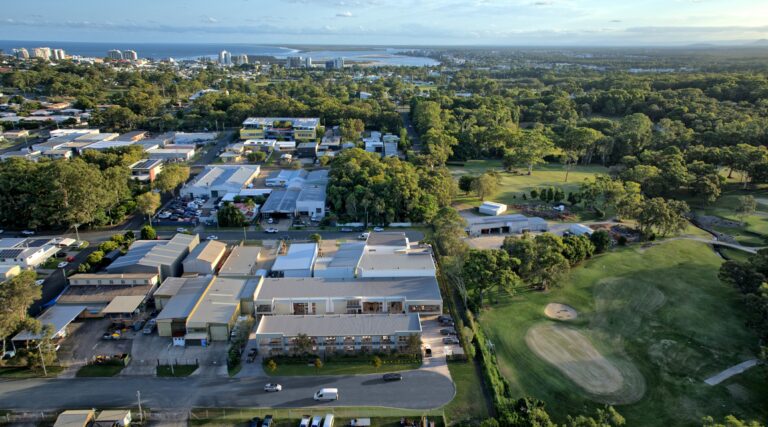
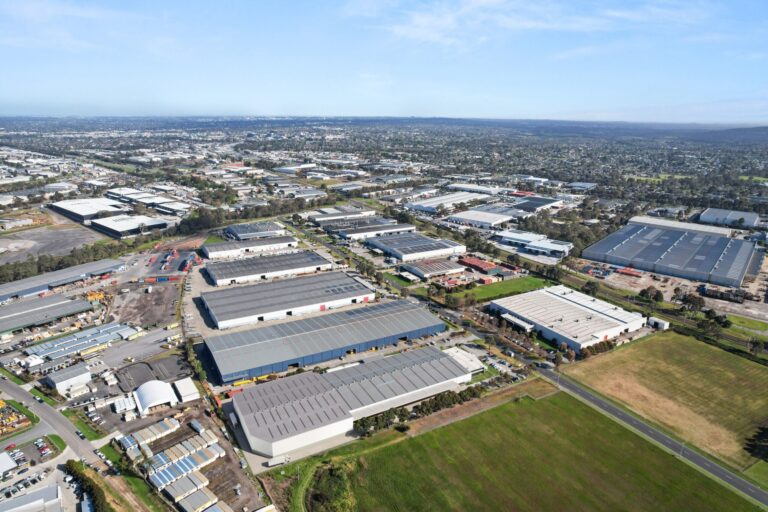
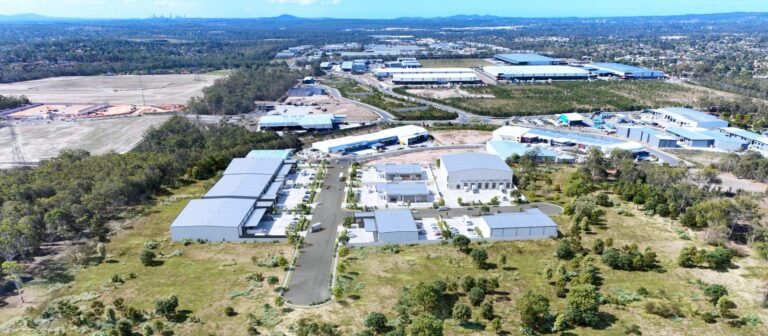
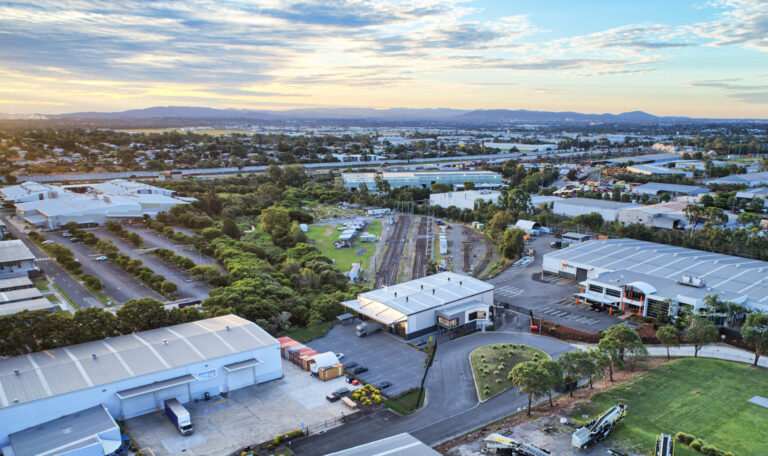
Working from the masterplan, planning information, site mapping, drone imagery, existing site conditions and project reference material, we developed the environments required for each visualisation.

This included:

  • Residential neighbourhoods and housing typologies

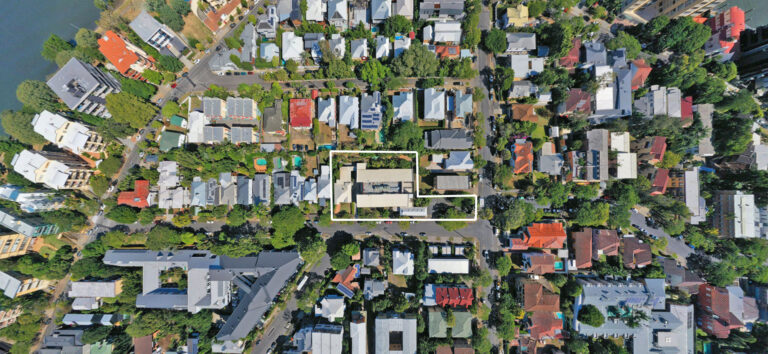
  • Terrace and medium-density residential development

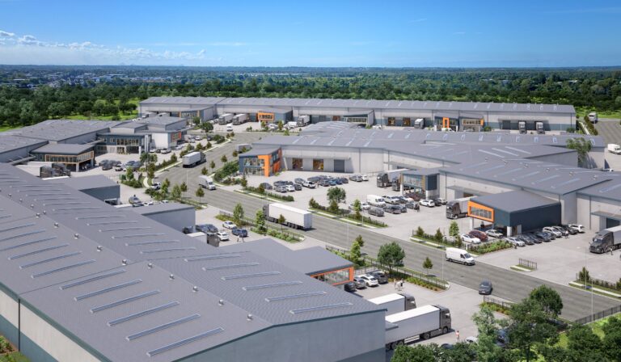
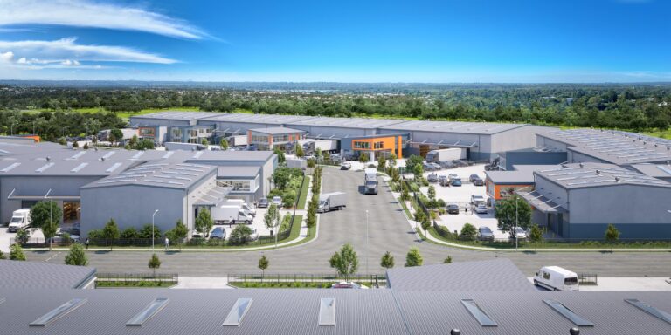
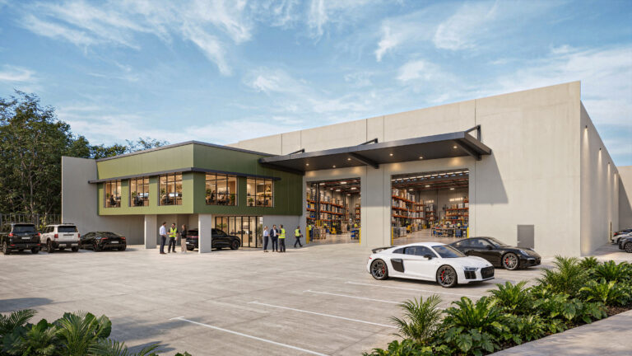
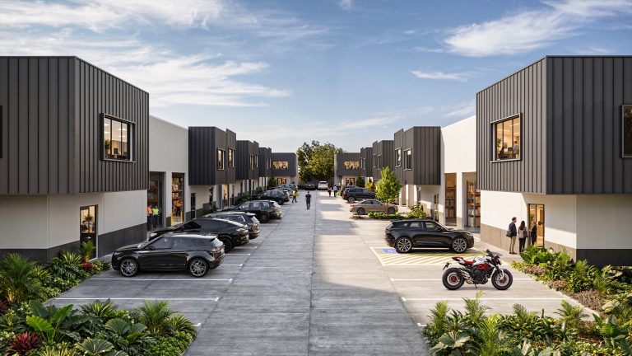
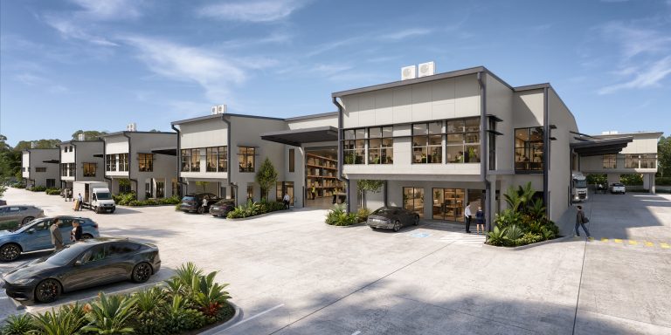
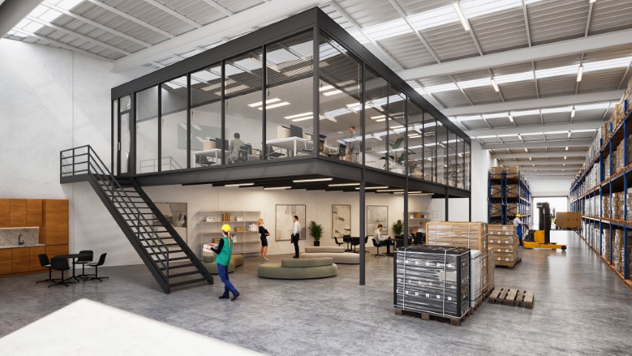
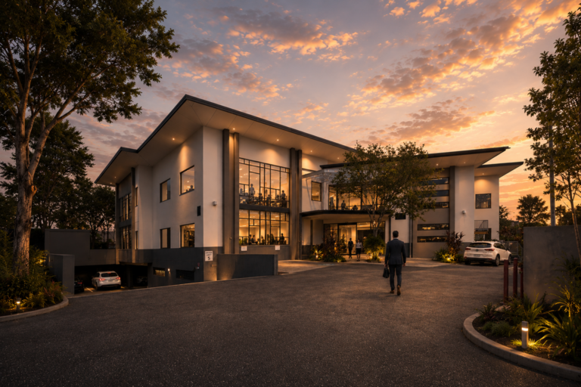
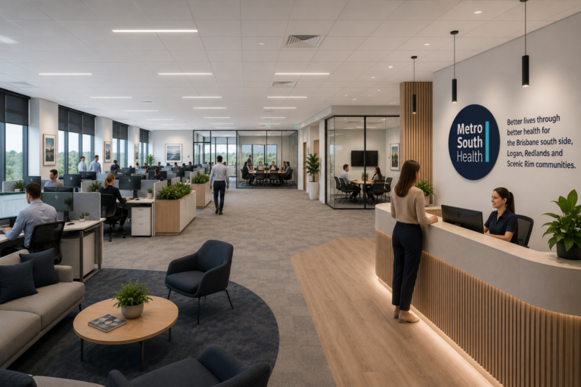
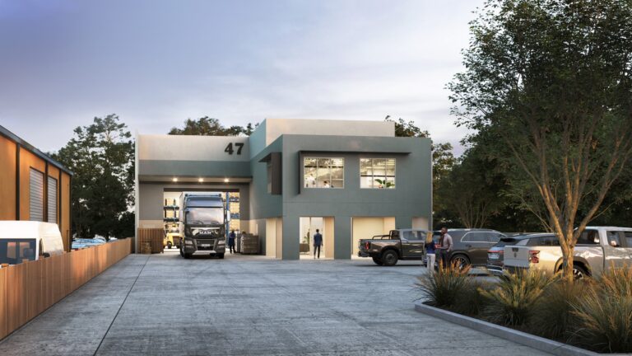
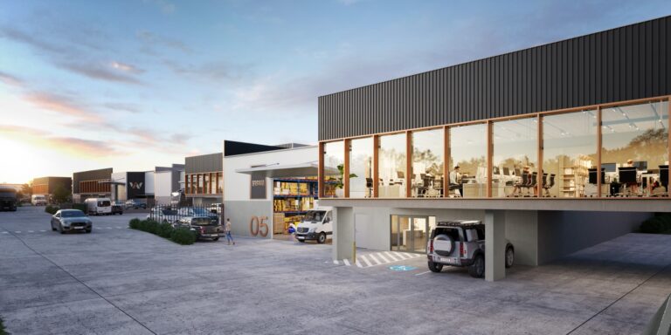
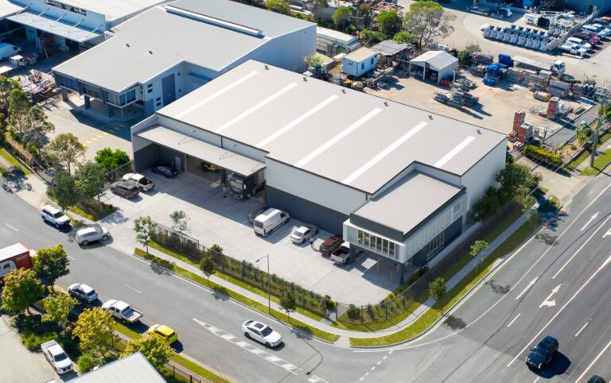
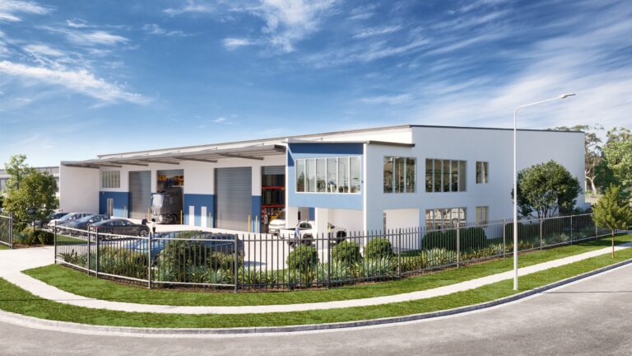
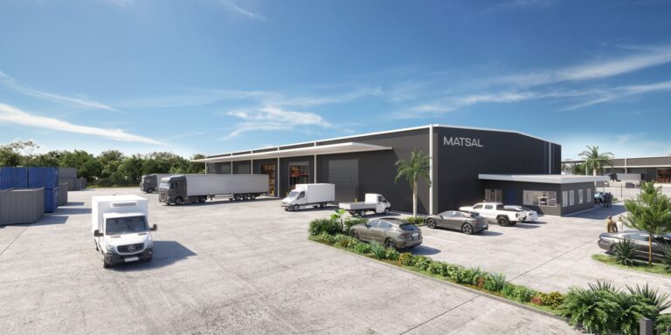
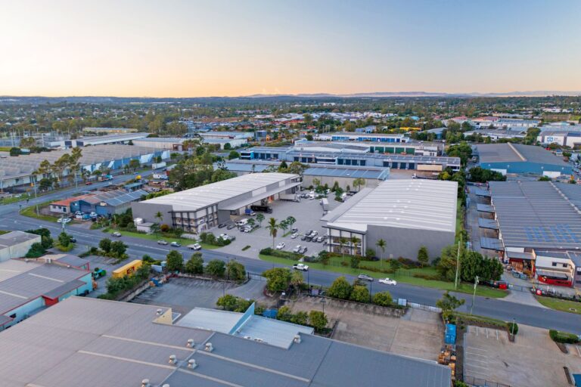
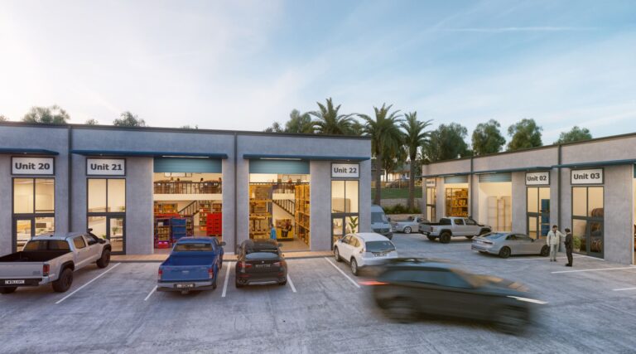
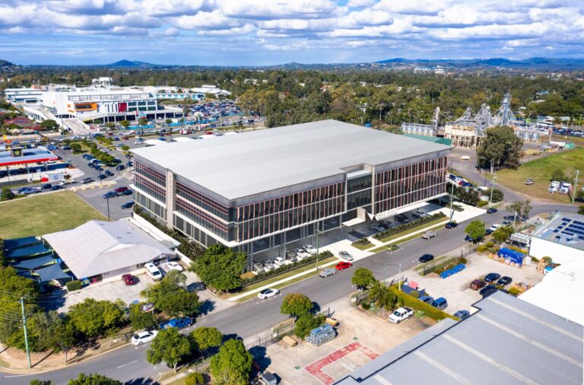
  • Employment and enterprise areas

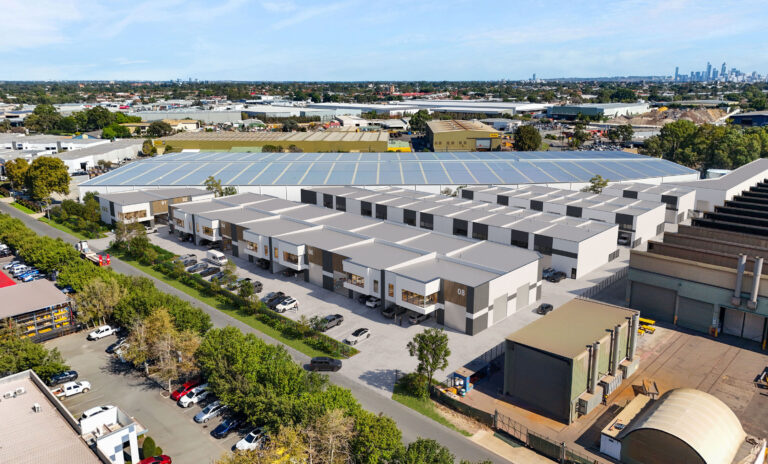
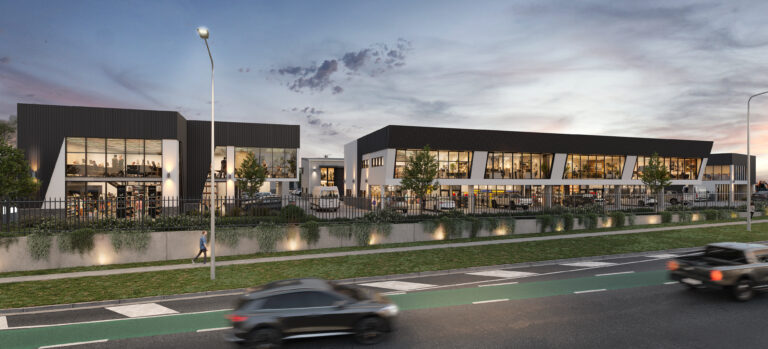
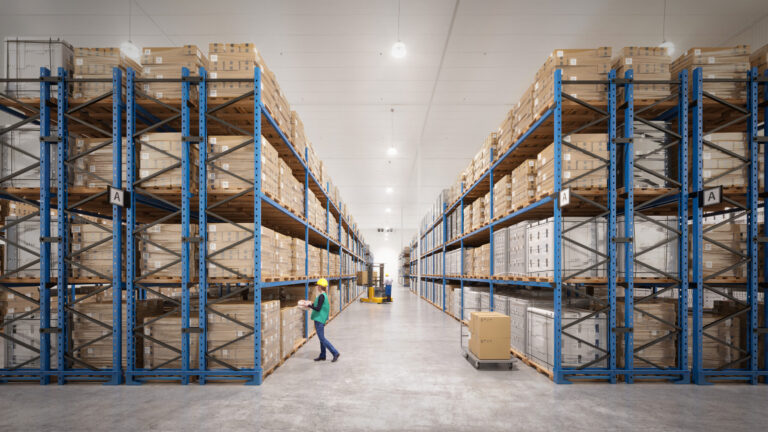
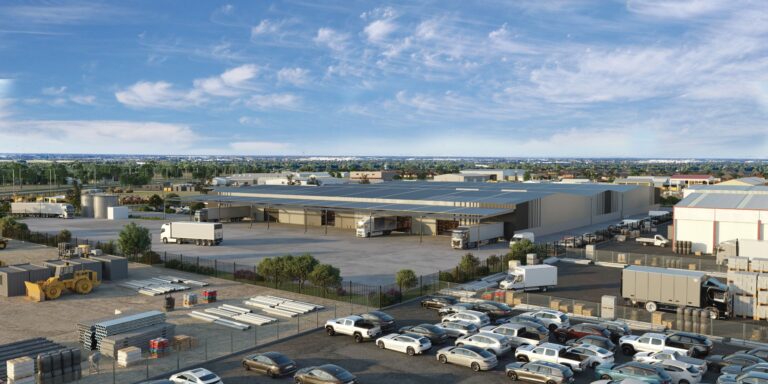
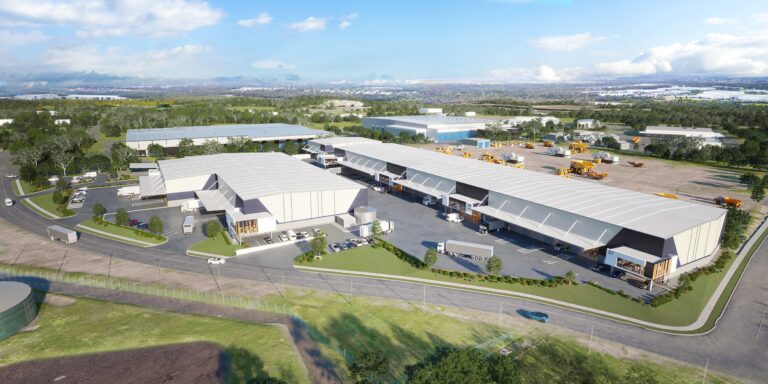
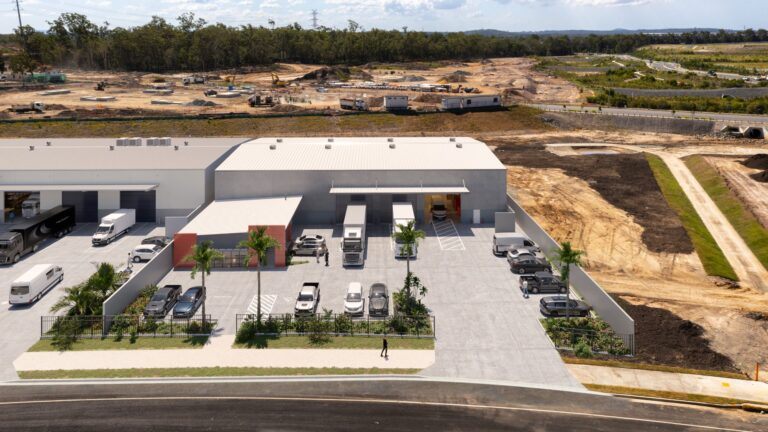
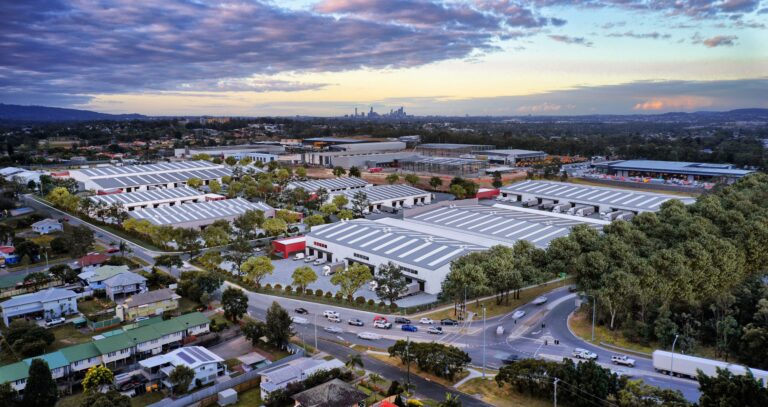
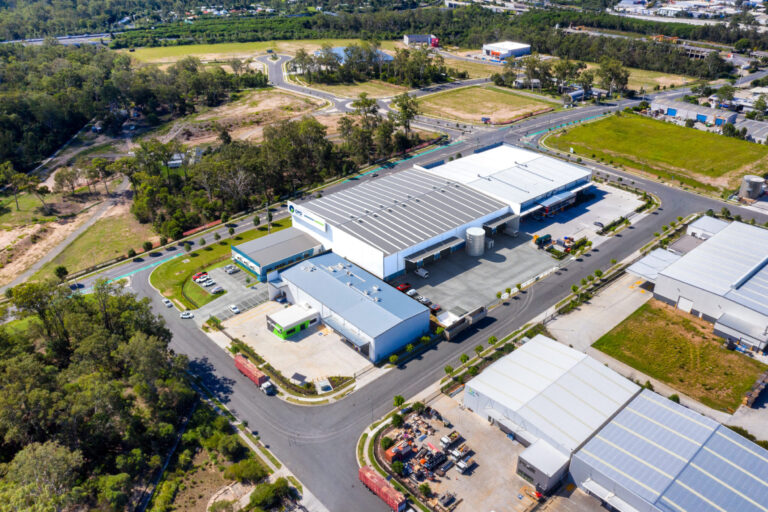
  • Industrial development

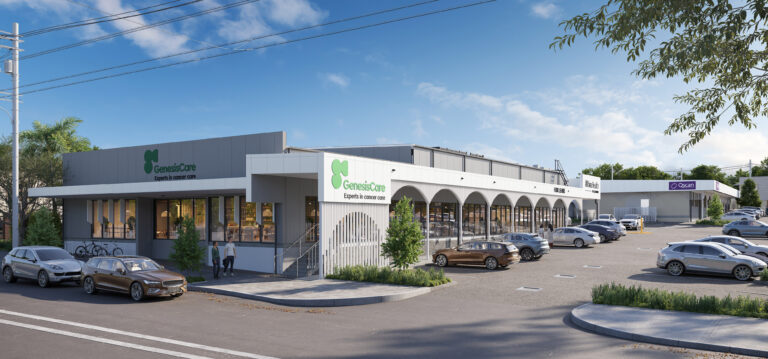
  • Schools and community infrastructure

  • Sport and recreation facilities

  • Roads and pedestrian connections

  • Open space and landscaped areas

  • Vegetation and green networks

  • Vehicles, people and community activity

Careful consideration was given to building scale, density, landscape character and the relationship between different uses, ensuring the imagery remained consistent with the overall planning framework.

Large-Scale Visualisation

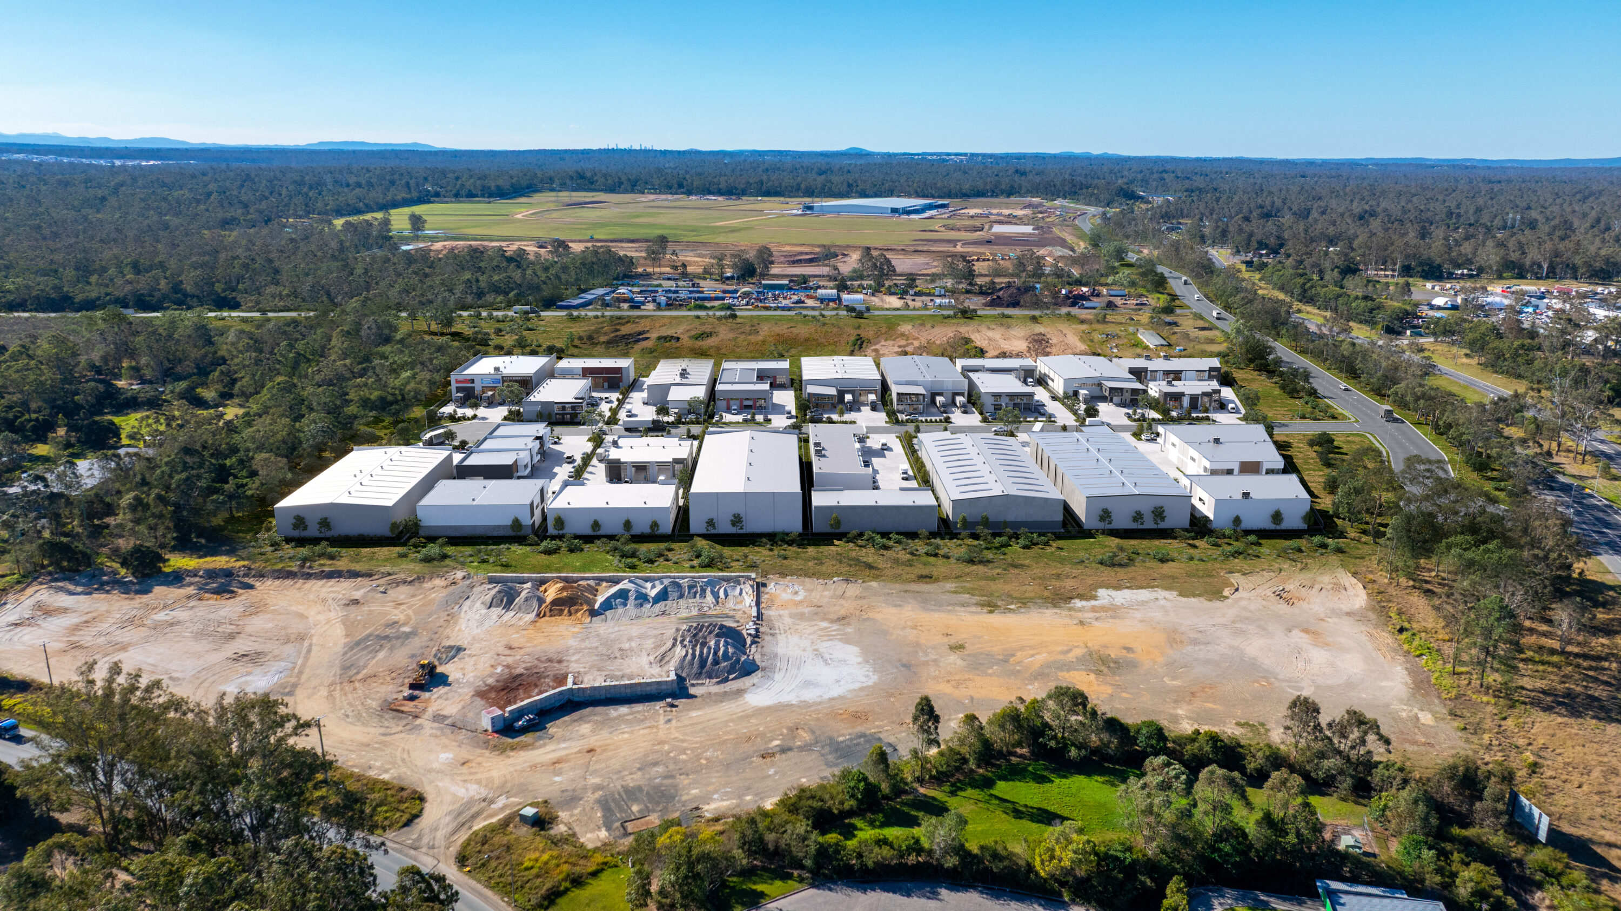
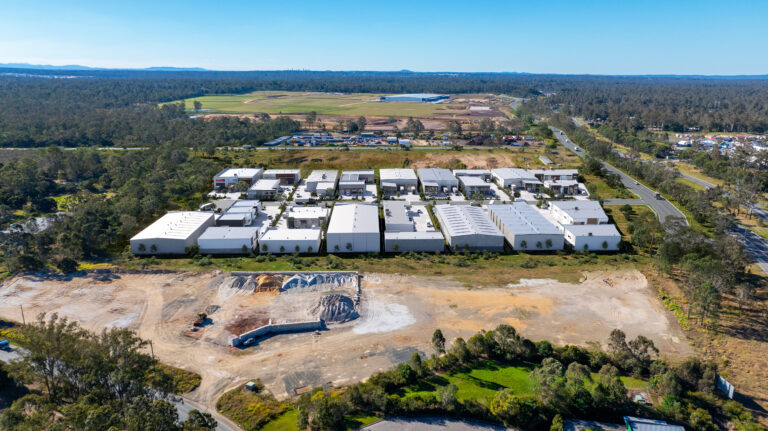
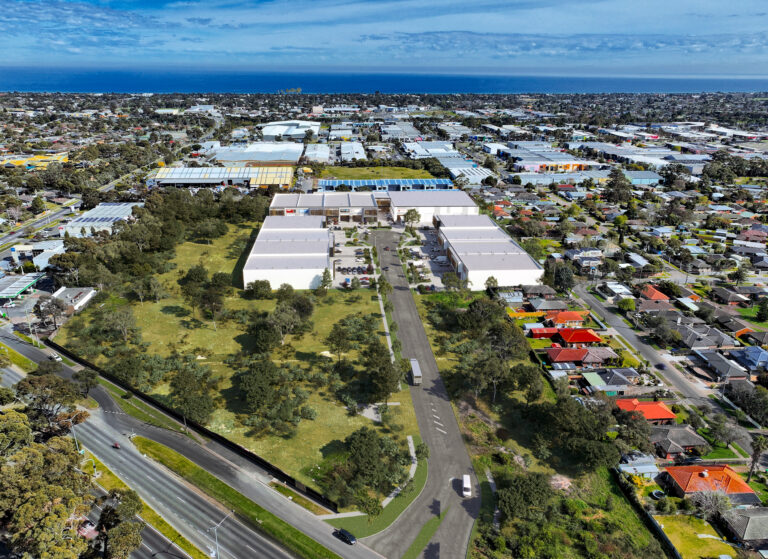
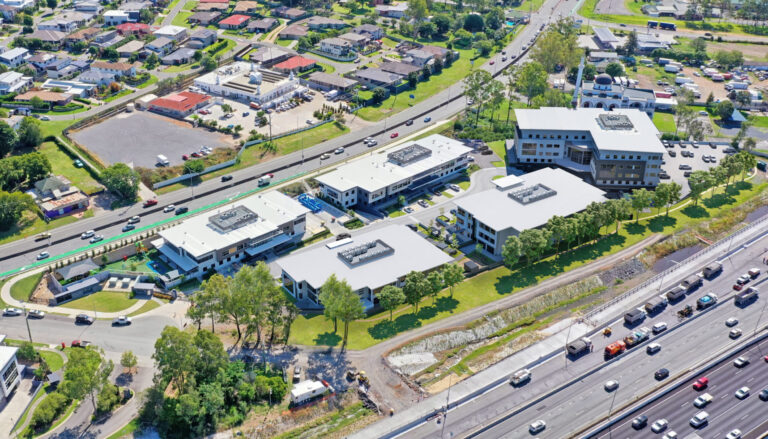
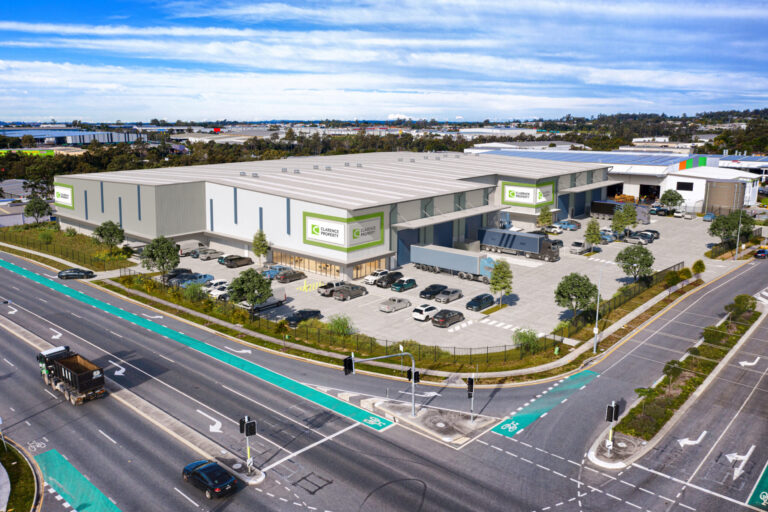
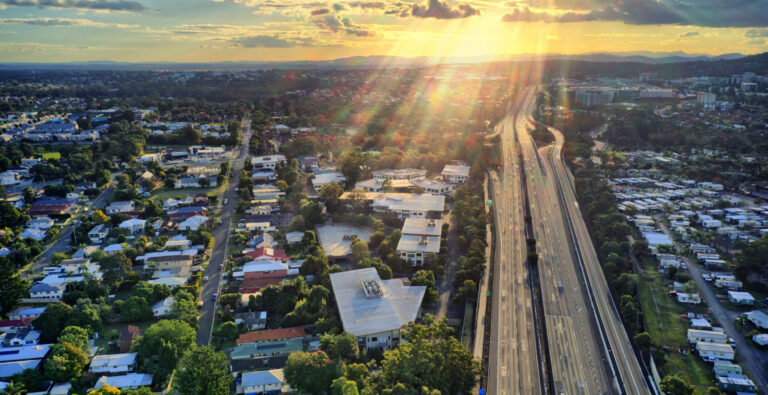
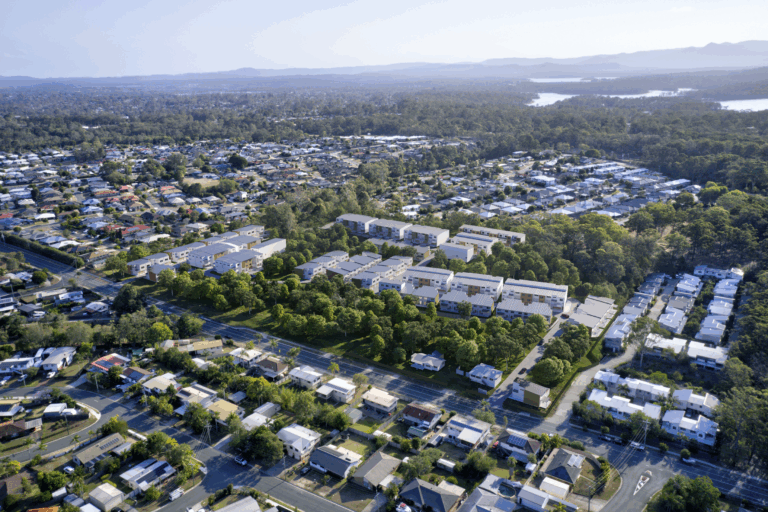
A combination of 3D modelling, architectural visualisation, drone photography and detailed image compositing was used to integrate the conceptual future environments within the existing Southern Thornlands landscape.

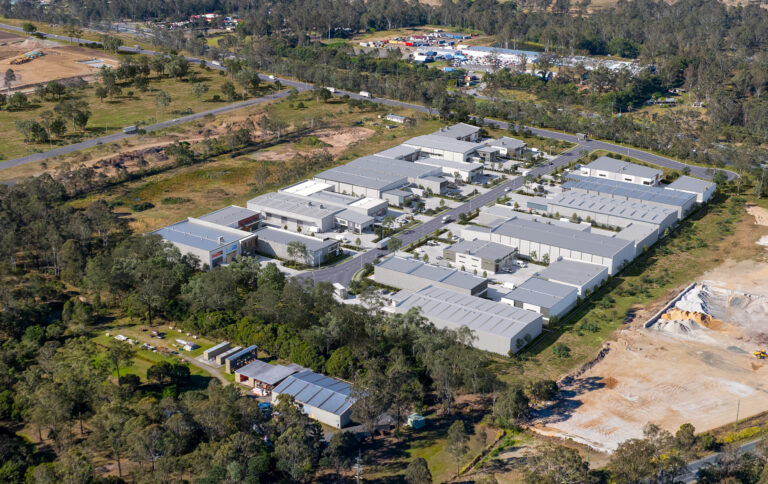
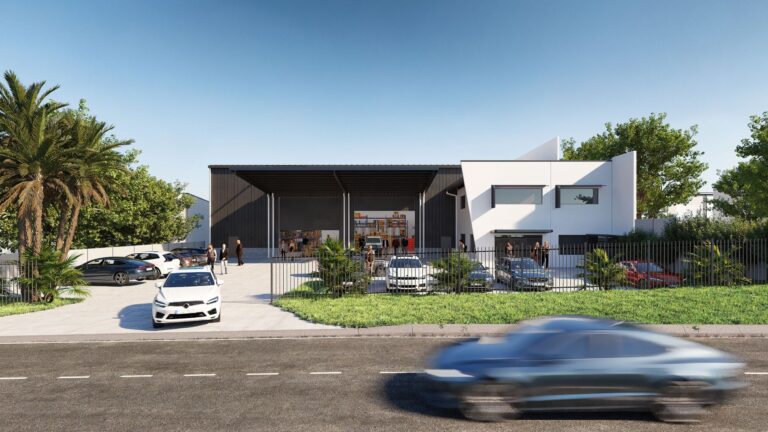
The imagery was developed across multiple scales, from elevated views communicating the relationship between precincts through to ground-level perspectives illustrating the potential character and experience of individual areas.

This approach allowed the masterplan’s broader land-use strategy to be communicated as a series of believable places while maintaining the conceptual nature of the proposed built-form outcomes.

Deliverables

The project included a comprehensive suite of conceptual visualisation assets developed for planning, stakeholder engagement and project communication.

Deliverables included:

  • Conceptual Masterplan Visualisation

  • Residential Precinct Visualisation

  • Employment Precinct Visualisation

  • Industrial & Enterprise Visualisation

  • Sport & Recreation Visualisation

  • Elevated Precinct Visualisation

  • Conceptual Built-Form Development

  • 3D Environment & Building Modelling

  • Drone Photography

  • Photomontage & Image Compositing

  • High-Resolution Final Imagery

The completed project demonstrates how large-scale planning frameworks can be transformed into compelling visual environments, helping stakeholders and communities better understand the potential character and future use of major masterplanned developments.

Have a project similar to
Southern Thornlands ?