



Submitting a Development Application (DA) is more than a formality — it’s a key moment to build trust with council, engage stakeholders, and improve your chances of getting approval. The more clearly you can communicate your intent, the smoother the process becomes. That’s where strategic visuals and presentation tools make a critical difference.
Why DA success relies on more than just plans
Planning departments are often overwhelmed, short on time, and under pressure from communities. Submitting a neat set of plans isn’t enough — you need to clearly convey what’s being proposed, how it fits into the environment, and what the final outcome will look like.
Councils want clarity on how developments will look and feel
Vague submissions often lead to unnecessary conditions
Misunderstandings between stakeholders cause costly delays
Local objections rise when the public can’t interpret complex plans
DA rejections often stem from communication gaps — not poor designs
How visuals strengthen your DA from every angle
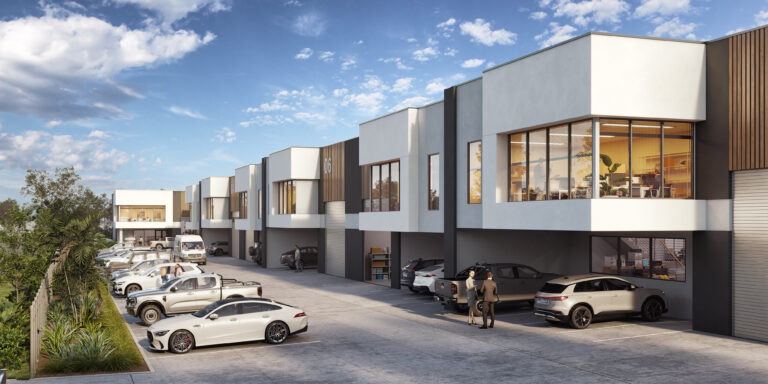
From planners to neighbours, everyone wants to see what’s proposed. Accurate 3D visuals help make your development understandable, which builds support and accelerates approvals.
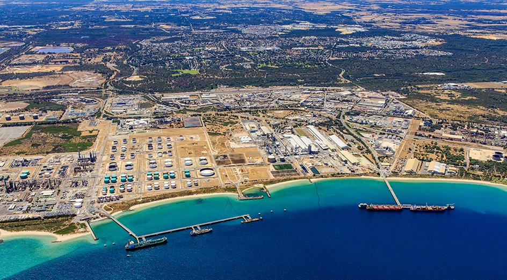
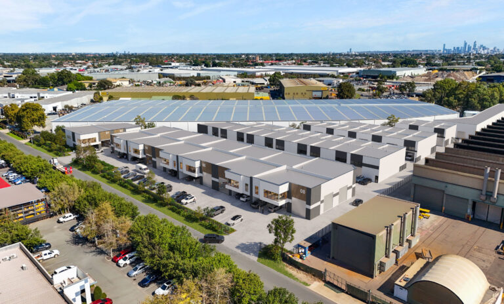
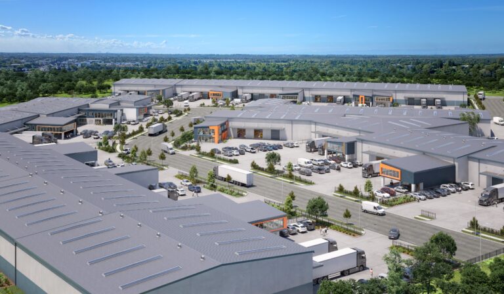
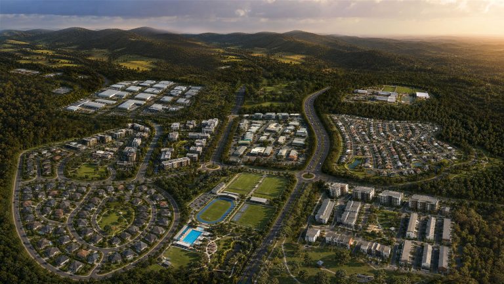
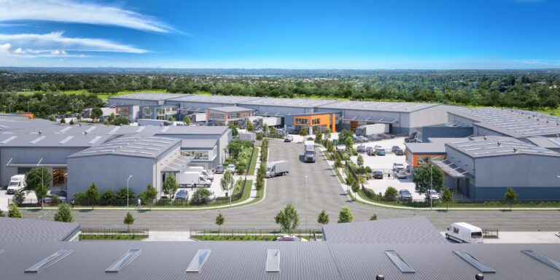
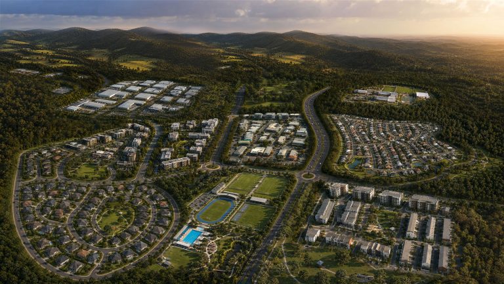
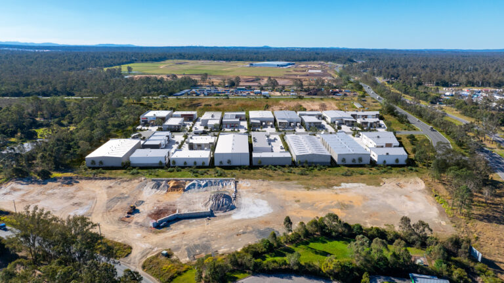
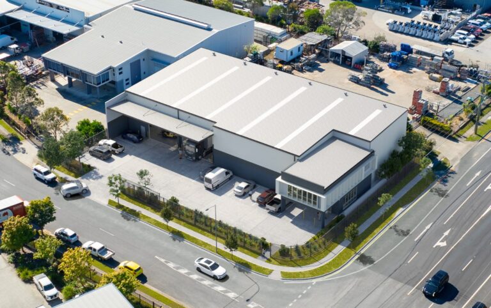
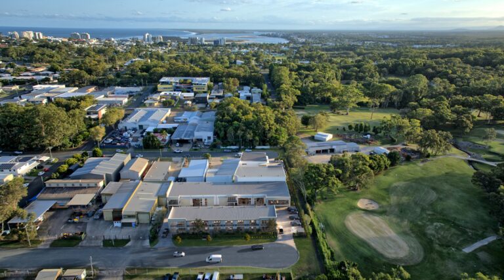
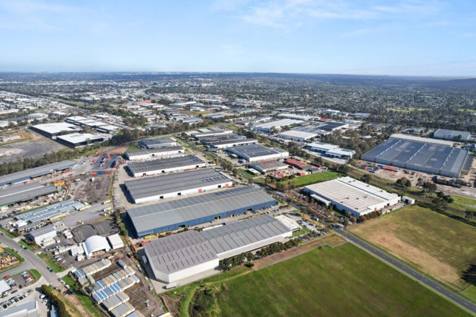
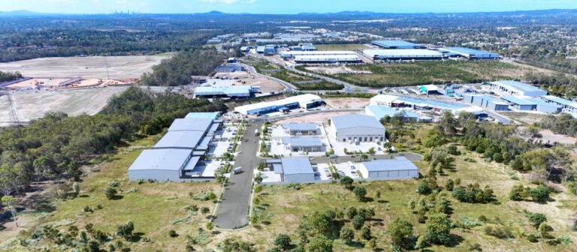
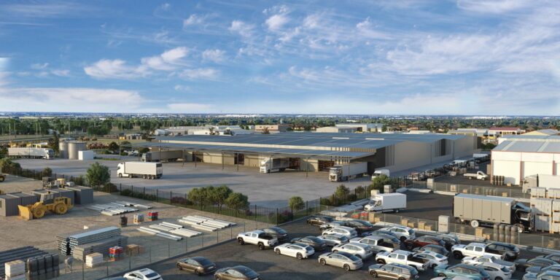
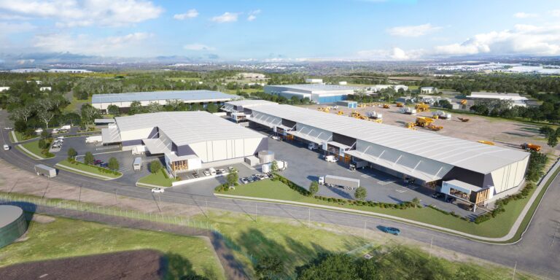
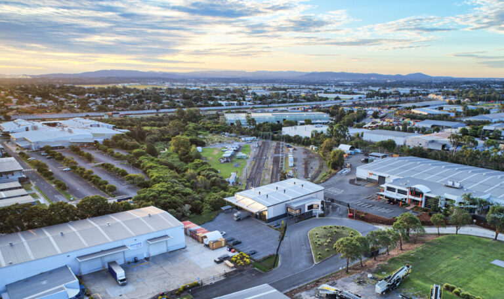
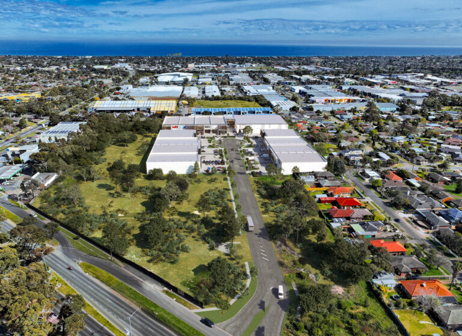
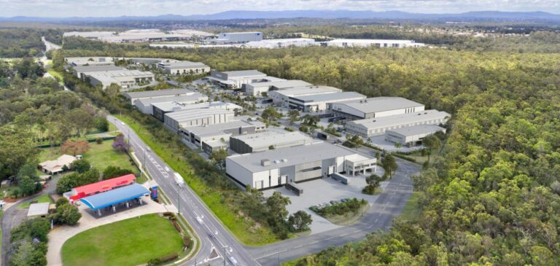
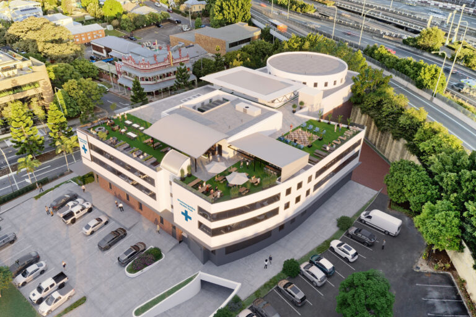
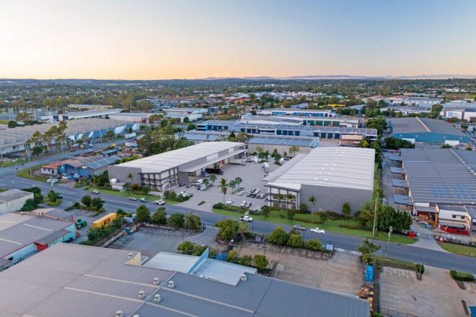
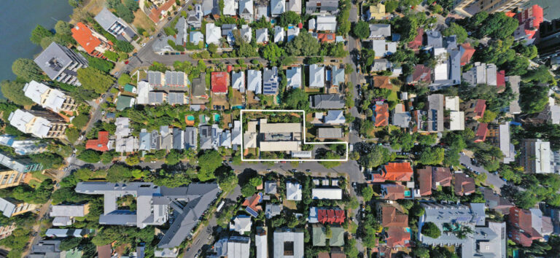
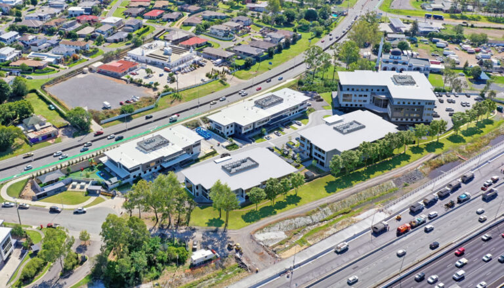
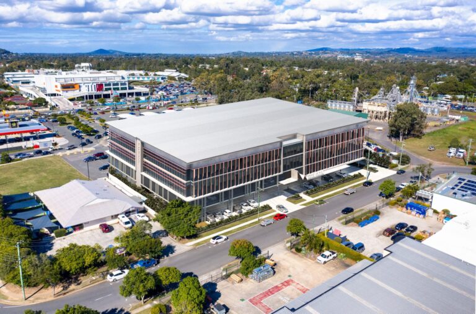
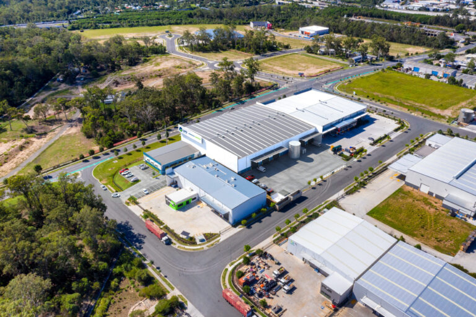
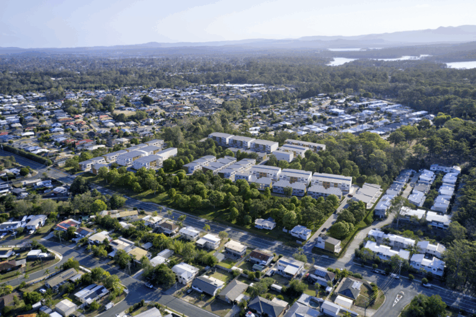
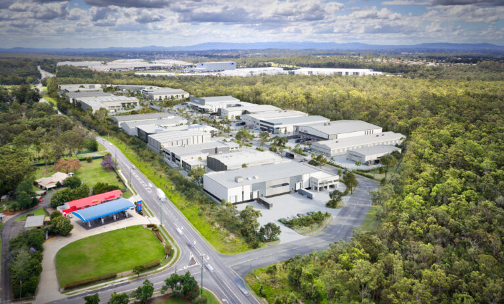
Aerial renders show how buildings fit within the neighbourhood
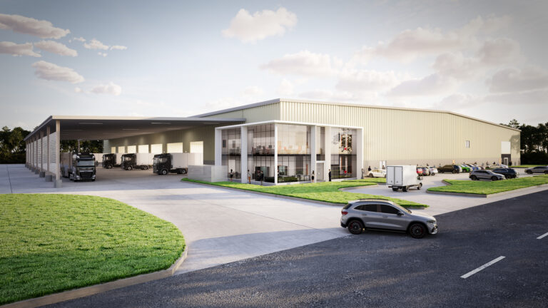
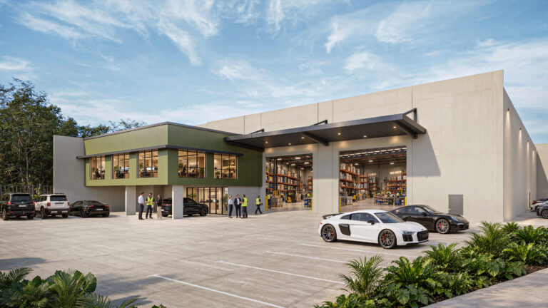
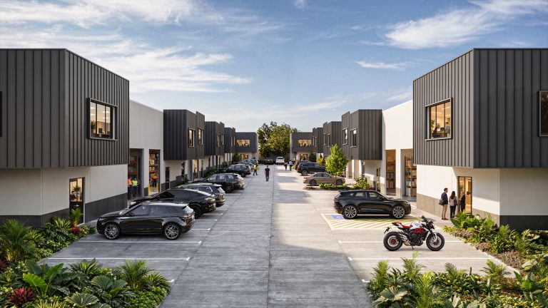
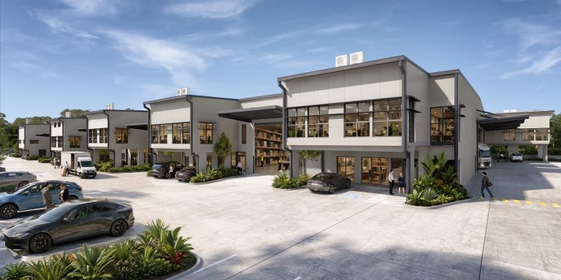
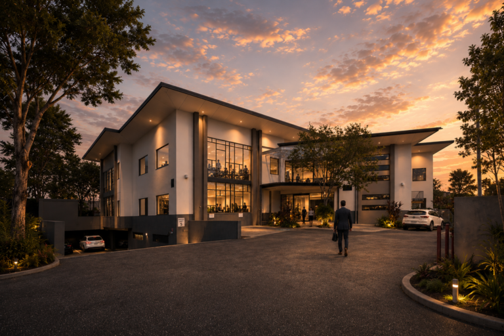
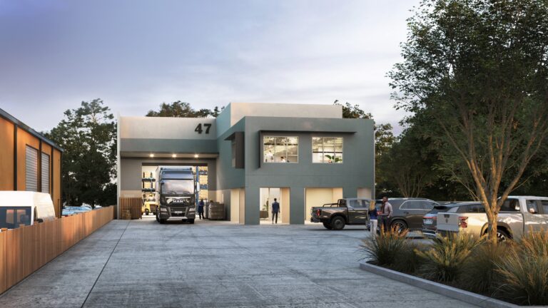
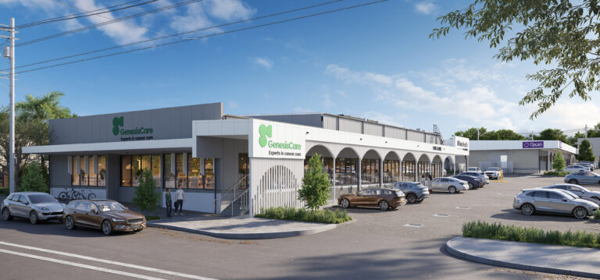
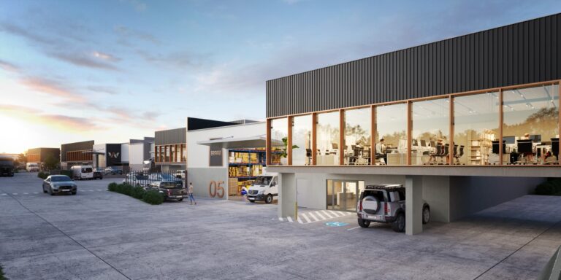
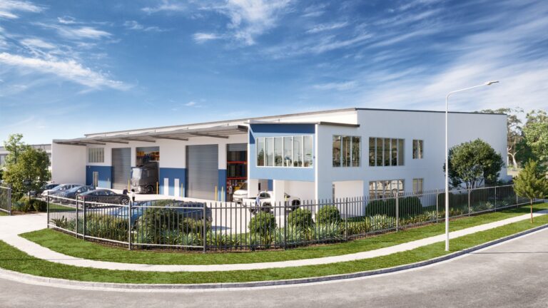
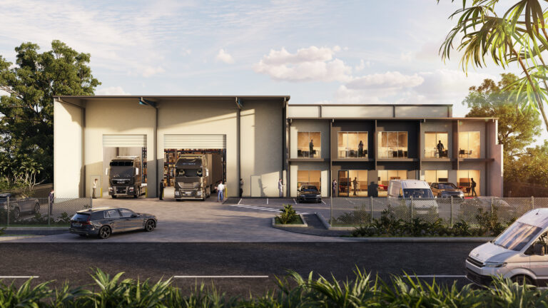
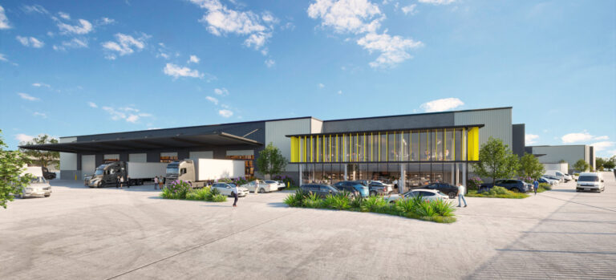
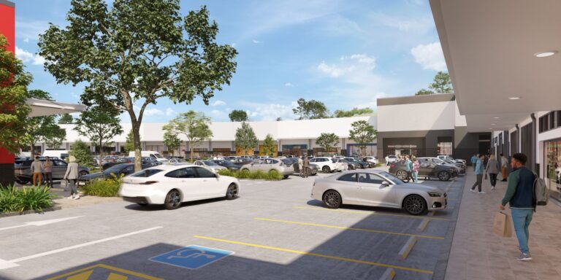
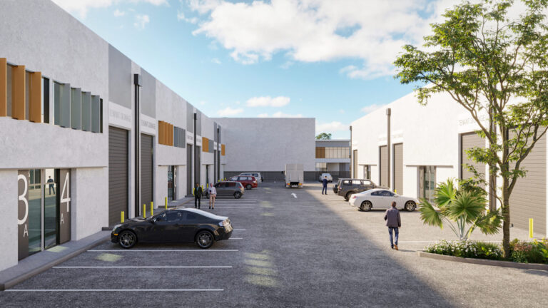
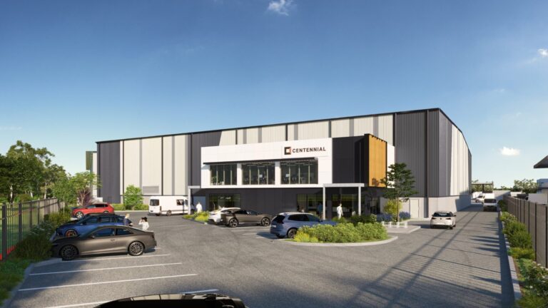
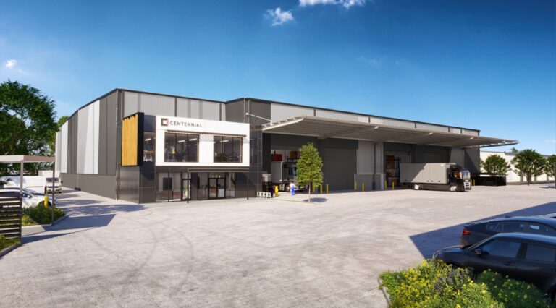
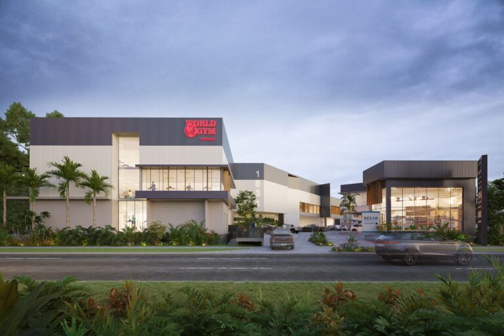
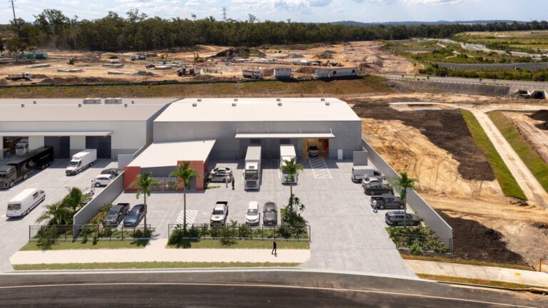
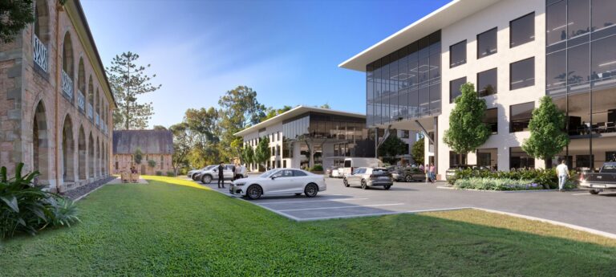
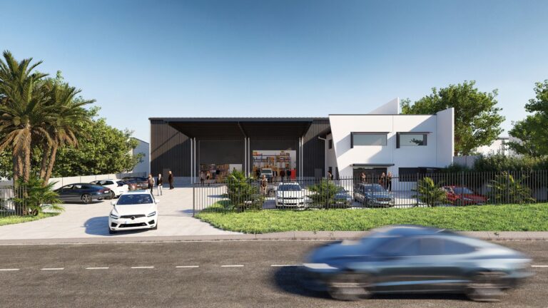
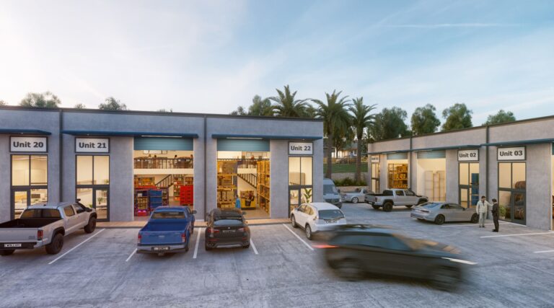
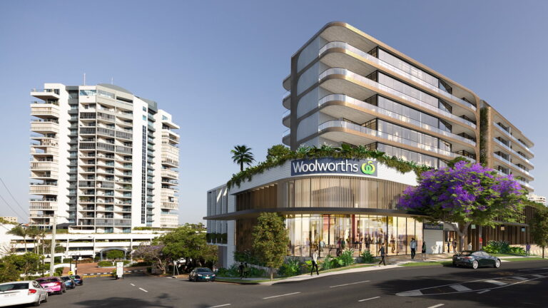
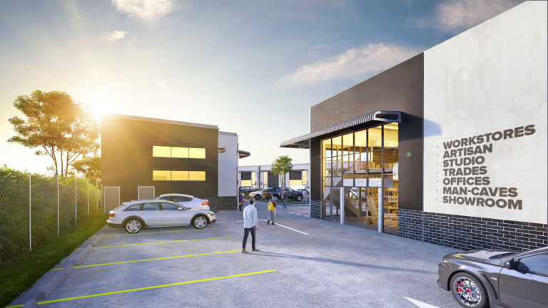
Eye-level 3D views give context and real-world scale
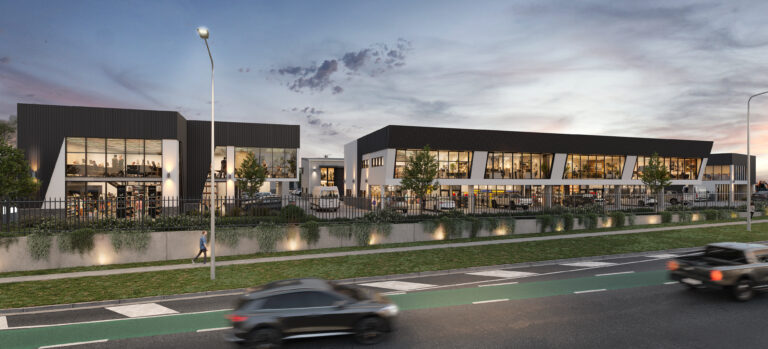
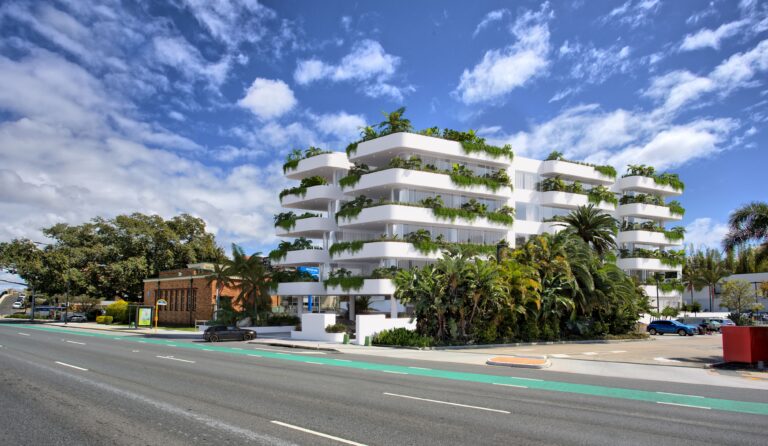
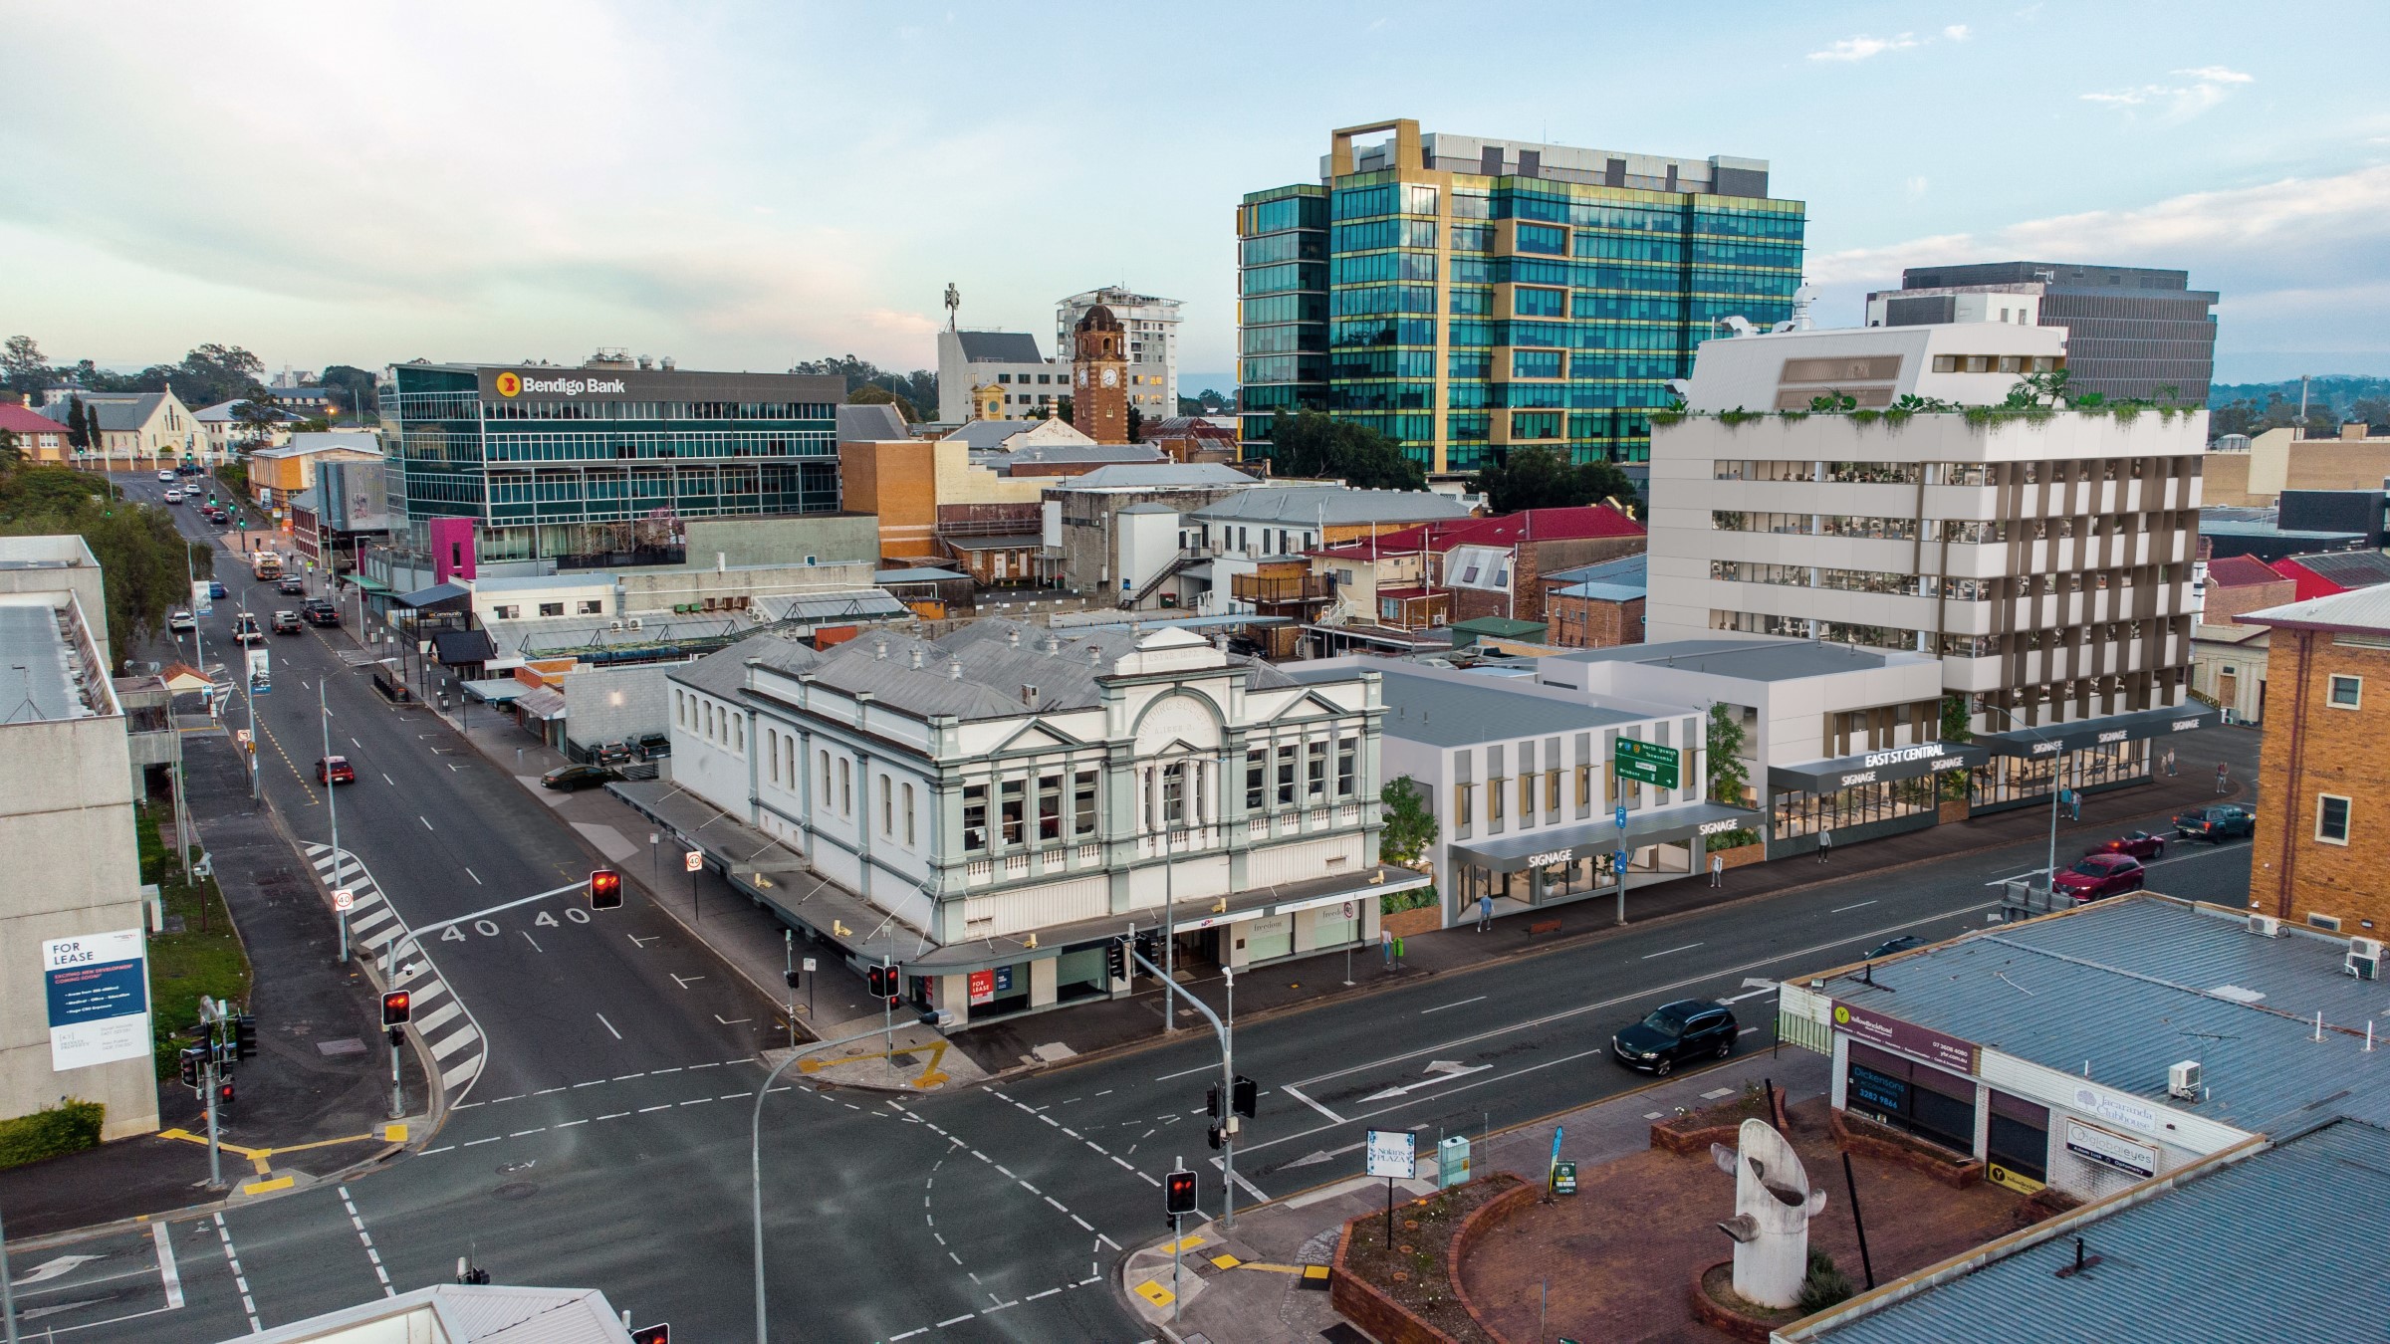
Streetscape overlays show setbacks, materials and visual impact
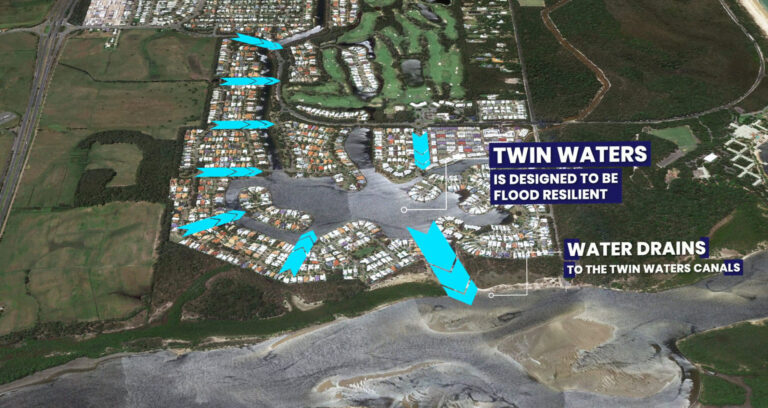
Site plans with colour and annotation improve legibility
360 renders and flythroughs can engage councils and communities alike
What we offer: DA-focused visualisation packages
We’ve helped dozens of developers across Australia strengthen their submissions with visuals tailored to council and stakeholder needs. Everything we produce is made to support real-world planning outcomes.
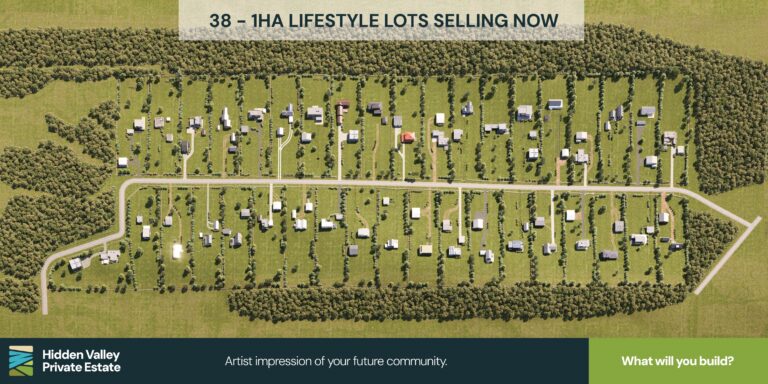
Aerial 3D montages showing built form in situ
Neighbourhood views from key sightlines and boundaries
Visual overlays that match submitted architectural plans
Annotated renders highlighting key compliance and design features
Presentation decks and PDFs formatted for inclusion in DA packs
Real-world DA support that saves time and money
Our visuals don’t just look good — they get results. Clients have used our DA visualisation tools to reduce back-and-forth with planners, resolve objections early, and get faster decisions.
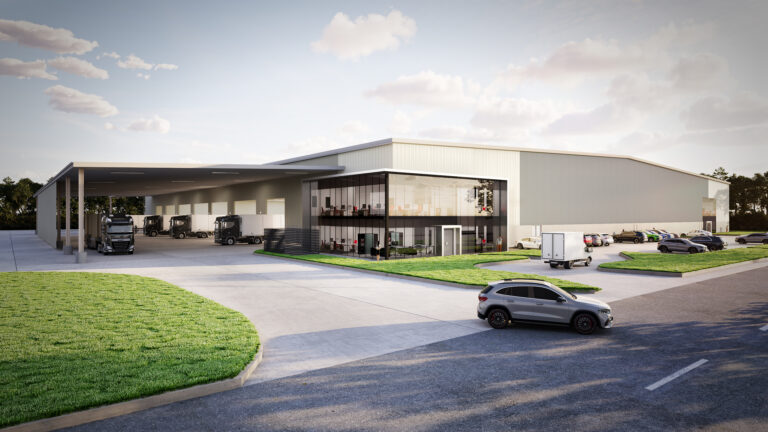
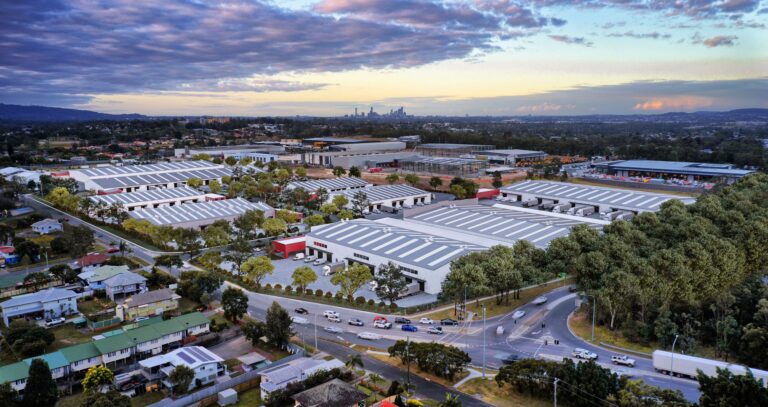
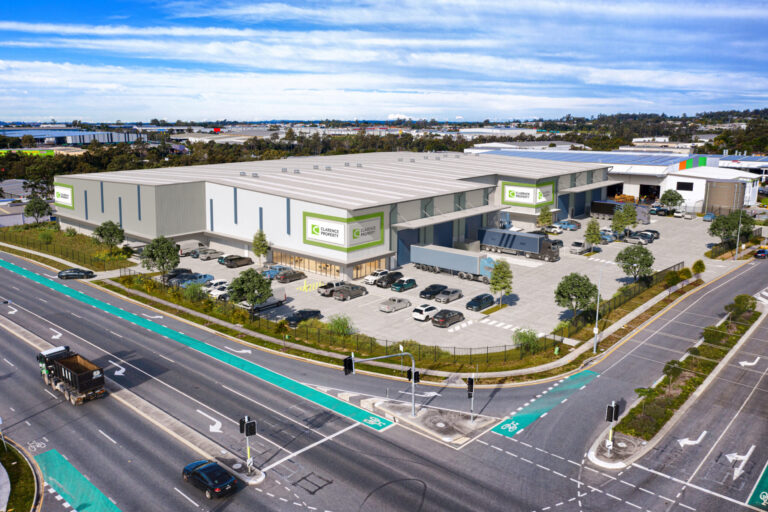
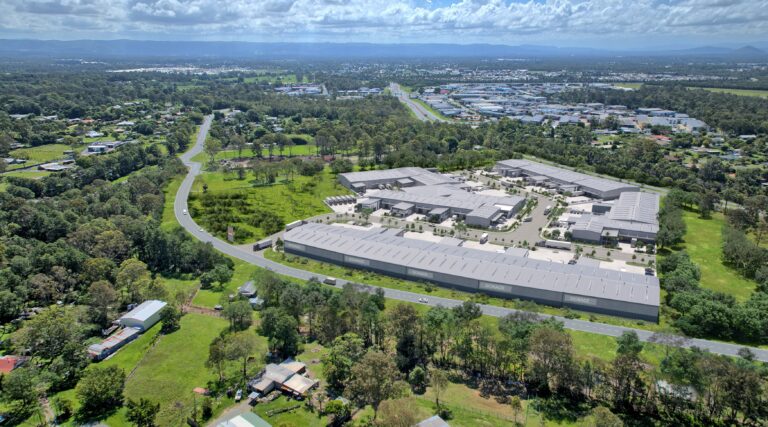
Major industrial DA approved after aerial visuals clarified layout
Residential estate approved with minimal changes thanks to clear staging visuals
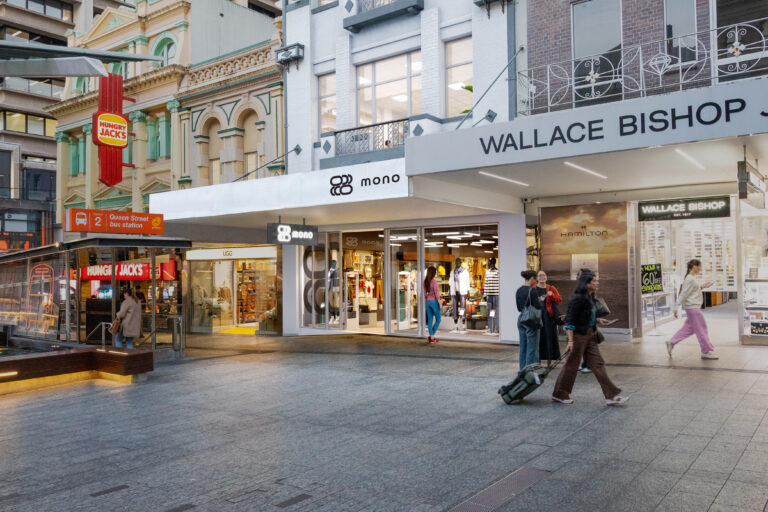
Mixed-use project overcame local objections with strong street-level imagery
Council commended one commercial precinct on “excellent submission clarity”
Developer feedback: faster approvals, fewer conditions, and stronger stakeholder support
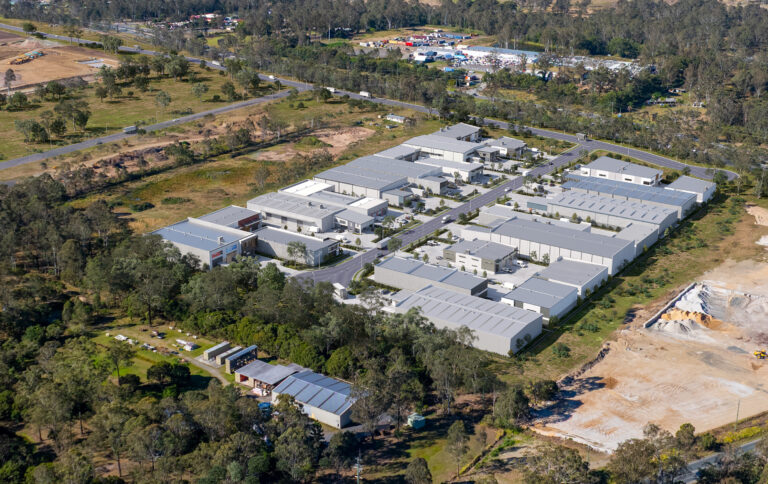
Suburb spotlight: Brendale, QLD
In this key industrial precinct, visuals helped clarify a logistics hub's compliance and integration with surrounding businesses.
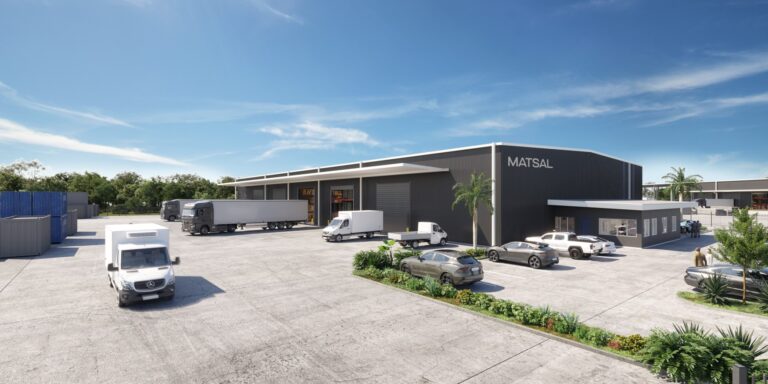
Renders showed how heavy vehicle access would operate
Aerial views helped planners assess traffic impacts
Streetscape visuals addressed bulk and scale concerns
Clear staging helped with construction timelines and approvals
Council approved with reduced back-and-forth revisions
Why visual clarity builds DA confidence
The more understandable your submission, the more likely it is to succeed. Good visuals don’t replace planning — they elevate it.
Reduce the risk of confusion or missed details
Make your team look professional, prepared and invested
Proactively resolve objections before they arise
Improve relationships with councils, planners and neighbours
Increase the likelihood of approval with fewer changes
DA approvals are won in the details
It’s not just what you're proposing — it’s how you show it. Strong visuals create certainty and remove ambiguity, helping decision-makers see your project the way you do.
Show accurate heights, scale and setbacks visually
Address visual impact before it becomes a sticking point
Avoid misinterpretation of plans by using rendered perspectives
Create community buy-in with shareable 3D views
Put your submission in the best possible light
How Commercial Property Marketing can help
We help developers reduce friction in the DA process through clear, accurate, and contextual visualisation. Whether you’re submitting a large industrial precinct or a tight urban infill site, our visuals help you get to ‘yes’ faster.