






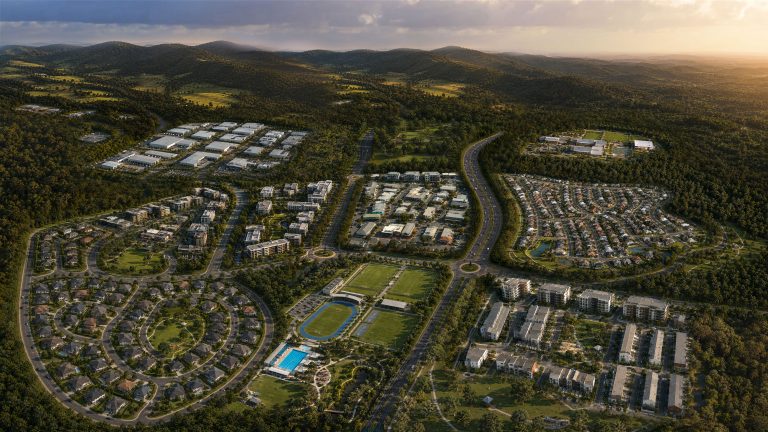
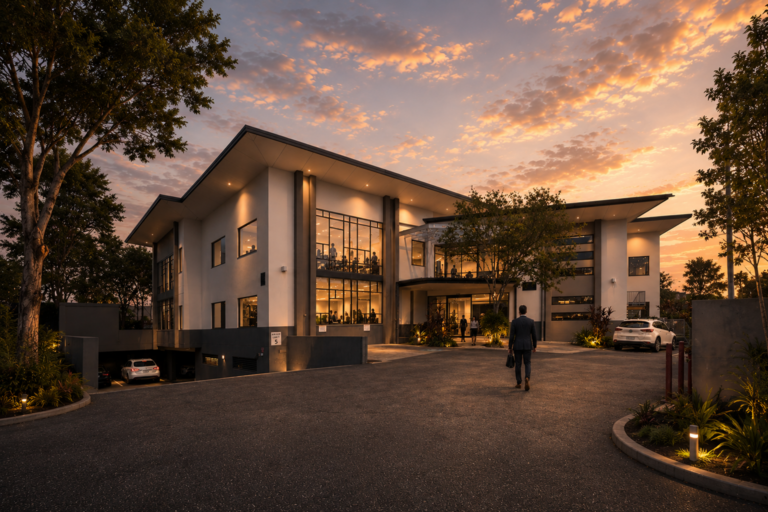



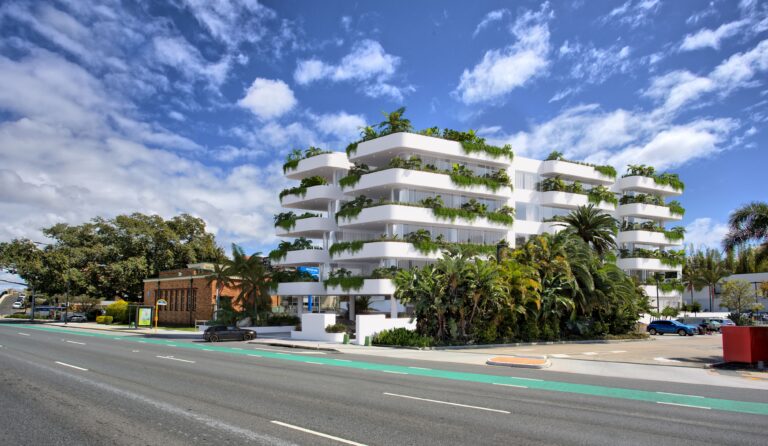








The Dickson Tradies redevelopment has cleared its first big hurdle. The ACT's Territory Planning Authority has approved the $94 million first stage of The Green at Dickson, the club's plan to turn its 1.8-hectare Dickson site into a mixed-use precinct with 246 apartments, ground-floor commercial units and three levels of basement parking.
It is the first step in a seven to 10-year masterplan for 645 dwellings, a new 4,400 sqm club and about 5,000 sqm of commercial space. Local residents are now weighing a challenge, so the approval is a strong signal rather than the final word.
The Dickson Tradies approval at a glance
- Project: The Green at Dickson, Stage 1
- Location: Dickson Tradies site, Poppyfield Street, Dickson ACT (Section 34, DA202544071)
- Stage 1 value: $94 million
- Buildings: two new buildings of six and 13 storeys
- Homes: 246 apartments (68 one-bedroom, 160 two-bedroom, 18 three-bedroom)
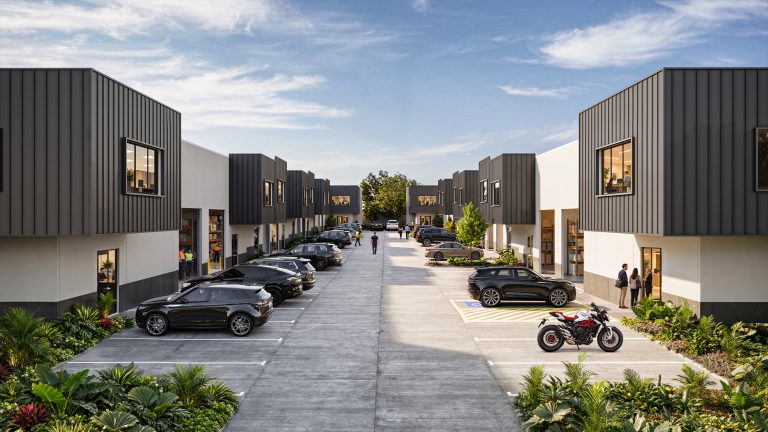
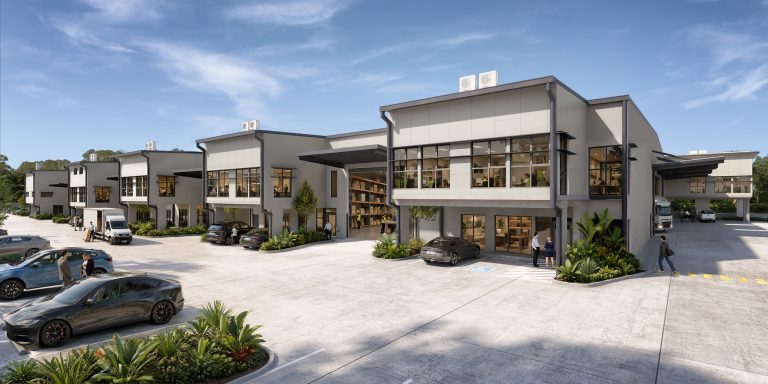
- Commercial: 10 ground-floor commercial units plus communal amenities
- Parking: three basement levels
- Approved by: ACT Territory Planning Authority, in the week before 22 October 2026
- Architect: Stewart Architecture
- Full masterplan: seven buildings, 645 dwellings, a new 4,400 sqm club and about 5,000 sqm of commercial space over three stages
What the Tradies site is today
The Tradies site sits right in the heart of the Dickson group centre, one of inner north Canberra's busiest local hubs, with the shops, restaurants and the light rail corridor on Northbourne Avenue close by.
At 1.8 hectares, the holding is one of the largest single-owner sites in the centre. It currently carries the club itself, a motel, a gym, squash courts and a former nursery. That mix of low-rise, car-heavy uses on a big, central parcel is exactly the kind of land that planners and owners across Australia are now rethinking.
Stage 1 involves knocking down the nursery, gym, squash courts and part of the motel. The existing club keeps trading through the works, which matters for a member-owned business that relies on steady patronage. In later stages the old club building makes way for a central park, with a new club opening on the ground floor of one of the new buildings.
Inside The Green at Dickson
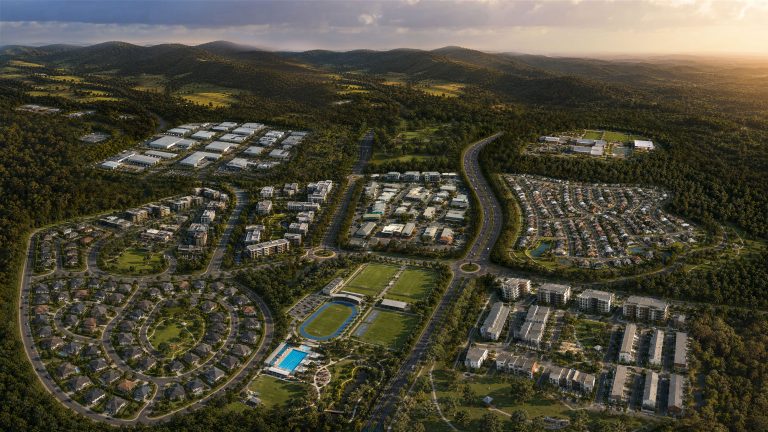
The Green has been designed by Stewart Architecture. The full precinct is planned as seven buildings of different heights and styles, including some townhouses, set around a central village green.
When the Stage 1 plans went on public exhibition in 2025, Tradies chief executive Alison Percival pitched the project as sustainable, lower-cost living. The plans include rooftop solar, passive design, communal gardens and a nine-stream waste sorting system aimed at zero waste to landfill.
The biggest landscape move is the re-naturalisation of roughly 300 metres of Sullivans Creek, turning a concrete channel into a more natural stream. The approval makes that work a firm commitment: it must be fully delivered before the later stages begin.
Stage 1 itself sits along Poppyfield Street. Later stages are labelled 2A, 2B (which includes demolishing the existing club and creating the central park) and 3, which covers the remaining buildings.
The club's view: turning land into a long-term asset
For a club, a project like this is about more than apartments. Clubs face tighter gaming rules and rising operating costs and many clubs own large sites that are worth far more as mixed-use precincts than as car parks and sports halls.
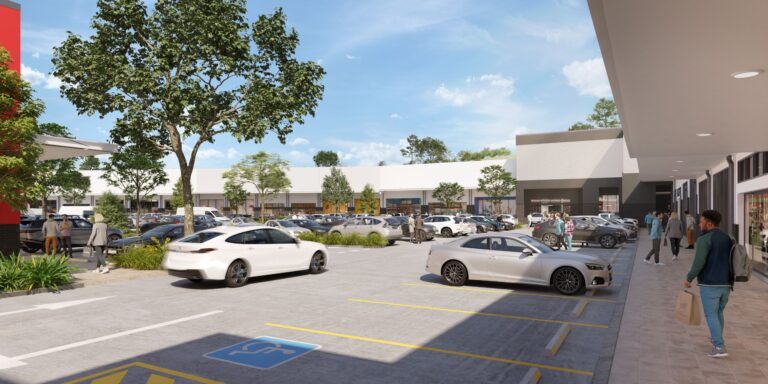
The Tradies plan follows that logic. A new 4,400 sqm club sitting inside a precinct of more than 600 homes gives it a built-in local customer base. The commercial space, around 5,000 sqm across the site, adds retail, dining and services that should draw people in during the day as well as the evening.
The club has said it values its long relationship with the Dickson Squash Club and has taken practical steps to find alternative squash arrangements nearby. It has also said it respects the right of residents to be heard and remains committed to the creek work.
Why the planning authority said yes
Region Canberra reported the authority's main reasons. It found that the range of building heights softened the impact of going above the local height expectation. The placement of the taller elements was judged to reduce overshadowing, overlooking and visual bulk on public spaces.
The authority also accepted that the creek work and replanting would offset tree removal, that parking was sufficient and that road capacity was not a problem. ACT Sport and Recreation had first objected to losing the purpose-built recreation facilities. The club answered with a mitigation strategy built around an alternative provider plus the new recreation spaces in The Green.
The approval comes with conditions. They include sorting out traffic issues on Poppyfield and Cowper Streets, signing a Canopy Contribution Agreement, replacing removed trees with new plantings and delivering the full Sullivans Creek re-naturalisation before later stages start.
The residents' view
The Dickson Residents Group says it is not against redeveloping the site. Its concerns are the scale, the heights above the area's six-storey expectation, traffic and parking and the loss of community facilities such as the squash courts. The group has pointed to more than 200 community representations raising concerns during the process.
Its spokesperson told Region Canberra the decision was confusing because many issues were left to conditions rather than settled before approval. The group is considering legal options, including a possible challenge at the ACT Civil and Administrative Tribunal. A public meeting is set for Thursday 29 October at 6pm at Daramalan College.
The Dickson Squash Club, which has played on the site for close to 60 years, told The Canberra Times its future is uncertain and that it would like to stay in the area. Some nearby businesses welcome more residents, while others worry construction will hurt foot traffic that is already patchy.
Comparable Canberra projects
The Tradies approval lands in a busy few months for large Canberra residential-led projects:
- Belconnen Precinct on Emu Bank: Core Developments bought the 18,000 sqm former Circus Sites from the Suburban Land Agency at auction for $18 million in August. The land can yield around 750 homes and 4,000 sqm of commercial space, with buildings up to 12 storeys.
- Onderra, Bruce: Peet has just lodged a $67 million DA for 128 townhouses in the first stage of its neighbourhood on former University of Canberra land, which it bought for $66 million in 2023. The estate is planned for more than 1,600 homes over 15 years.
- Fifty Group hotels: earlier this month Fifty Group bought the Garden City Hotel in Narrabundah for $13.7 million plus the Statesman Hotel in Curtin, showing that well-located older hospitality sites are in demand.
The common thread is density in established areas with good transport. Dickson, on the light rail line, ticks that box better than most.
What it means for the Dickson market
For Dickson property owners, Stage 1 alone adds 246 households to the group centre. Across the full masterplan the figure is 645. That is a big lift in local spending power for cafes, grocers, gyms, medical suites and services.
It also adds roughly 5,000 sqm of new commercial floor space over time. That will compete with older Dickson shopfronts, so landlords with tired tenancies may need to sharpen their offer. On the flip side, a stronger, busier centre usually supports rents and values for well-presented space nearby.
For developers and other club owners in Canberra, the decision is a useful marker. The authority accepted 13 storeys in a centre where six is the expectation, on the strength of design quality, height variation and public benefit such as the creek work. That will be noticed by anyone holding a large site in a town or group centre.
Lessons for owners of big local sites
- Tell the public benefit story early. The creek re-naturalisation and new green space carried real weight in the decision.
- Show the full masterplan, then stage it. A clear long-term picture makes each stage easier to understand and assess.
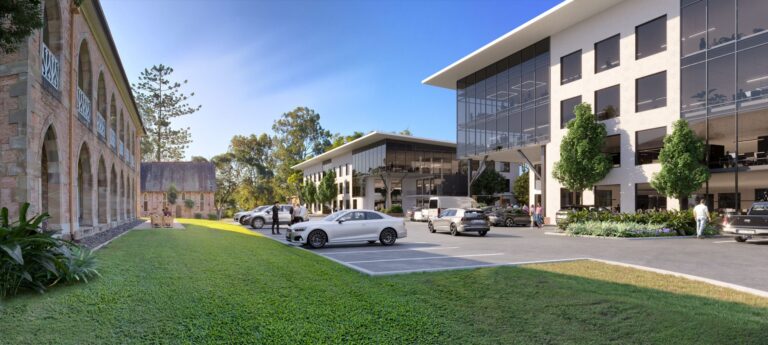
- Visuals matter. When heights are the sticking point, clear renders, massing studies and street-level views help everyone judge the real impact.
- Plan for the losers as well as the winners. The squash courts became a flashpoint. Having an alternative ready helps.
- Keep trading. Staging the works so the club stays open protects income and goodwill through a long build.
What to watch next at the Dickson Tradies
The key date is the residents' meeting on 29 October, which will decide whether the group lodges an ACAT challenge. A tribunal review could add months to the timetable.
If the approval stands, watch for the club meeting its conditions on Poppyfield and Cowper Streets traffic, the canopy agreement and the Sullivans Creek work. In 2025 the club said it hoped to break ground about a year after the plans went on exhibition, so a construction start on Stage 1 could follow fairly quickly once any appeal window closes.
Further out, the timing of Stages 2 and 3, the leasing of the new commercial space and the opening of the new club will shape how Dickson's centre looks for the next decade.