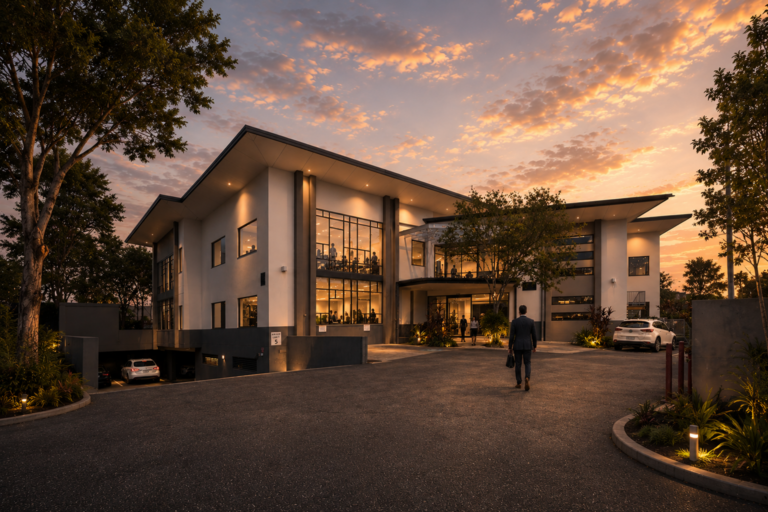
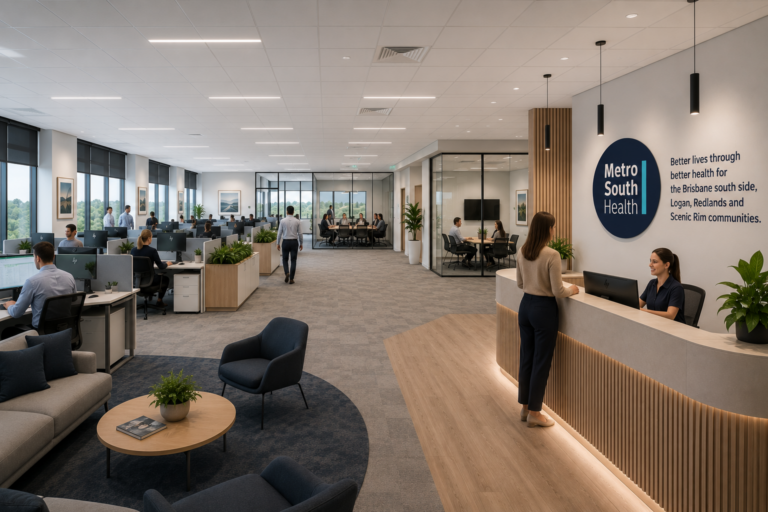
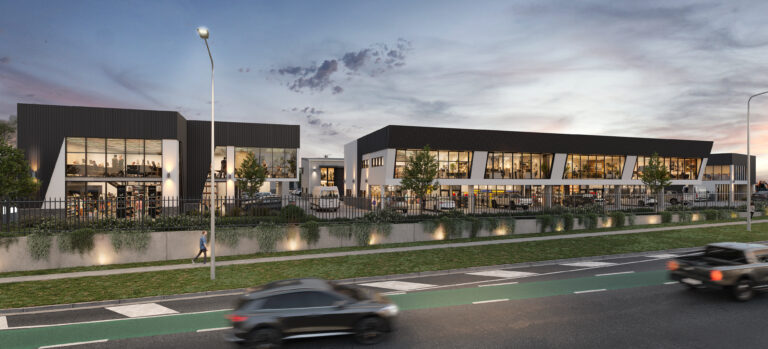
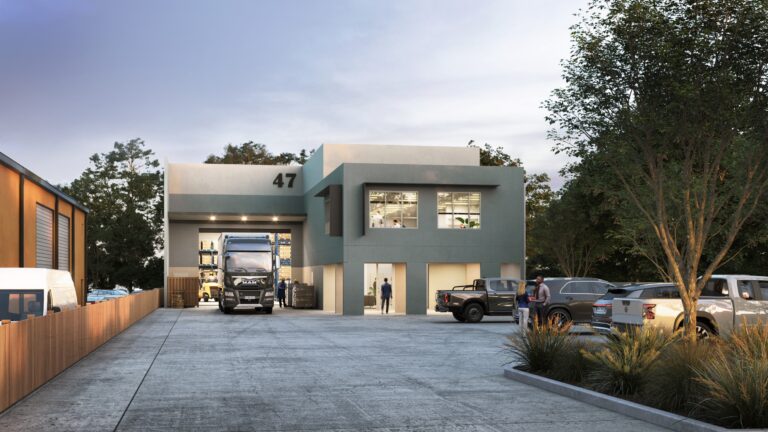
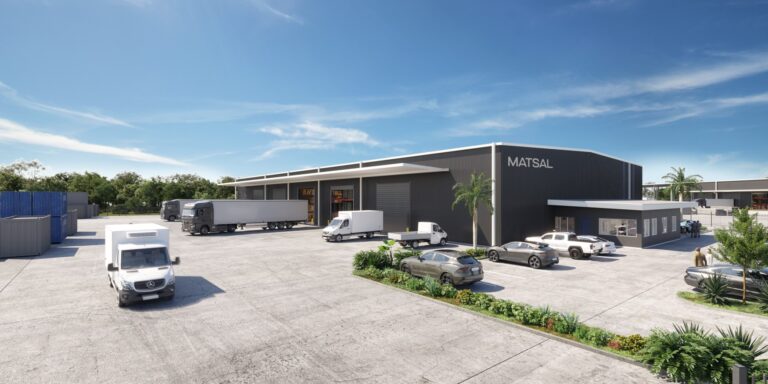
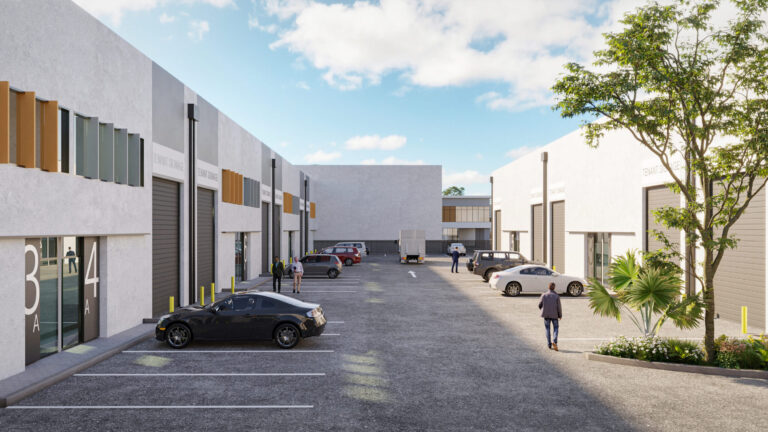
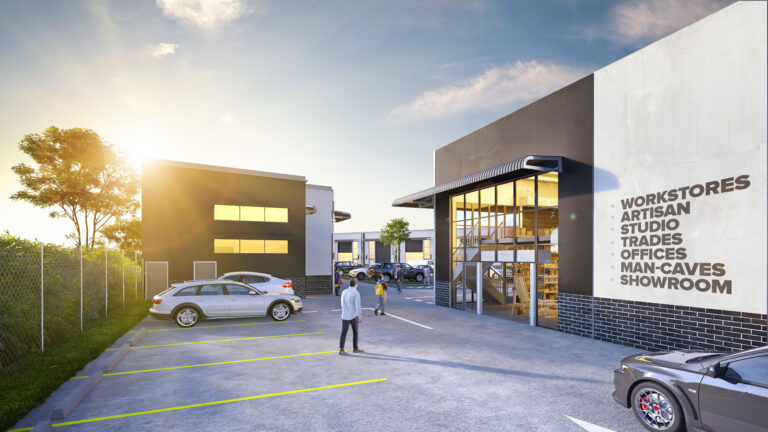

 PROJECT INFORMATION
01
01 / 04
BRIEF & INFORMATION
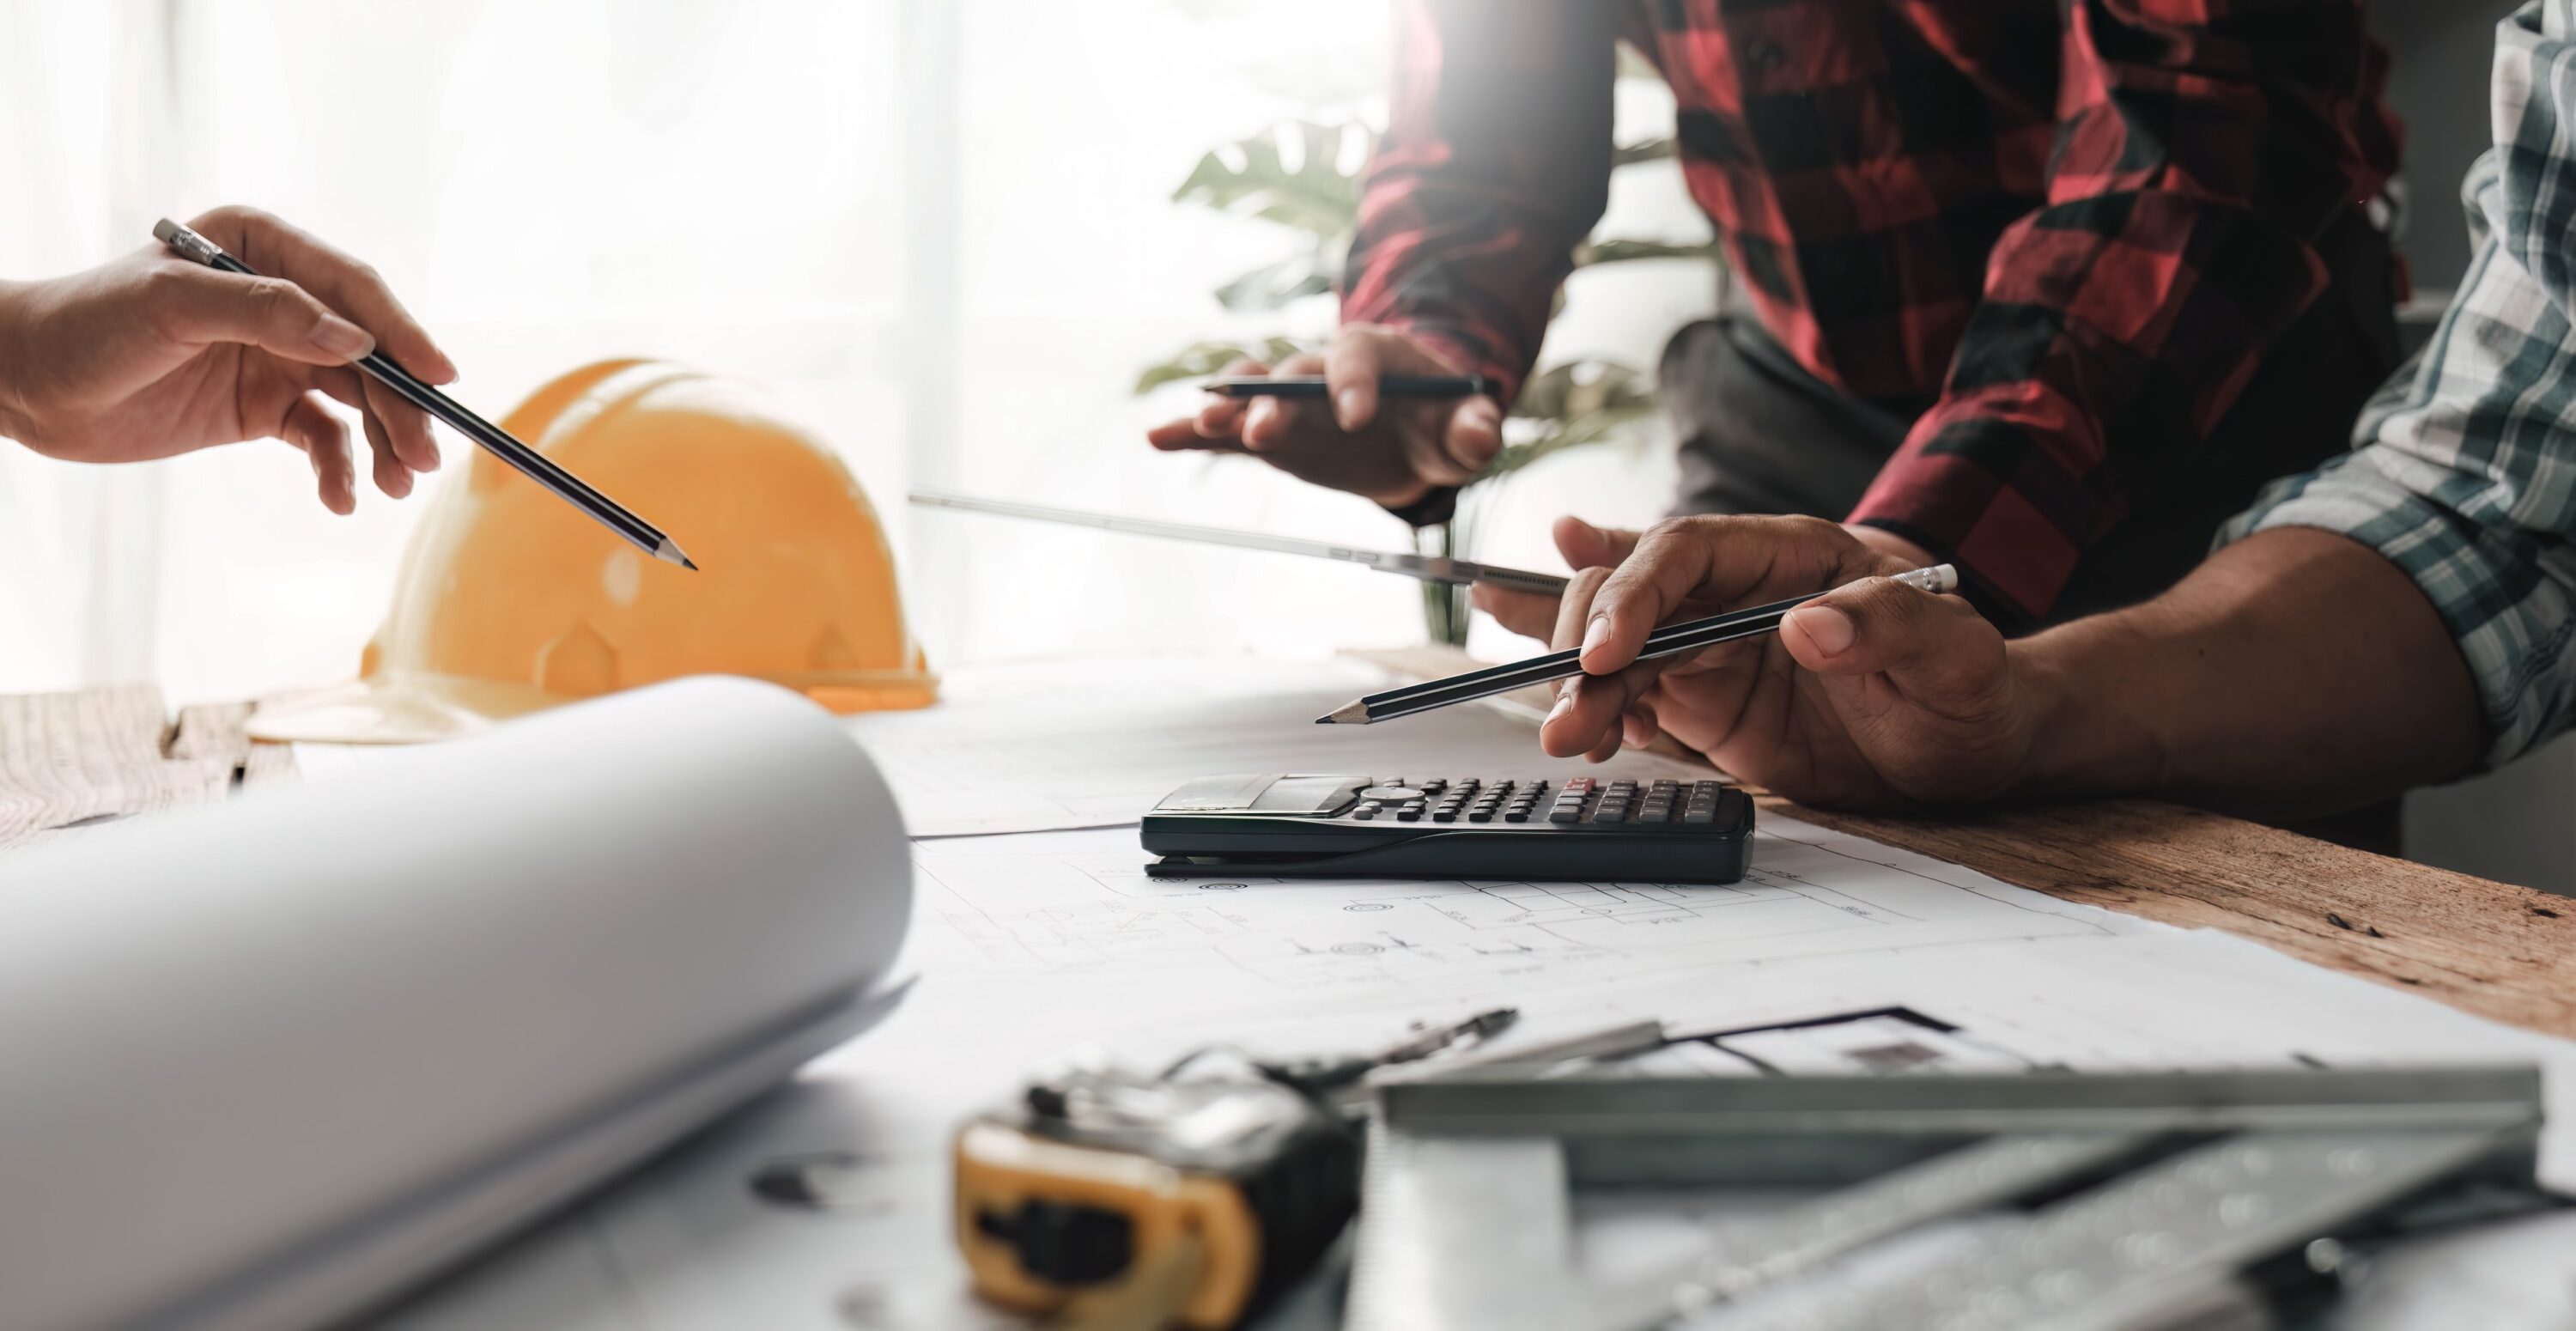
Send what you have: plans, Revit or SketchUp models, CAD, survey, site photos, finishes schedules, landscape plans or a sketch. We agree the views and what each one has to show.
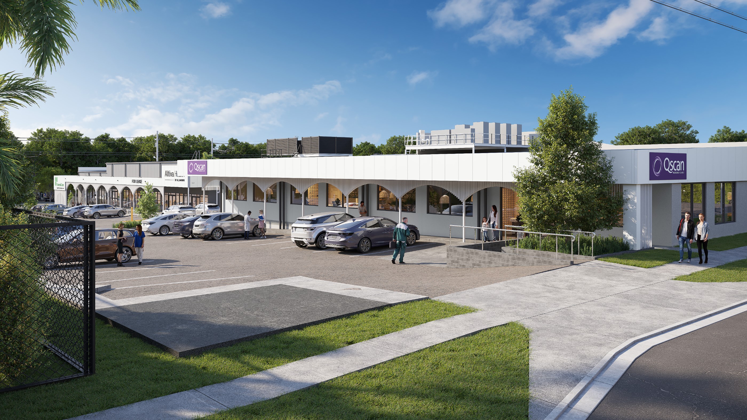
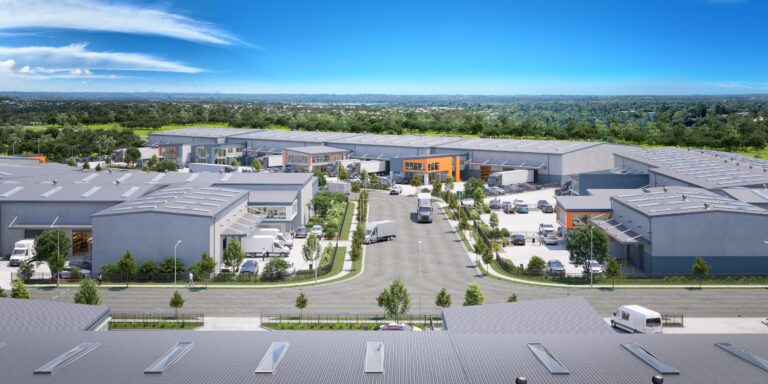
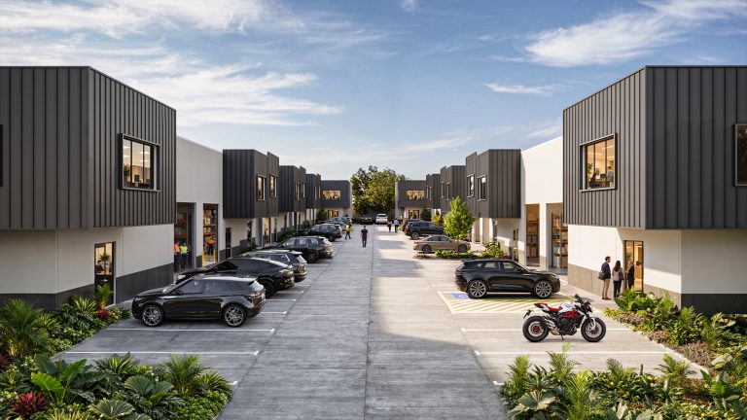
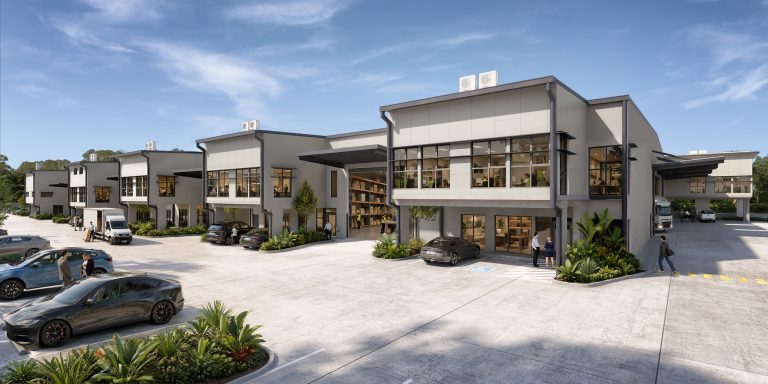
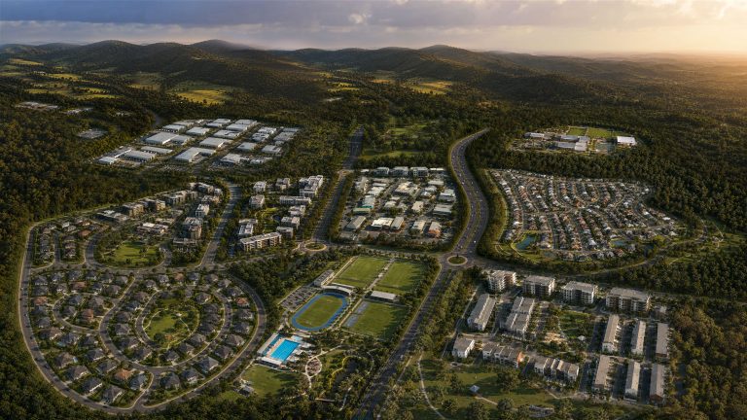
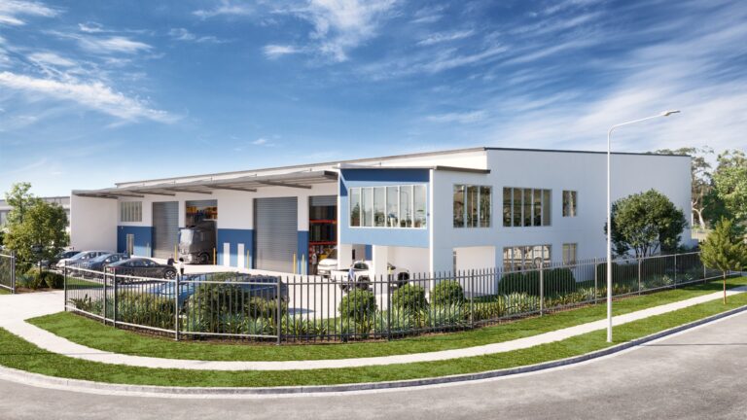
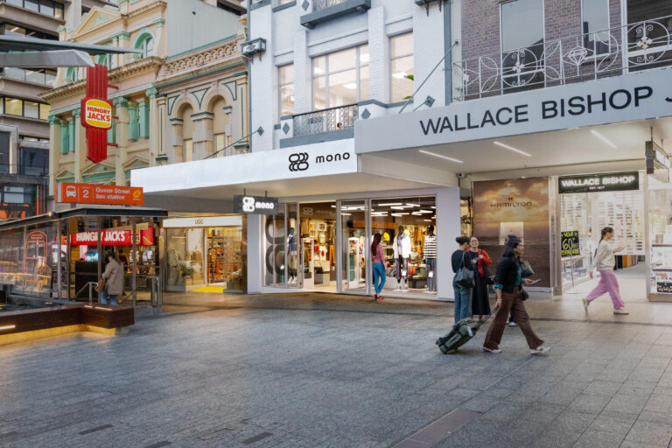
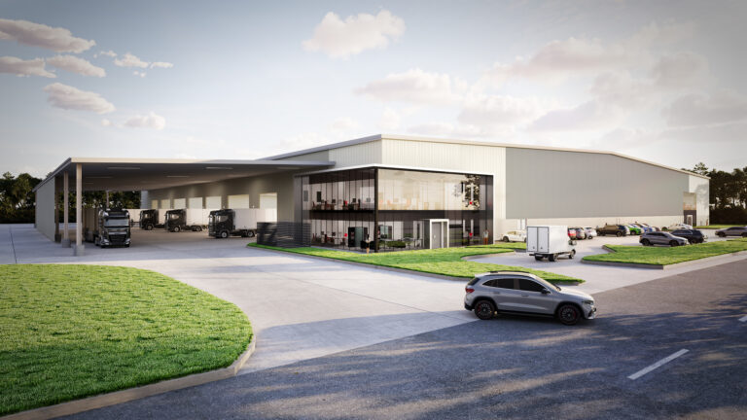
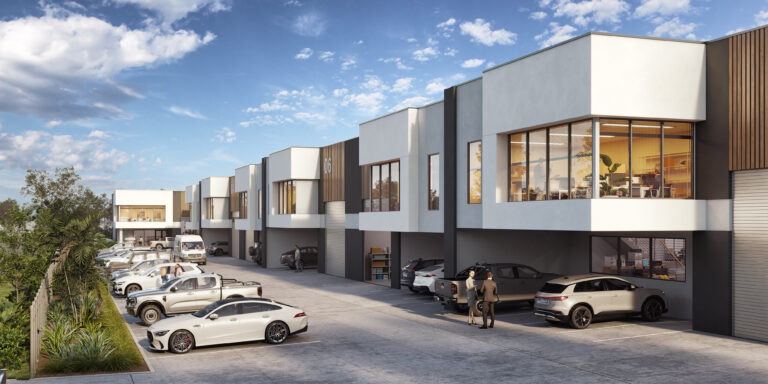
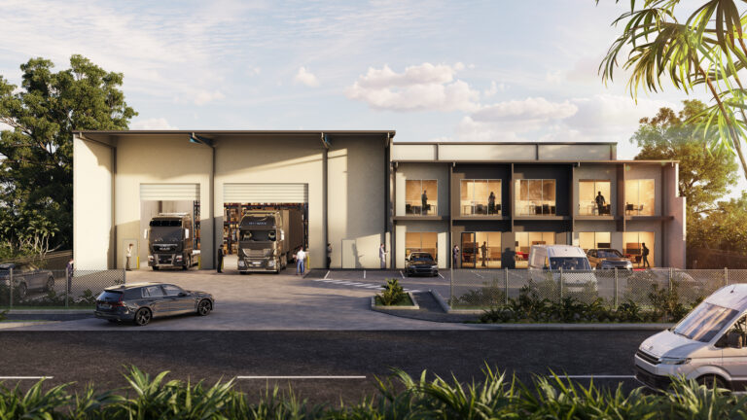
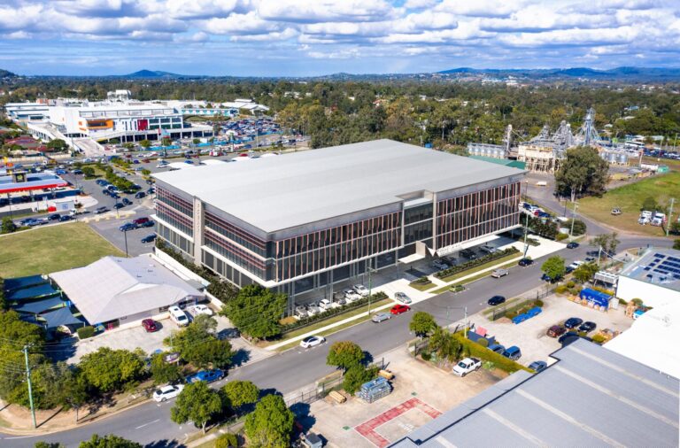
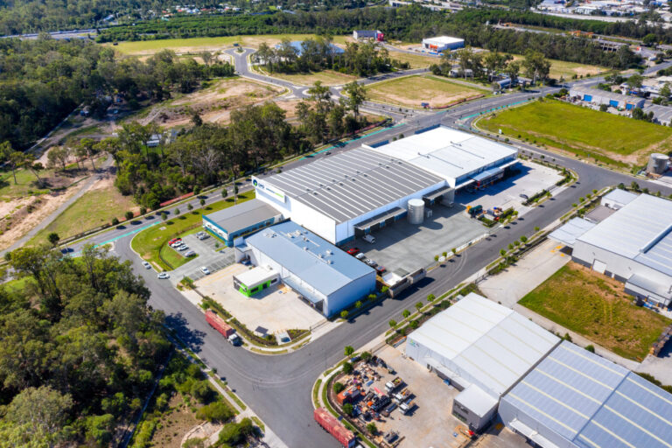
CPM’s 3D rendering service takes Sydney projects from drawings to finished imagery: aerial and street-level exteriors, interiors, photomontages over real site photography, 3D floorplans, masterplans and 360° scenes. We render commercial, industrial, retail, medical and residential projects for developers, agents, architects and owners, so everyone can see the outcome before a sod is turned.
3D rendering is the process of building a project digitally, then photographing it as if it were finished. Plans and elevations describe a design. A 3D rendering shows it.
For Sydney projects we model the architecture, site levels, landscape, materials and surrounding streets, then light and frame each view so buyers, tenants, councils and investors understand it at a glance.
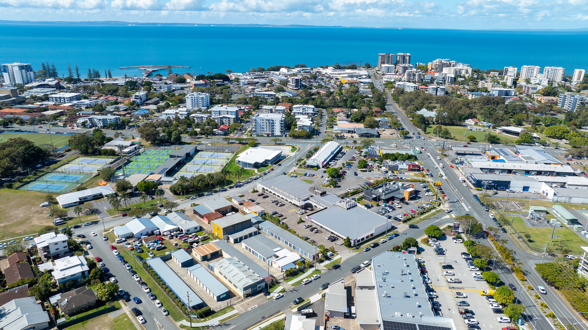
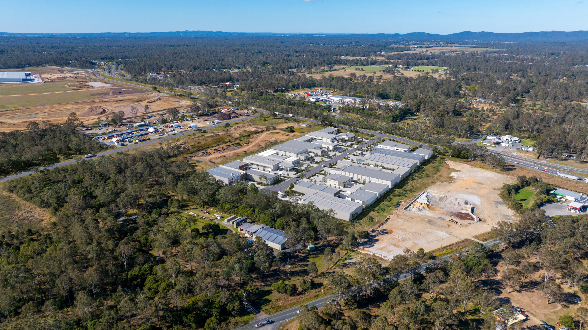
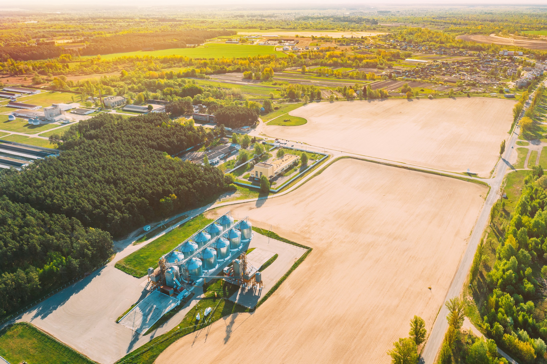
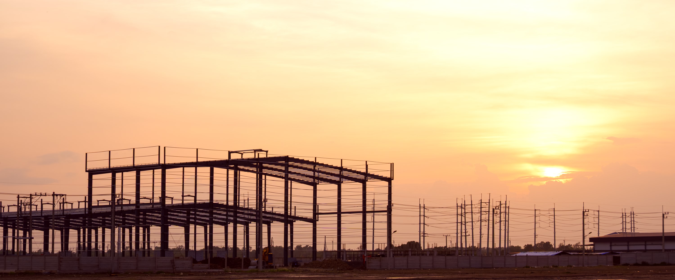
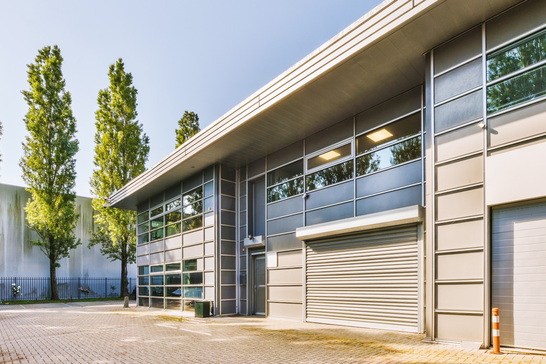
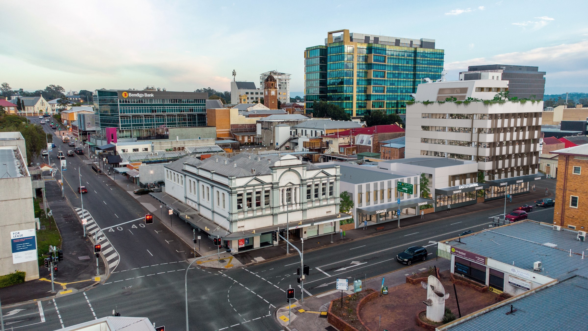
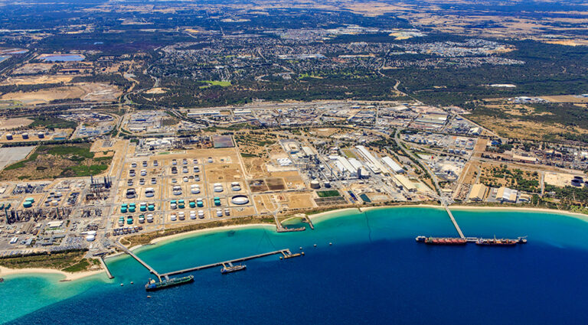
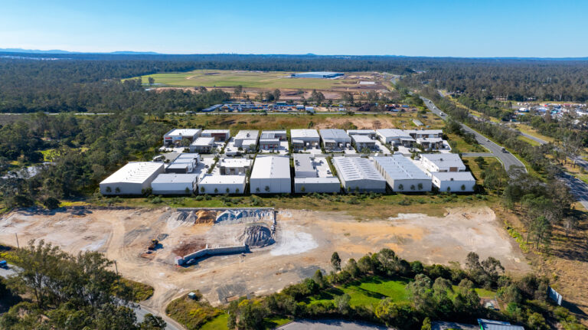
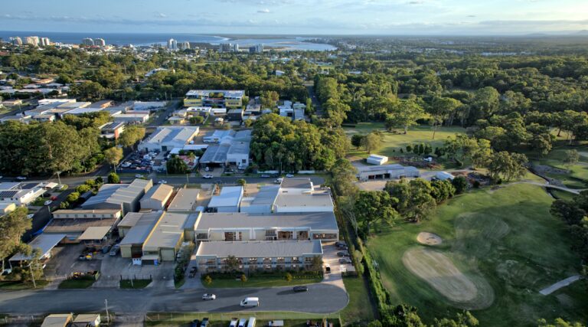
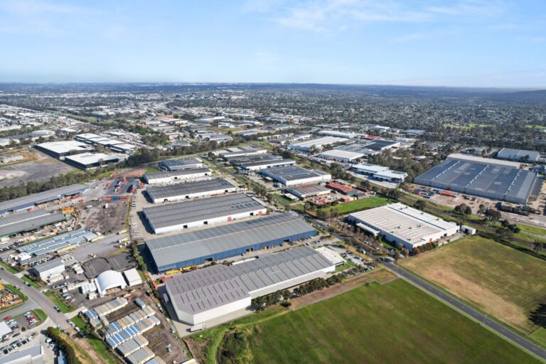
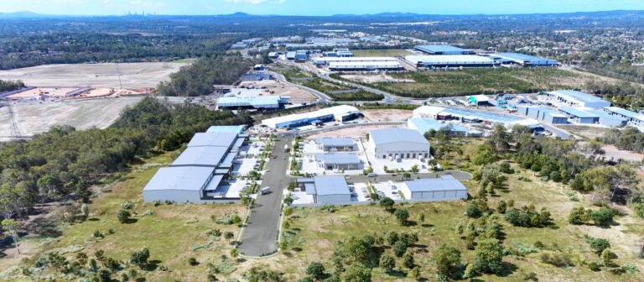
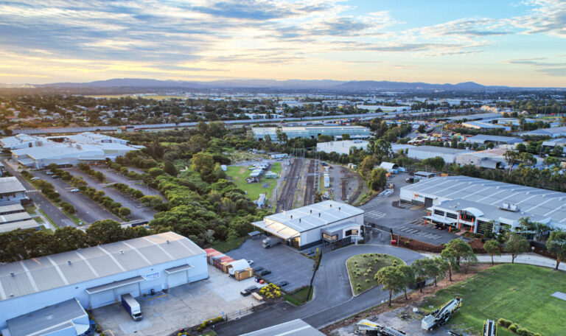
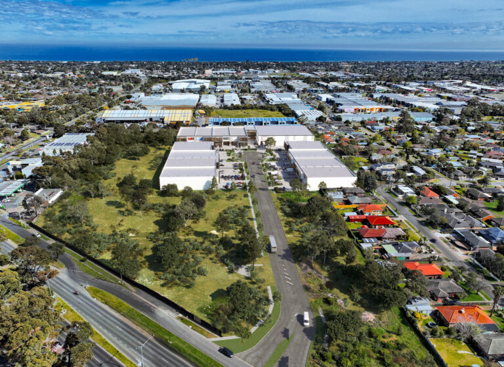
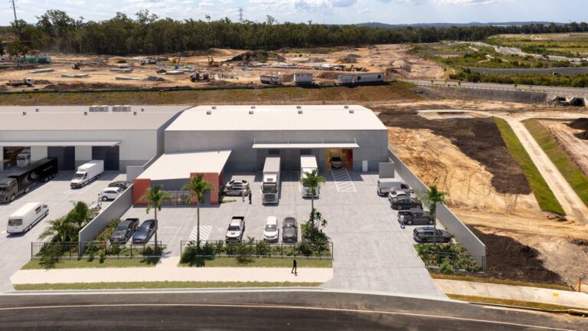
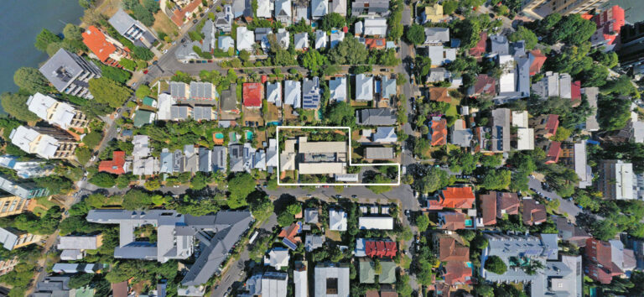
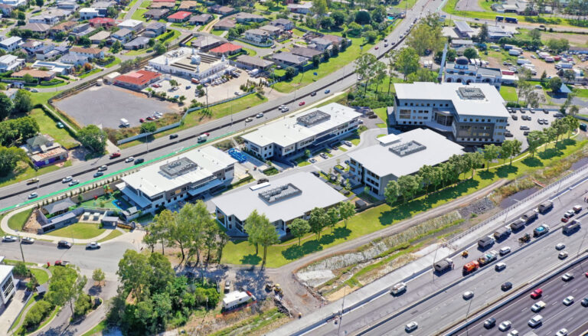
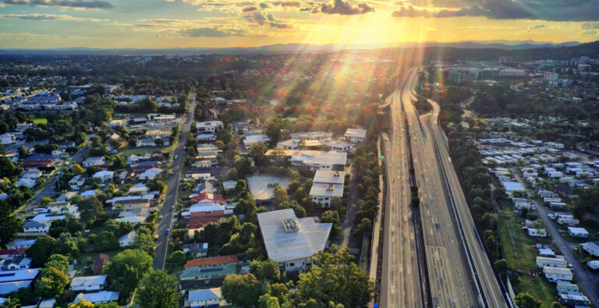
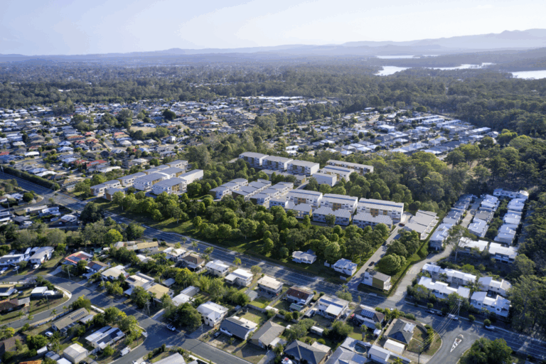
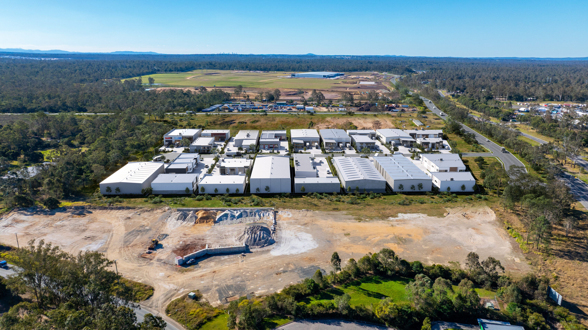
 THE SITE TODAY
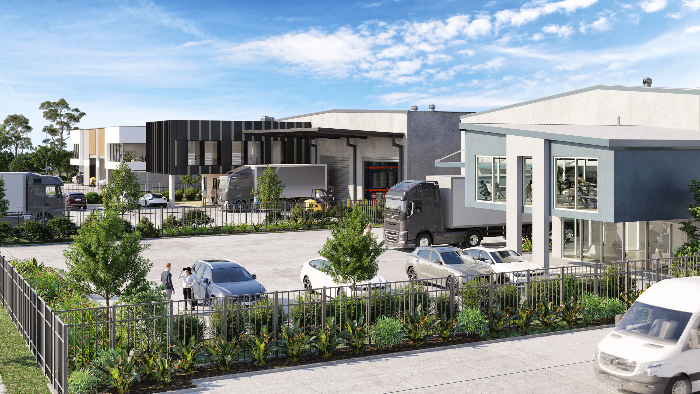
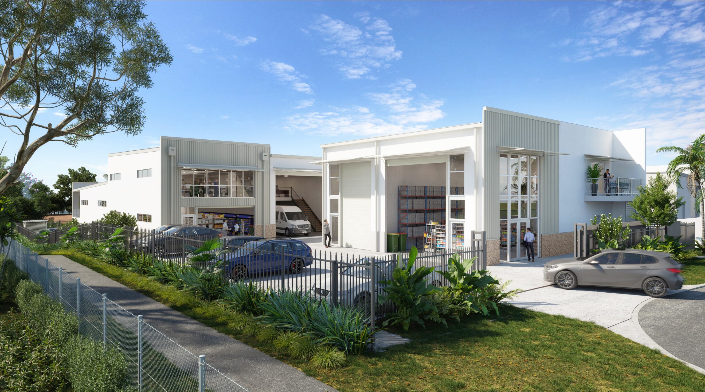
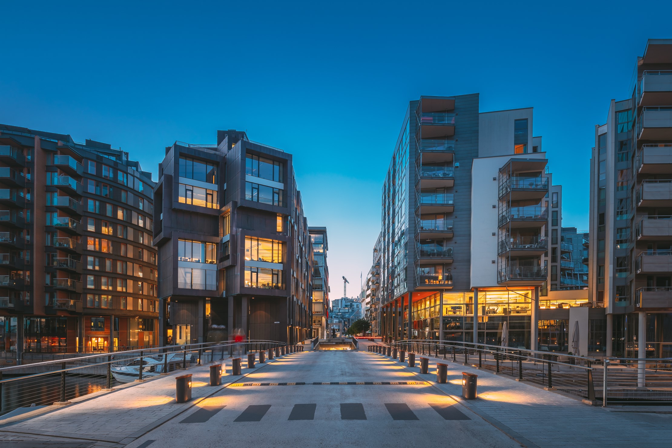
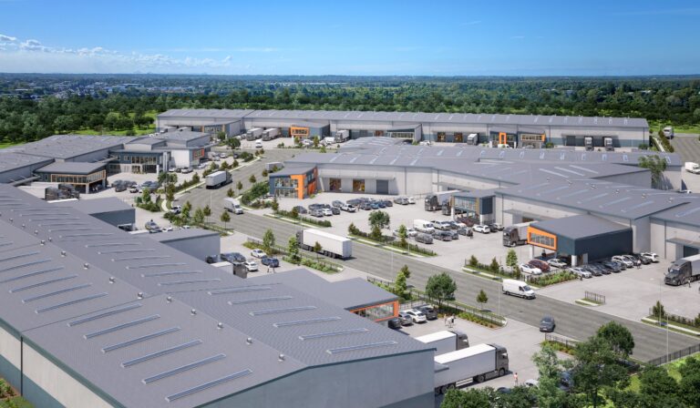
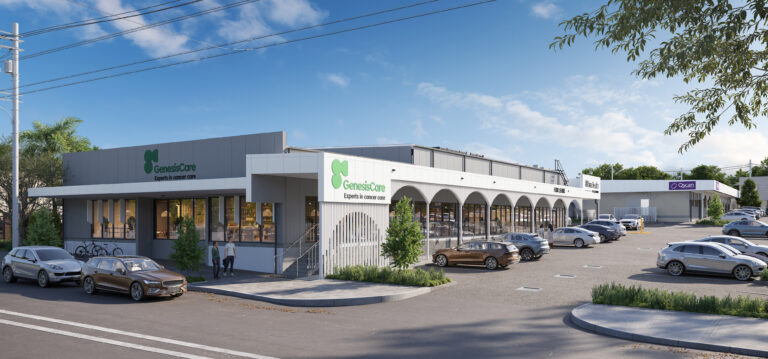
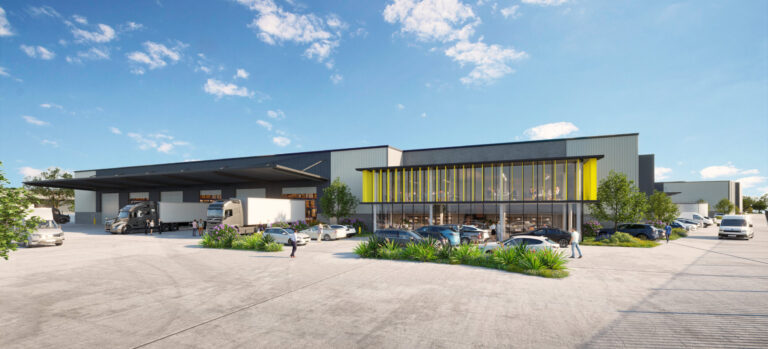
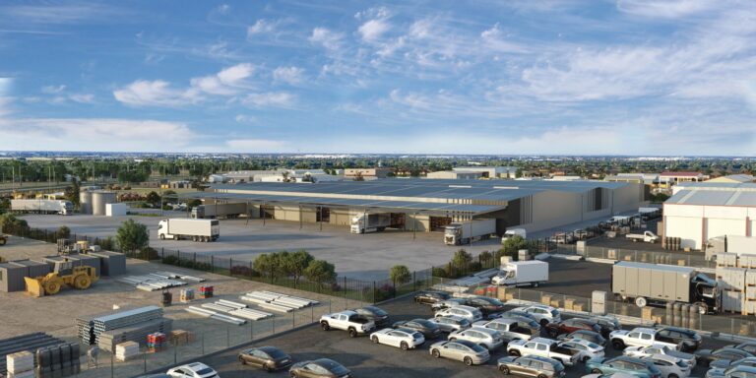
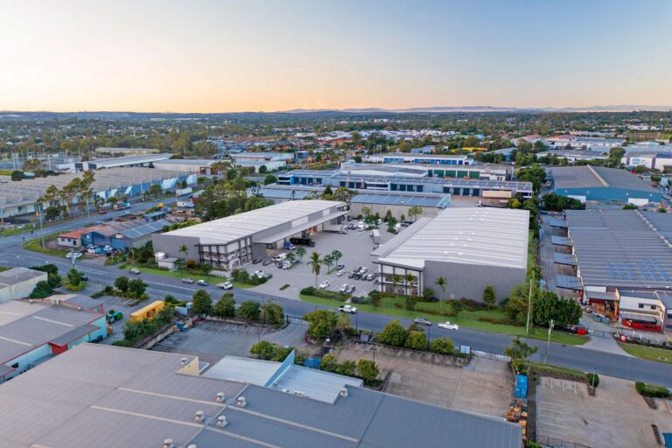
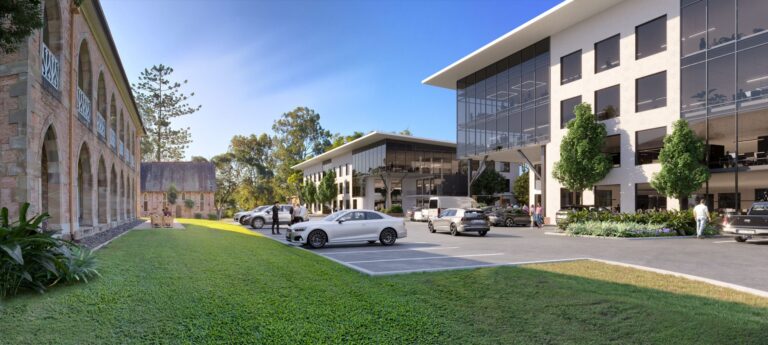
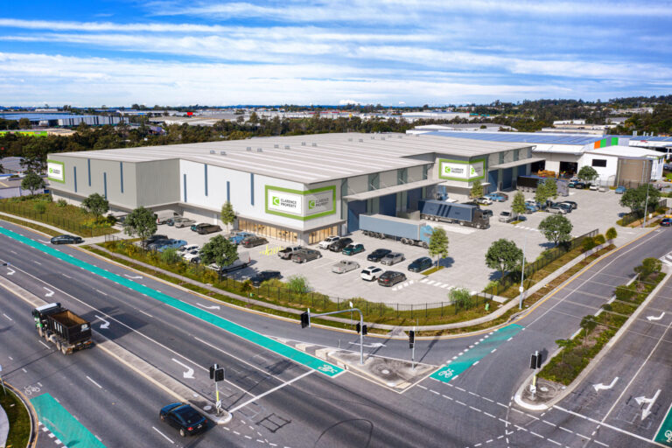
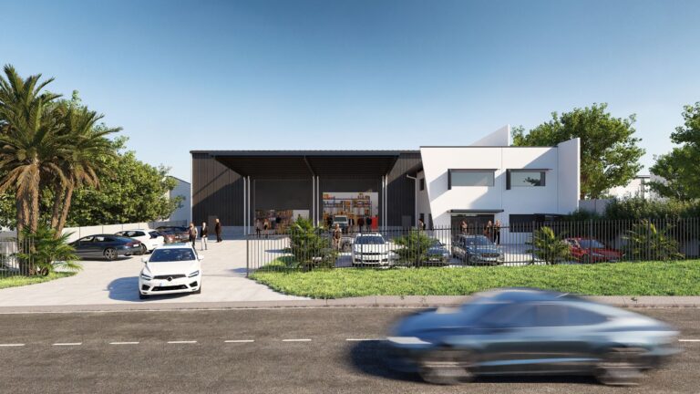
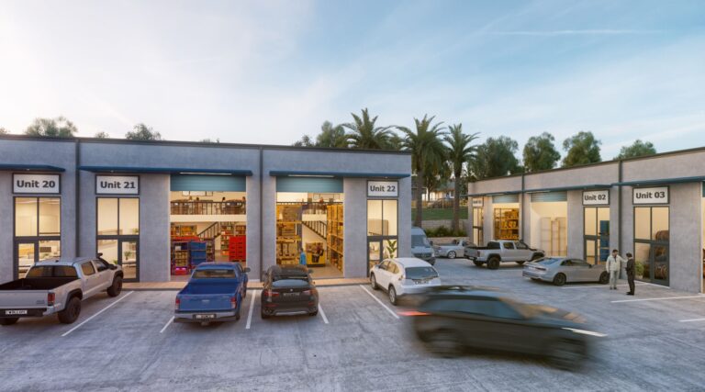
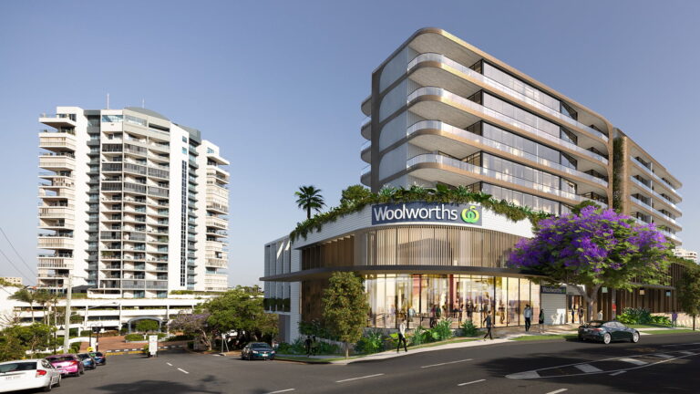
 FINISHED VIEW
Every 3D rendering job follows the same four stages, whether it is a single hero image for a Sydney sales campaign or a full suite of views for a precinct.
PROJECT INFORMATIONSend what you have: plans, Revit or SketchUp models, CAD, survey, site photos, finishes schedules, landscape plans or a sketch. We agree the views and what each one has to show.
 3D MODELLING
We build the buildings, terrain, roads and landscape, plus enough of the surrounding Sydney context for every view to make sense.
 CAMERA & ART DIRECTION
Draft camera angles, time of day and lighting are set up for your review before anything is finalised, so changes happen while they are still quick.
 FINAL 3D RENDERS
Materials, planting, people, vehicles and signage are added, then each view is rendered at high resolution and finished in post-production.
One project model can produce every view below, so a Sydney campaign stays consistent from the first aerial to the last interior.
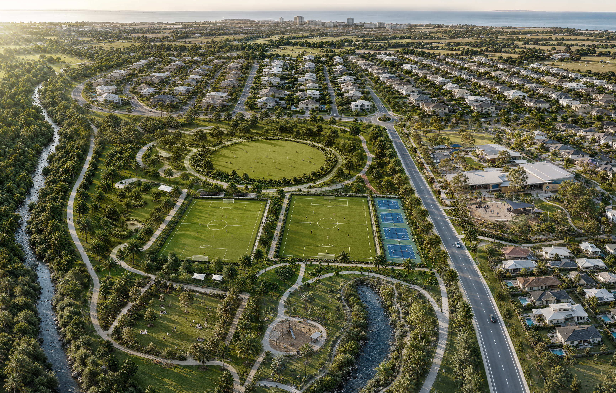
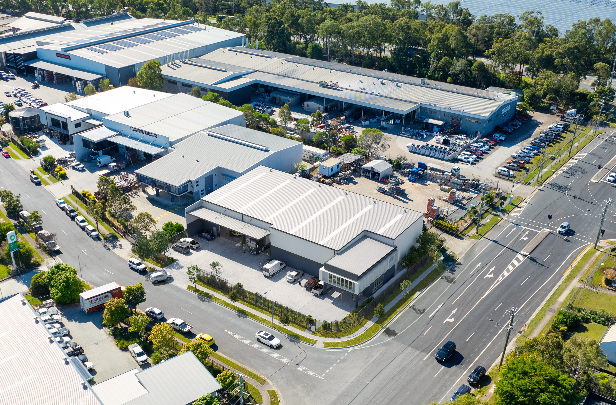
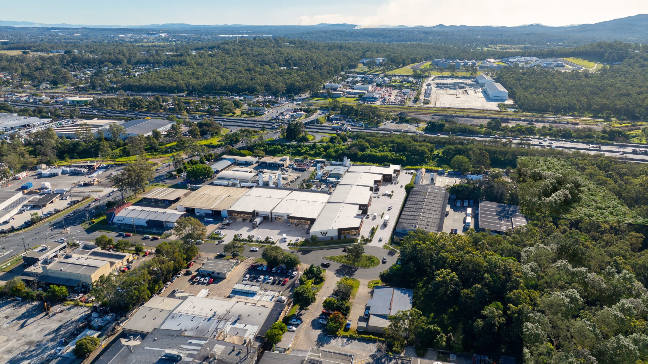
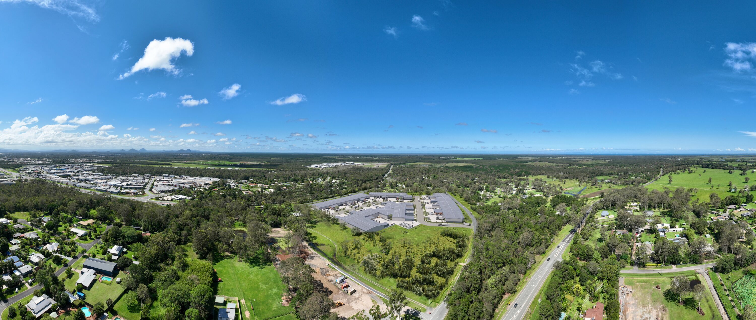
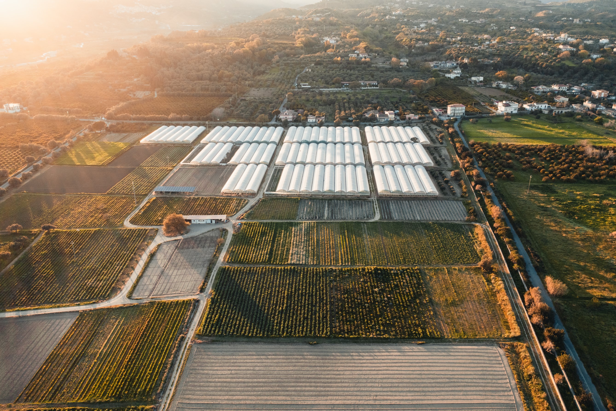
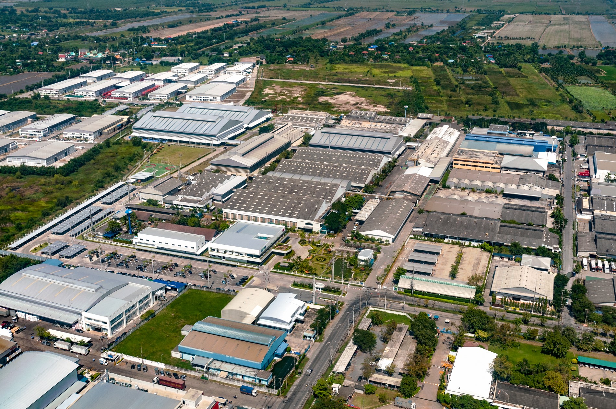
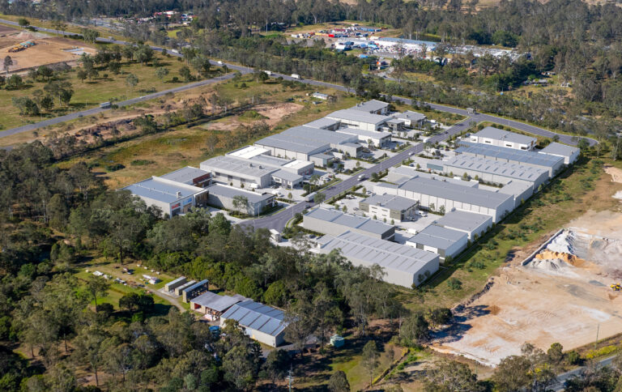
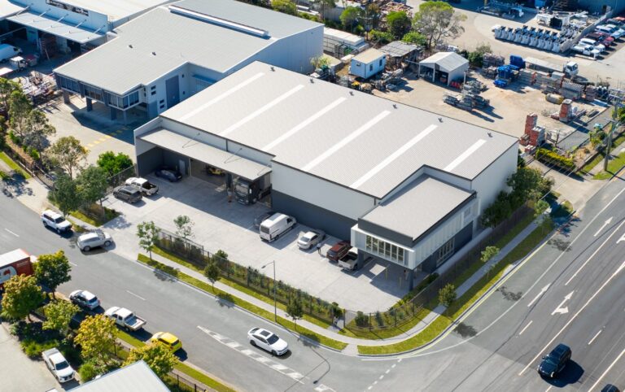
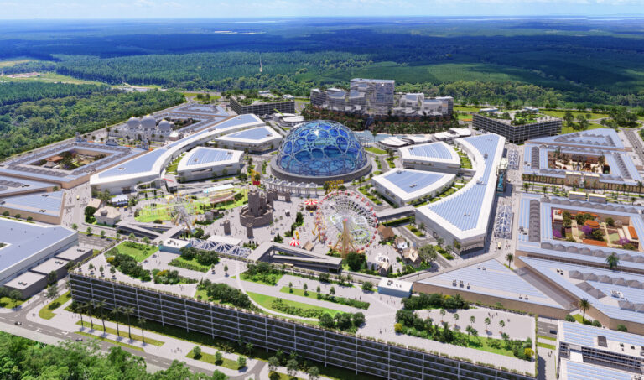
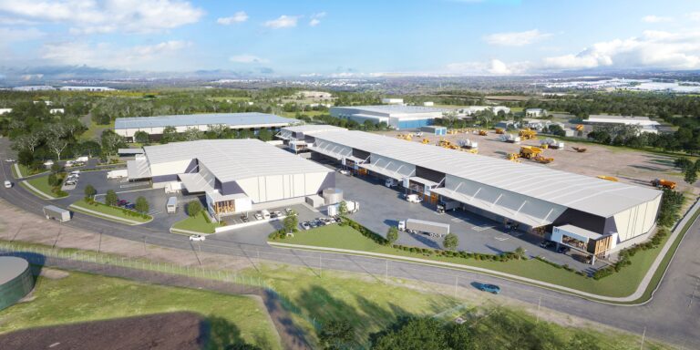
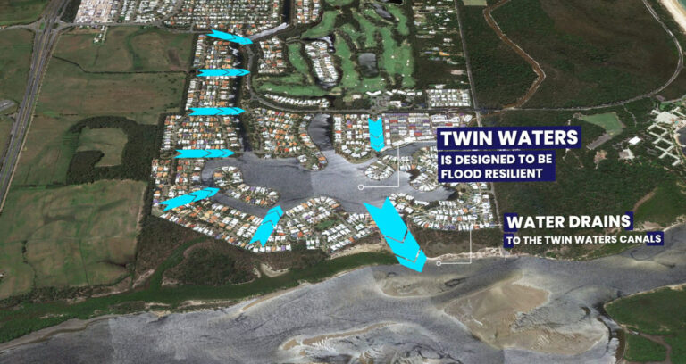
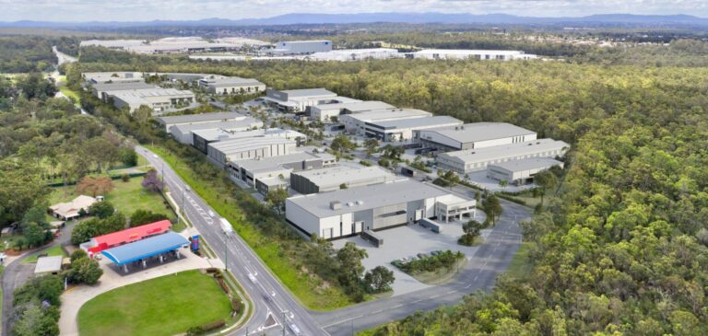
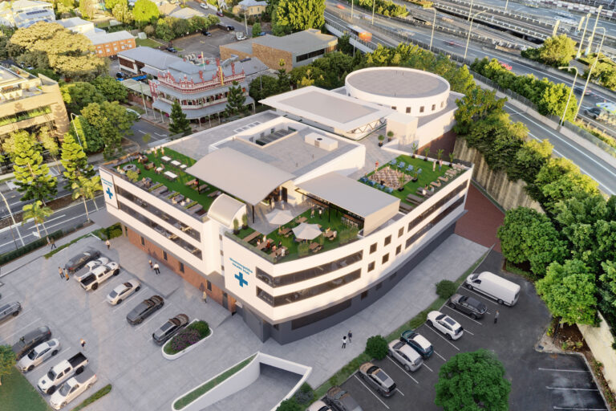
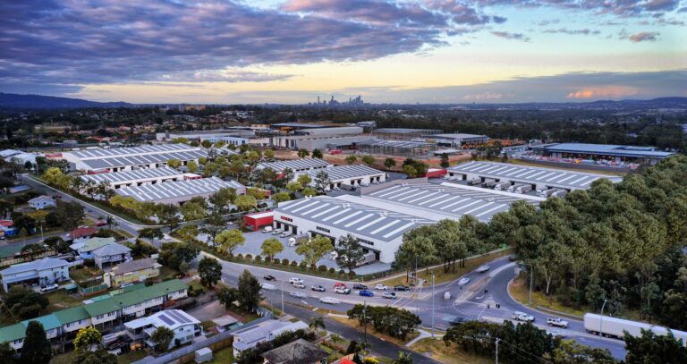
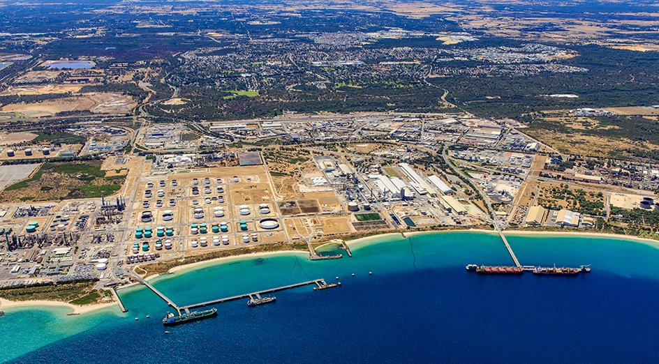
A view from above that shows every building, road, car park and landscape zone, plus how the site connects to the rest of Sydney.
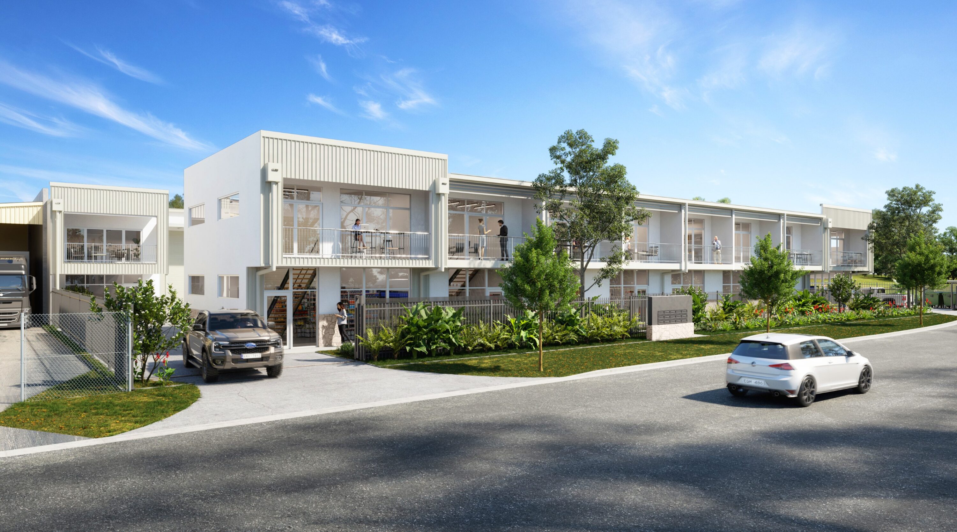
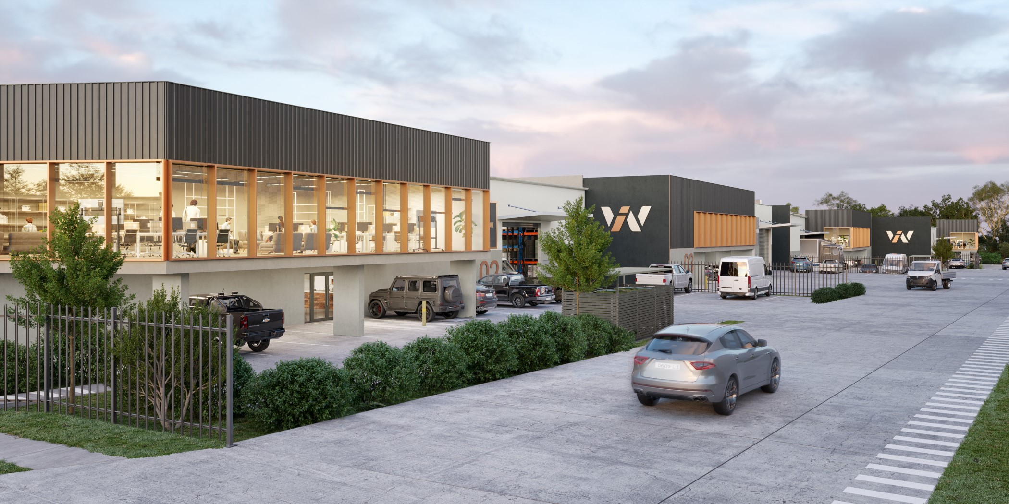
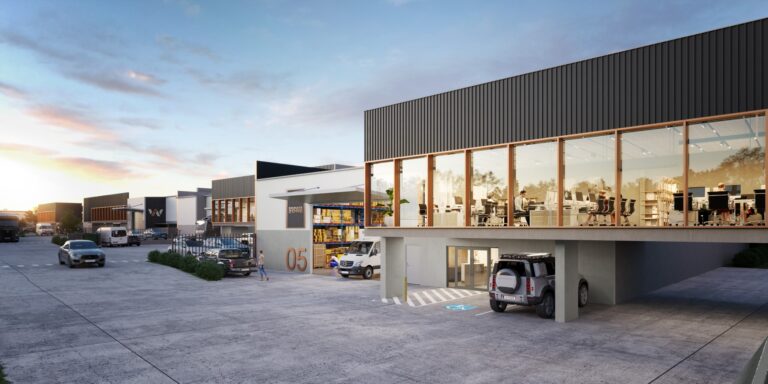
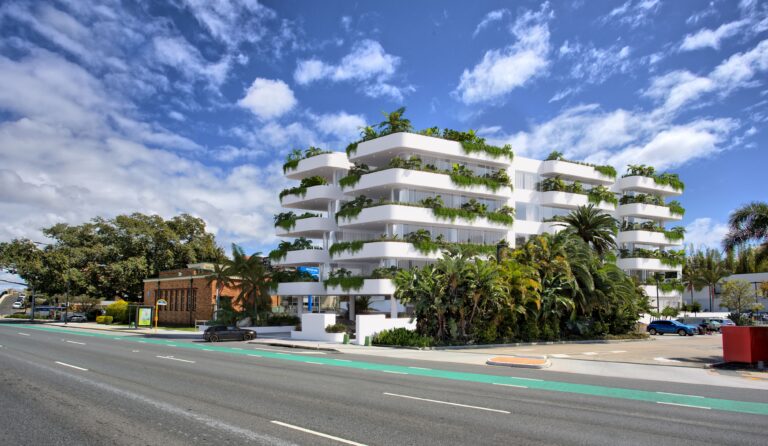
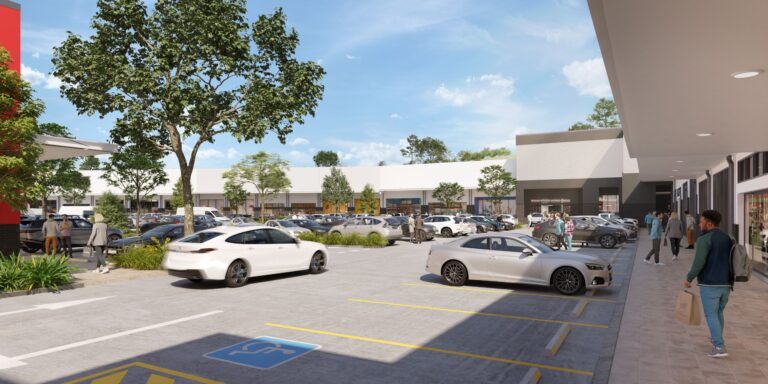
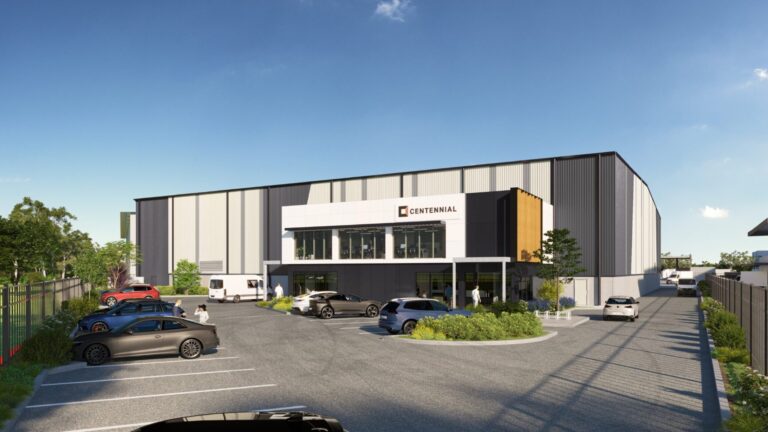
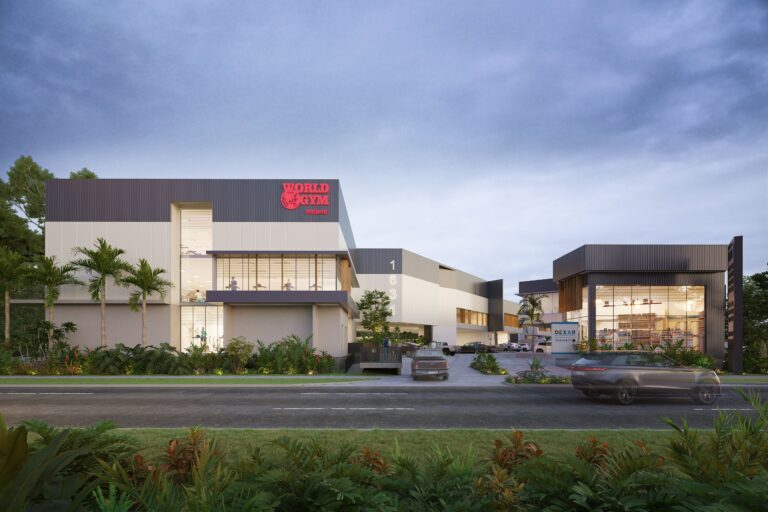
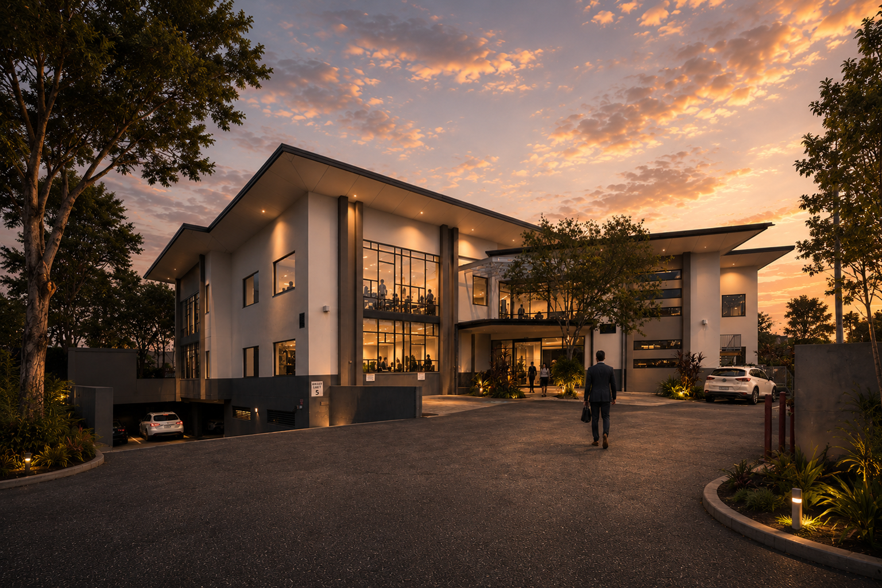
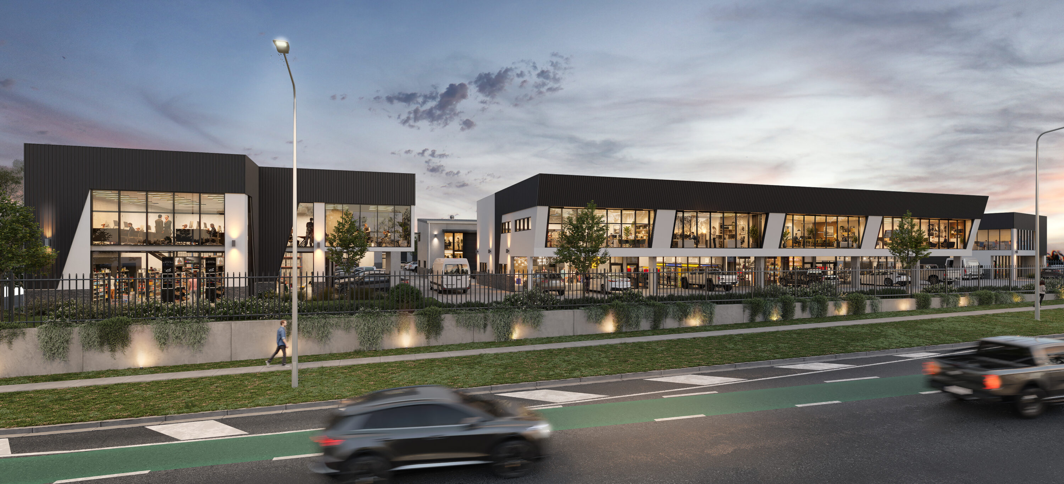
Eye-level views of façades, entries, signage and streetscape: what a buyer, tenant or customer sees when they arrive.
The proposed development rendered into drone or ground photography of the actual site, so the surroundings stay real.
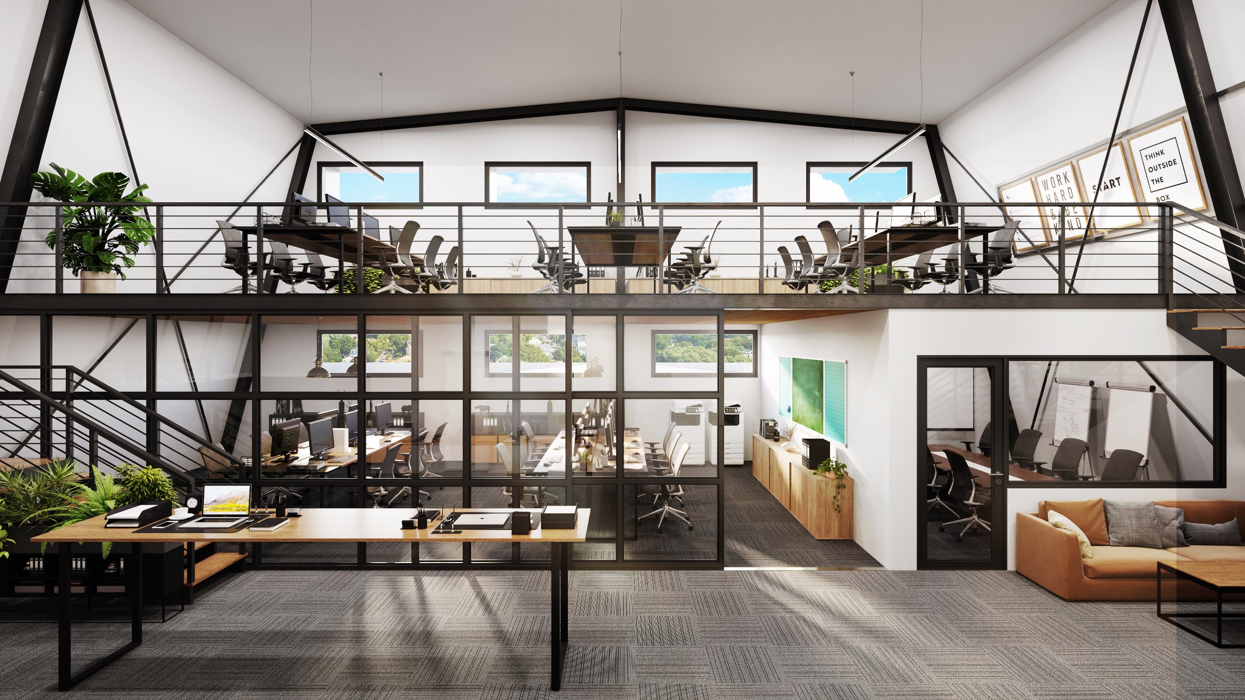
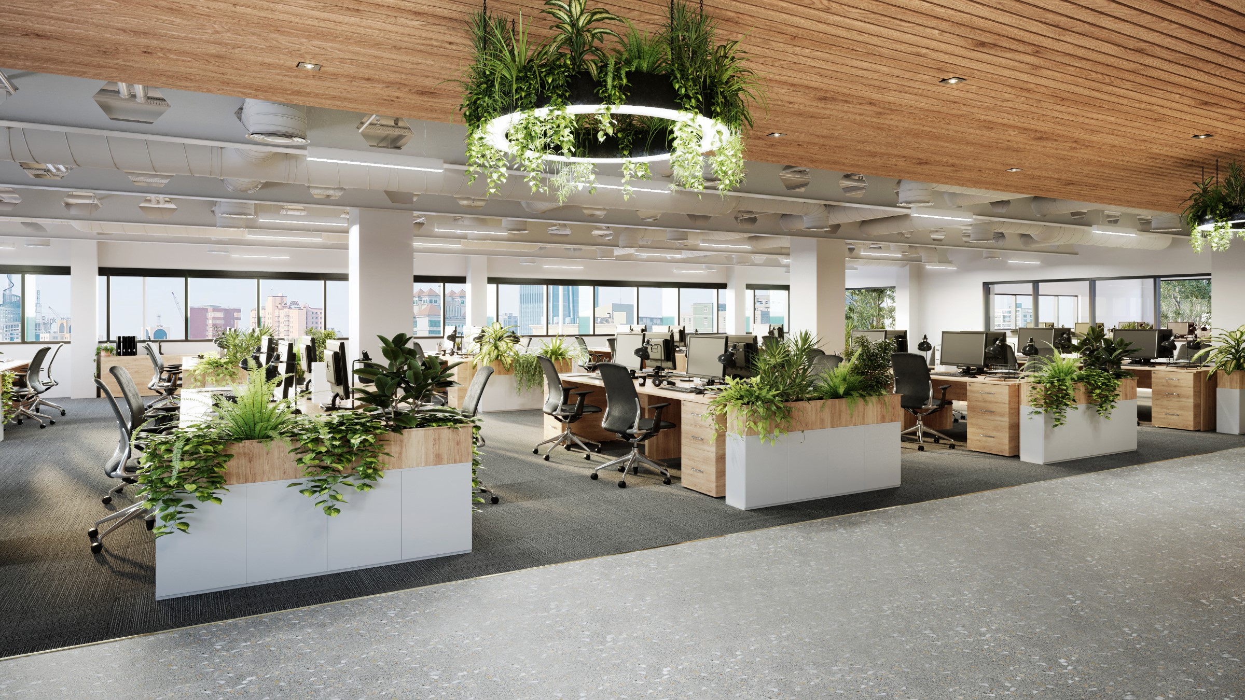
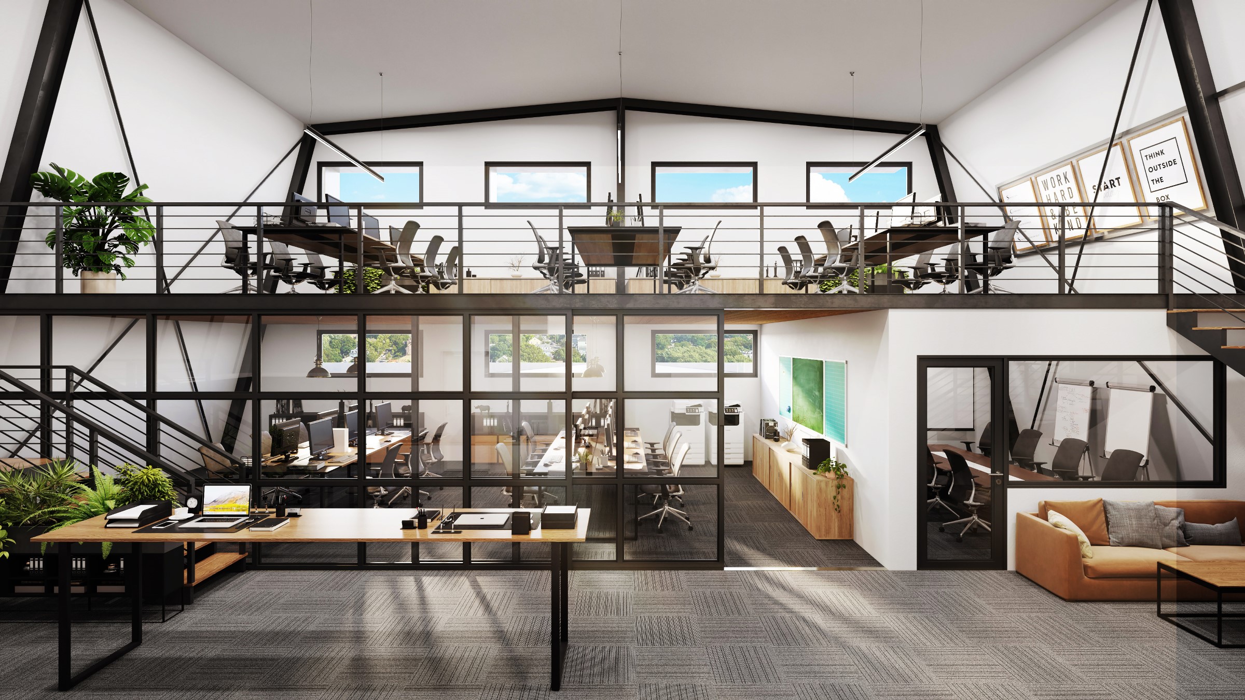
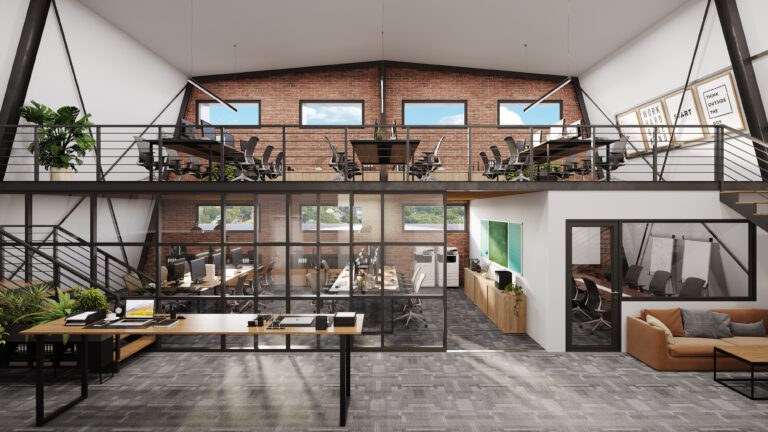
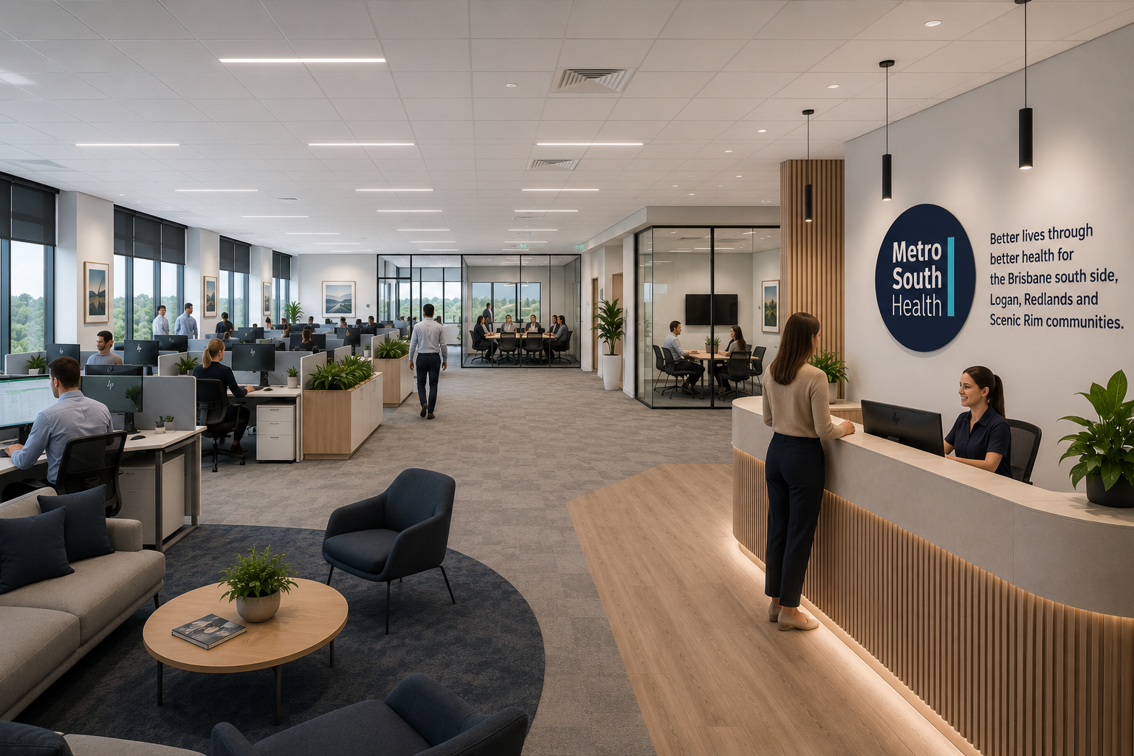
Offices, foyers, medical suites, showrooms and apartments rendered with furniture, finishes and light before fitout begins.
Flat plans turned into furnished, three-dimensional layouts that show rooms, circulation and how a tenancy works.
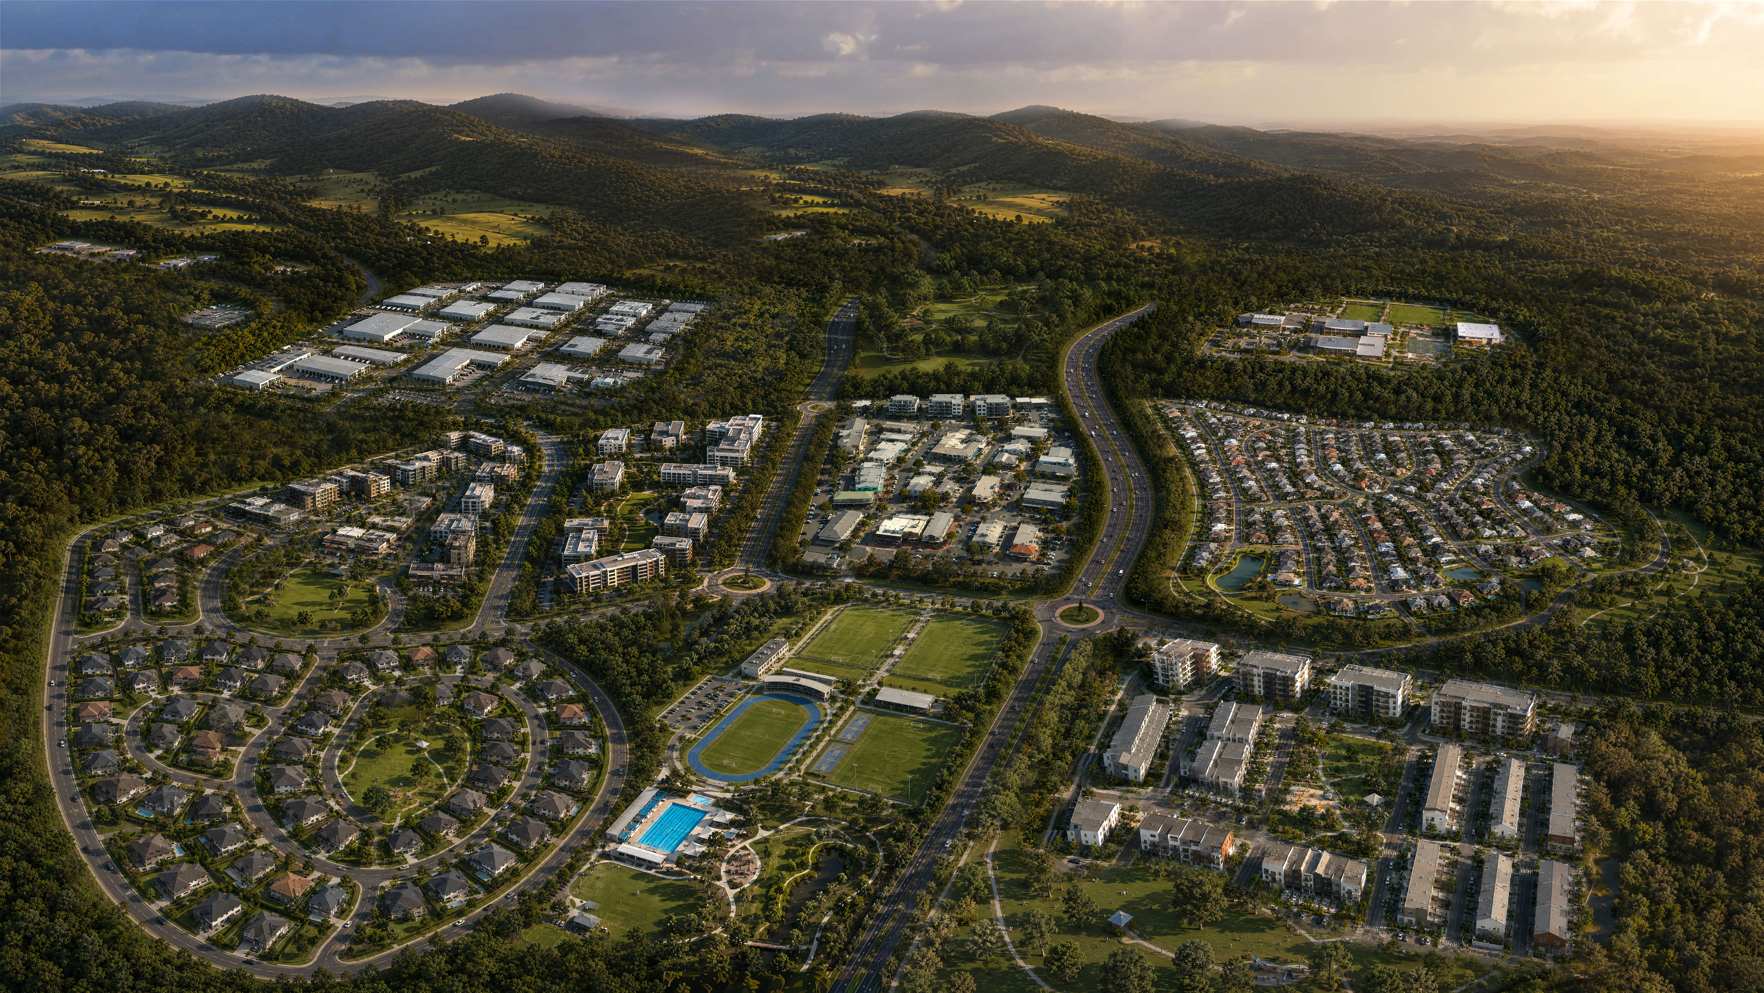
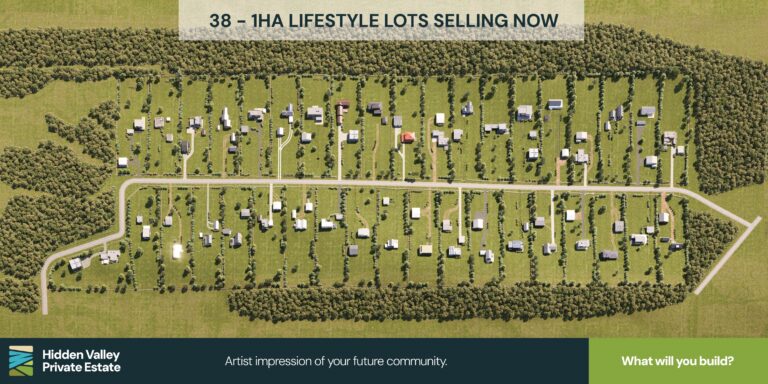
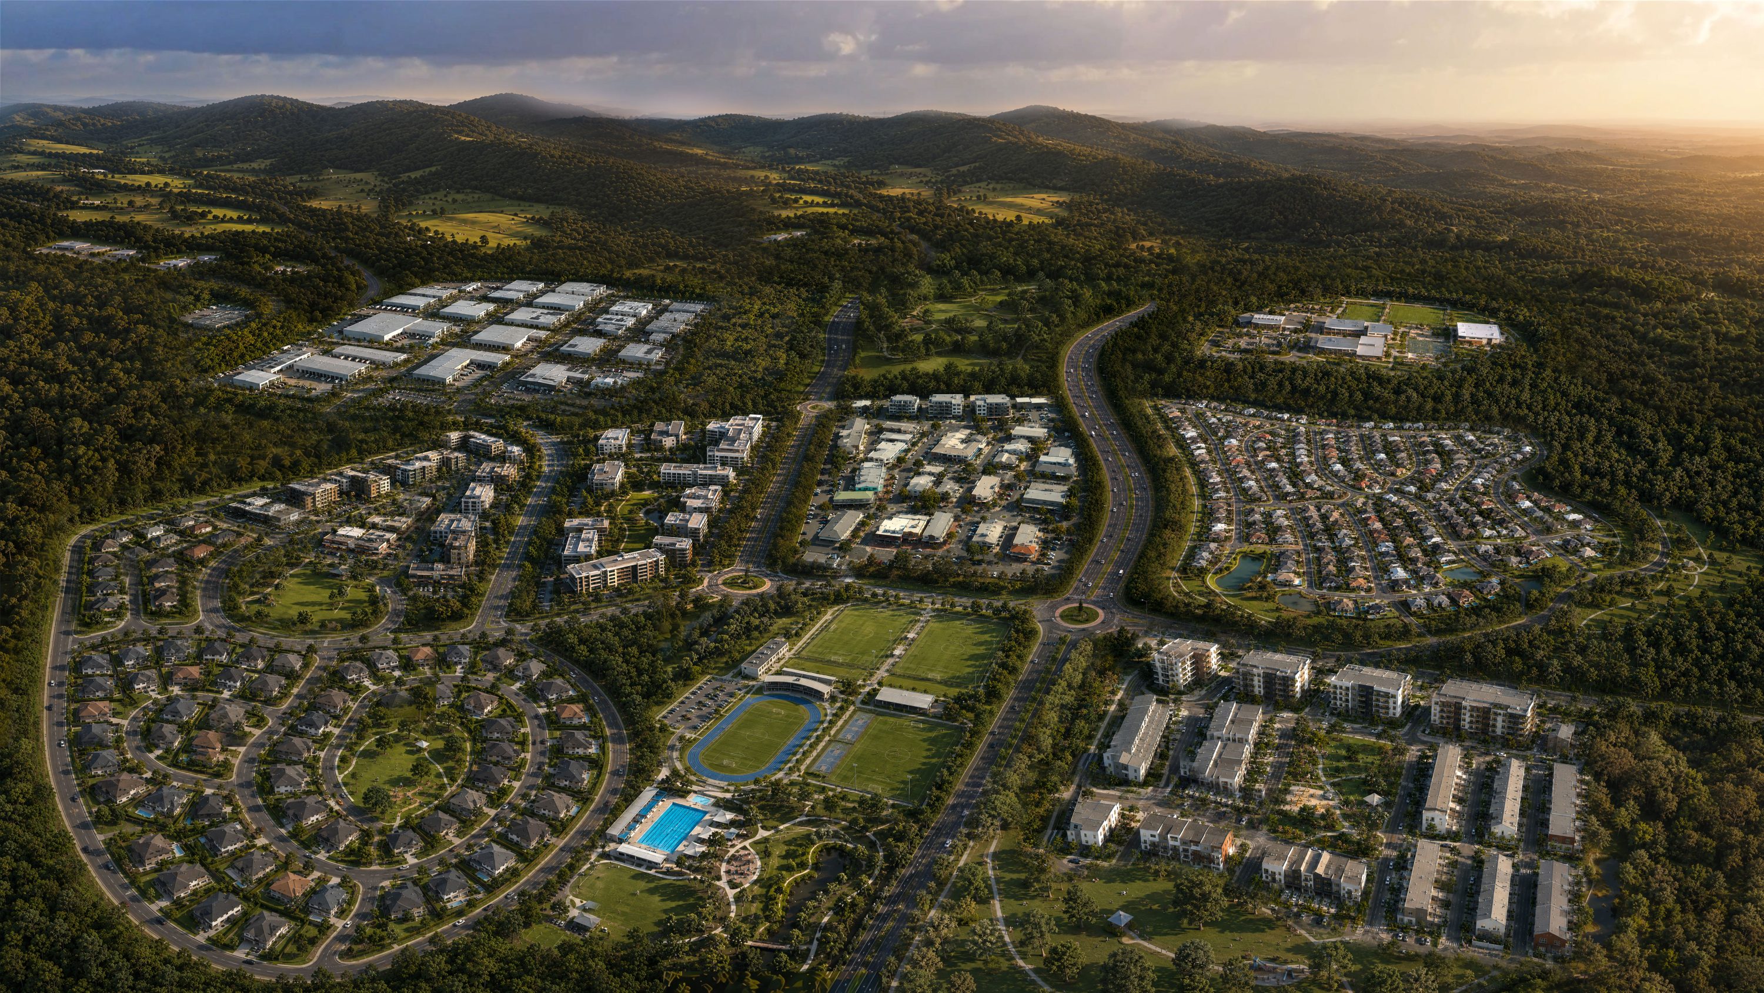
Estates, subdivisions and precincts rendered while the planning is still moving, to sell the vision early.
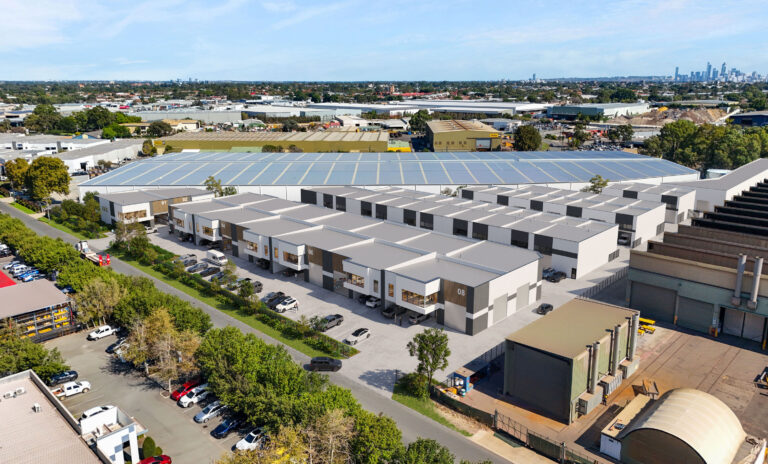
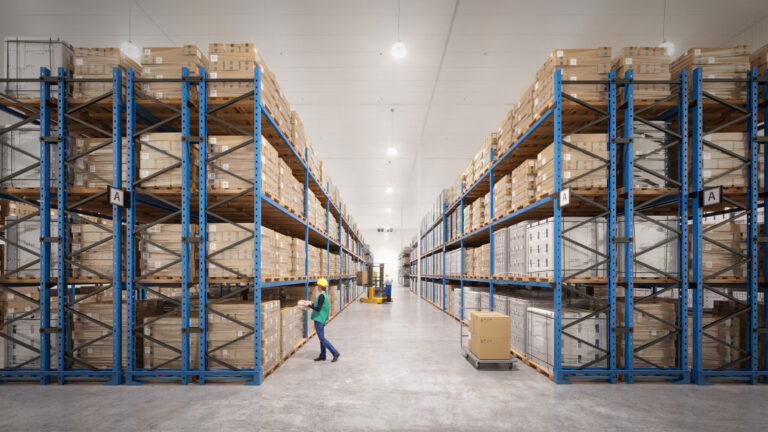
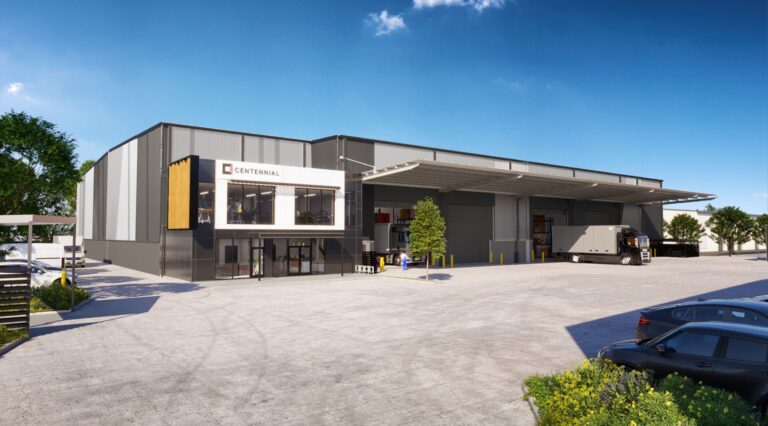
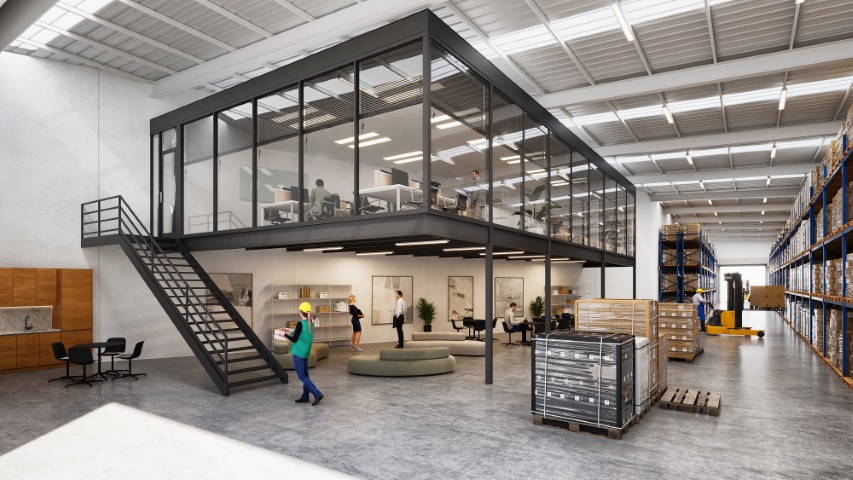
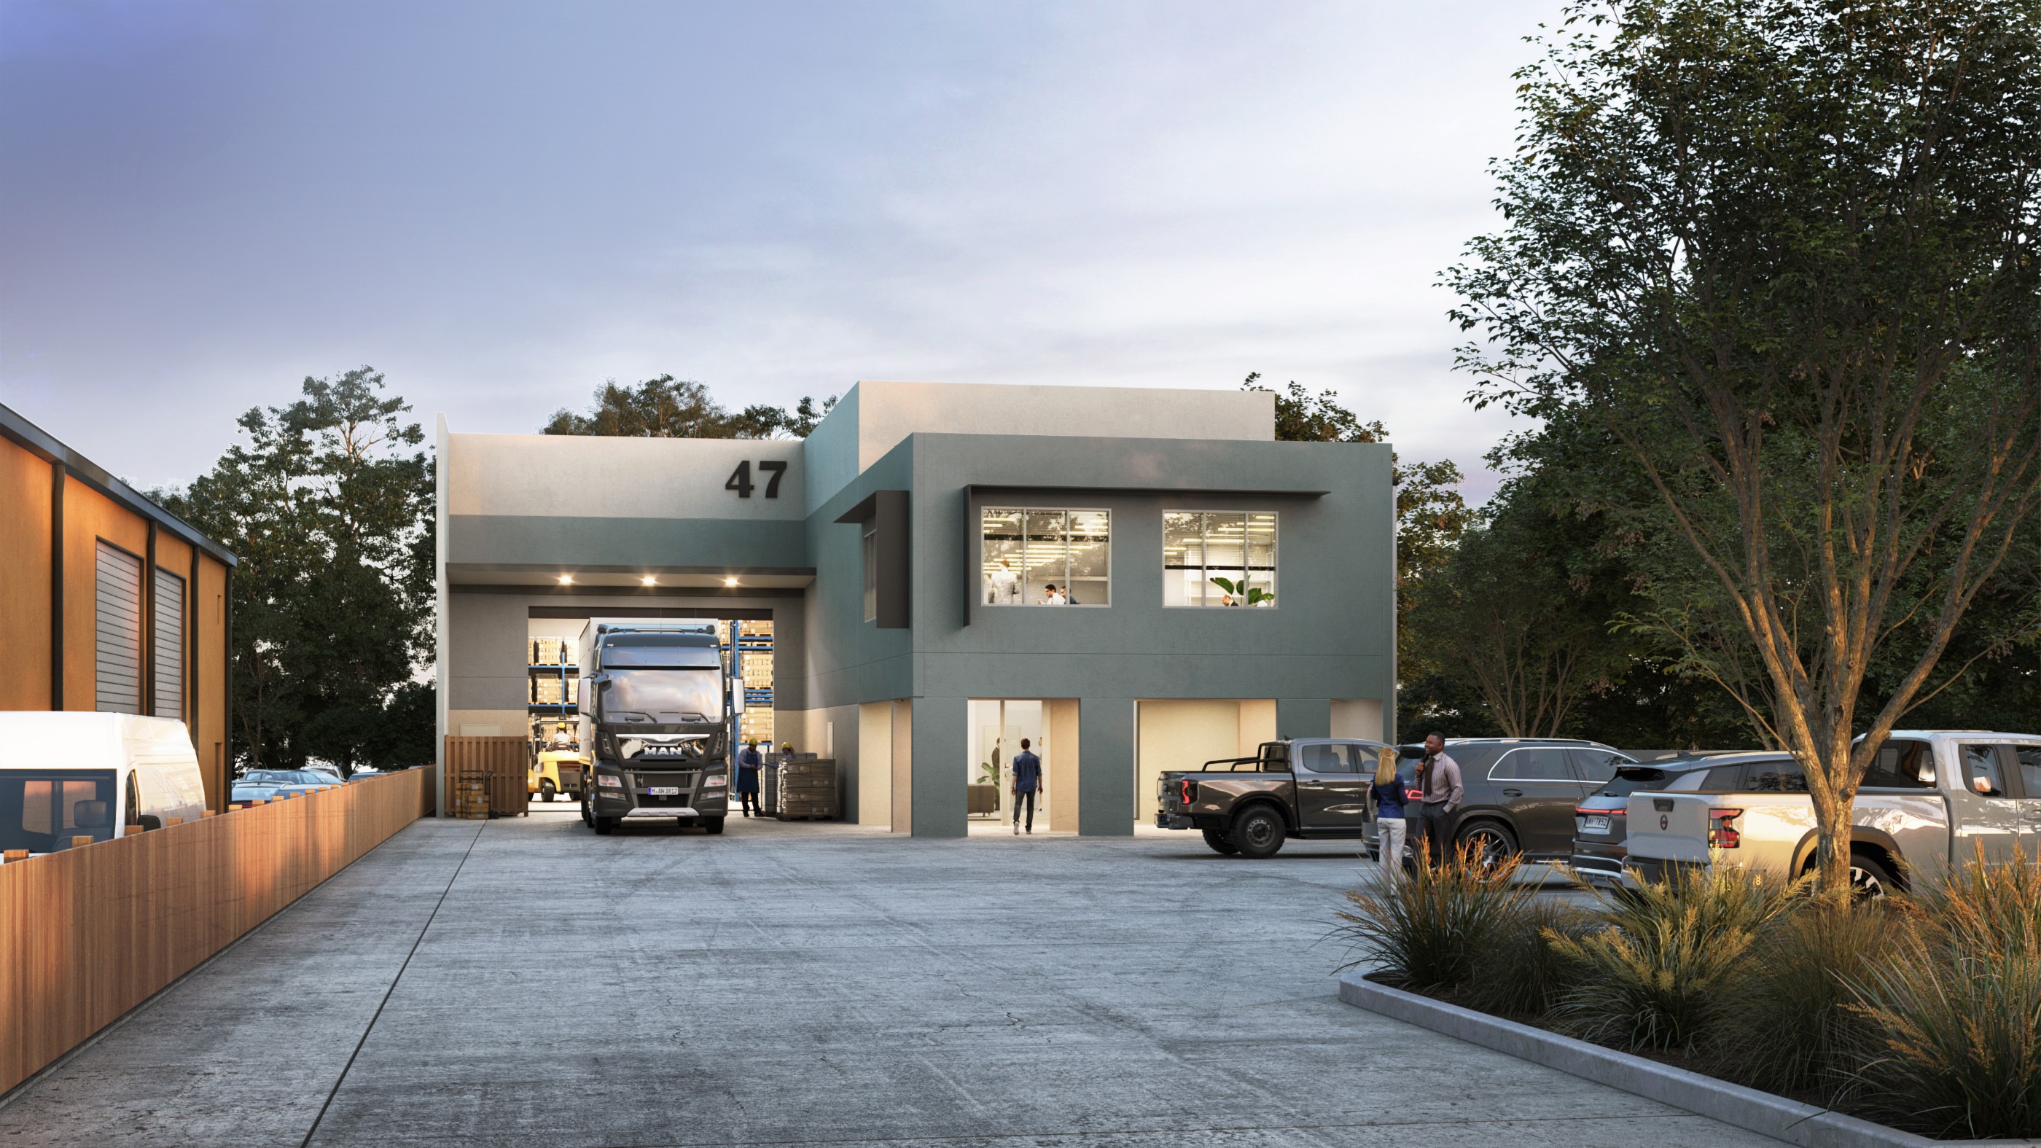
Racking, forklifts, trucks, cold rooms and production lines: renderings that show how a facility will actually run.
Immersive panoramas that let people stand inside a future building or precinct and look in any direction.
Sectional cutaways, twilight scenes and unusual camera positions when a standard view will not tell the story.
Our work in and around Sydney is mostly commissioned by four groups, and each needs the images to do a different job.
 01
Feasibility, approvals, funding, pre-commitment and launch, with renderings that carry through every stage.
 02
Showing what a refurbishment, extension or repositioning will look like before money is spent.
 03
Campaign imagery for Sydney listings where the building does not exist yet, or the photos undersell it.
 04
Design reviews, DA packages, community consultation and client presentations that need a clear picture.
A cold store and a medical centre need very different renderings. We adjust the views, detail and activity to the building type and to who the images are for.
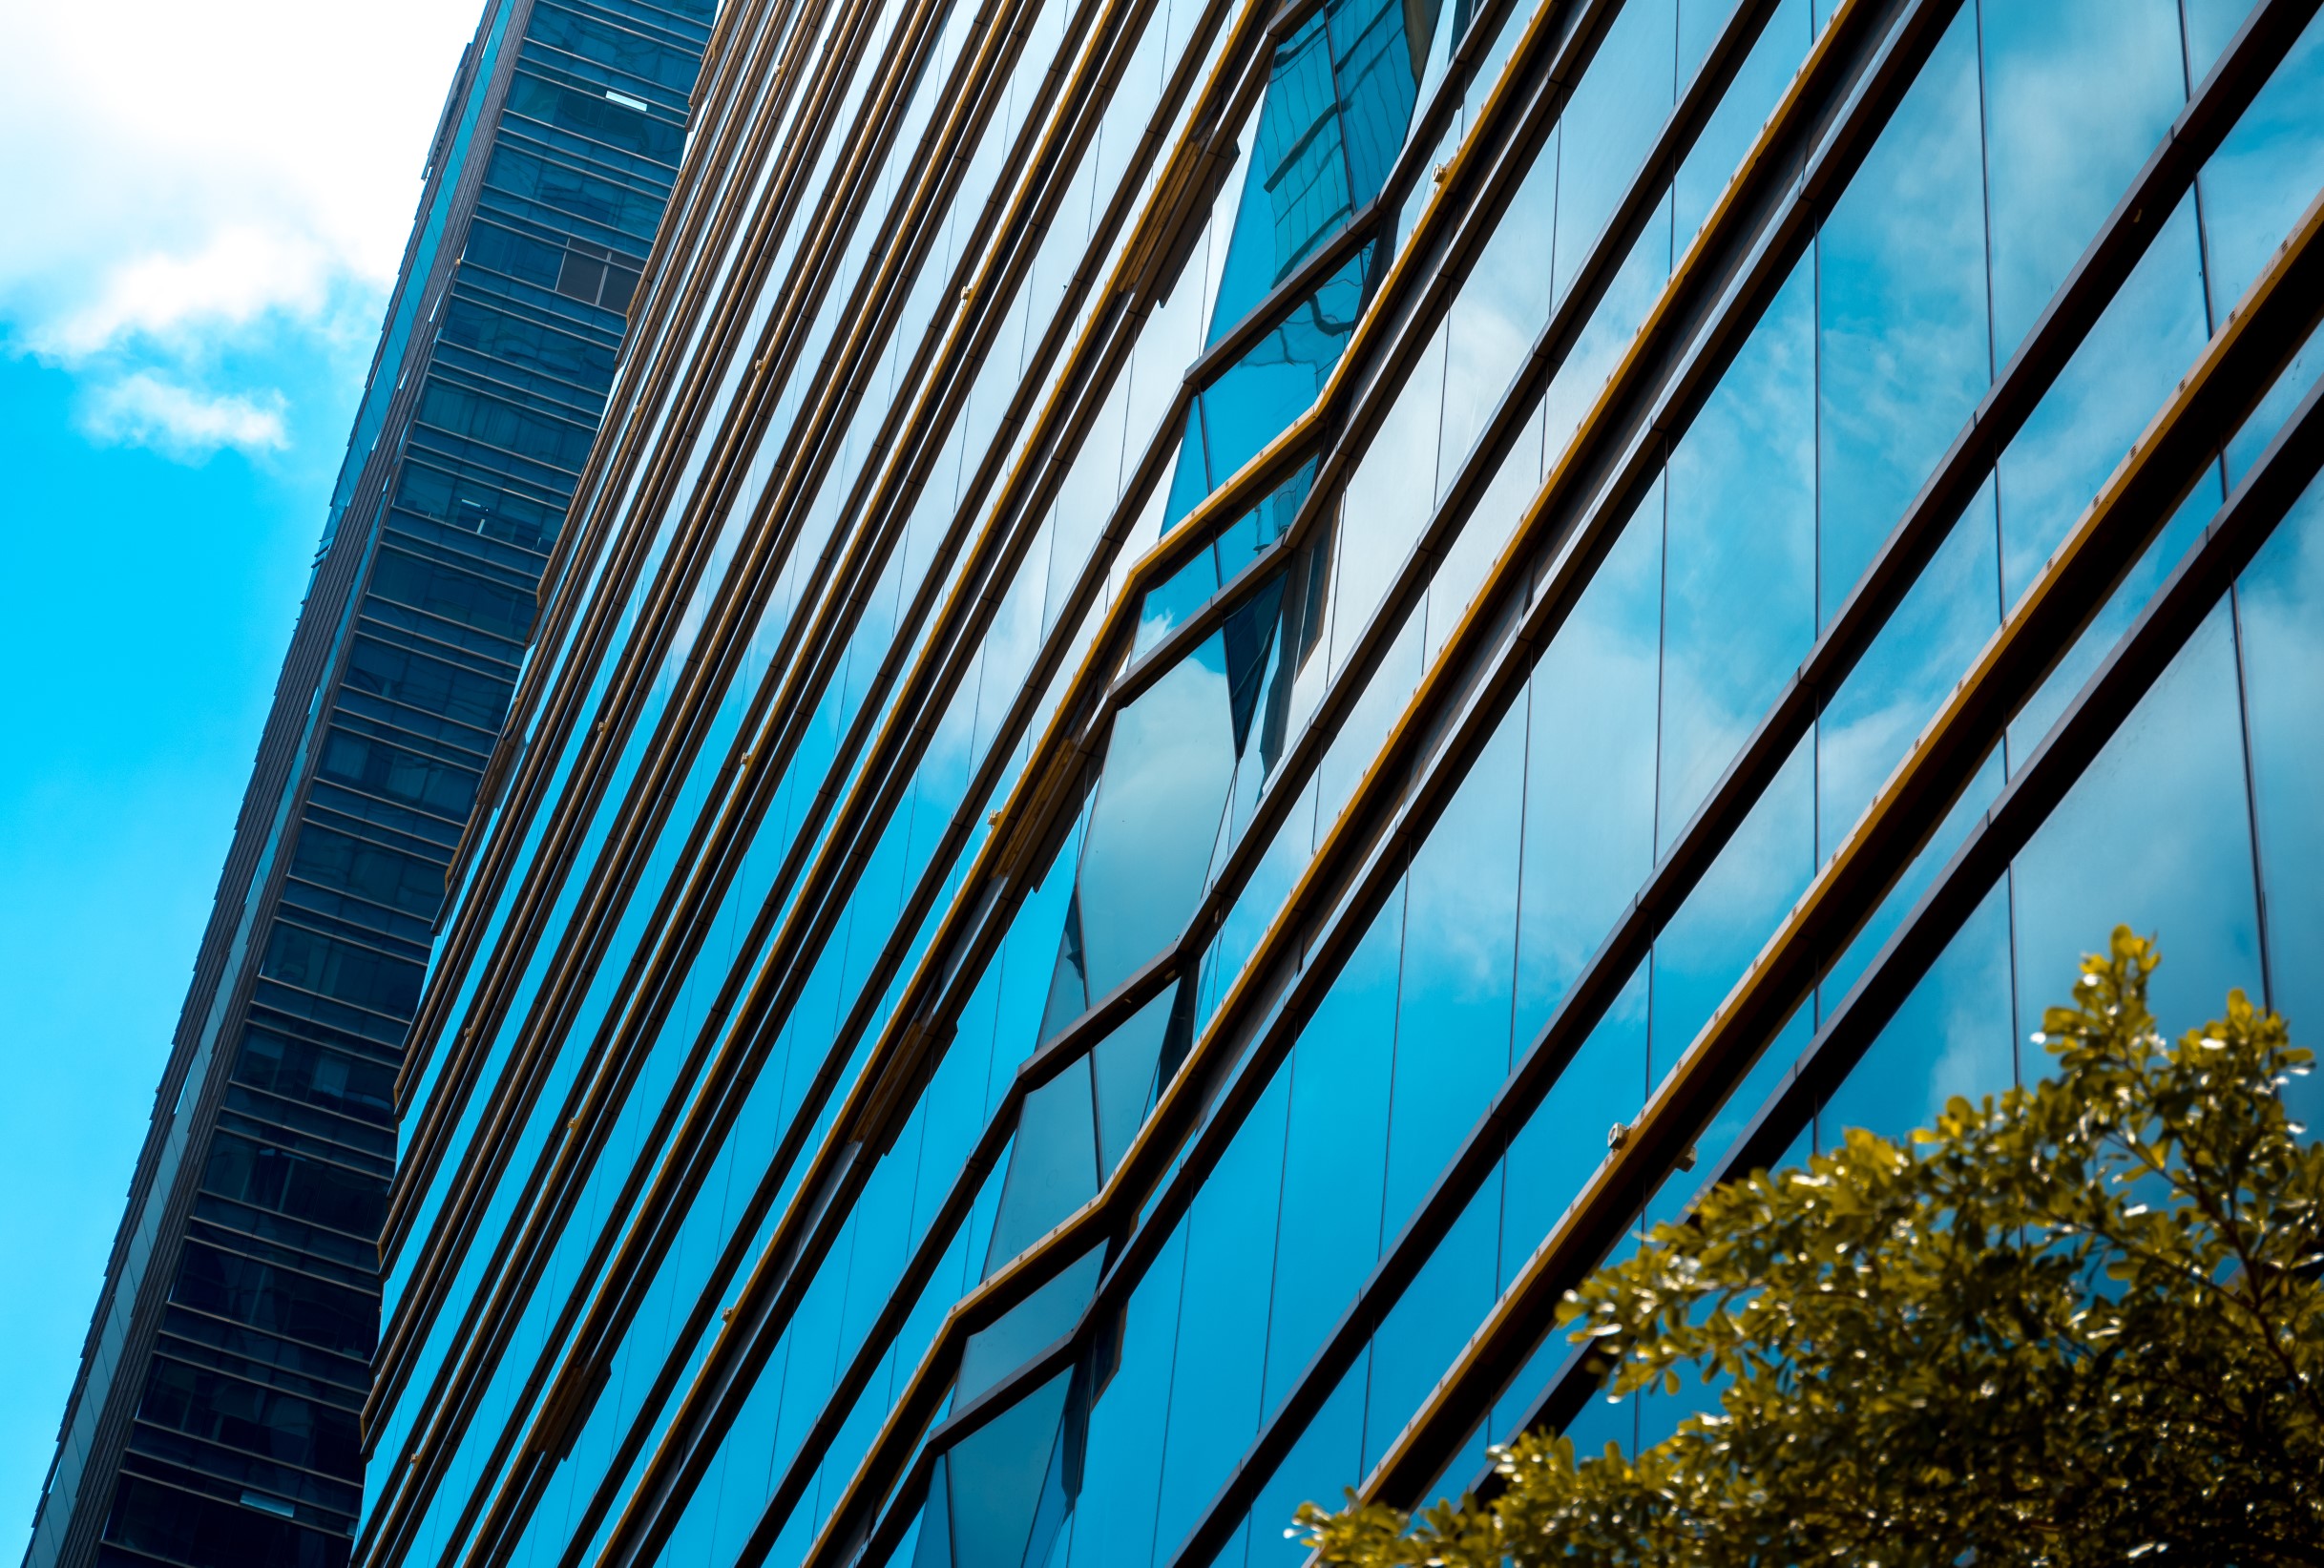
Office buildings, business parks, mixed-use projects and refurbishments, inside and out.
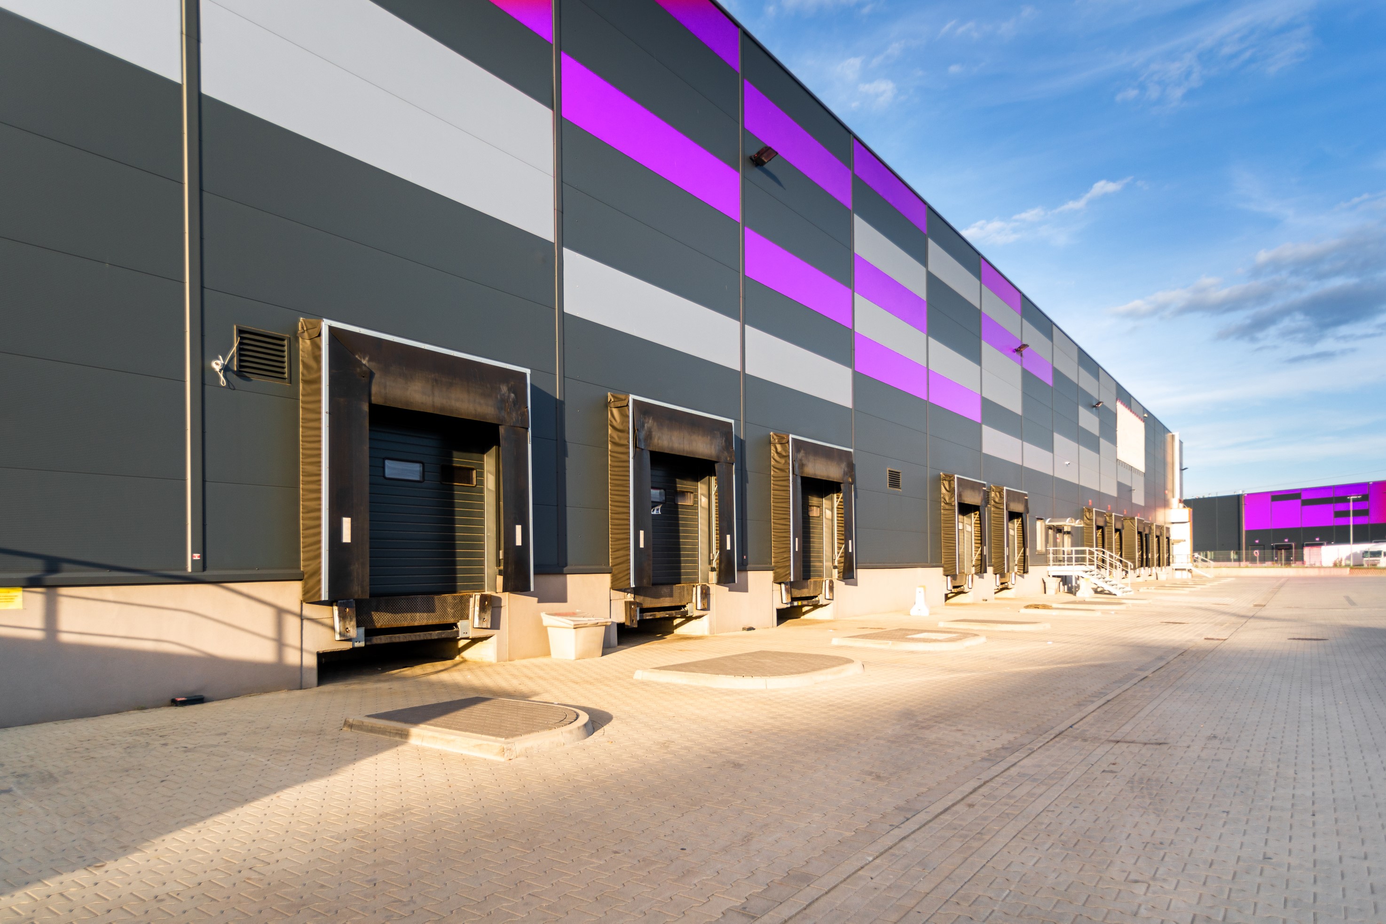
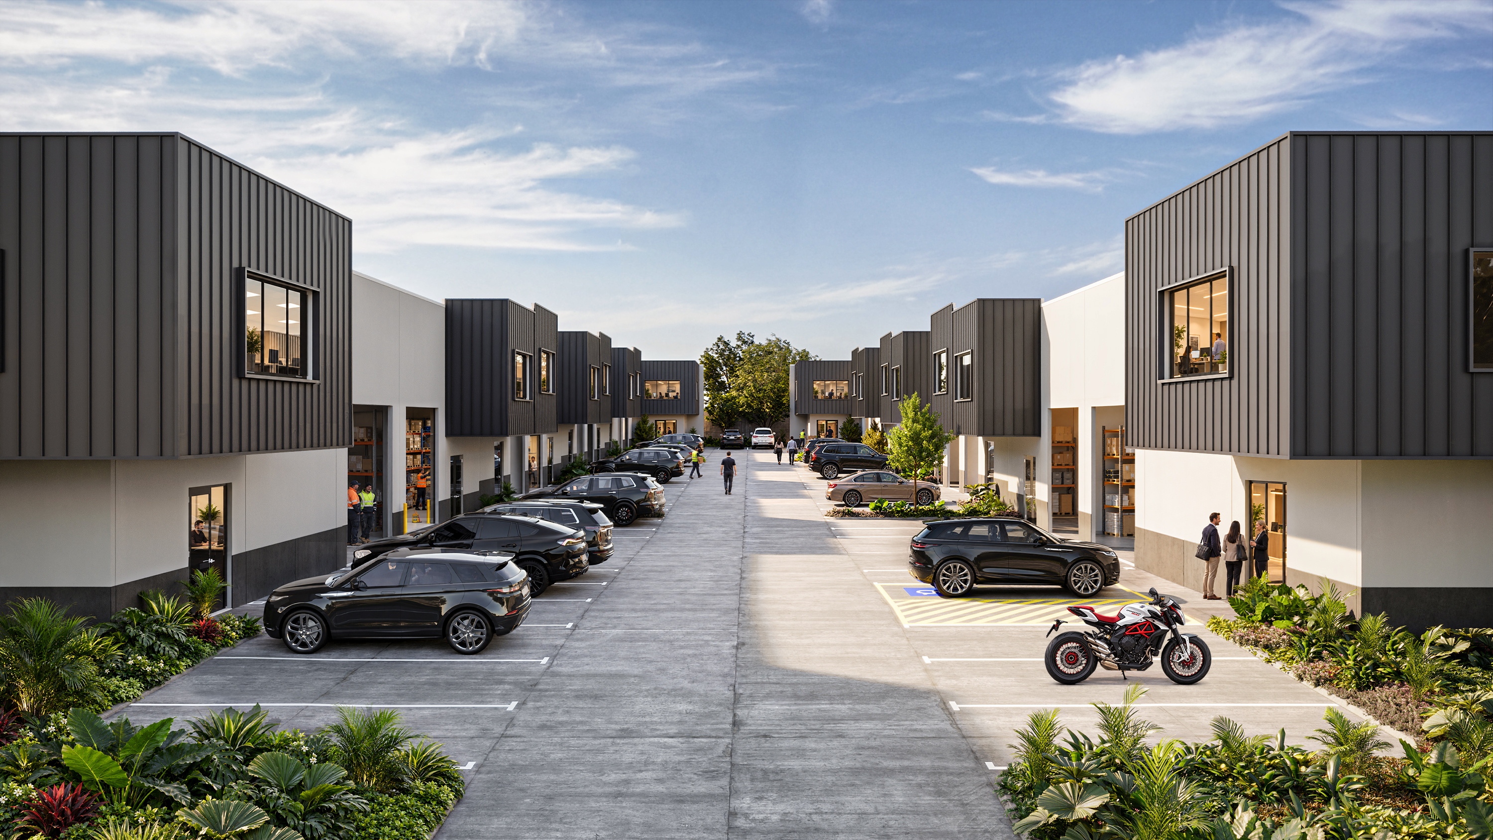
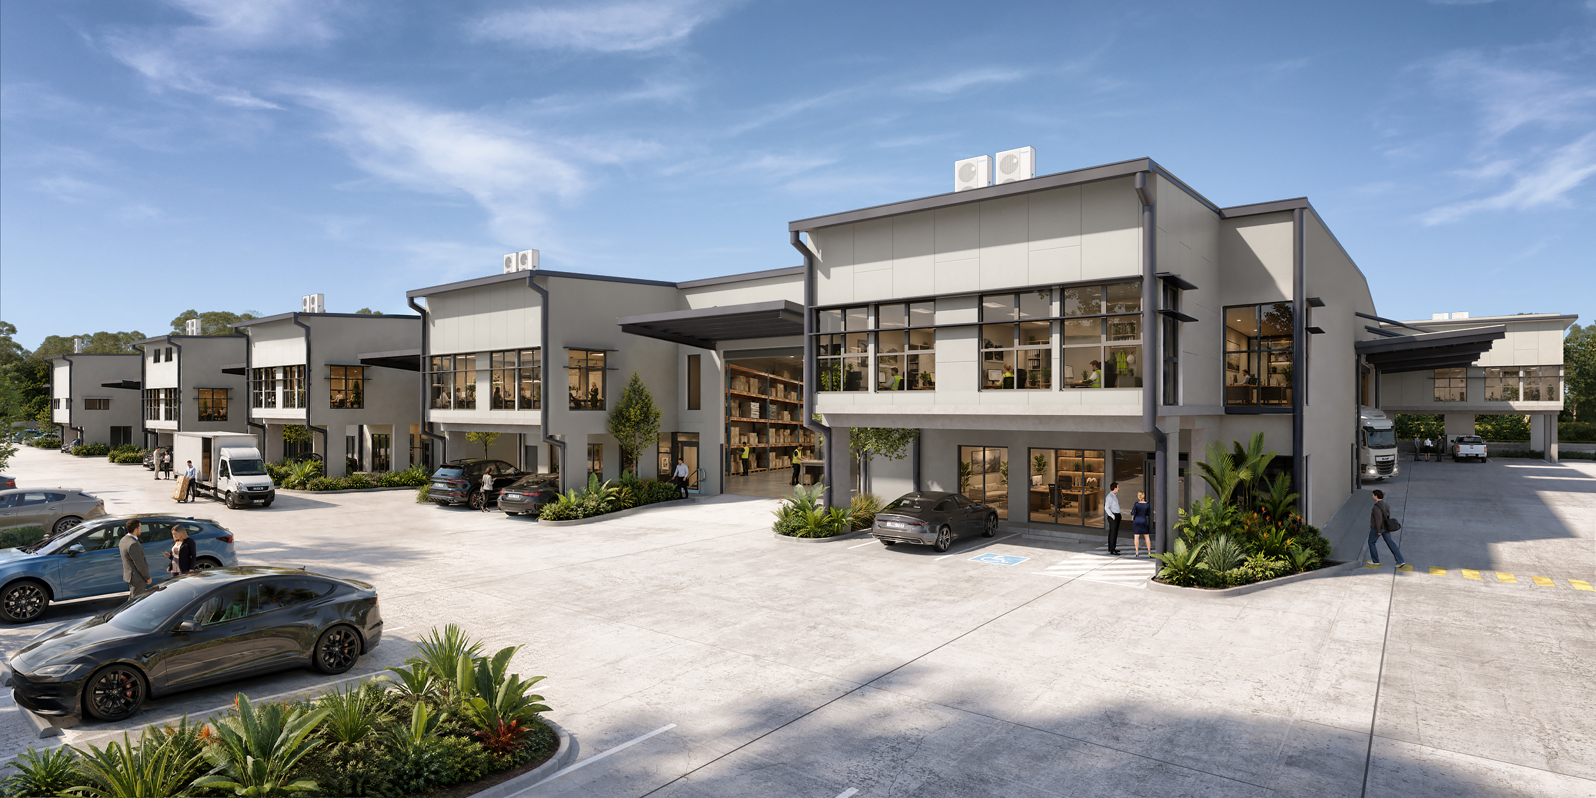
Estates, warehouses, trade units, hardstand and logistics hubs, with the trucks and loading that sell them.
Medical centres, day hospitals, specialist suites and health precincts.
Neighbourhood centres, supermarkets, showrooms and large-format retail with tenancy signage and car parking.
Apartment buildings, townhouses and residential communities for off-the-plan campaigns.
Hotels, resorts, clubs, restaurants and tourism projects, including twilight and night scenes.
Schools, childcare centres, training facilities and community buildings.
Industrial estates, subdivisions and town centres rendered from early planning through to release.
Cold storage, recycling, energy, manufacturing and other plant-heavy facilities.
A selection of the imagery CPM has produced for developers, owners and agents: industrial estates, business parks, medical, retail, residential and specialist facilities.
 01
 02
 03
 04
 05
 06
 07
 08
 09
Not every property project needs the same strategy. Our Project Performance Guides explore the decisions that shape how commercial and industrial property is positioned, presented and taken to market — helping you identify opportunities, avoid common mistakes and work out where to focus next.
 01
Site potential & missed opportunities April, 2026 A lot of commercial sites don’t fail because there’s no demand — they fail...
READ INSIGHT → 02
Sales & Leasing April, 2026 When a commercial site sits, it’s rarely because of price alone. In most cases, it’s a...
READ INSIGHT → 03
Sales & Leasing April, 2026 Most sites aren’t limited by zoning, access, or location — they’re limited by how early decisions...
READ INSIGHT →