PROJECT INFORMATIONBRIEF & INFORMATION
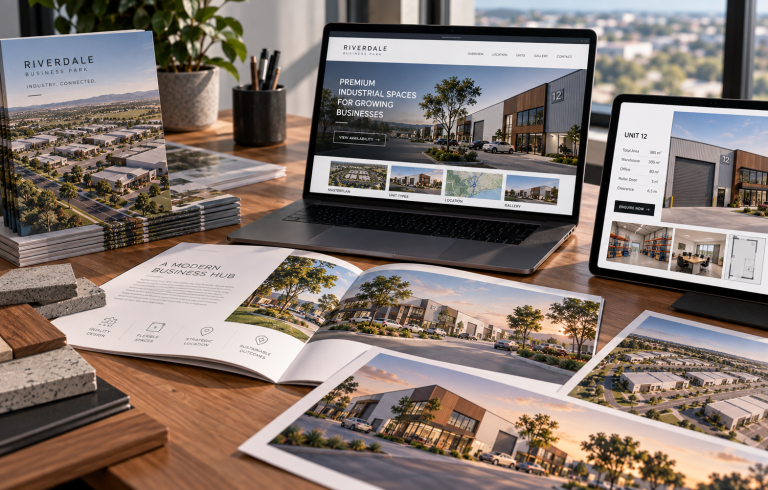
Send what you have: plans, Revit or SketchUp models, CAD, survey, site photos, finishes schedules, landscape plans or a sketch. We agree the views and what each one has to show.
CPM Maprehension
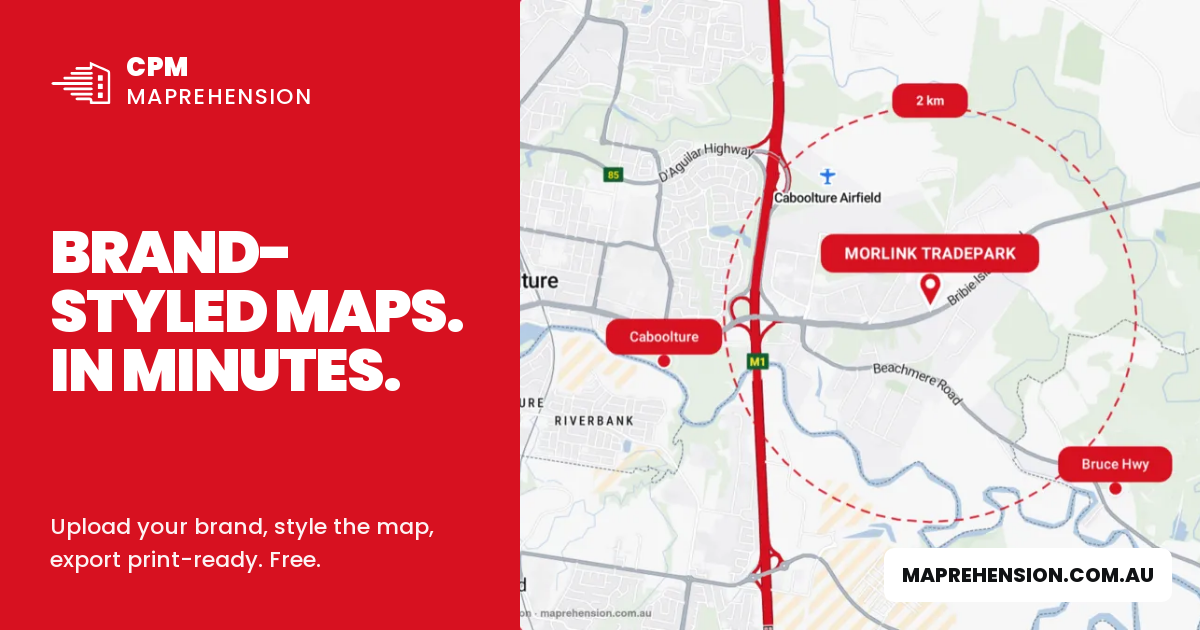
Brand-colour location maps, styled and exported in minutes. Open tool
Development Feasibility
Estimate yield, cost, value and margin for 77 development types, calibrated to your site address. Explore
Horus Bend
158 Ingleston Road
Southern Thornlands
Second Space – Building F
Garden City Office Park – Investor Campaign
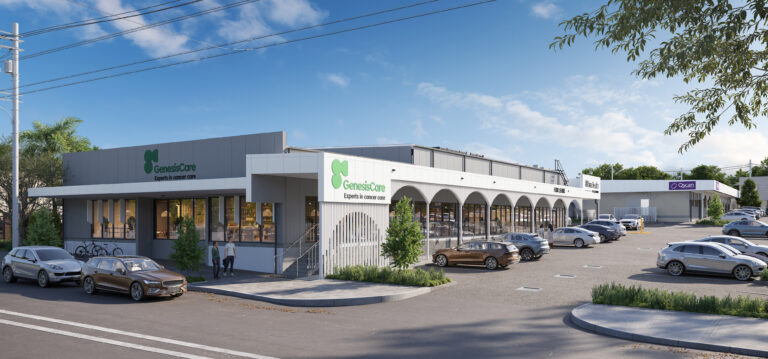
Meadowbrook Health Centre Investor Campaign
Depot Connect
47 Queens Road, Everton Hills
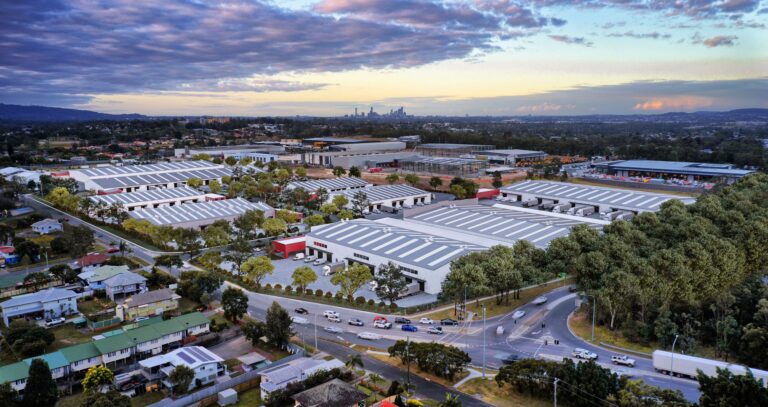
Logan Flagstone Industrial
Silvyn St – Altiva
18 Production Street
East St
1-3 Calcium Court, Crestmead, QLD
Chippendale Road
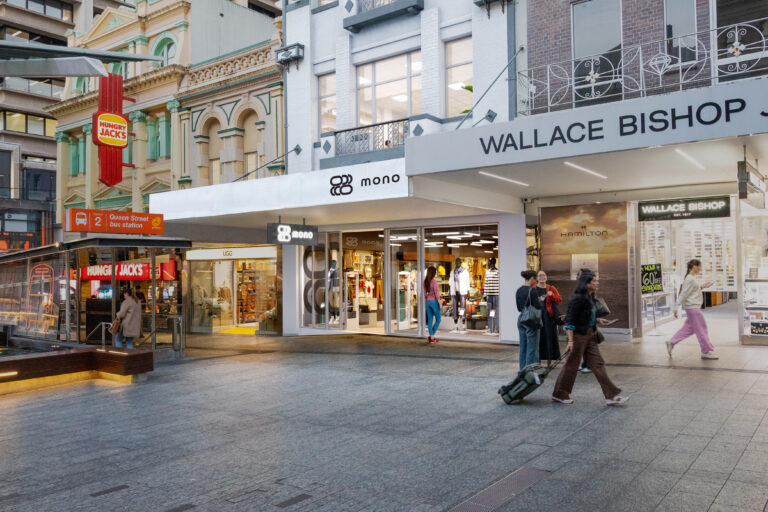
121 Queen St Brisbane
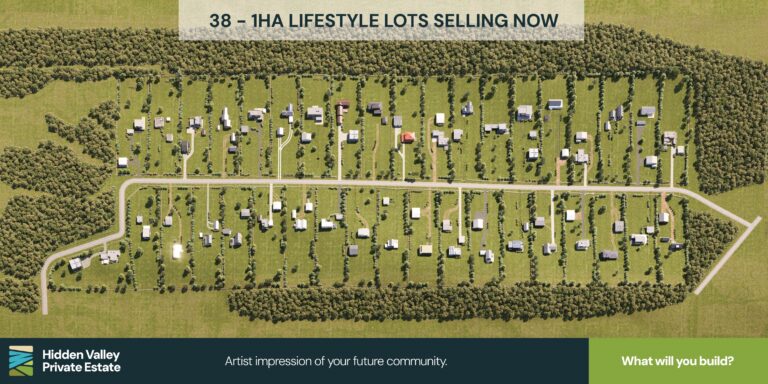
Hidden Valley Dongara
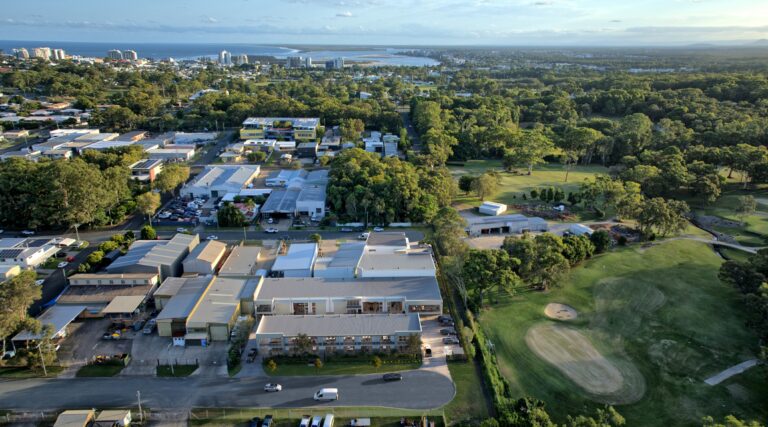
The Depot – Moffat Beach
8 Agar Drive
26-28 Tomlinson Road Welshpool
Morlink TradePark
14 Feeder St Narangba
Infinity Planet
189 Briggs Road Flinders View
CityPort Cold Stores
Nathan Road, Dandenong
31 Johnstone Rd Brendale
Transit Industrial Estate
400-416 Martins Road Green Fields
422 Kingsford Smith Drive
13 Glasson Drive Bethania
157 Jacobs Well Rd
95 Quinns Hill Road East Stapylton
Bancroft Road Pinkenba
243 Bradman St Acacia Ridge
1021 Beaudesert Road Archerfield
300 Frankston Dandenong Rd
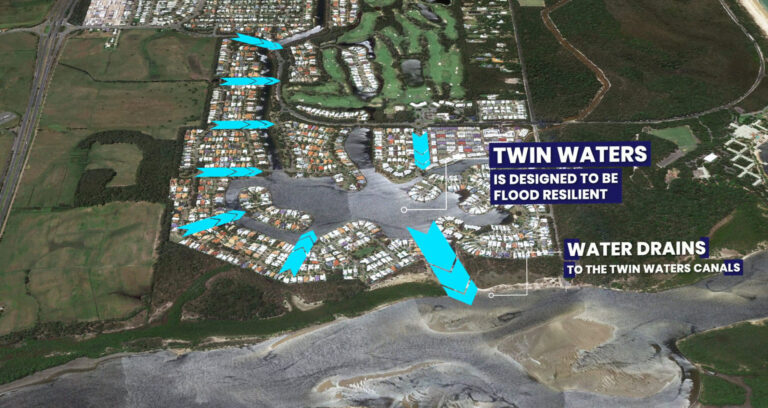
Stocklands Twin Waters
Hub Heathwood
87 Ipswich Road Woolloongabba
1631 Wynnum road
Prosperity Place Crestmead
650-664 Boundary Road Richlands
Milton Road
CSR Darra
Bolton Clarke – New Farm
Harlaxton Quarry
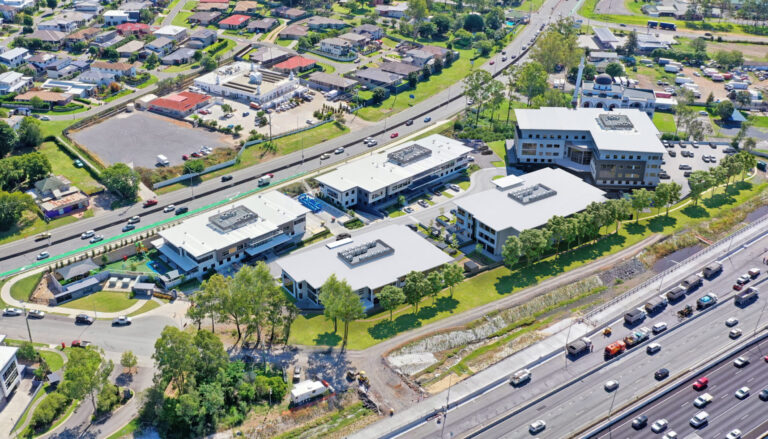
Freeway Office Park
18 Macgregor Place Richlands
25 Silvio St Richlands
43 Bradman Street Acacia Ridge
Meadowbrook Health Center
Westgate Central
Garden City Office Park
Woolworths Kangaroo Point
The Depot Sherwood
The Havyn Kallangur
No projects match that — try a suburb or project name.
A Deep Dive On UsWhere every project starts — we look at your site, your buyers and your market, then map the path to a sale.
ContactTalk to the team about your site, project or campaign.
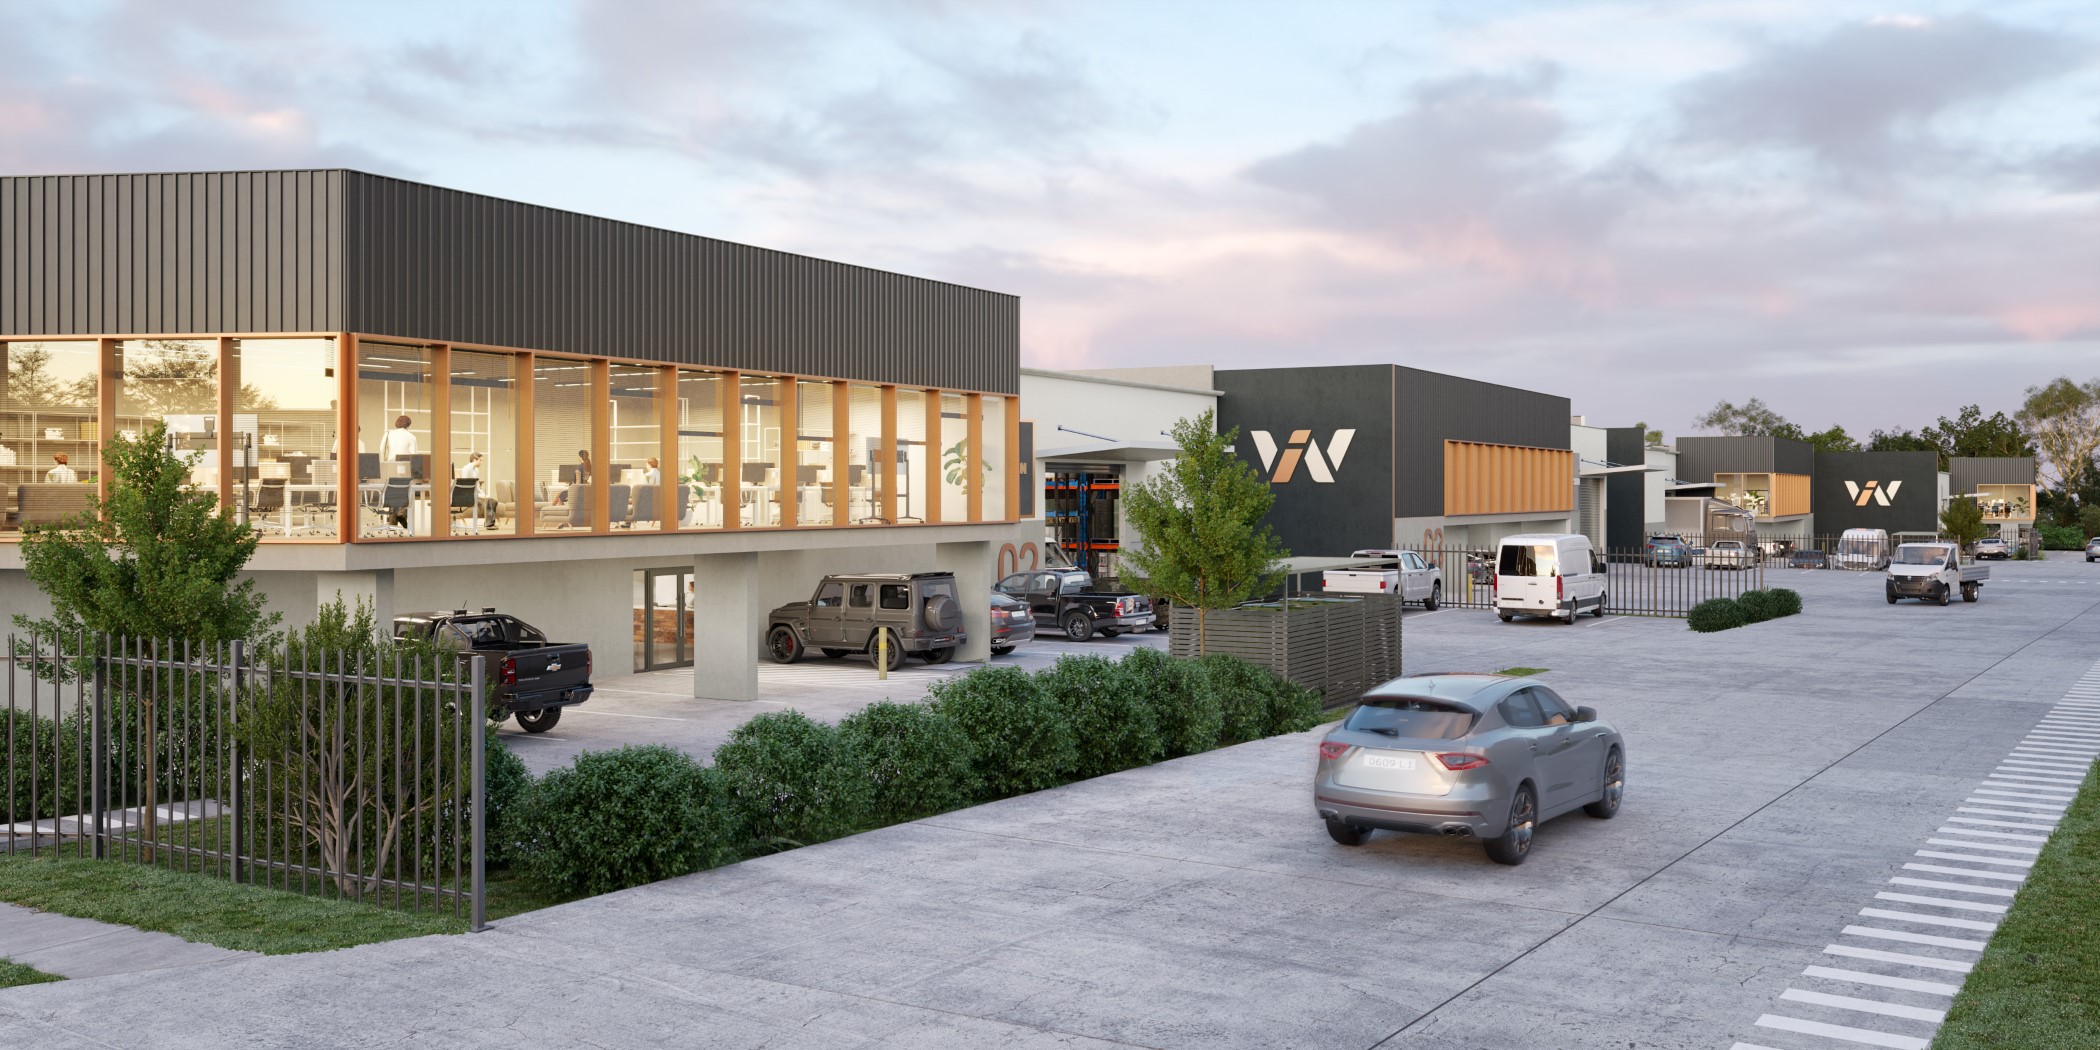
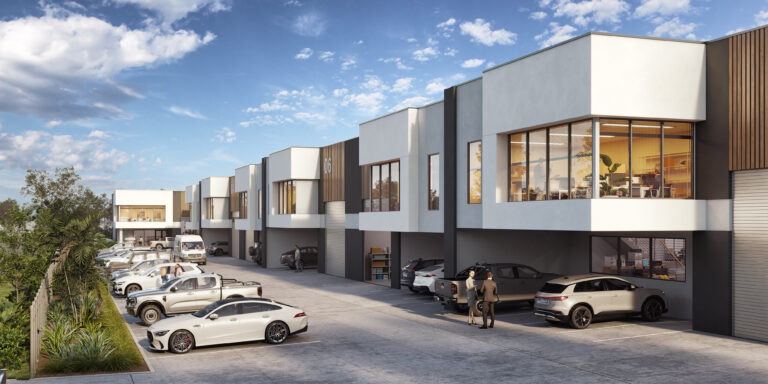
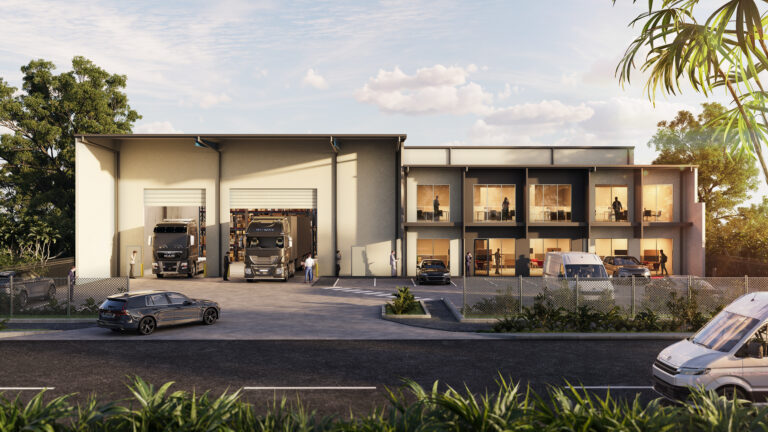
CPM’s 3D rendering service takes Sunshine Coast projects from drawings to finished imagery: aerial and street-level exteriors, interiors, photomontages over real site photography, 3D floorplans, masterplans and 360° scenes. We render commercial, industrial, retail, medical and residential projects for developers, agents, architects and owners, so everyone can see the outcome before a sod is turned.
3D rendering is the process of building a project digitally, then photographing it as if it were finished. Plans and elevations describe a design. A 3D rendering shows it.
For Sunshine Coast projects we model the architecture, site levels, landscape, materials and surrounding streets, then light and frame each view so buyers, tenants, councils and investors understand it at a glance.
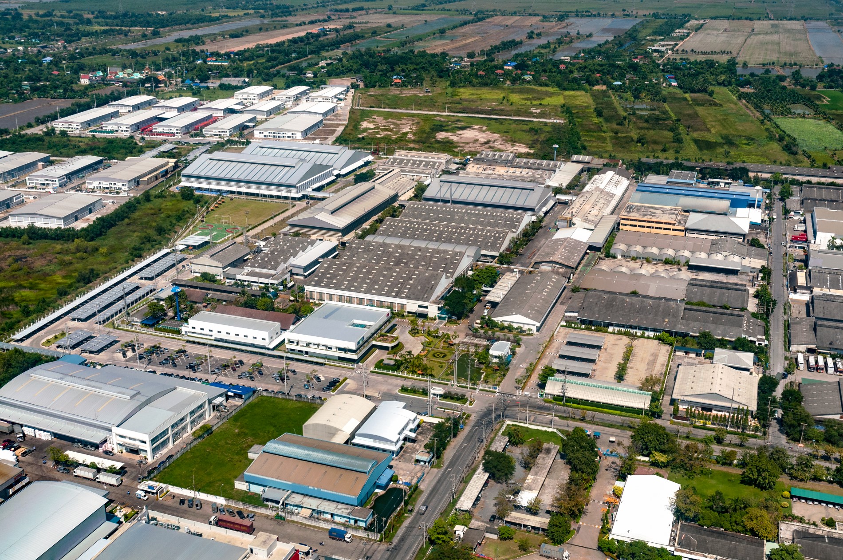
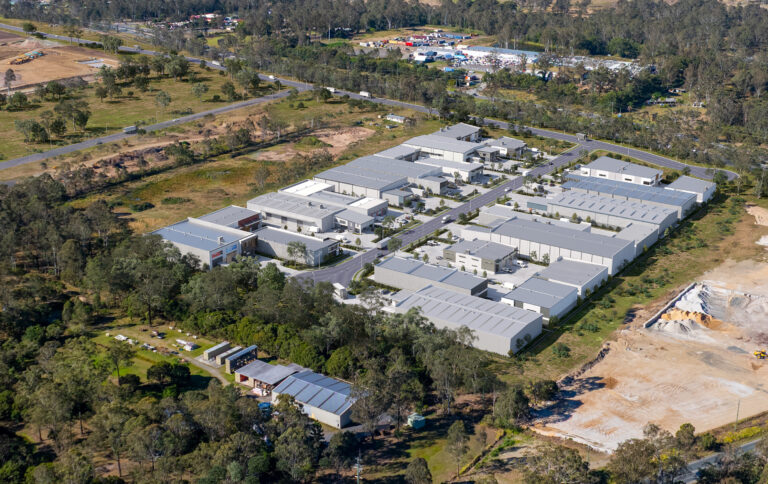
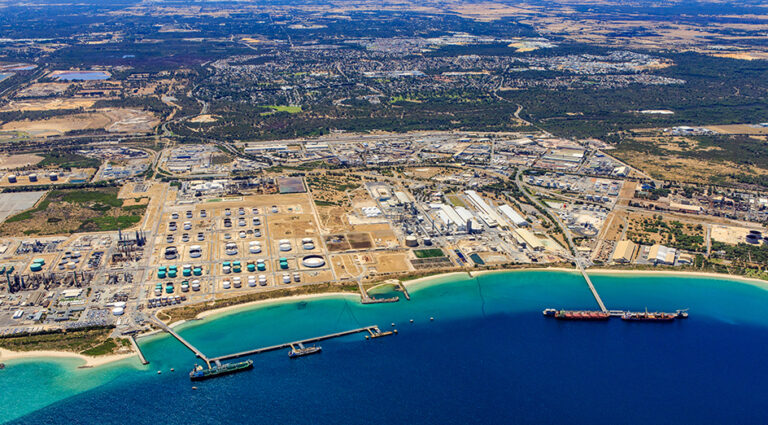
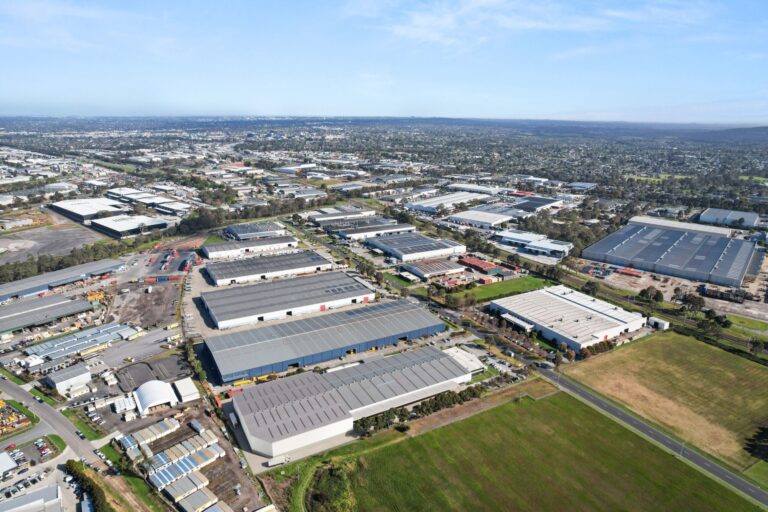
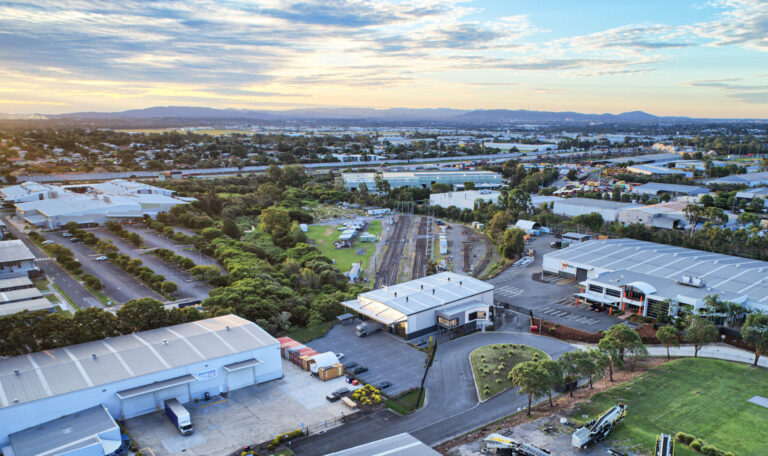
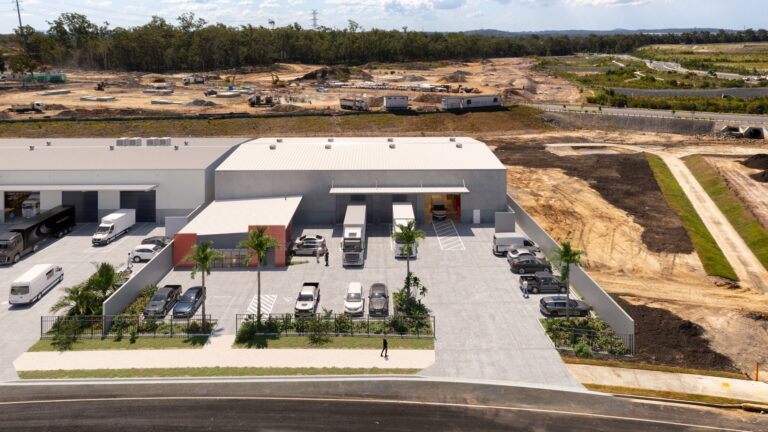
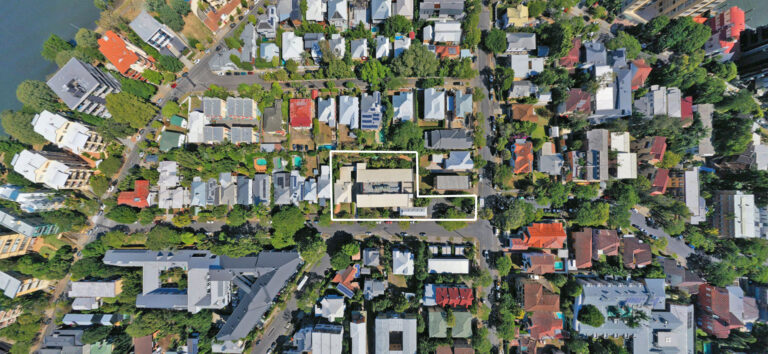
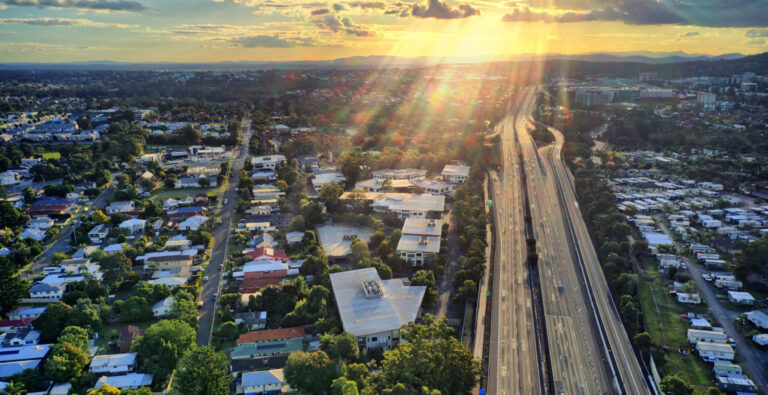
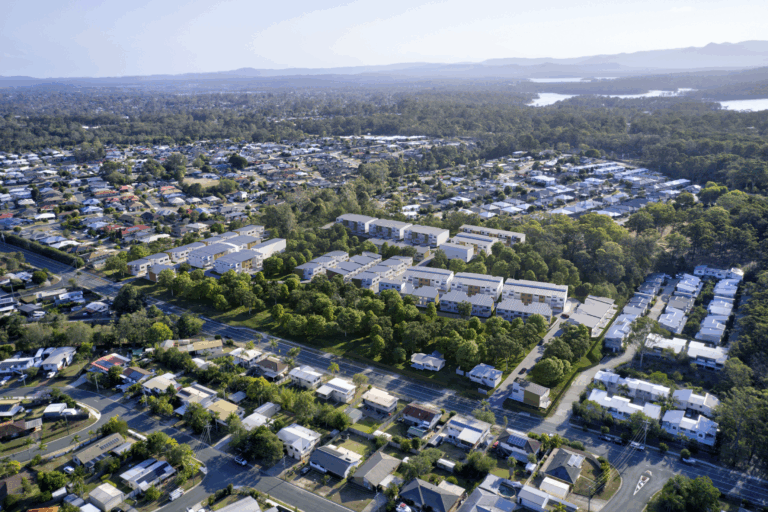
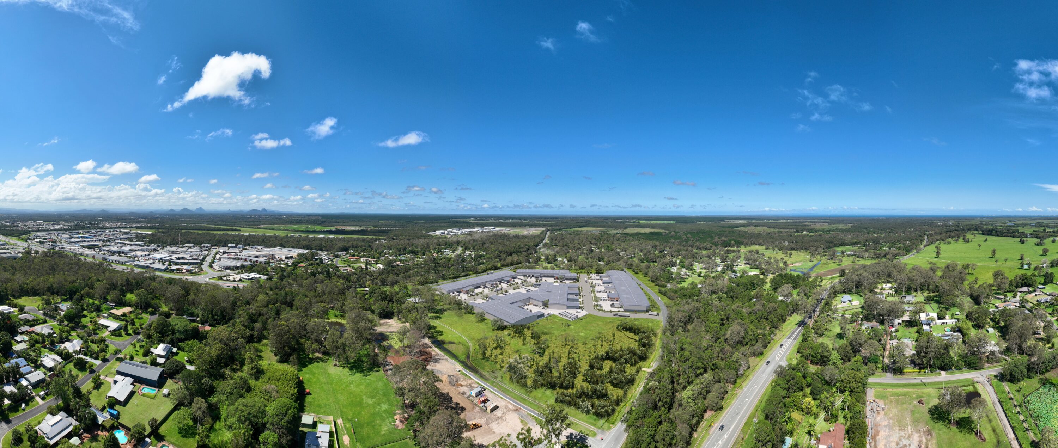
THE SITE TODAY
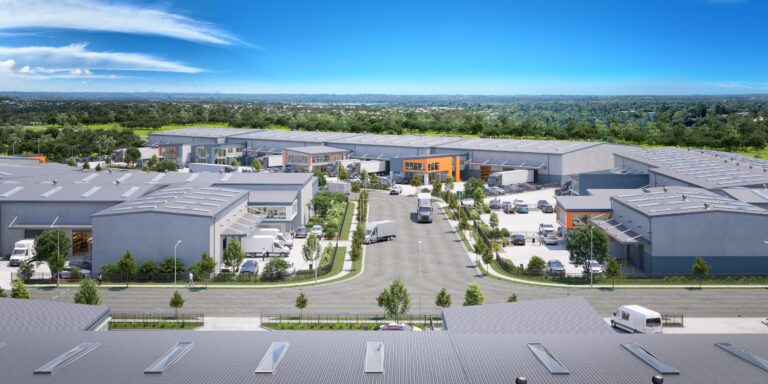
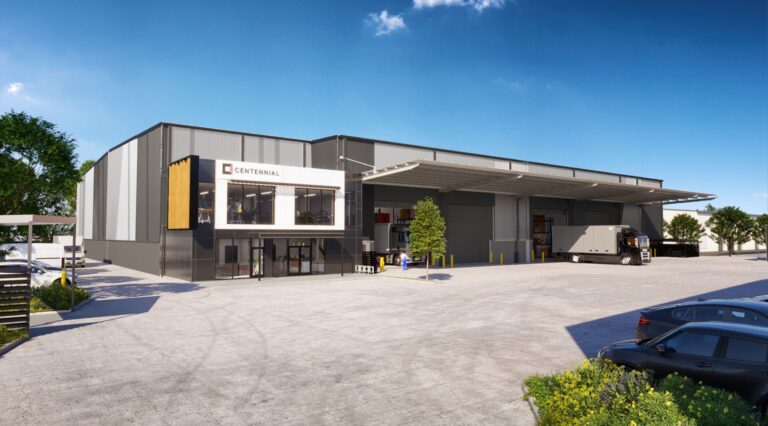
FINISHED VIEWEvery 3D rendering job follows the same four stages, whether it is a single hero image for a Sunshine Coast sales campaign or a full suite of views for a precinct.
PROJECT INFORMATIONSend what you have: plans, Revit or SketchUp models, CAD, survey, site photos, finishes schedules, landscape plans or a sketch. We agree the views and what each one has to show.
3D MODELLINGWe build the buildings, terrain, roads and landscape, plus enough of the surrounding Sunshine Coast context for every view to make sense.
CAMERA & ART DIRECTIONDraft camera angles, time of day and lighting are set up for your review before anything is finalised, so changes happen while they are still quick.
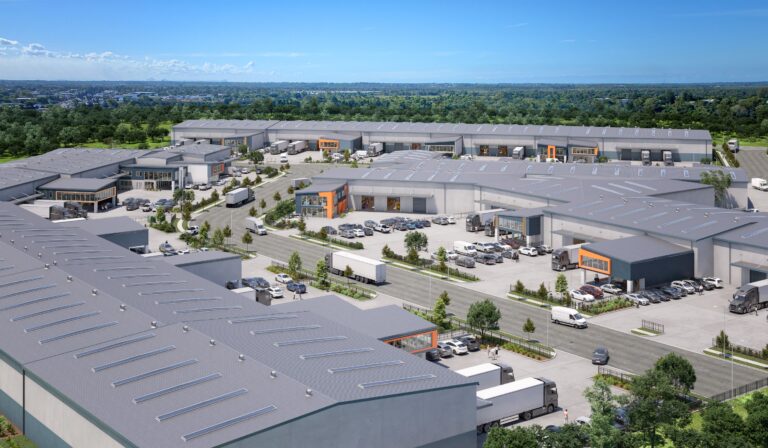
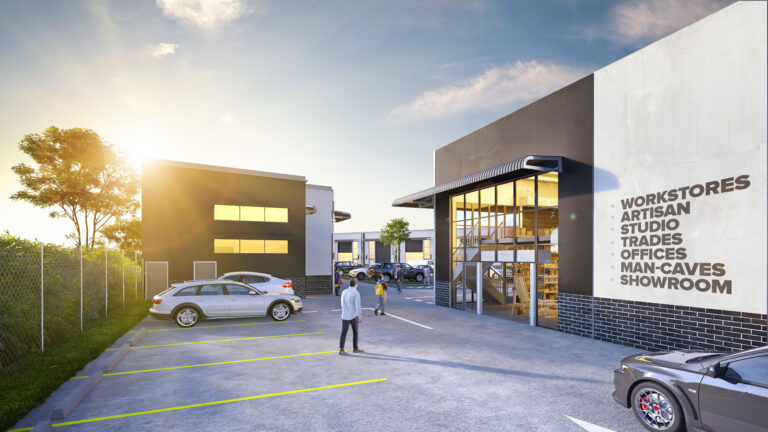
FINAL 3D RENDERSMaterials, planting, people, vehicles and signage are added, then each view is rendered at high resolution and finished in post-production.


One project model can produce every view below, so a Sunshine Coast campaign stays consistent from the first aerial to the last interior.
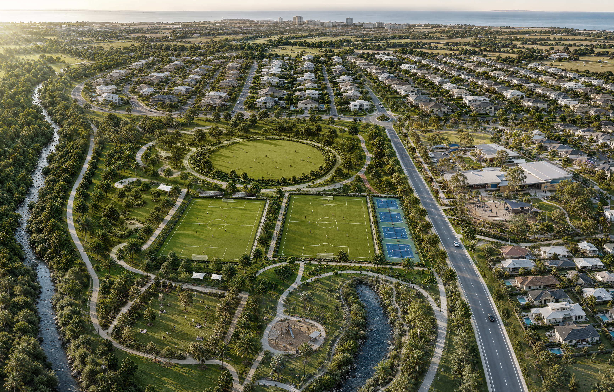
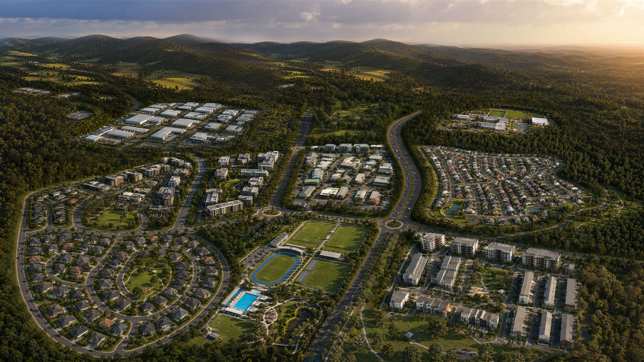
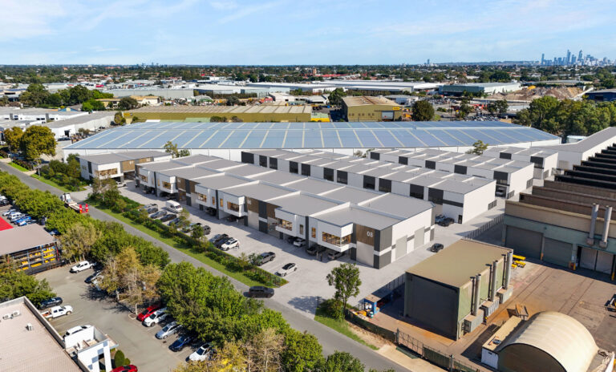
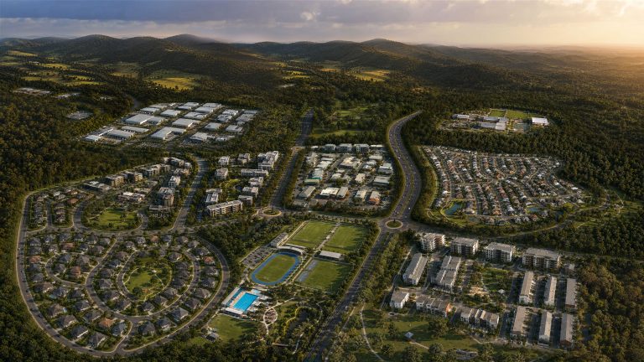
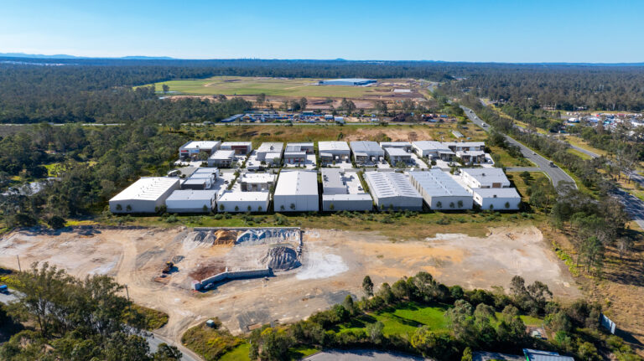
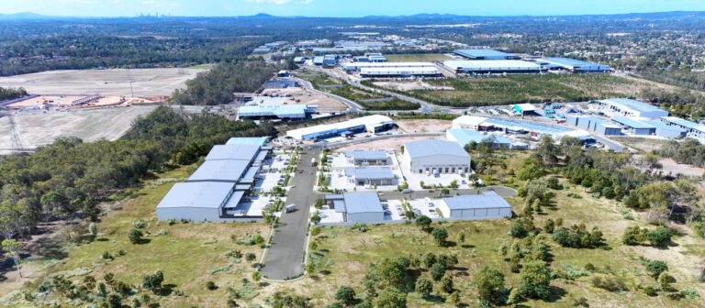
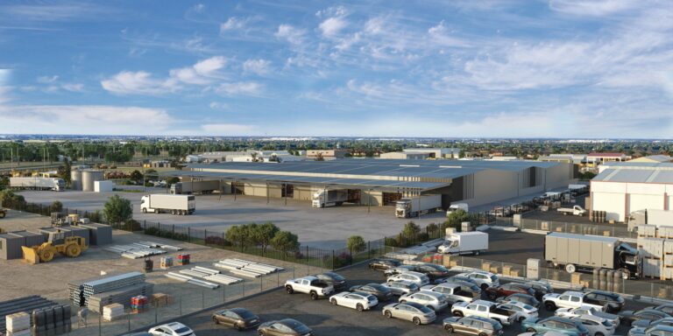
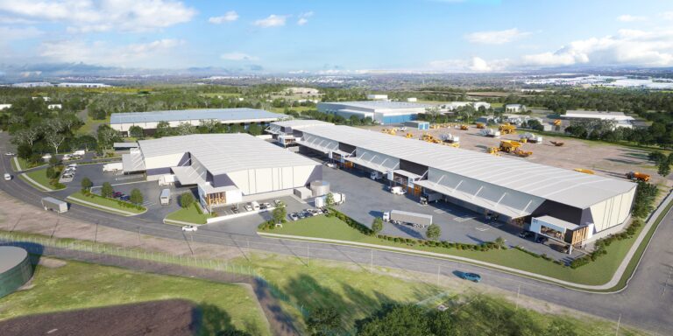
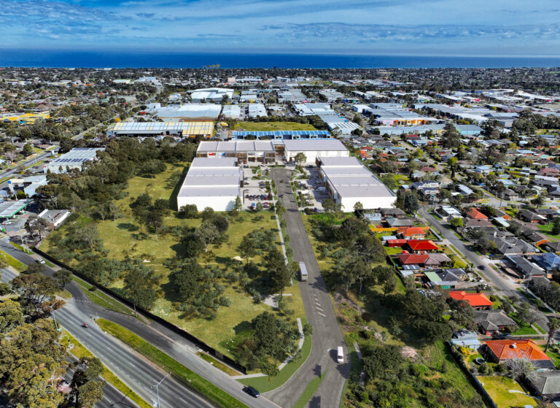
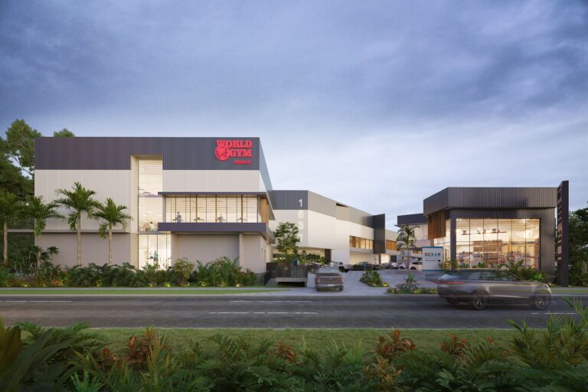
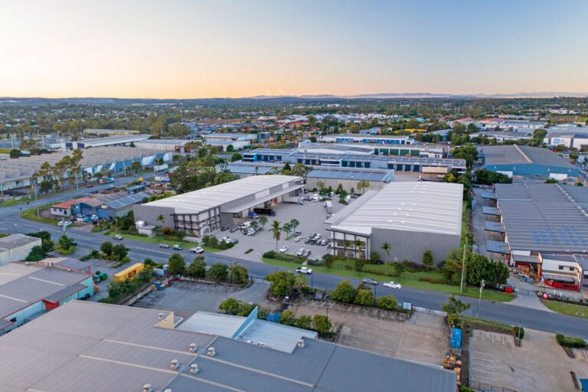
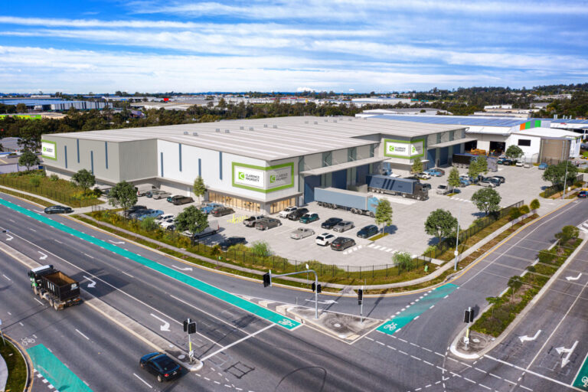
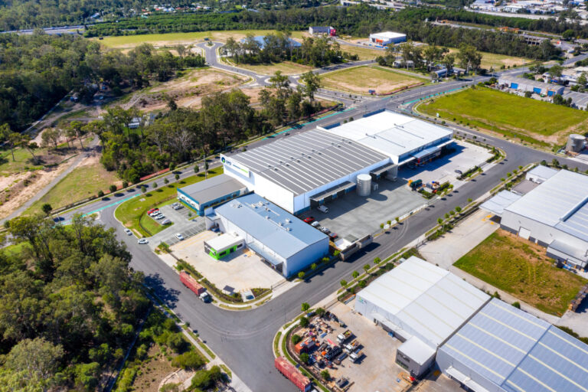
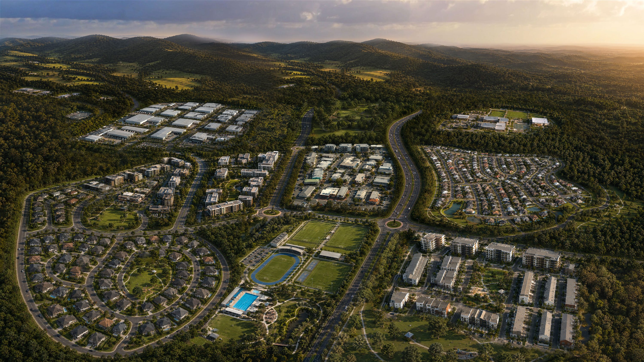
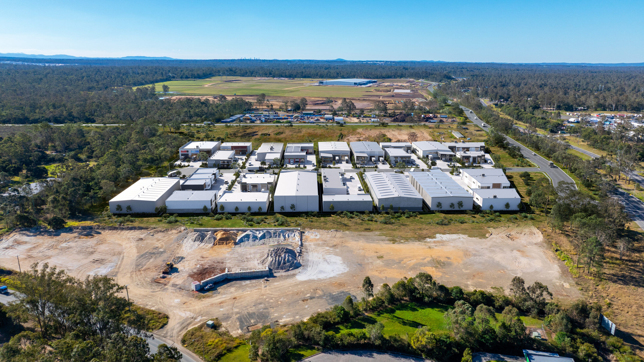
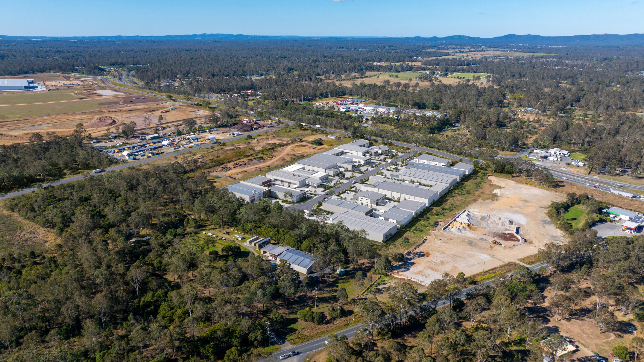
A view from above that shows every building, road, car park and landscape zone, plus how the site connects to the rest of Sunshine Coast.
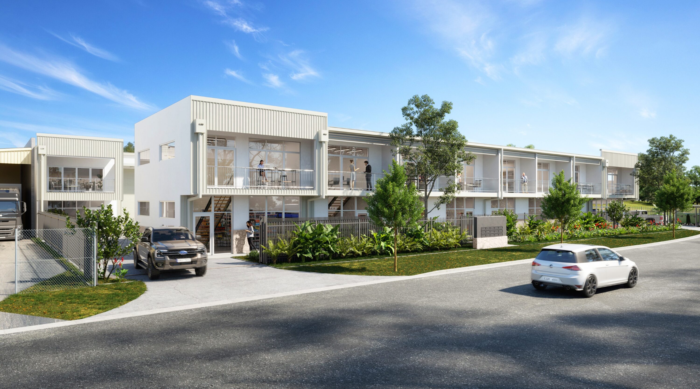
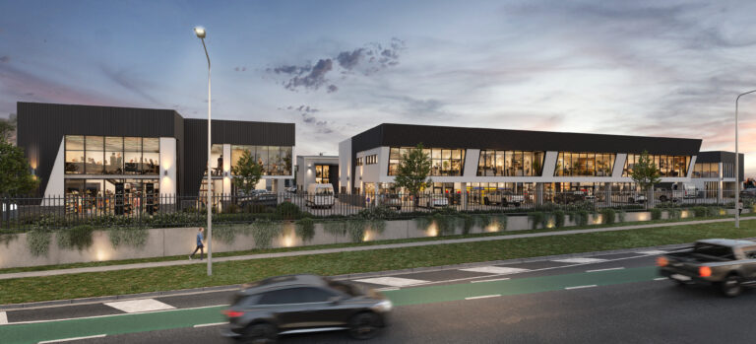
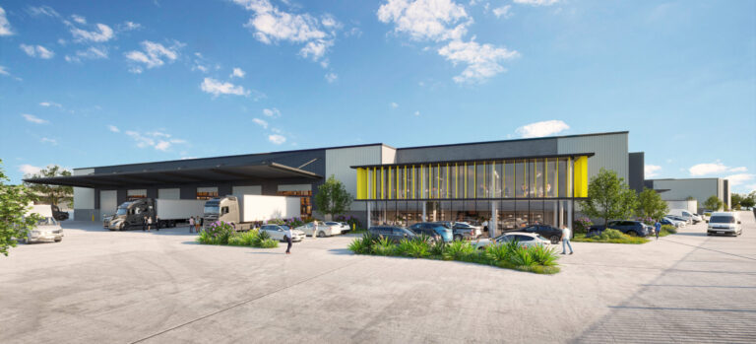
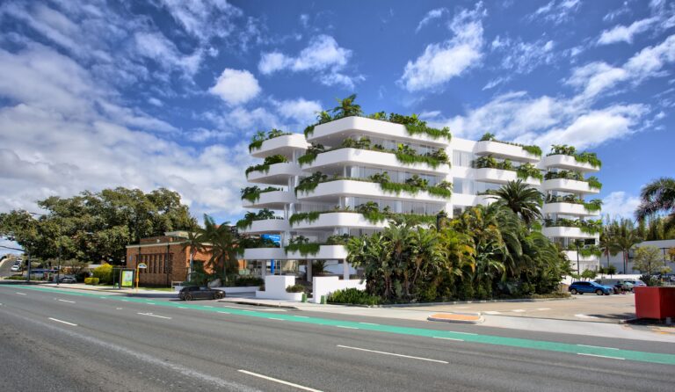
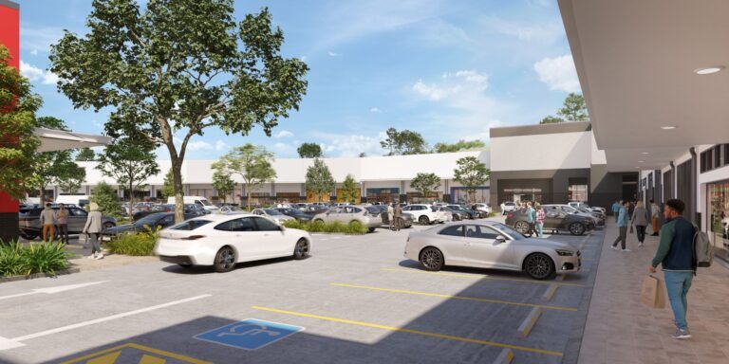
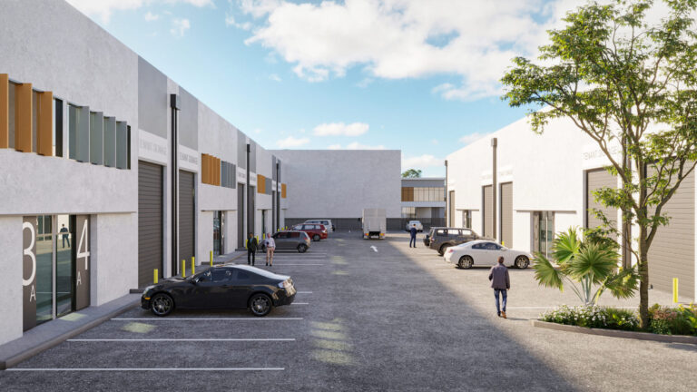
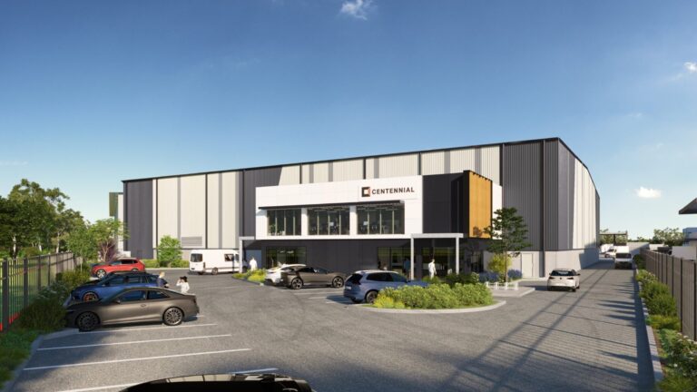
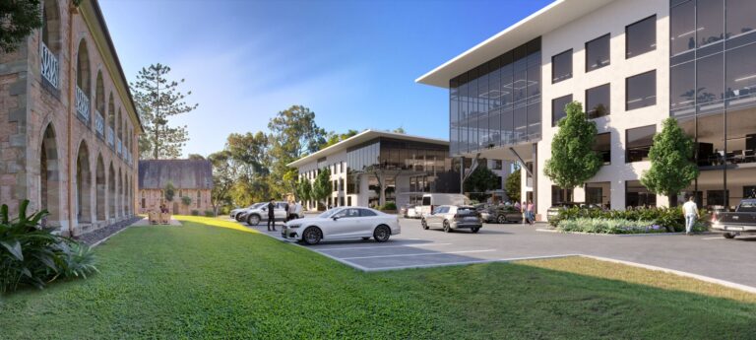
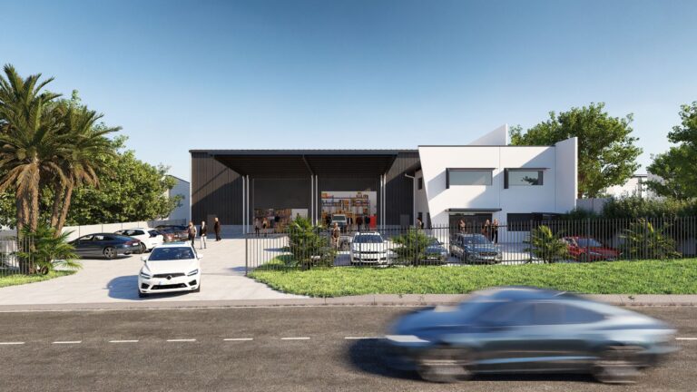
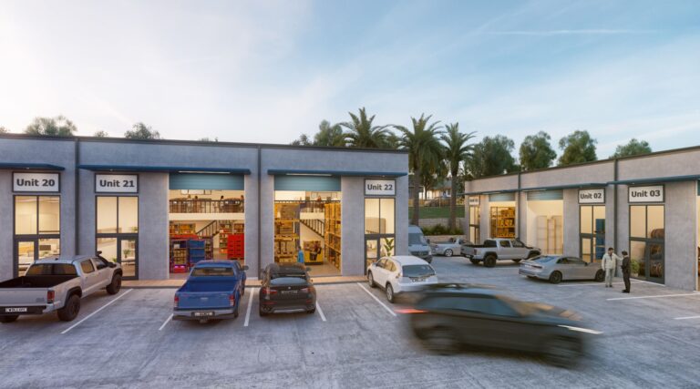
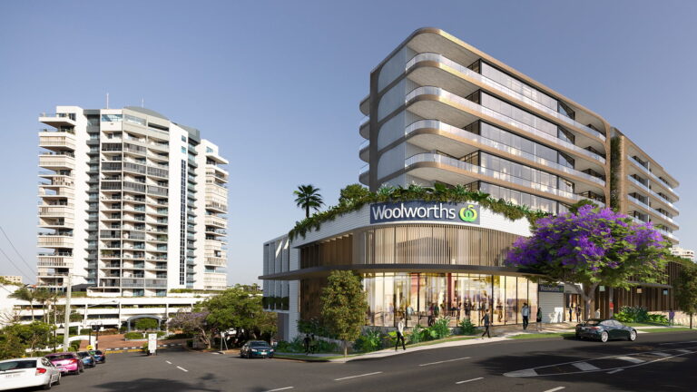
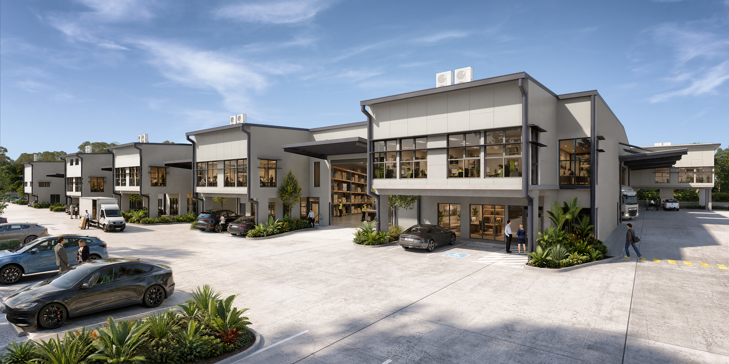
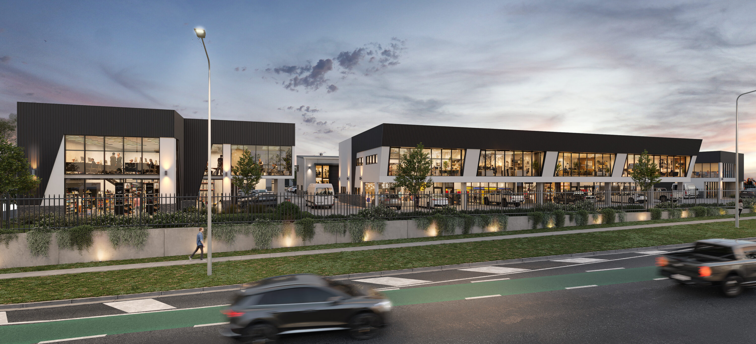
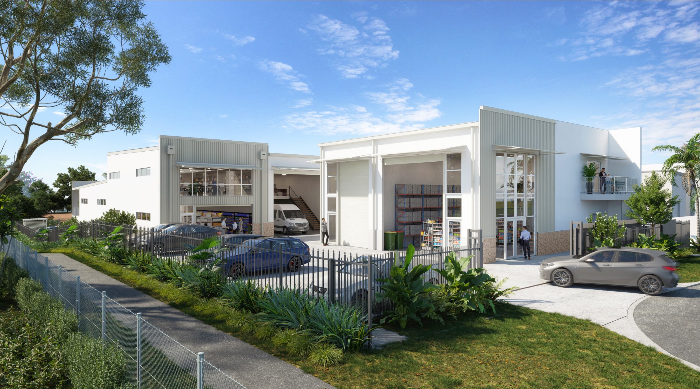
Eye-level views of façades, entries, signage and streetscape: what a buyer, tenant or customer sees when they arrive.
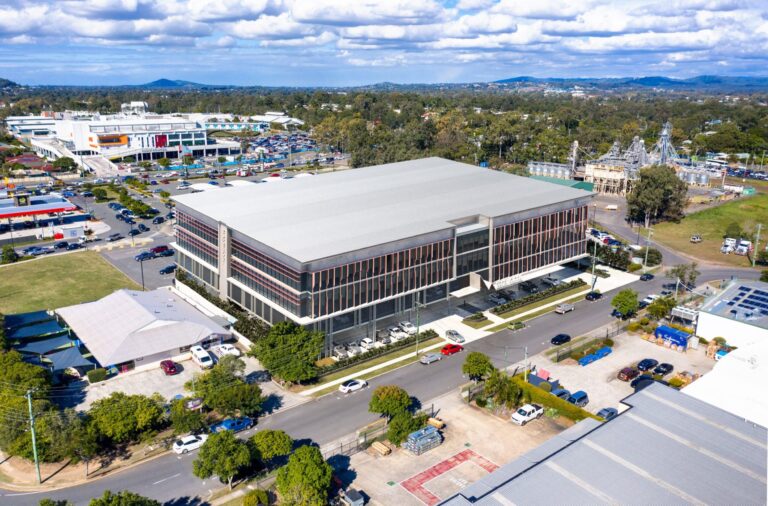
The proposed development rendered into drone or ground photography of the actual site, so the surroundings stay real.
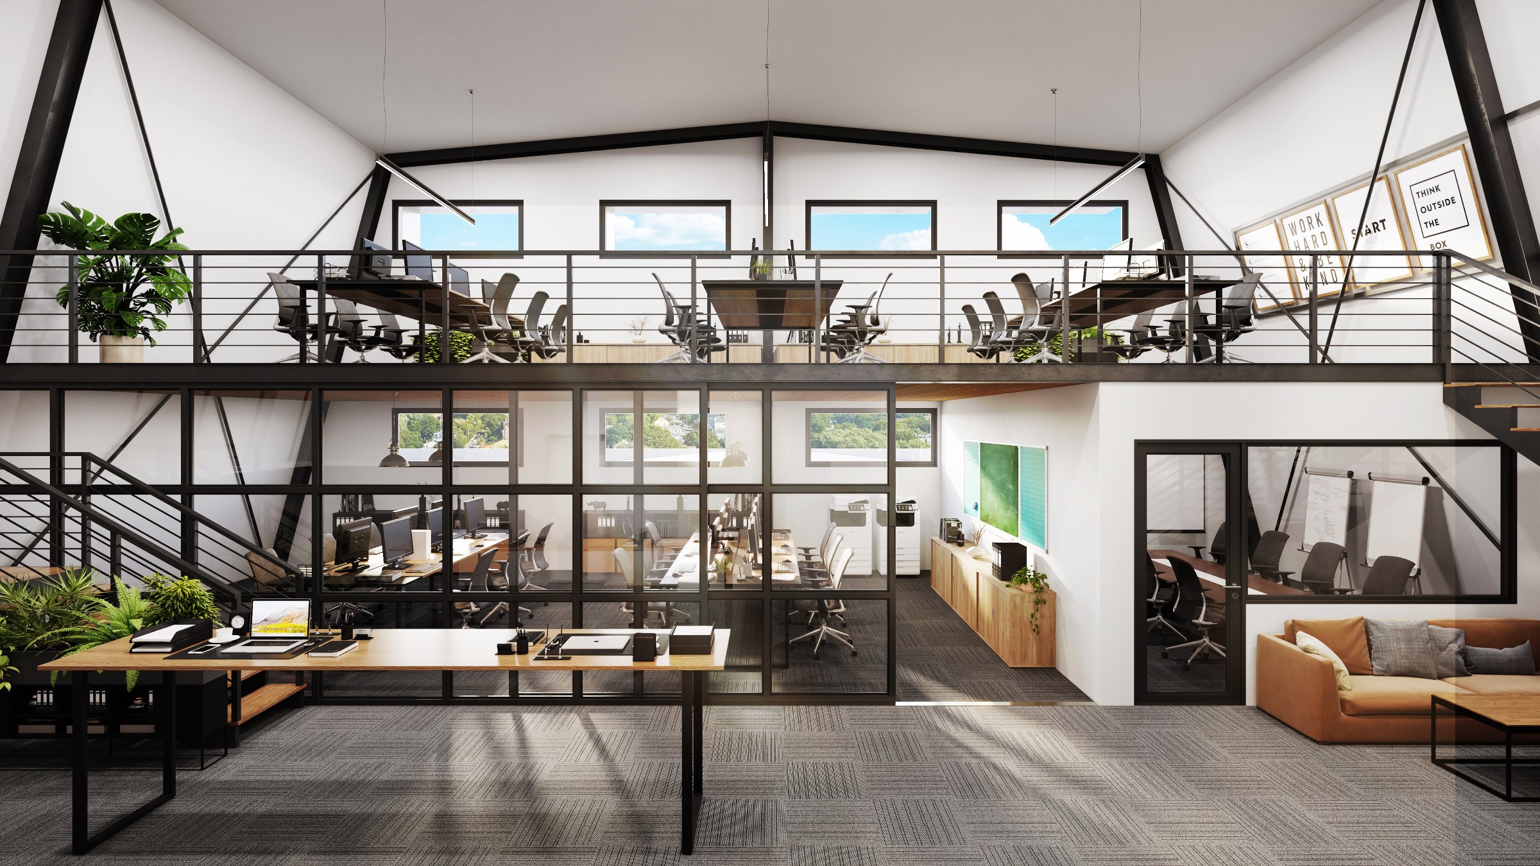
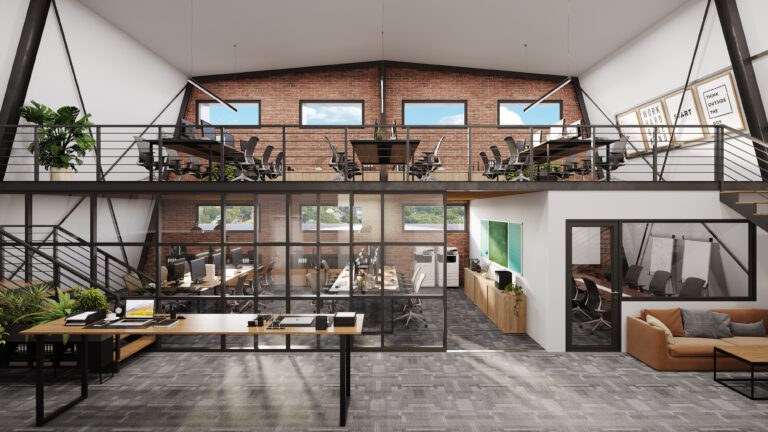
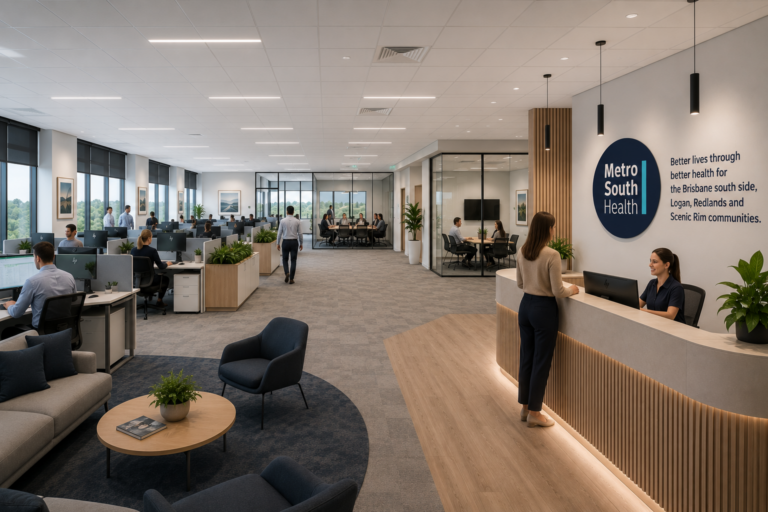
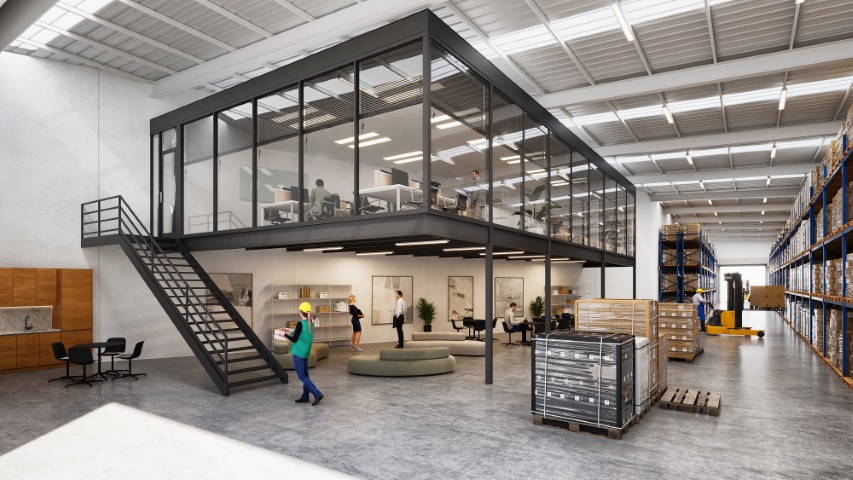
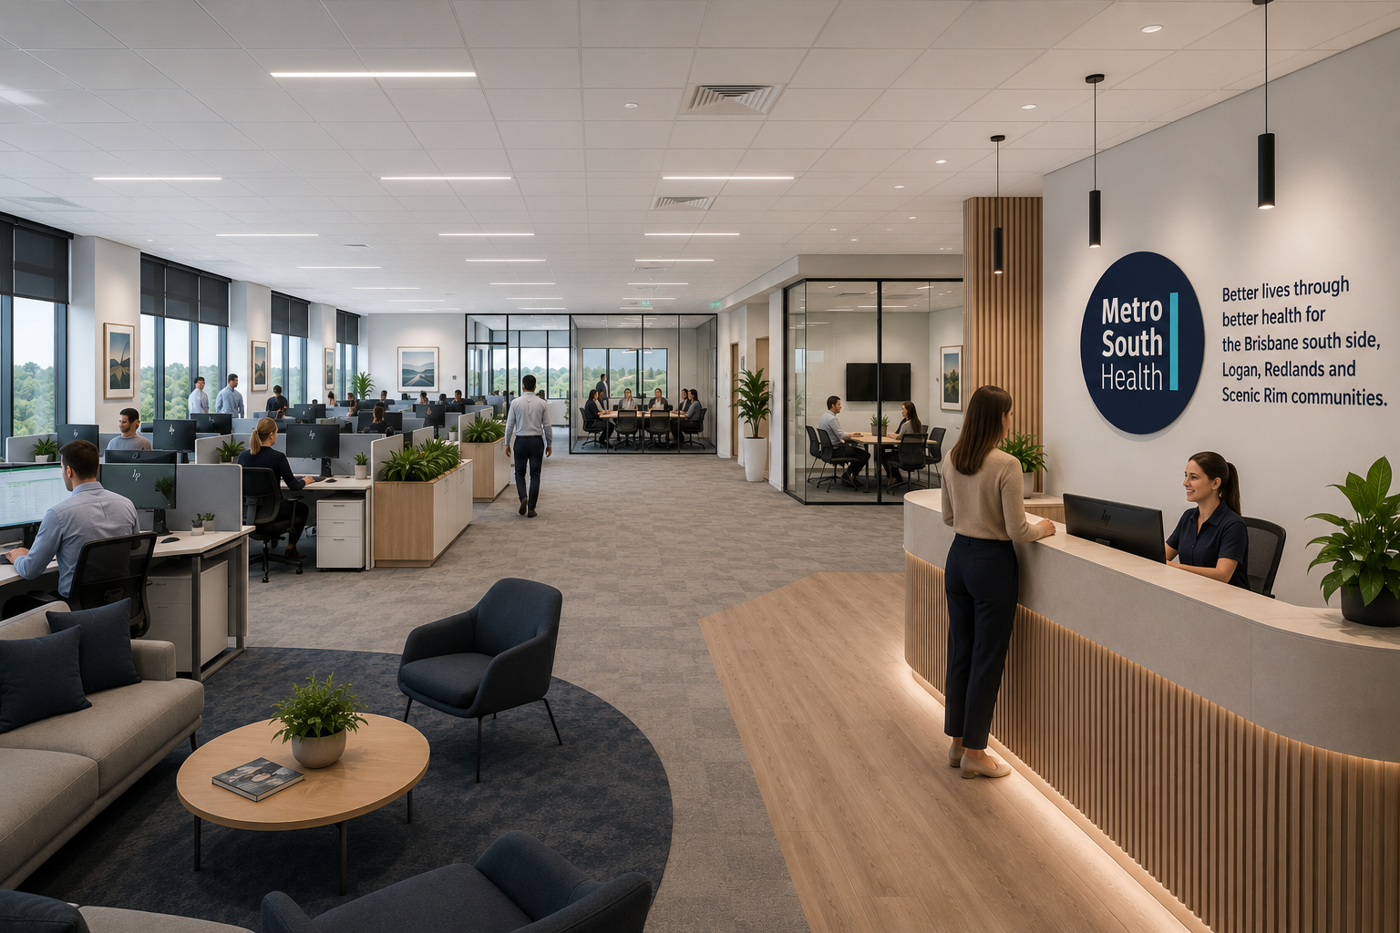
Offices, foyers, medical suites, showrooms and apartments rendered with furniture, finishes and light before fitout begins.
Flat plans turned into furnished, three-dimensional layouts that show rooms, circulation and how a tenancy works.
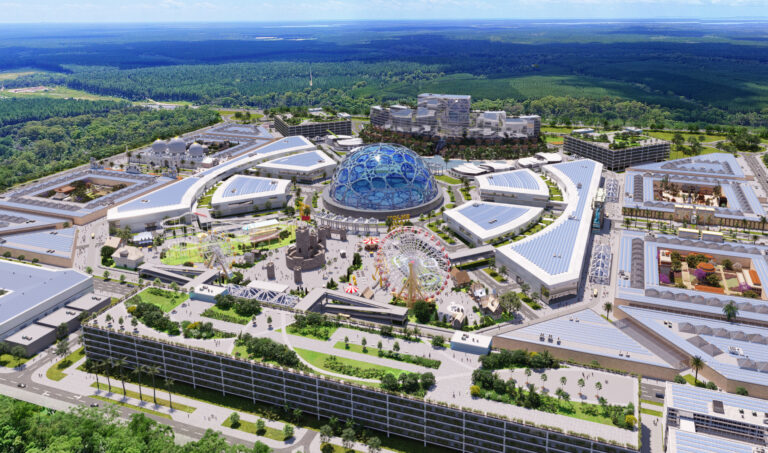
Estates, subdivisions and precincts rendered while the planning is still moving, to sell the vision early.
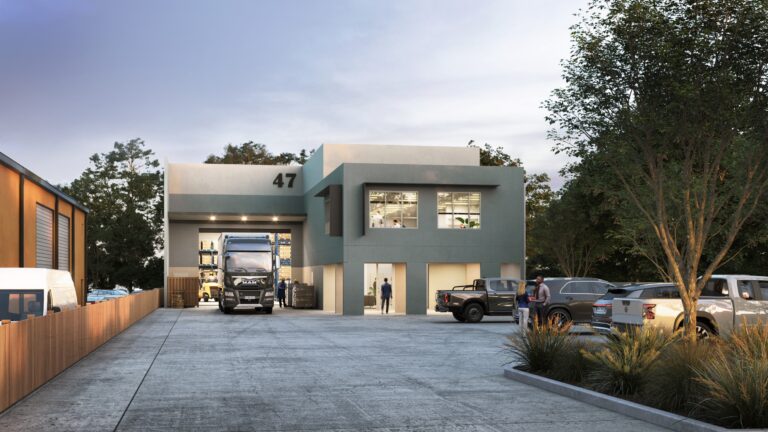
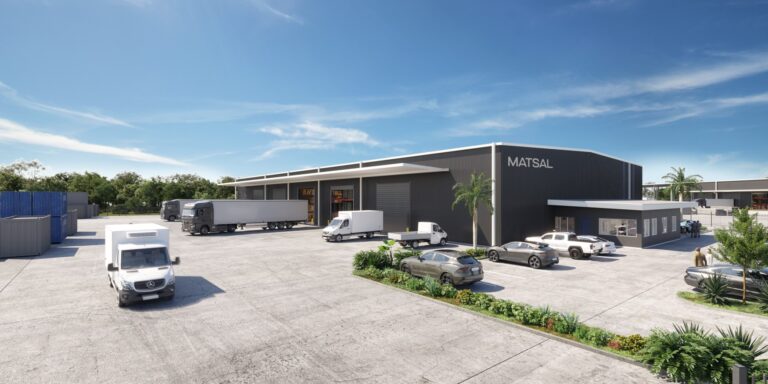
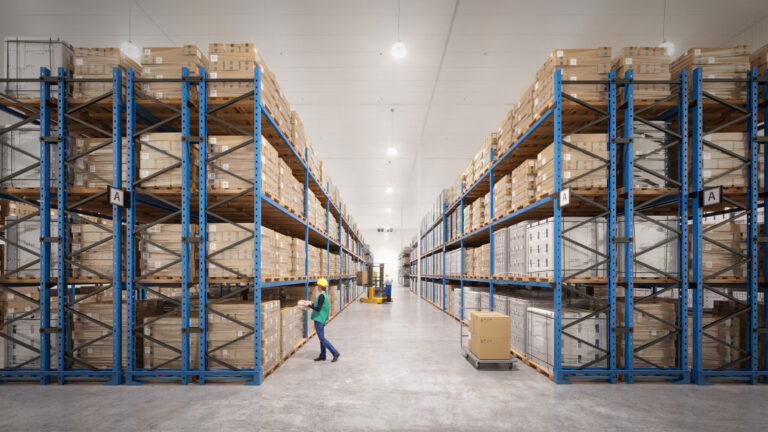
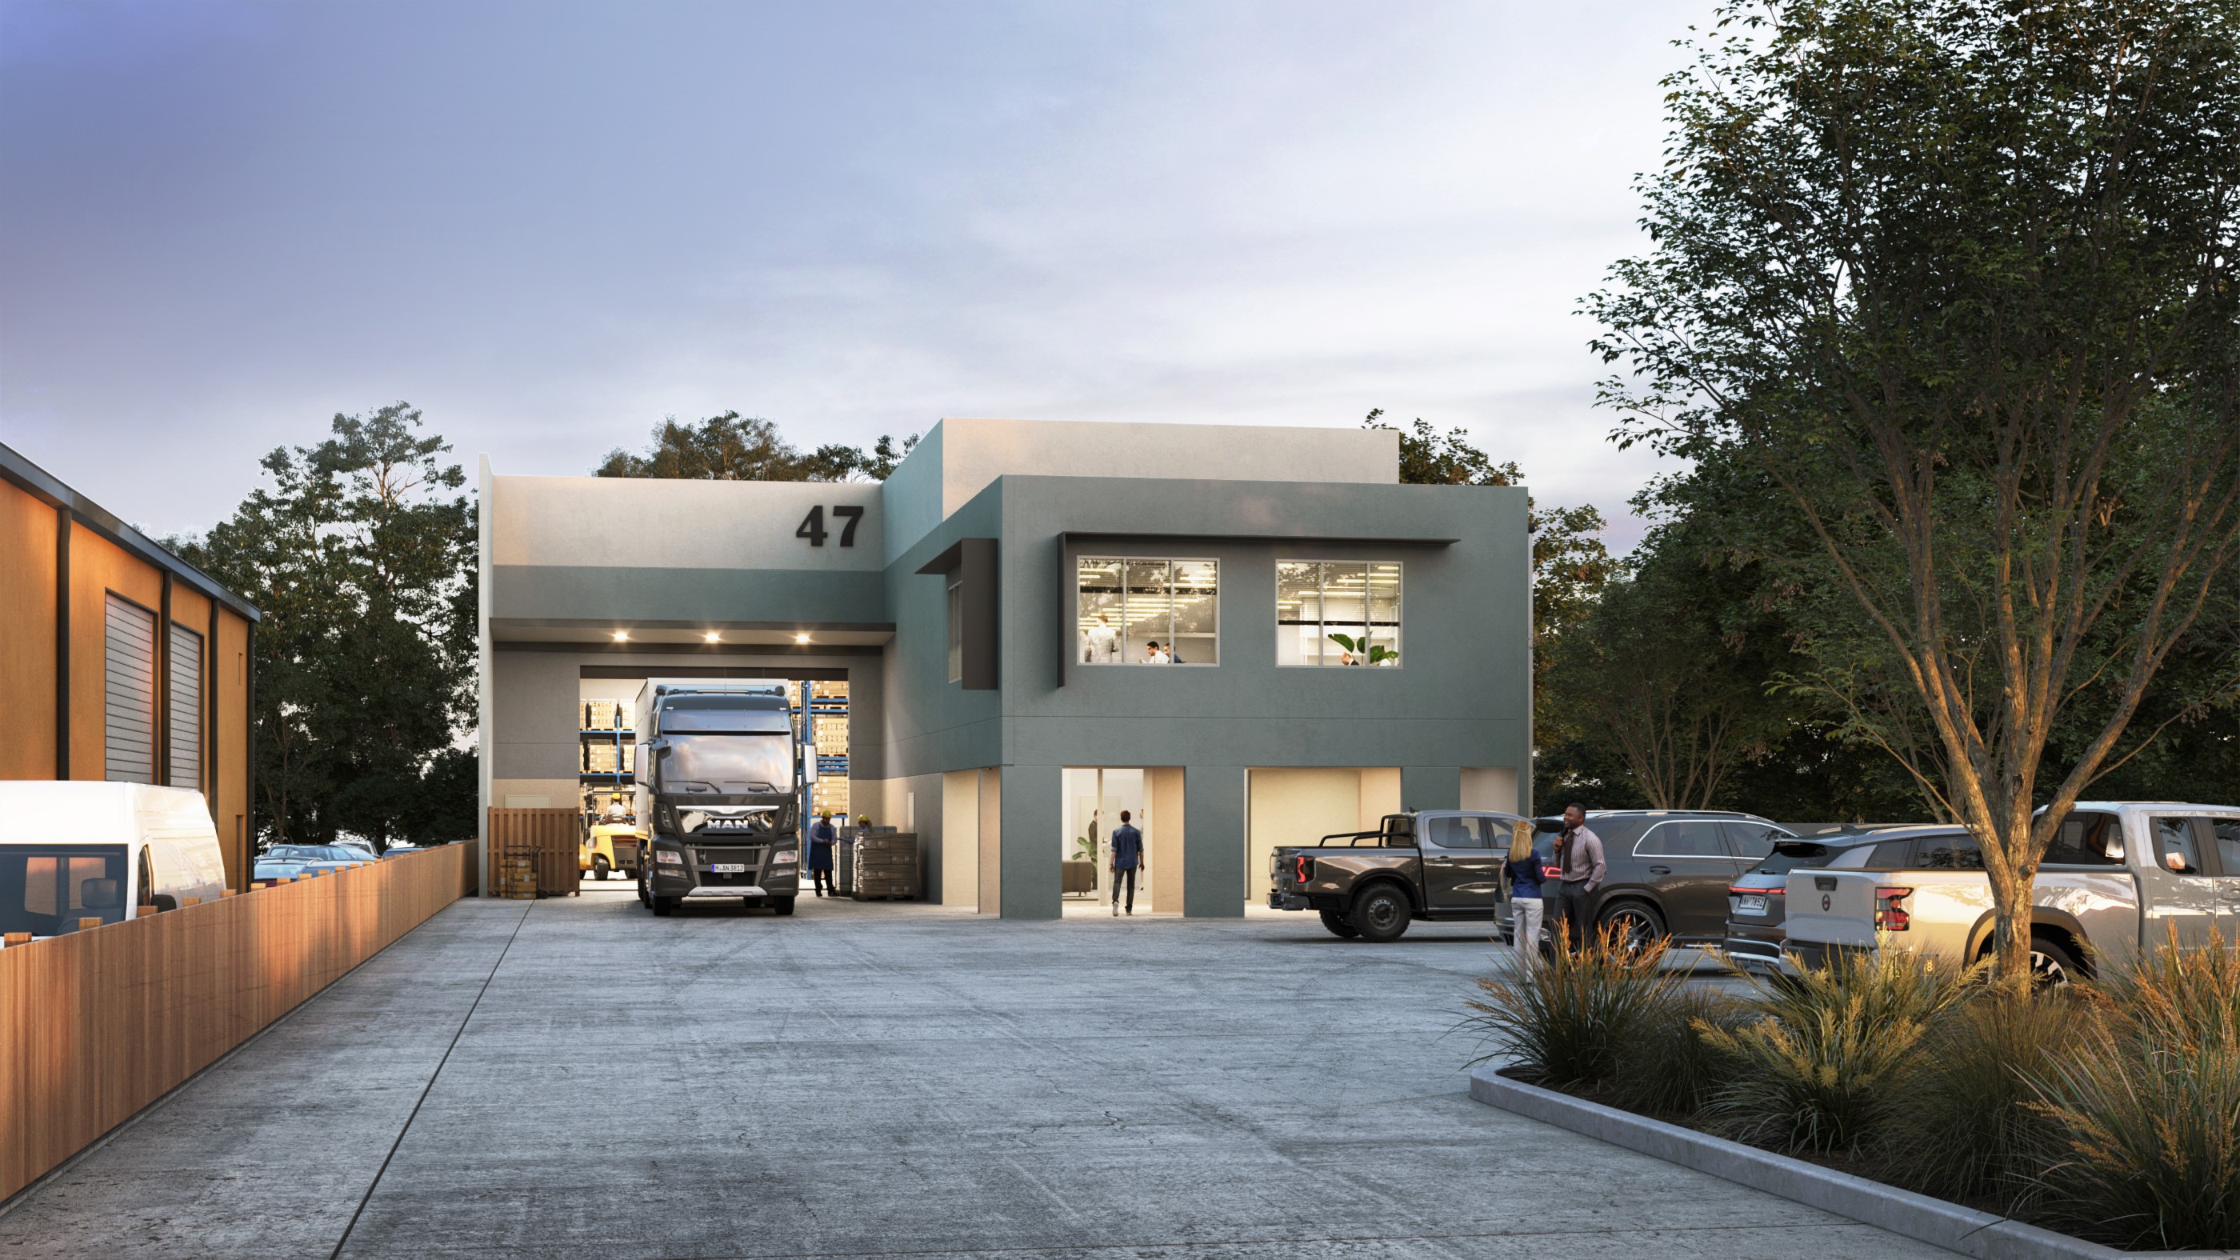
Racking, forklifts, trucks, cold rooms and production lines: renderings that show how a facility will actually run.
Immersive panoramas that let people stand inside a future building or precinct and look in any direction.
Sectional cutaways, twilight scenes and unusual camera positions when a standard view will not tell the story.
Our work in and around Sunshine Coast is mostly commissioned by four groups, and each needs the images to do a different job.
01Feasibility, approvals, funding, pre-commitment and launch, with renderings that carry through every stage.
02Showing what a refurbishment, extension or repositioning will look like before money is spent.
03Campaign imagery for Sunshine Coast listings where the building does not exist yet, or the photos undersell it.
04Design reviews, DA packages, community consultation and client presentations that need a clear picture.
Scale, materials, access and landscape are obvious in a rendering, even to people who have never opened a drawing set.
↗Start sales and leasing conversations in Sunshine Coast while the project is still in design, approval or construction.
↗Councils, neighbours, boards and lenders respond to what they can see, not to what they have to imagine.
↗The same renderings work across brochures, websites, signboards, IMs and presentations for the life of the project.
↗Plenty of Sunshine Coast projects come to us as a site plan and a sketch. We match the level of detail to the stage the project is at, and refine the renderings as the design firms up.


A cold store and a medical centre need very different renderings. We adjust the views, detail and activity to the building type and to who the images are for.
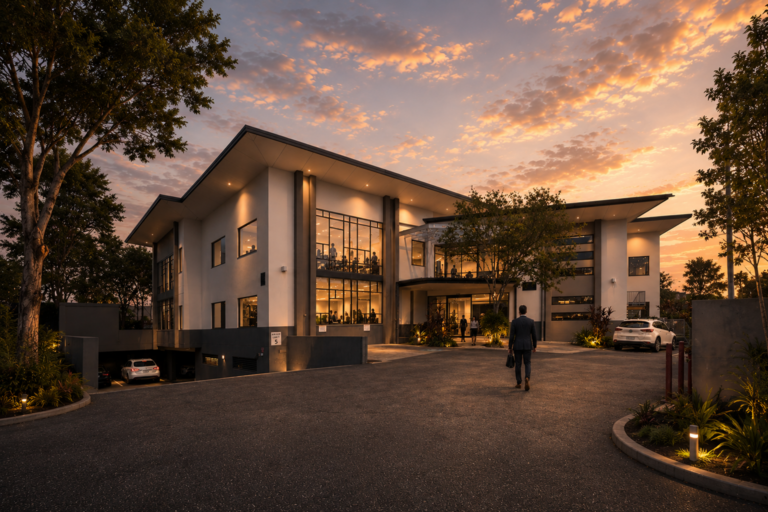
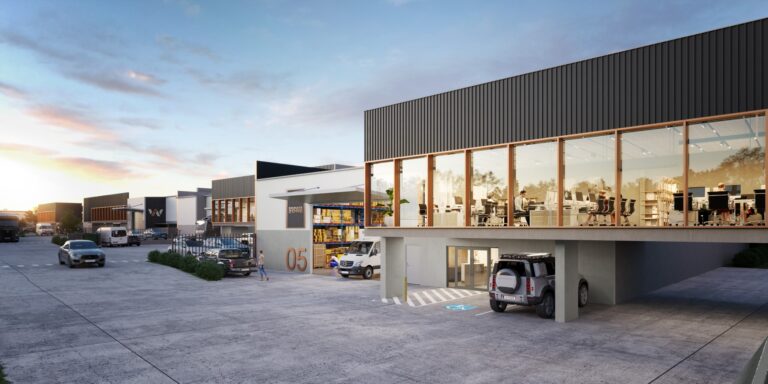
Office buildings, business parks, mixed-use projects and refurbishments, inside and out.
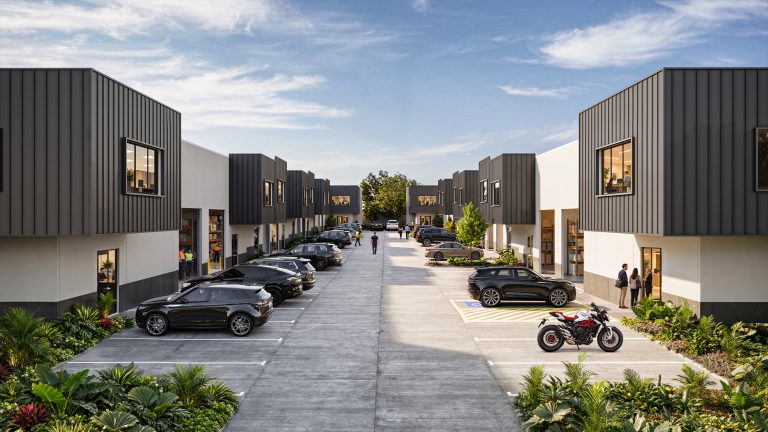
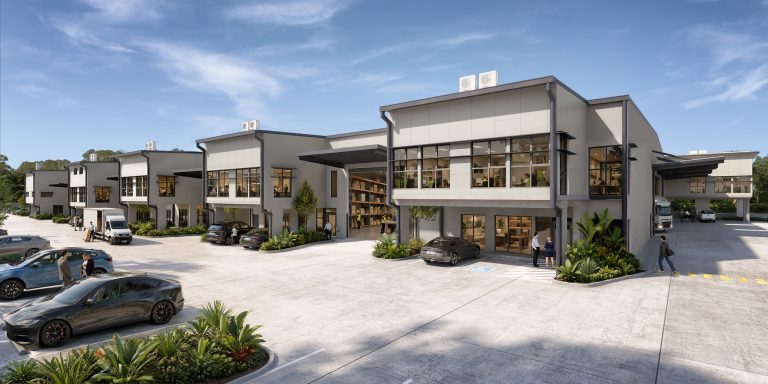
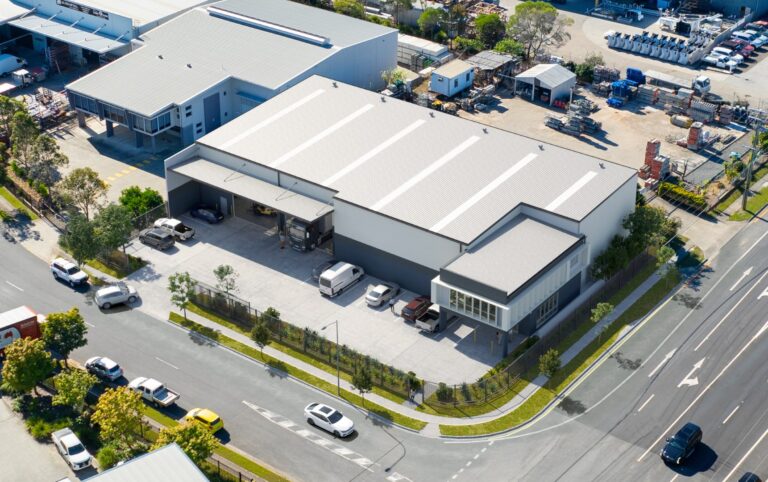
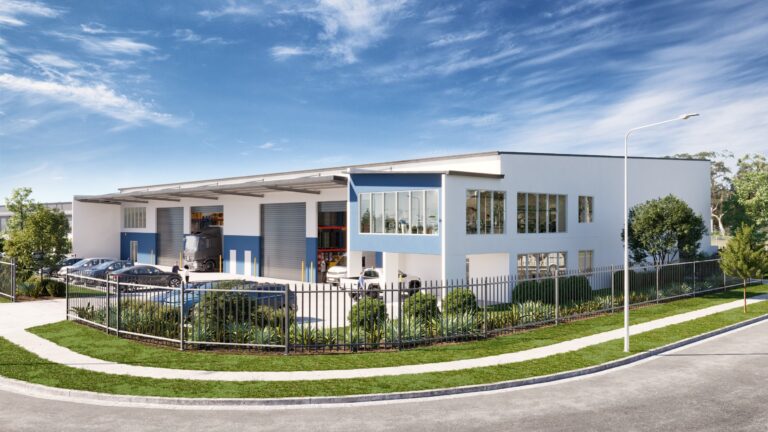
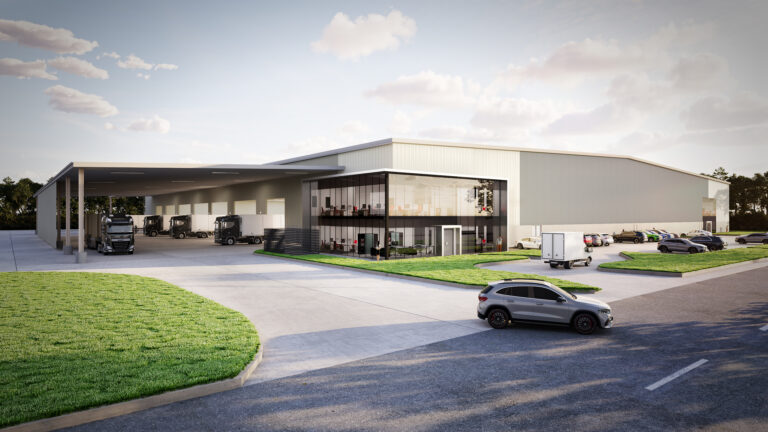
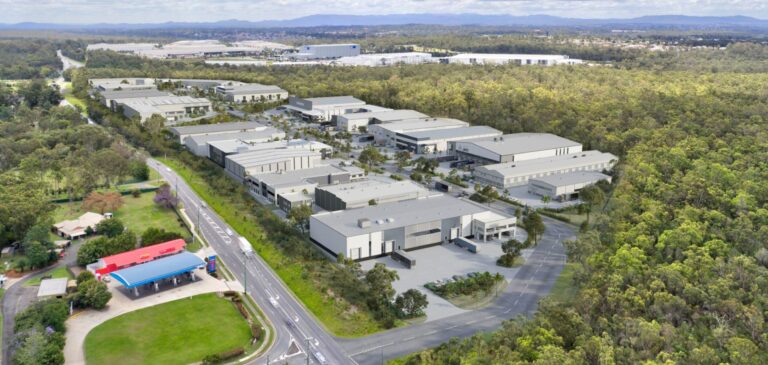
Estates, warehouses, trade units, hardstand and logistics hubs, with the trucks and loading that sell them.
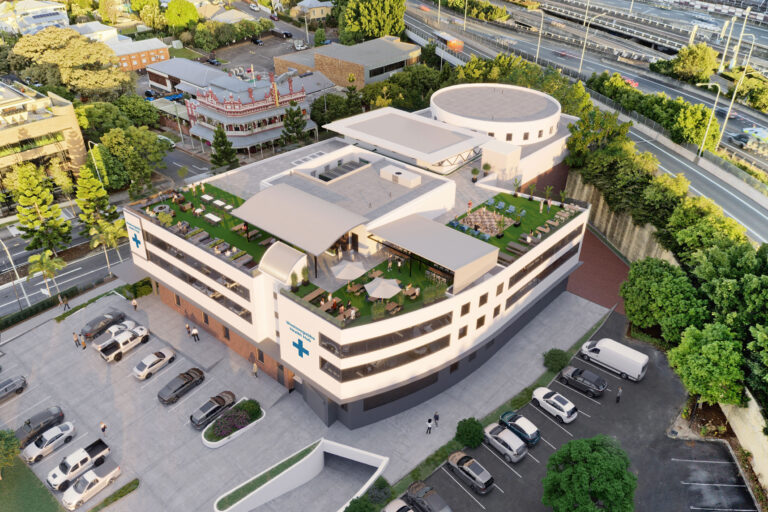
Medical centres, day hospitals, specialist suites and health precincts.
Neighbourhood centres, supermarkets, showrooms and large-format retail with tenancy signage and car parking.
Apartment buildings, townhouses and residential communities for off-the-plan campaigns.
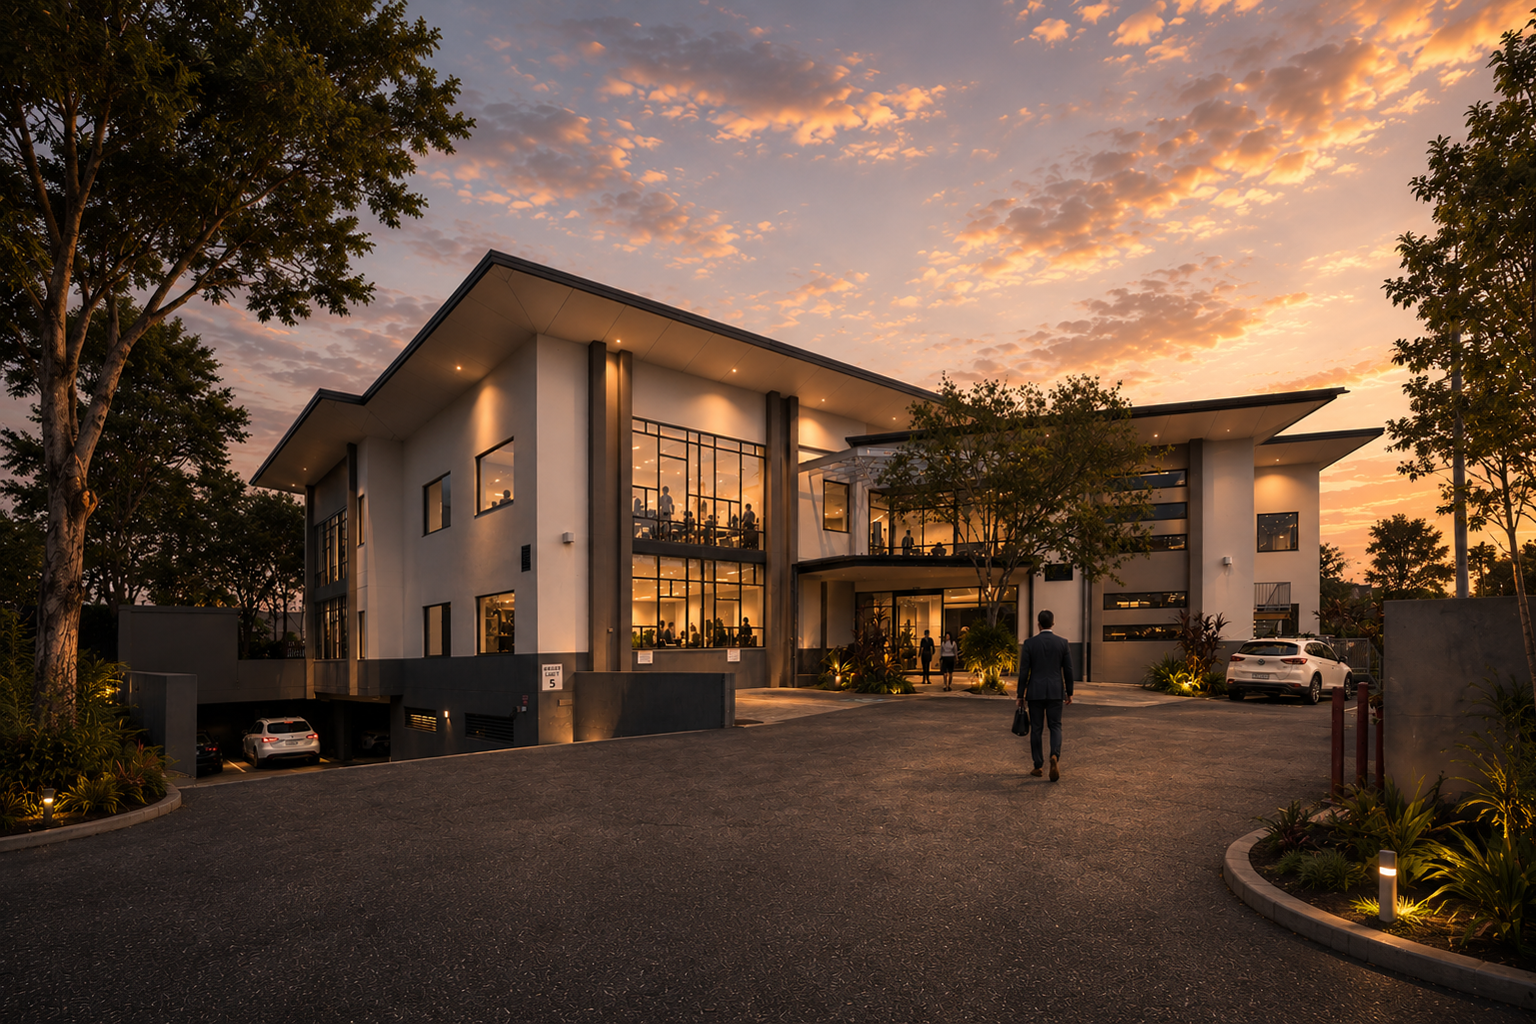
Hotels, resorts, clubs, restaurants and tourism projects, including twilight and night scenes.
Schools, childcare centres, training facilities and community buildings.
Industrial estates, subdivisions and town centres rendered from early planning through to release.
Cold storage, recycling, energy, manufacturing and other plant-heavy facilities.
A rendering is only as believable as its detail. These are the layers we build into every view so it reads as a real place, not a computer model.
Cladding, glazing, roofing and colours matched to the finishes schedule.
↗Planting, terrain, waterways and streetscape that suit the Sunshine Coast setting.
↗Driveways, parking, loading docks, footpaths and how people and vehicles move through the site.
↗Furniture, joinery, lighting and equipment that show how the space will be used.
↗Trucks, forklifts, racking, cranes and machinery at the right scale.
↗Time of day, sun position, sky and activity chosen to suit the message of each view.
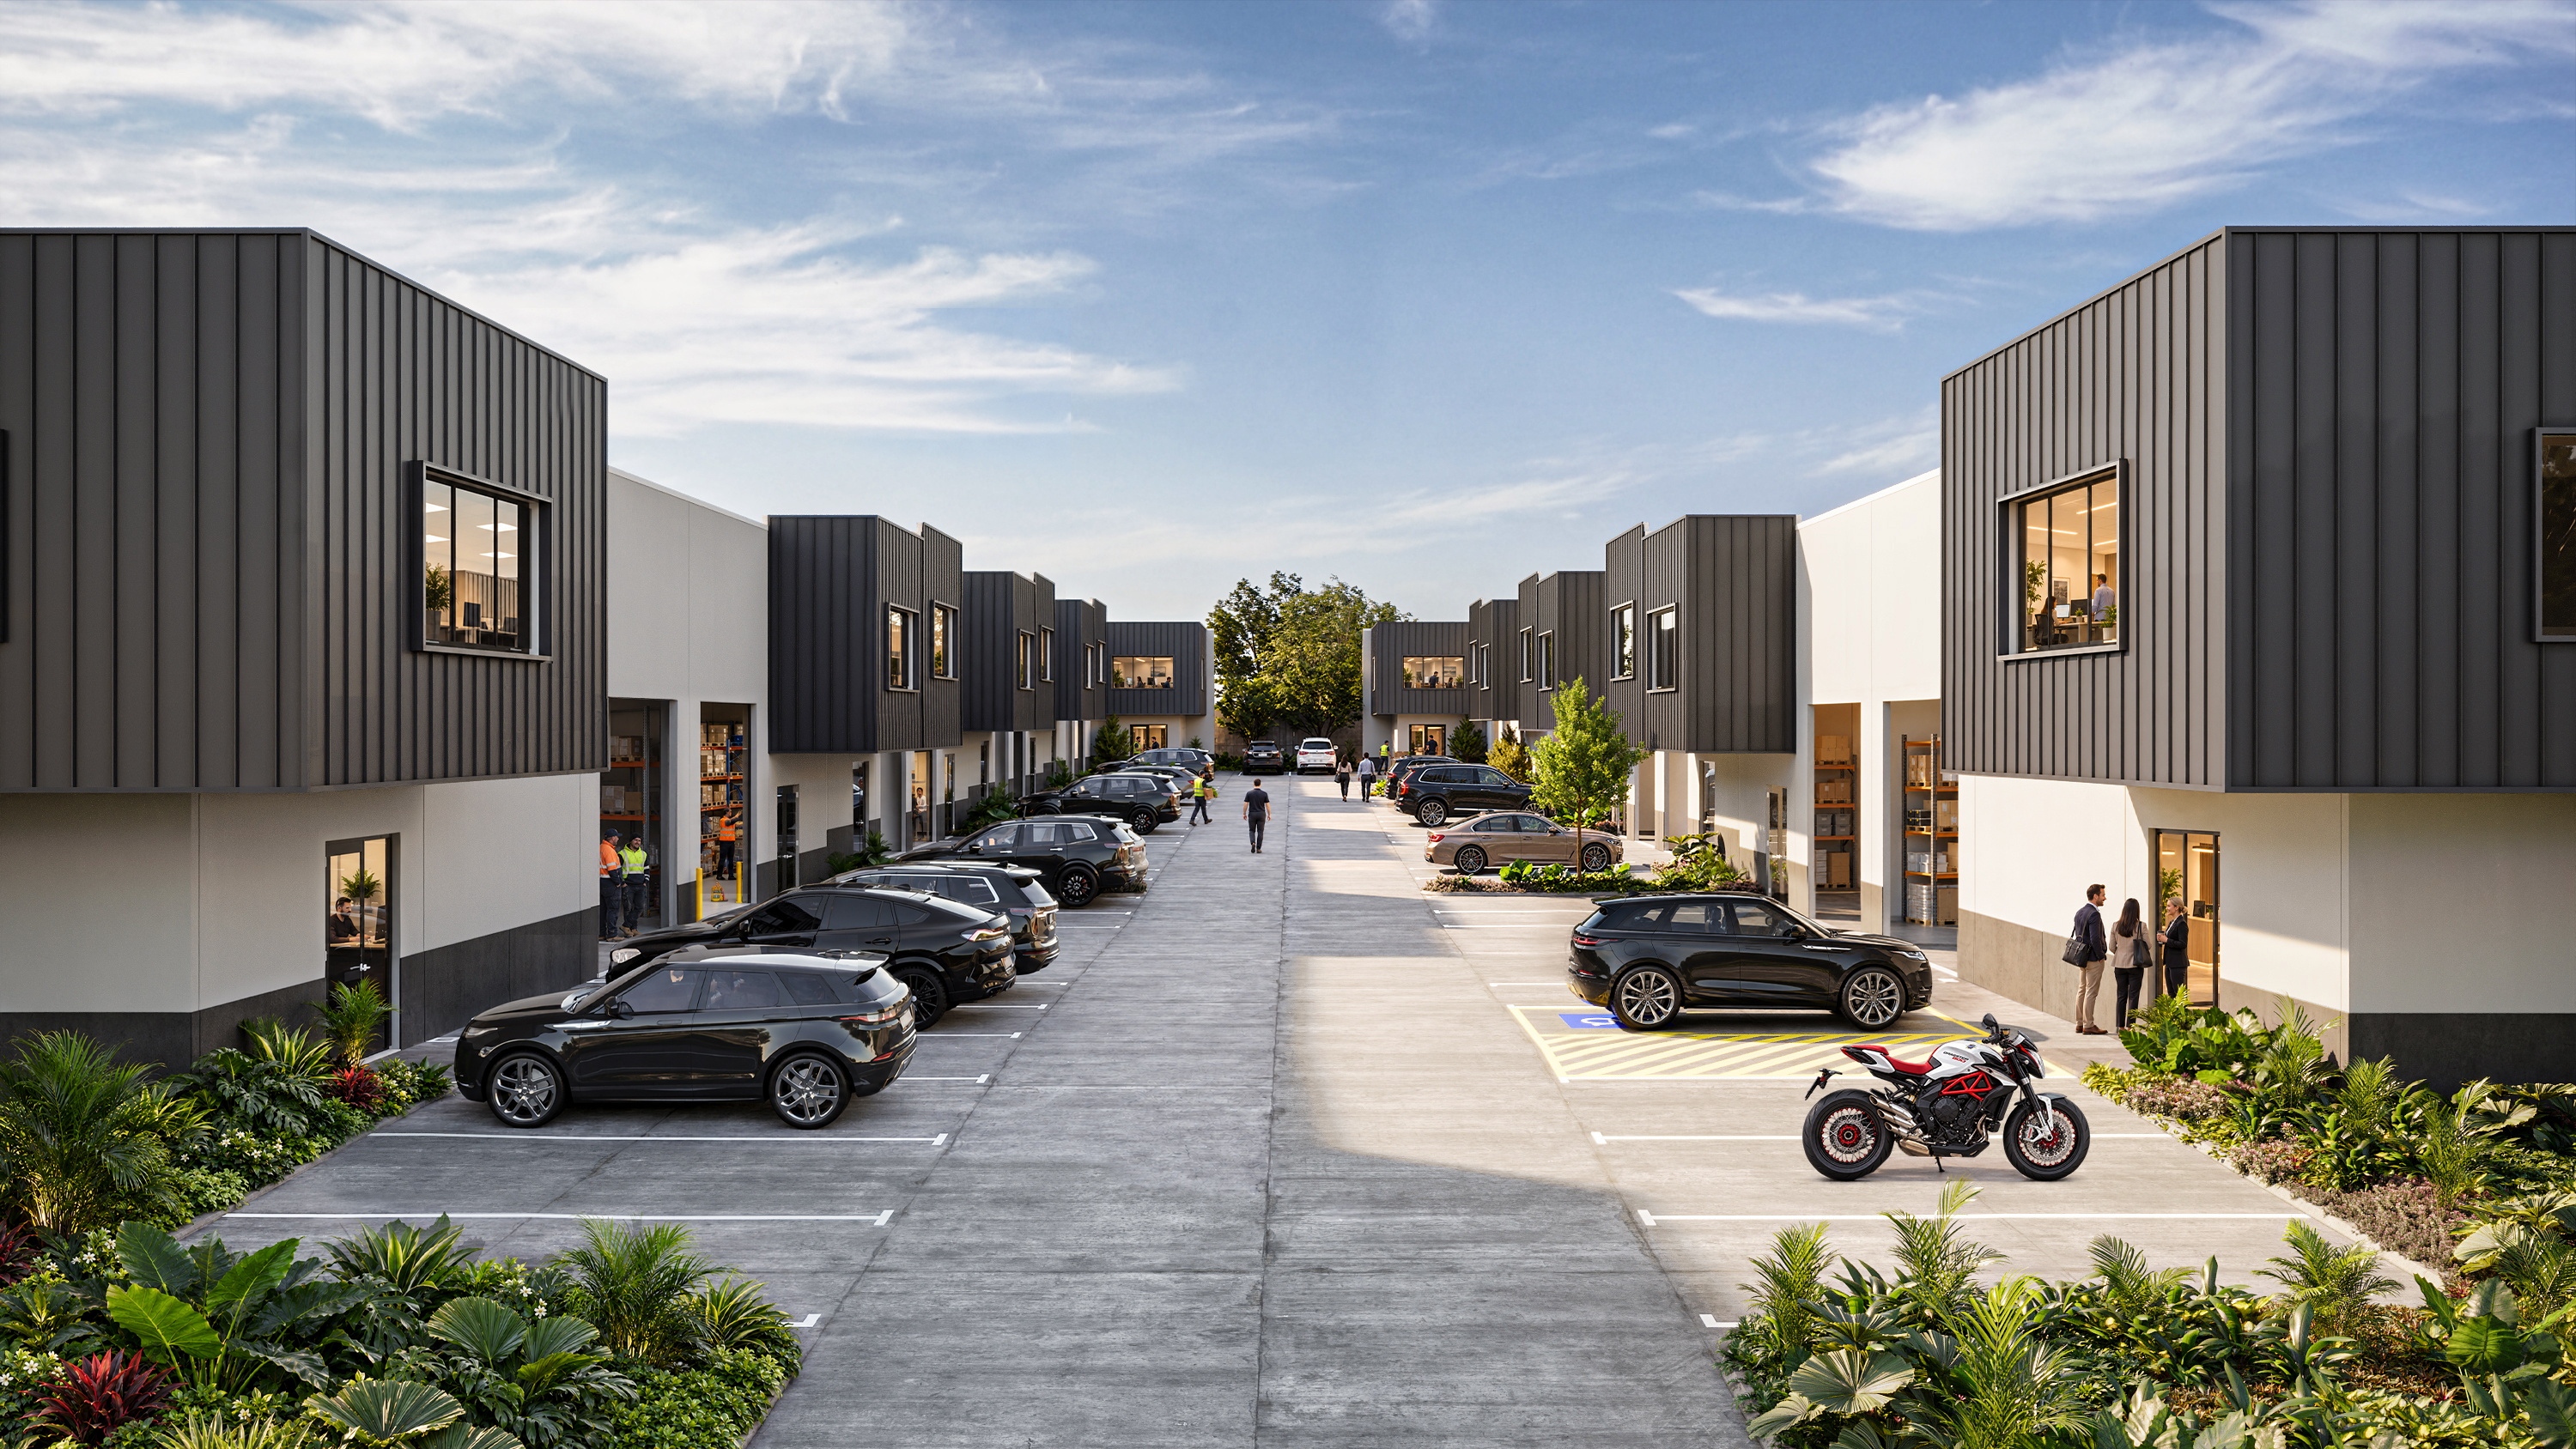
↗A selection of the imagery CPM has produced for developers, owners and agents: industrial estates, business parks, medical, retail, residential and specialist facilities.
01
02
03
04
05
06
07
08
09Once your project is modelled, new camera angles, interiors, 360° scenes, animation and campaign imagery come from the same source, so every image of the project matches.
Plans, models, survey, finishes and what the images need to achieve
One accurate project model, art directed and lit for each view
Renderings, 360° views, animation, signboards, IMs, websites and campaigns
Send through plans, a model or just a site address. We will tell you which views will do the heavy lifting and what we need to get started.
Discuss Your Project→Not every property project needs the same strategy. Our Project Performance Guides explore the decisions that shape how commercial and industrial property is positioned, presented and taken to market — helping you identify opportunities, avoid common mistakes and work out where to focus next.
01Site potential & missed opportunities April, 2026 A lot of commercial sites don’t fail because there’s no demand — they fail...
READ INSIGHT →
02Sales & Leasing April, 2026 When a commercial site sits, it’s rarely because of price alone. In most cases, it’s a...
READ INSIGHT →
03Sales & Leasing April, 2026 Most sites aren’t limited by zoning, access, or location — they’re limited by how early decisions...
READ INSIGHT →
04Sales & Leasing April, 2026 Most commercial land listings are doing the bare minimum — size, zoning, frontage, and a few...
READ INSIGHT →
05Sales & Leasing April, 2026 Leasing commercial property quickly is not about increasing exposure — it’s about removing friction. Tenants move...
READ INSIGHT →
06Sales & Leasing April, 2026 Selling industrial units off the plan allows you to generate demand, secure buyers, and de-risk a...
READ INSIGHT →
07Sales & Leasing April, 2026 Pre-leasing is one of the most effective ways to reduce risk and accelerate a development, but...
READ INSIGHT →
08Sales & Leasing April, 2026 When a commercial property isn’t selling, the issue is rarely the market alone. More often, it...
READ INSIGHT →
09Market positioning April, 2026 The way a site is presented determines how quickly it is understood, and how quickly decisions are...
READ INSIGHT →
10Market positioning April, 2026 In a competitive market, most developments are compared quickly and dismissed just as fast. Standing out is...
READ INSIGHT →
11Market positioning April, 2026 Increasing enquiry on industrial property is not about more exposure — it’s about attracting the right attention....
READ INSIGHT →
12Market positioning April, 2026 Positioning is what determines how your development is perceived in the market. It’s not just about what...
READ INSIGHT →
13Development guides April, 2026 ttracting investors to a development site is not about exposure — it’s about clarity, confidence, and positioning....
READ INSIGHT →
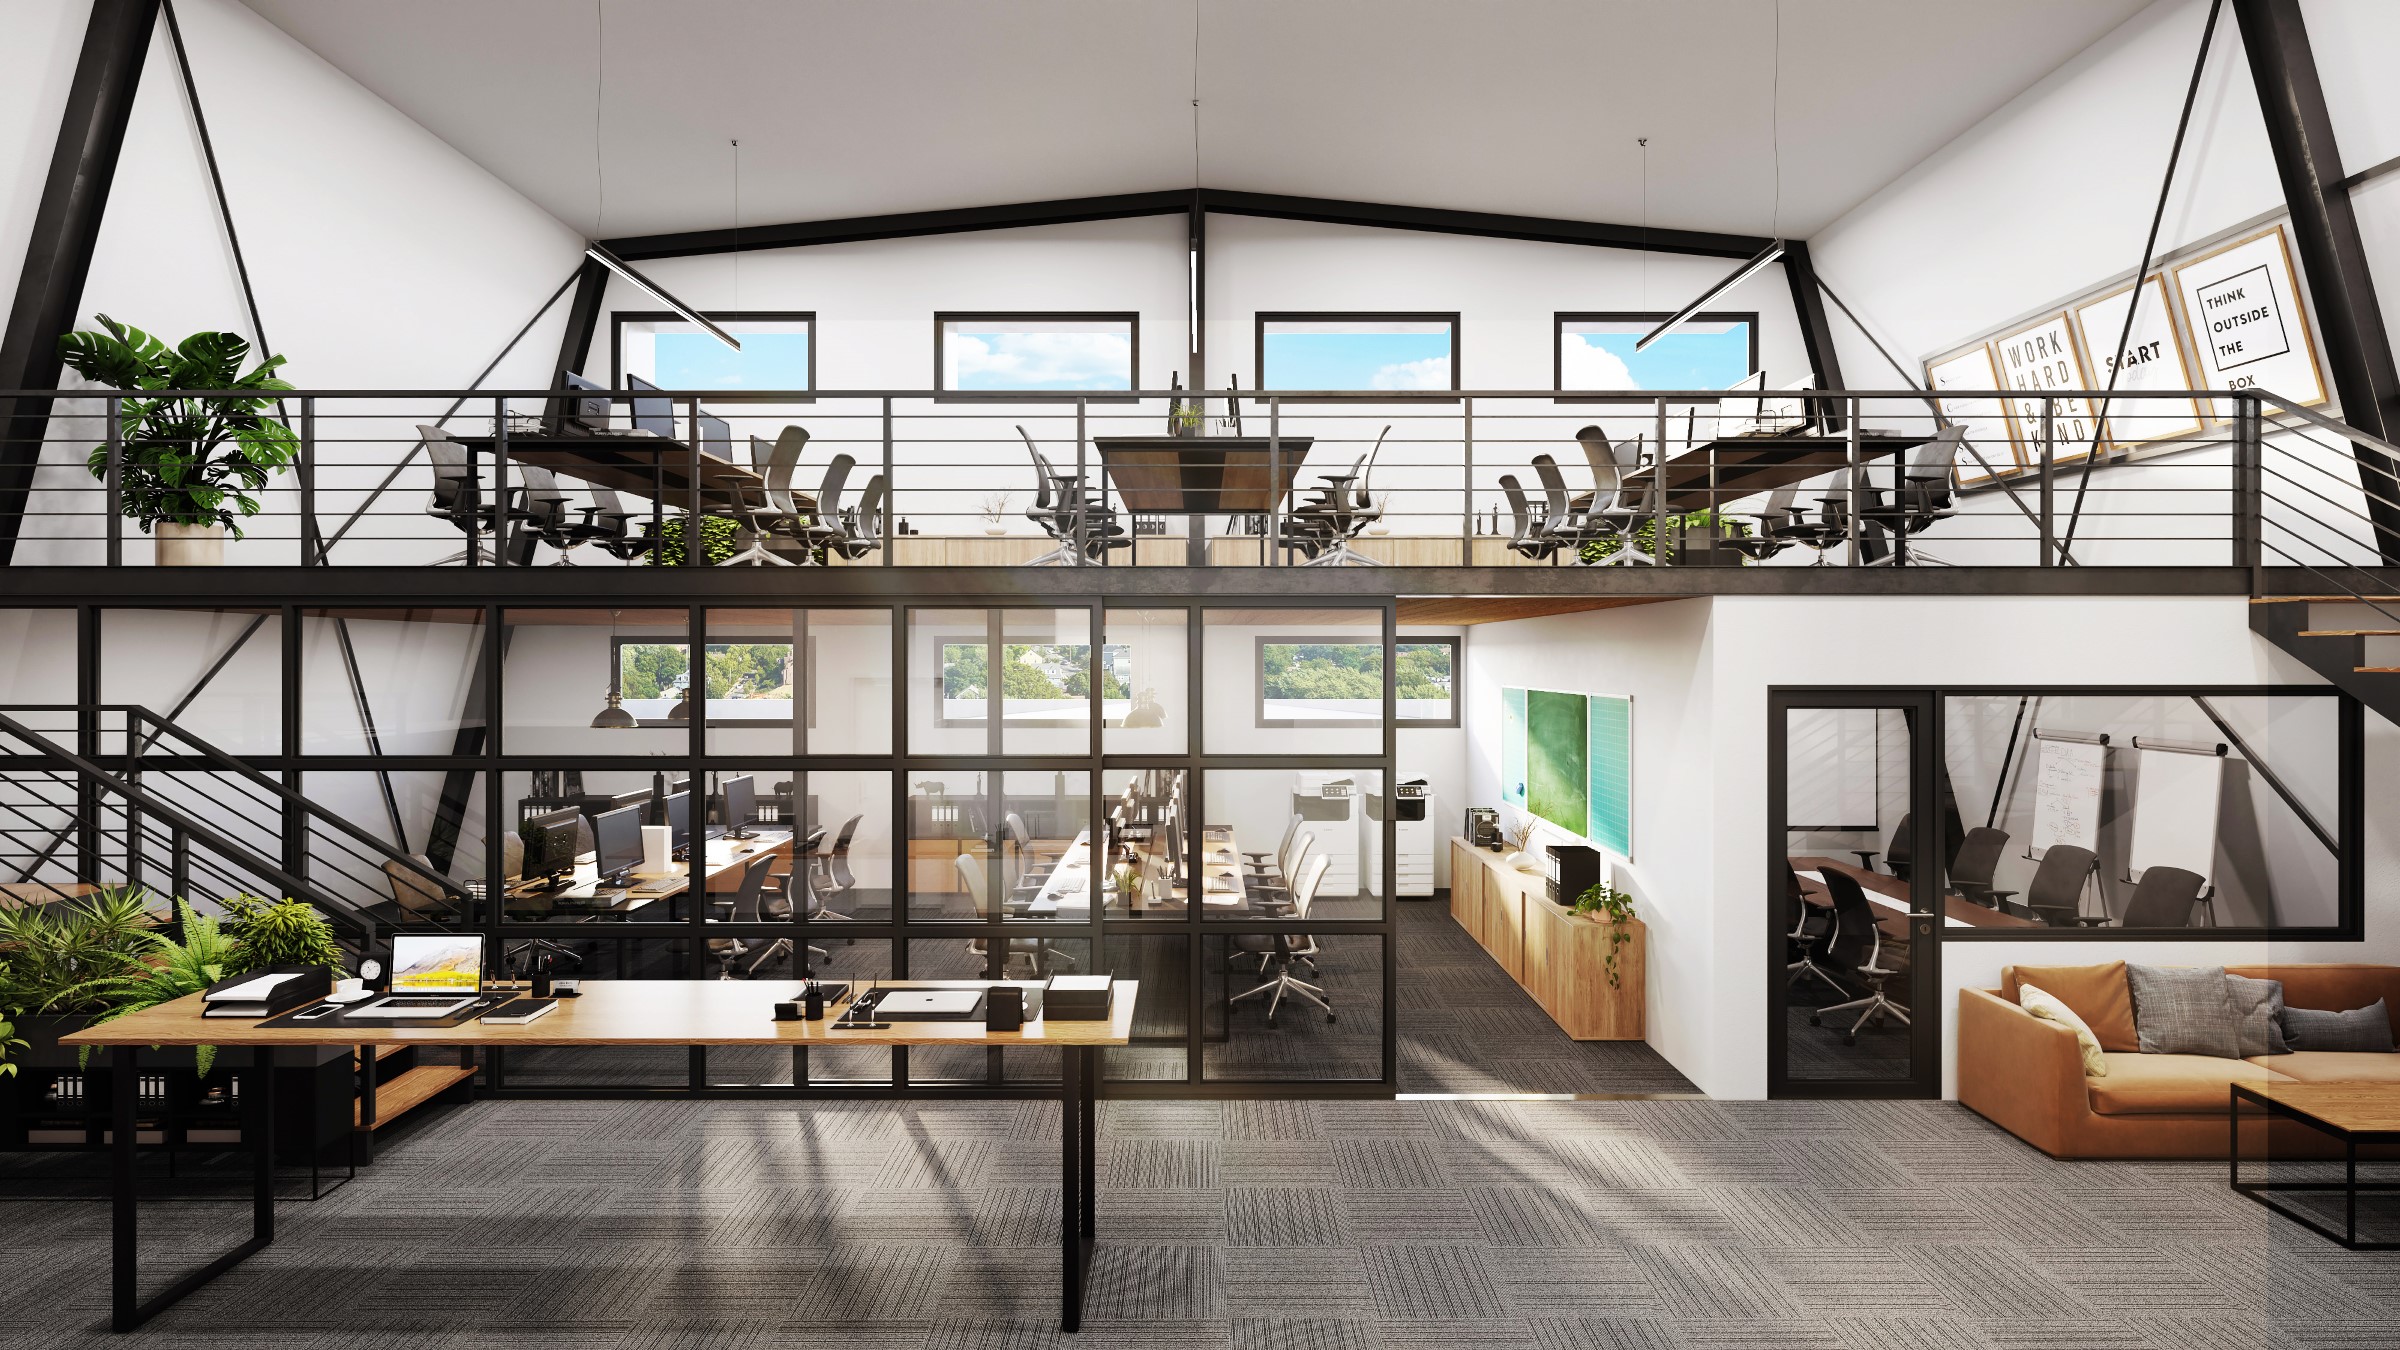
14Project Strategies April, 2026 Selling or leasing land before titles are issued is one of the most effective ways to accelerate...
READ INSIGHT →
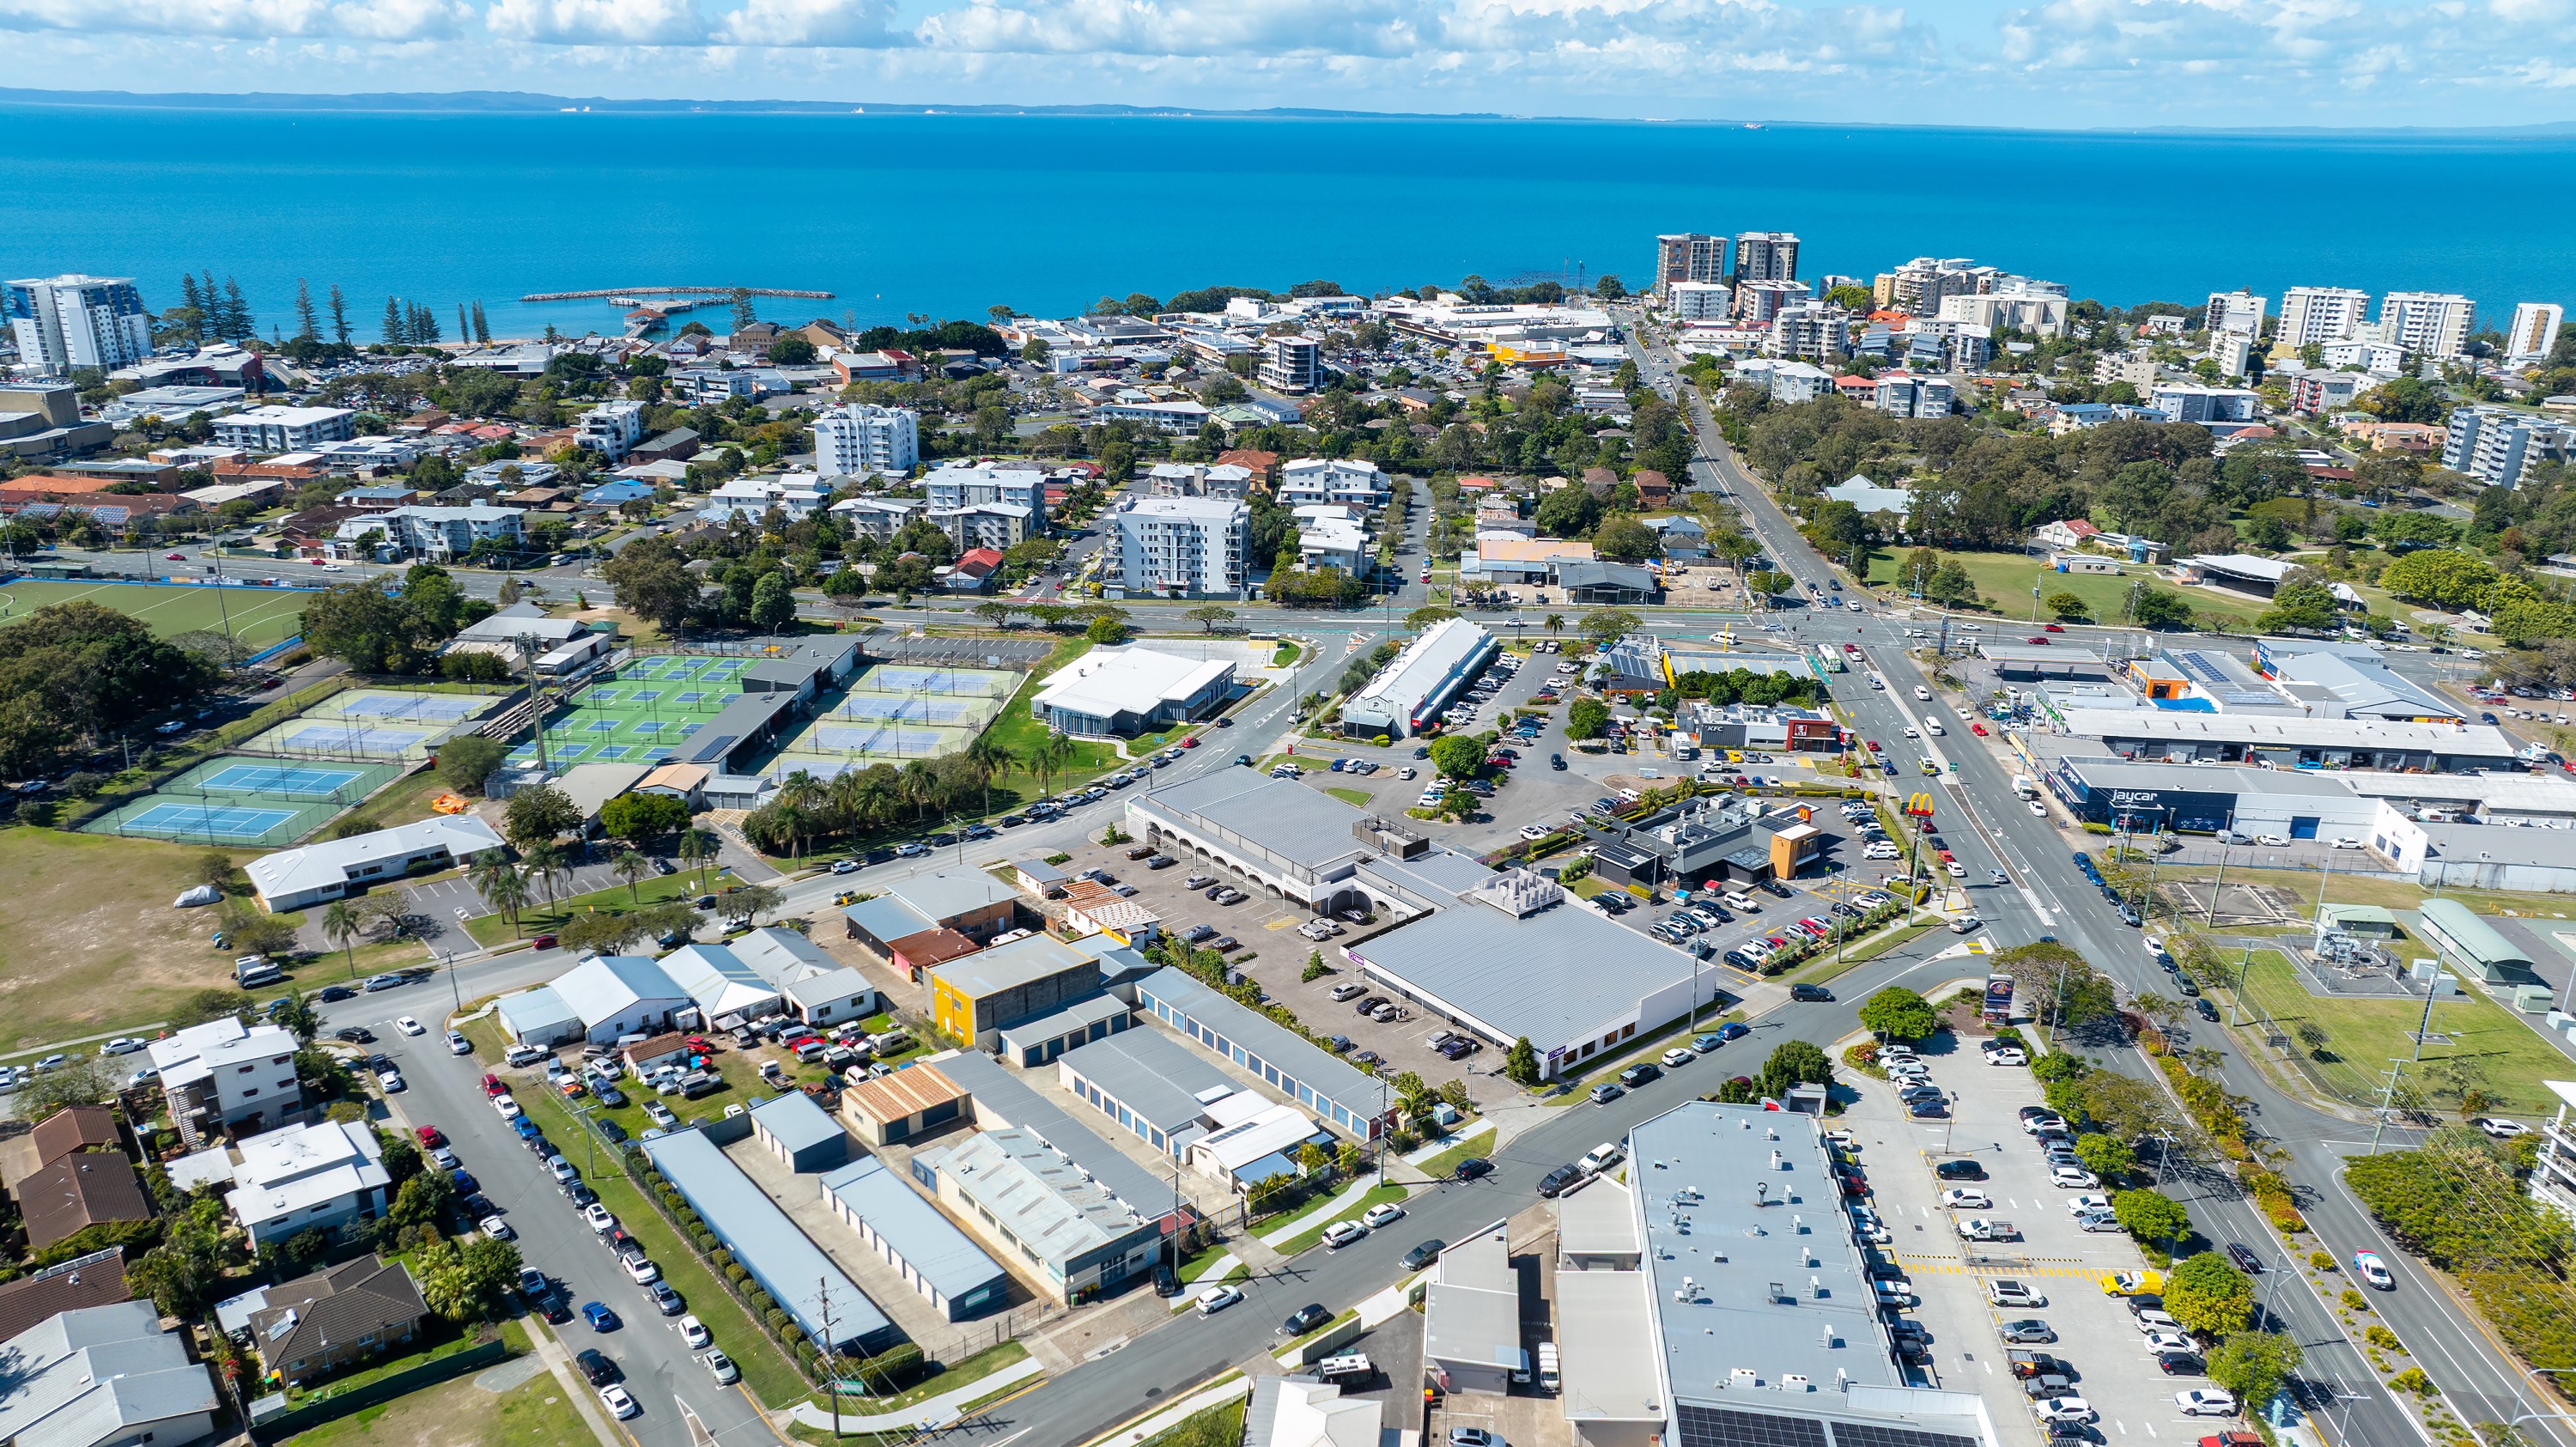
15Project Strategies April, 2026 Bringing a development to market successfully doesn’t start with advertising — it starts with preparation. The projects...
READ INSIGHT →
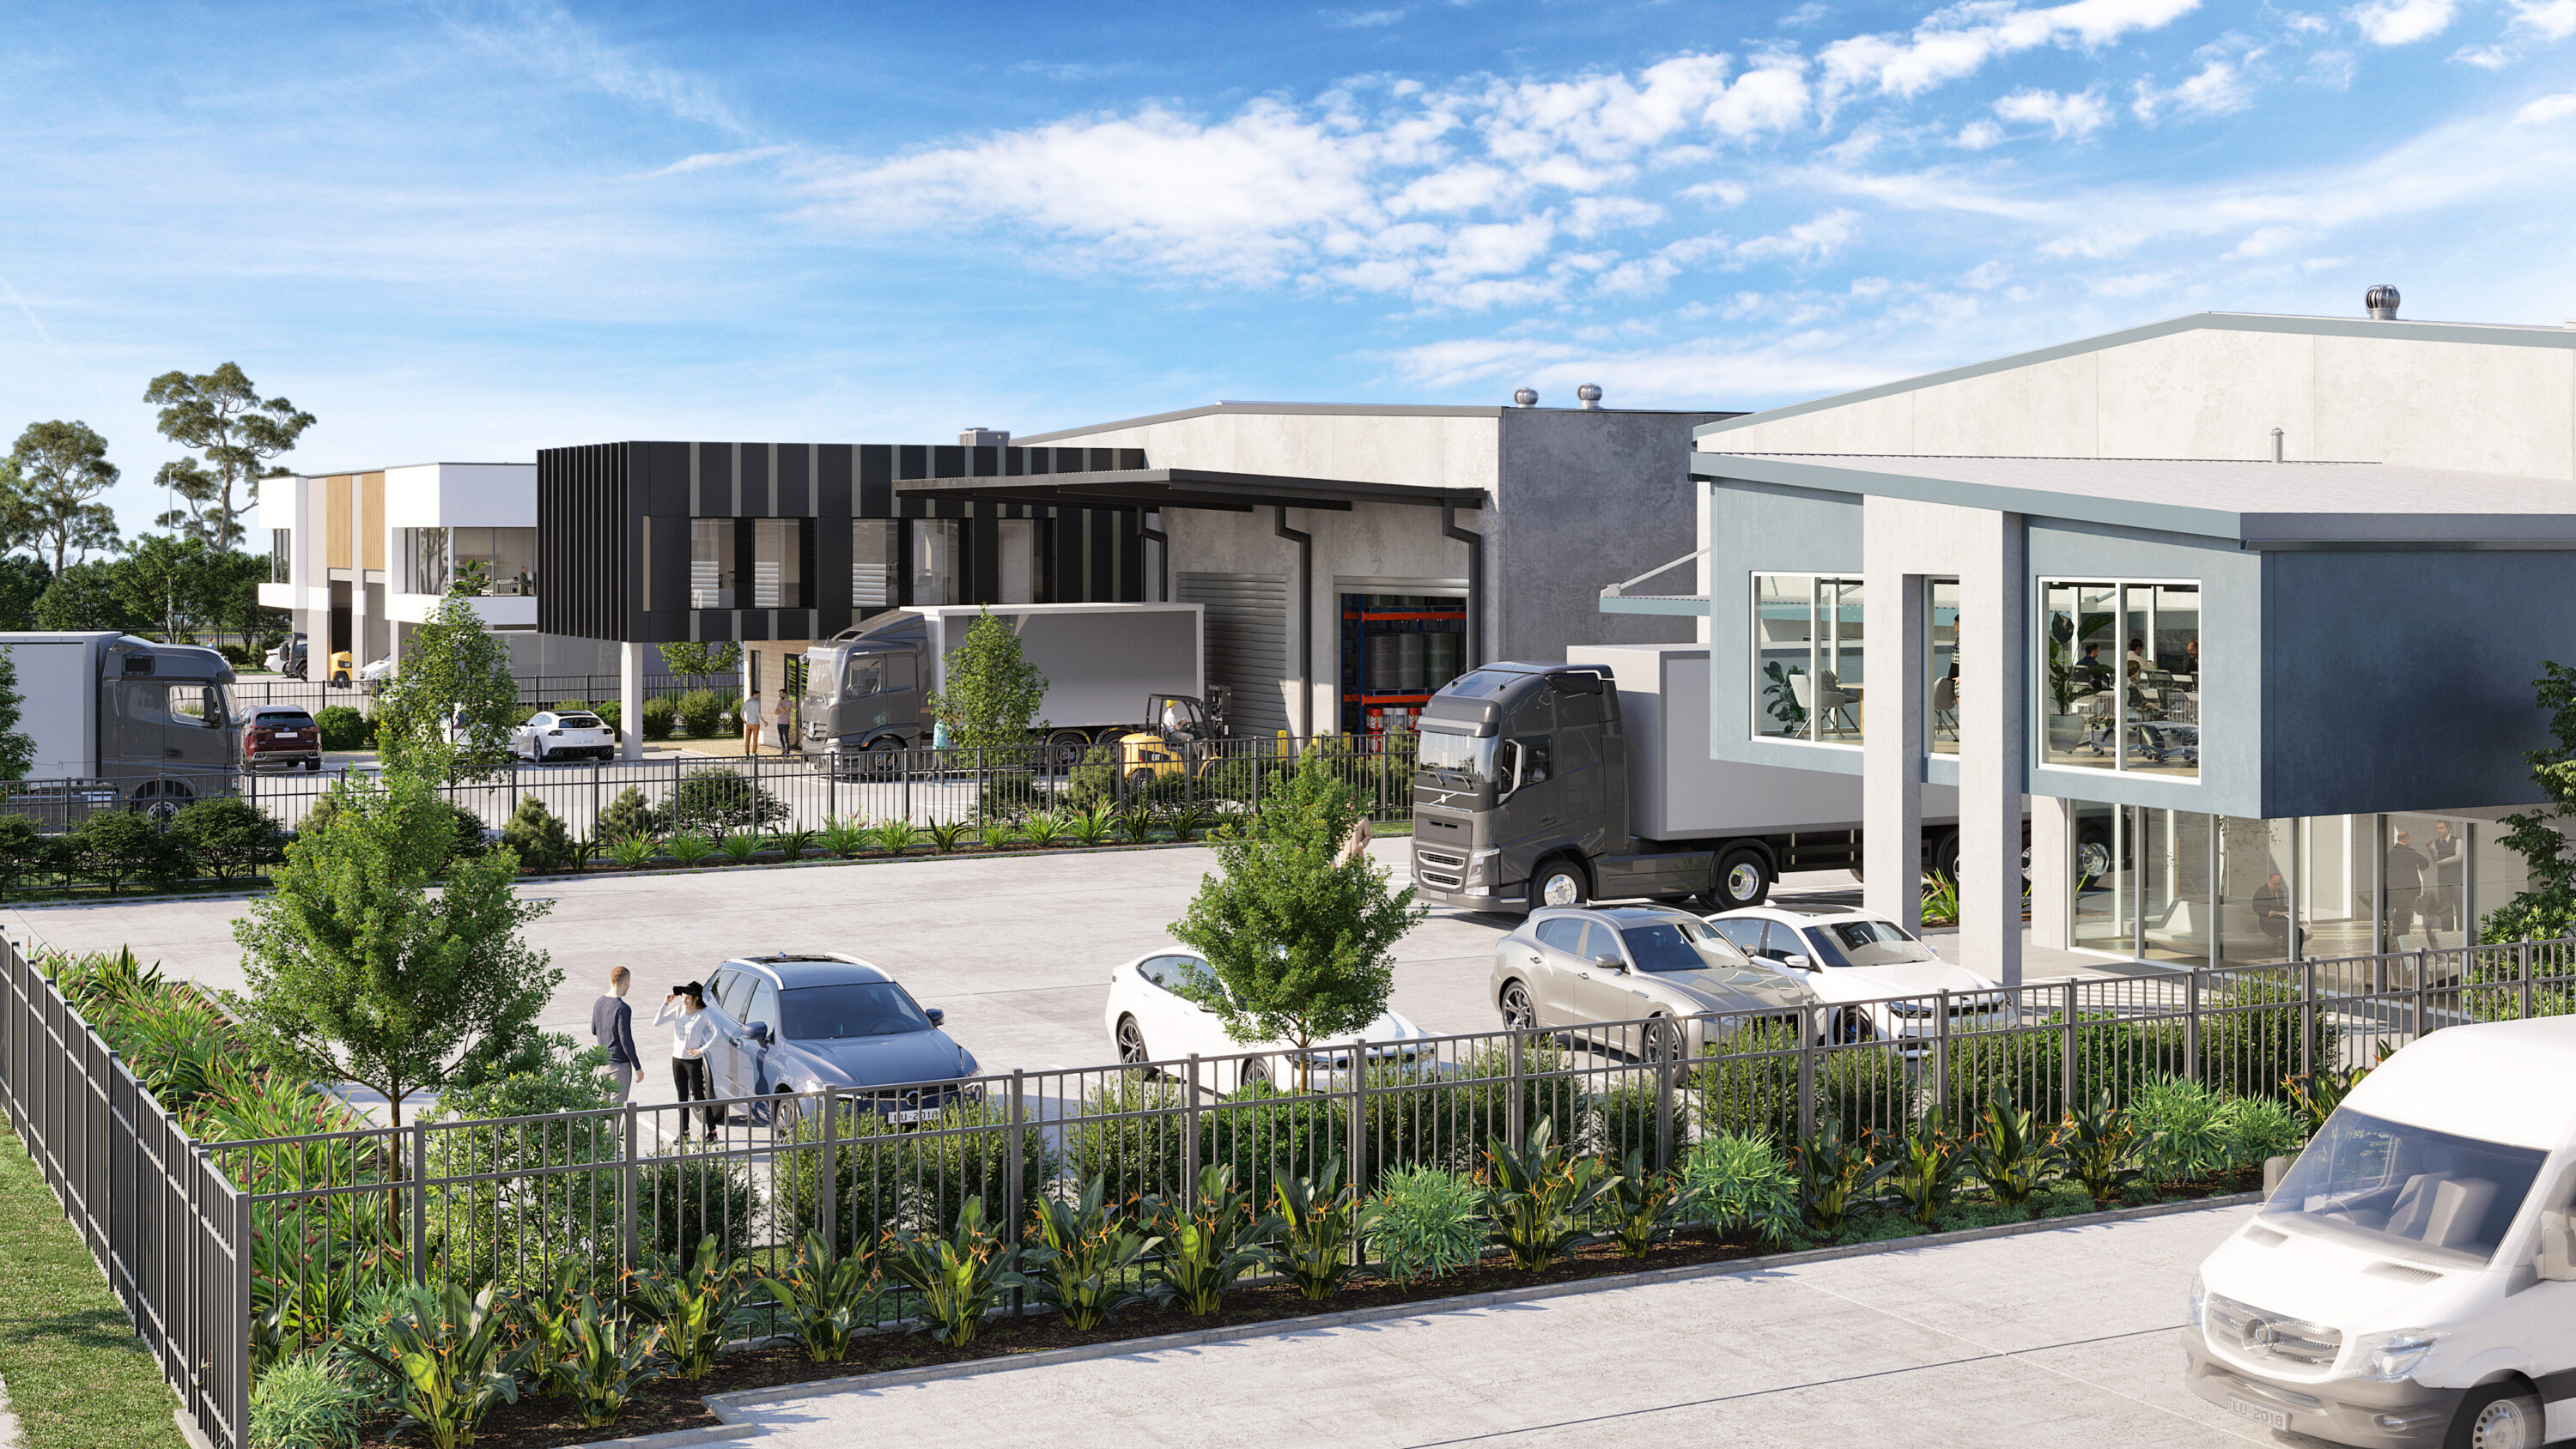
16Market Updates April, 2026 Securing development approval is a major milestone — but it’s not the finish line. It’s the point...
READ INSIGHT →
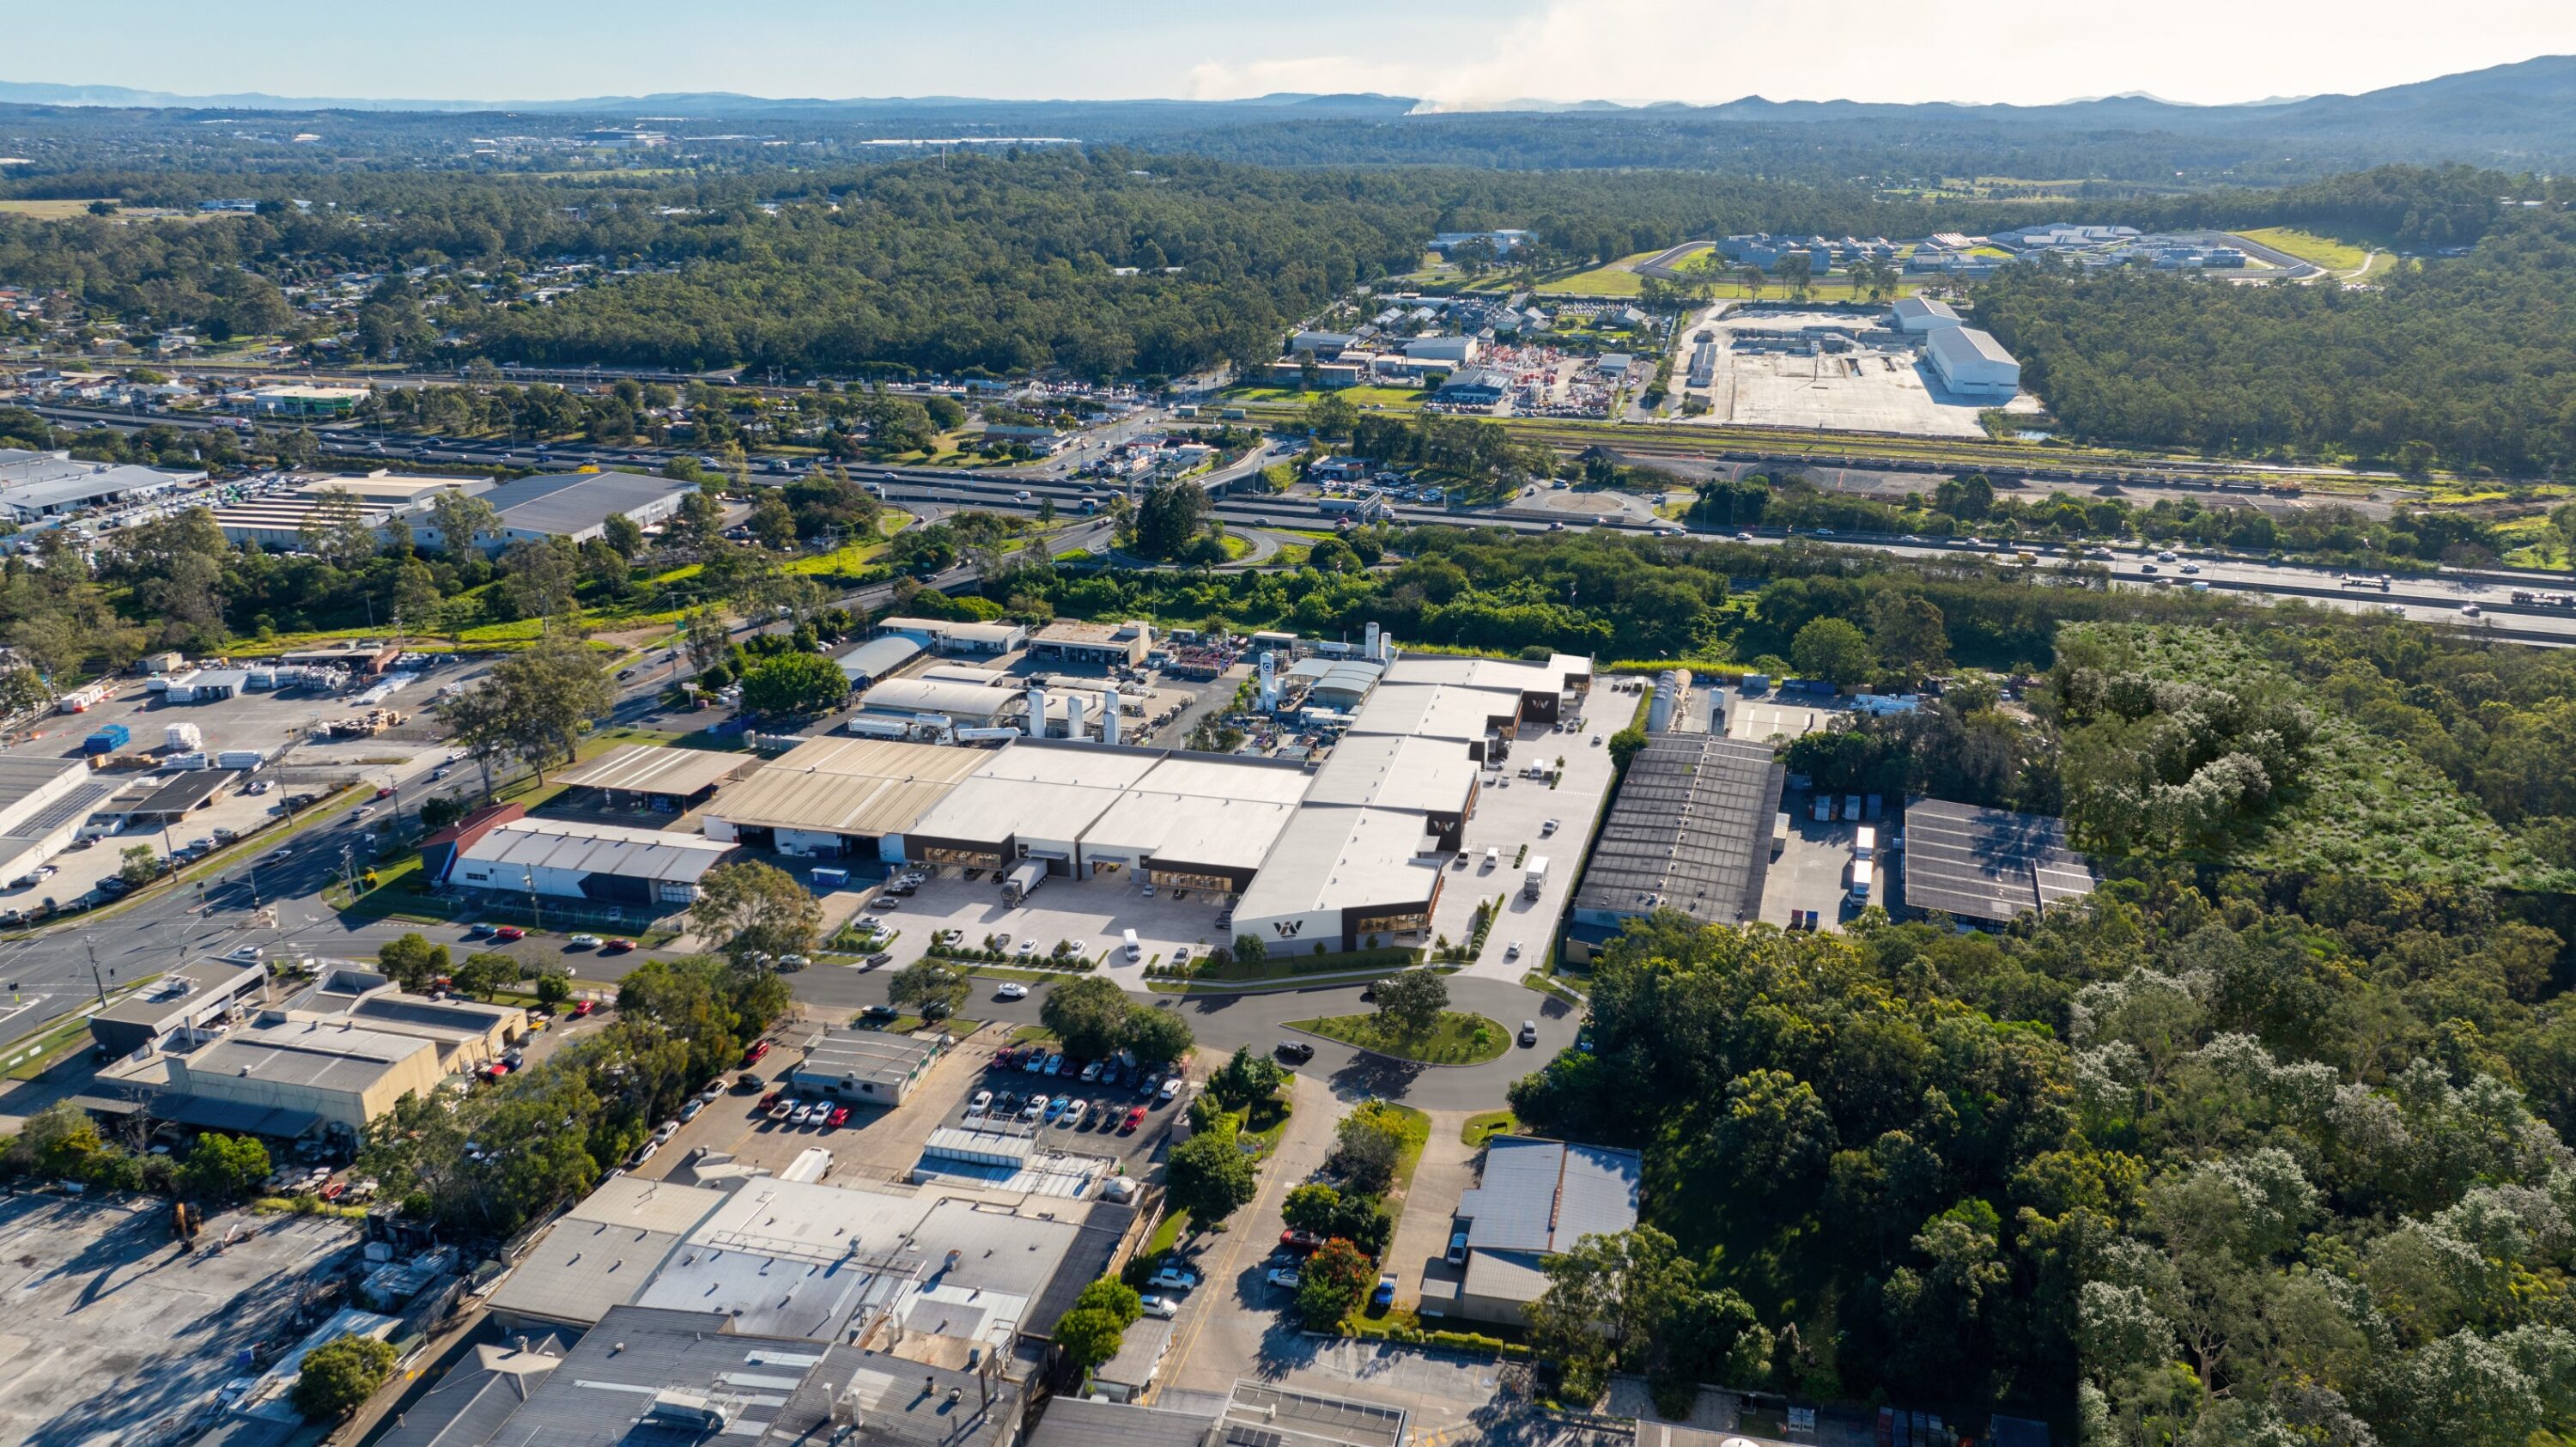
17April, 2026 Selling commercial land or property in today’s market requires more than just listing an asset — it requires strategic...
READ INSIGHT →
18April, 2026 Industrial property across Australia is undergoing a clear transformation, with developers increasingly delivering premium, high-spec facilities that go well...
READ INSIGHT →
19April, 2026 Construction costs continue to place significant pressure on commercial and industrial development across Australia, forcing developers to rethink feasibility,...
READ INSIGHT →
20April, 2026 Outer-ring industrial precincts are rapidly outperforming traditional inner-city markets across Australia, driven by land availability, infrastructure access, and changing...
READ INSIGHT →
21April, 2026 Strata industrial units have become one of the fastest-growing segments of Australia’s commercial property market, driven by strong demand...
READ INSIGHT →
22April, 2026 Pre-leasing has become one of the most important strategies in Australia’s industrial development landscape, allowing developers to secure tenants...
READ INSIGHT →

23April, 2026 Build-to-rent and mixed-use developments are rapidly gaining traction across Australia, driven by institutional capital, changing demographics, and the need...
READ INSIGHT →
24April, 2026 Interest rate movements are once again playing a central role in shaping Australia’s commercial property market. After a period...
READ INSIGHT →
25April, 2026 A new wave of industrial land releases is reshaping the commercial property landscape across Australia, opening up entirely new...
READ INSIGHT →
26April, 2026 Industrial vacancy rates across Australia’s major cities have reached historic lows, reinforcing the sector’s position as one of the...
READ INSIGHT →
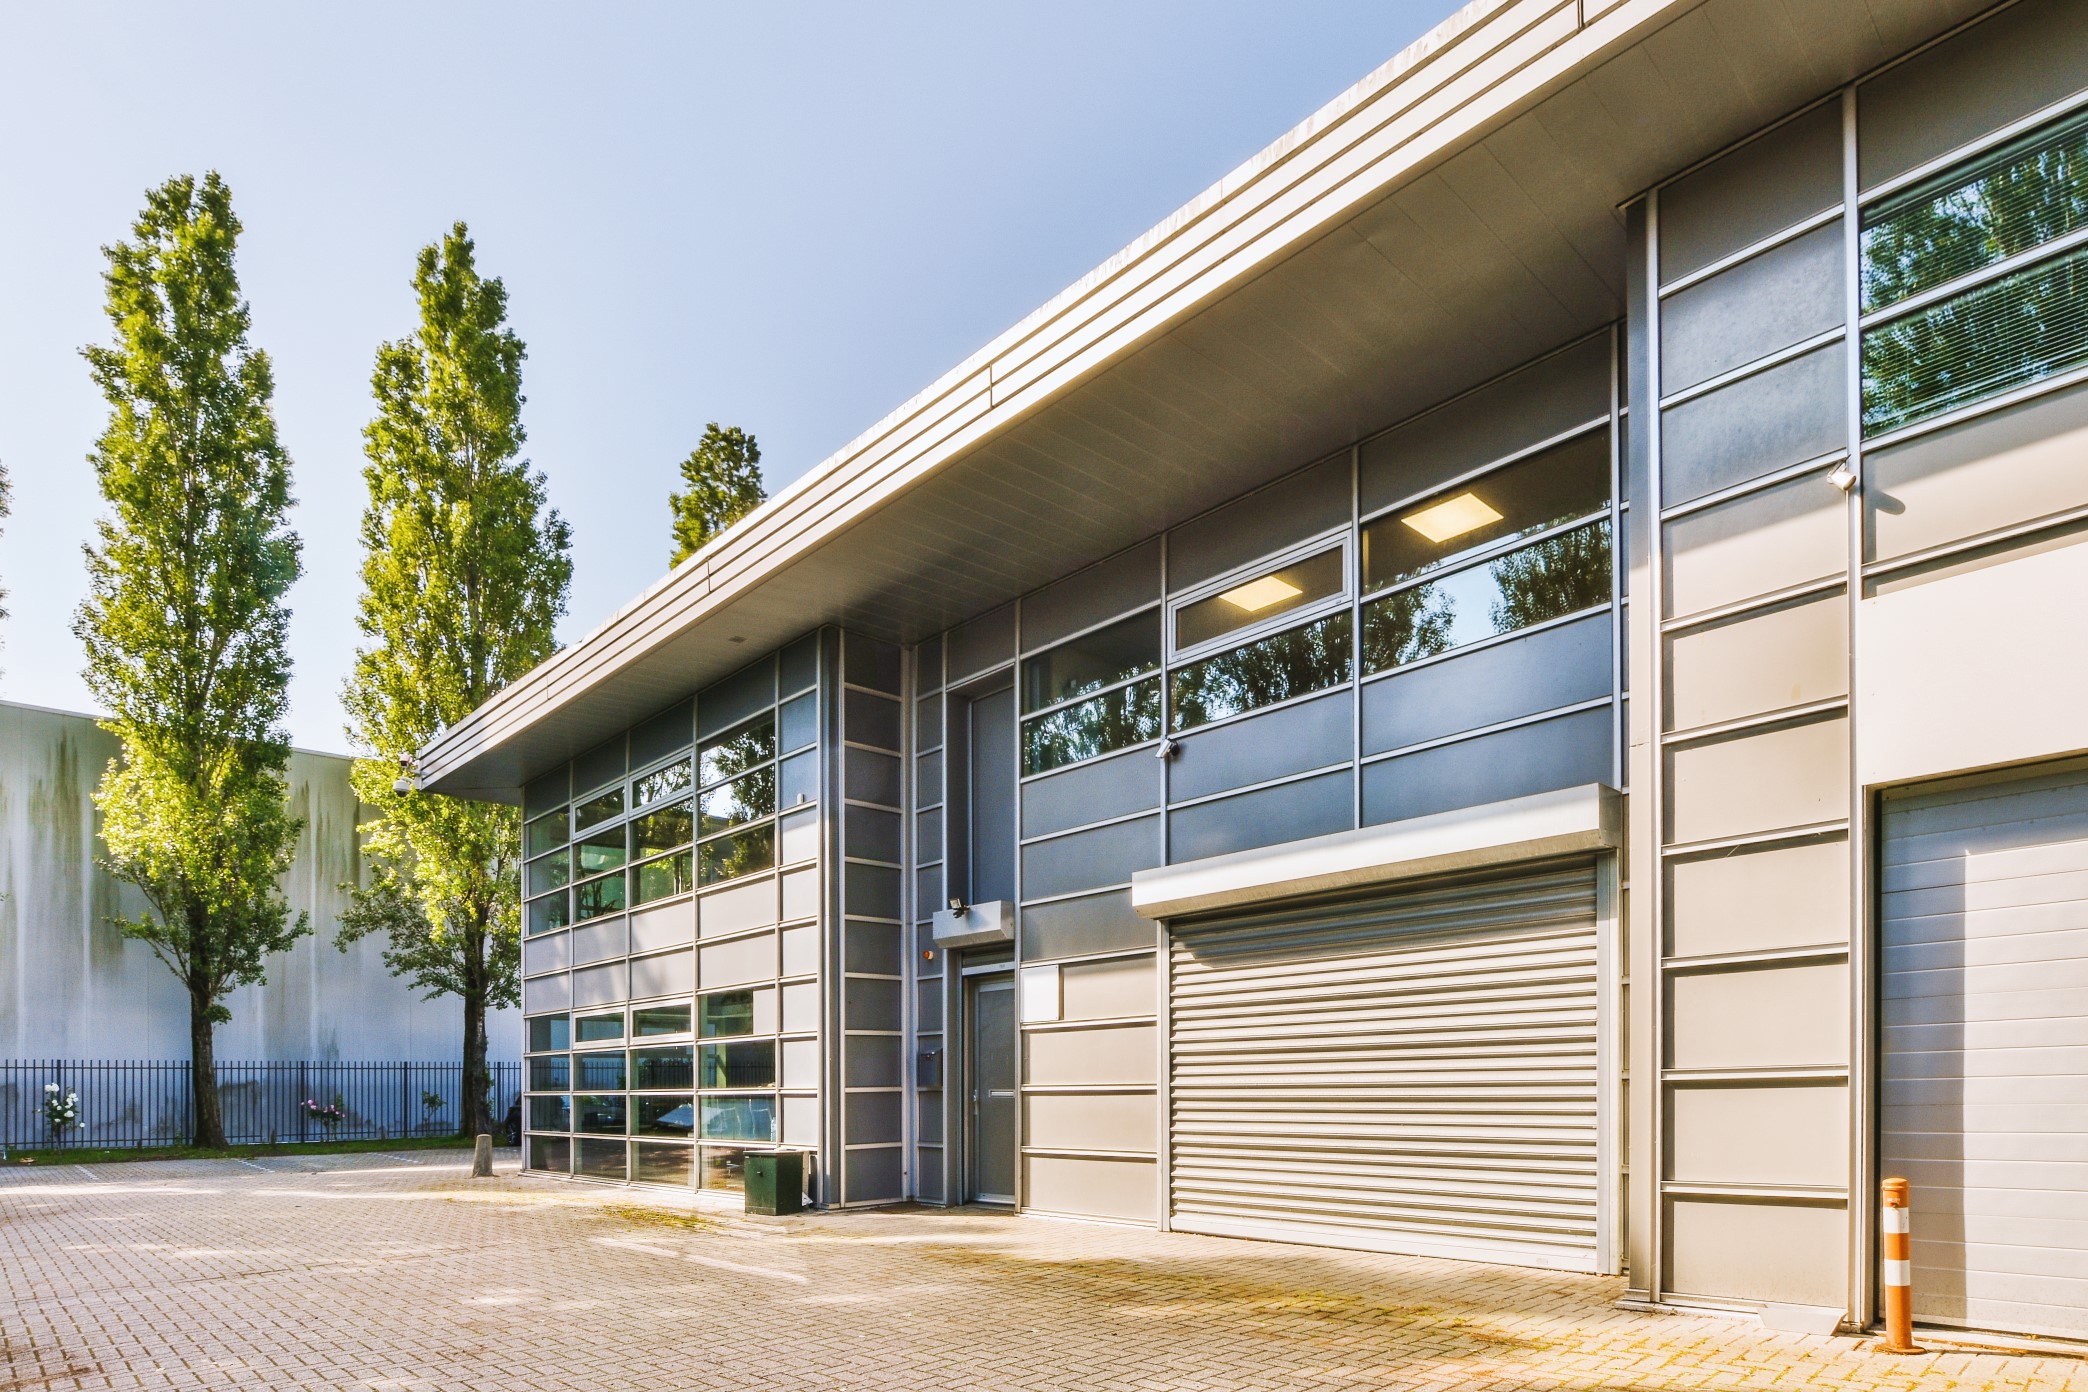
27April, 2026 Australia is in the middle of a data infrastructure surge that is fundamentally reshaping how industrial land is valued,...
READ INSIGHT →

28February, 2026 Retail property didn’t fade in 2025. It recalibrated. Investment volumes surprised to the upside, and 2026 is shaping as...
READ INSIGHT →
29February, 2026 UniSuper’s approximately $200 million off-market acquisition of modern Brisbane industrial assets reinforces that institutional capital hasn’t left logistics. It’s...
READ INSIGHT →
30February, 2026 The Reserve Bank’s decision to lift the cash rate to 3.85% isn’t a shock — but it formalises what...
READ INSIGHT →
31February, 2026 Charter Hall’s acquisition of a 50% stake in Sydney’s O’Connell Street precinct for approximately $500 million is not a...
READ INSIGHT →
32January, 2026 Australia’s commercial property market enters 2026 with momentum rebuilding across multiple sectors, but with far more selectivity in where...
READ INSIGHT →
33Development guides October, 2025 Drive market confidence: How visuals reduce hesitation and create clarity for buyers, tenants and investors No matter...
READ INSIGHT →
34Development guides October, 2025 Strengthen your DA submission: How 3D visuals and clarity improve development outcomes Submitting a Development Application (DA)...
READ INSIGHT →
35Development guides October, 2025 Sell your land faster: How visuals and masterplans increase value and speed up the sales process Selling...
READ INSIGHT →
36Development guides October, 2025 Secure early leasing success: How visuals drive tenant confidence before construction starts In today’s market, waiting until...
READ INSIGHT →The things people actually ask before commissioning 3D rendering for a Sunshine Coast project: what we need, what drives the cost, how changes work and what you get at the end.
Whatever you have. Architectural plans and elevations are the most common starting point, and a Revit, SketchUp, Archicad or CAD model saves time. A survey or site plan, site photos, a finishes schedule and a landscape plan all help. If some of that does not exist yet, we work from what is available and fill the gaps with sensible assumptions that you sign off.
Yes. Early-stage renderings are often the most useful, because they help test a concept, support a funding conversation or start pre-commitment talks. We agree upfront which parts are fixed and which are indicative, and the model is refined as the design develops.
Usually not. A survey, aerial imagery and a set of site photos are normally enough. Where a photomontage needs to match a specific real-world viewpoint, drone or ground photography of the site can be organised as part of the job.
Mainly the number of views, the size and complexity of the project, how much surrounding context each view needs, and whether we are building the model from scratch or starting from your architect’s model. Interiors, operational detail and photomontage matching add work; extra views from an existing model are comparatively efficient. Every job is quoted against the specific views agreed.
It depends on the number of views, how complete the information is and how quickly feedback comes back. A clear brief and a single round of consolidated comments make the biggest difference. We give you a timeline with the quote and flag anything that could hold it up.
Before the final render. You see draft camera angles and a draft of each view so composition, materials and landscape can be adjusted while changes are still quick. Final renders come after that sign-off.
The model is kept, so most changes are an update, not a restart. Swapping a colour or finish is straightforward; moving buildings, changing levels or redesigning the layout takes more work. We will tell you what a change involves before we start it.
High-resolution files suitable for print and digital use, plus web-optimised versions. If the images are going on a large signboard, billboard or hoarding, tell us early so the views are rendered at the size that job needs.
Yes. Renderings are commonly used in development applications and community consultation. We build them from the information supplied, and your town planner should confirm any specific requirements, such as viewpoints or disclaimers, the assessing council expects.
The model can, but the best final images are usually chosen for the audience. An investor overview, a leasing hero shot and a DA view may all come from the same model with different cameras, activity and emphasis.
Still renderings are the workhorse for most campaigns. Photomontage is best when the real surroundings need to stay visible. A 360° view helps people understand a space, and animation explains arrival, sequence and scale. We recommend the mix based on what you need people to understand.
No. CPM produces 3D rendering for commercial, industrial and residential projects right across Australia. Everything from brief to delivery works remotely, so location is never a barrier.