
01
The building
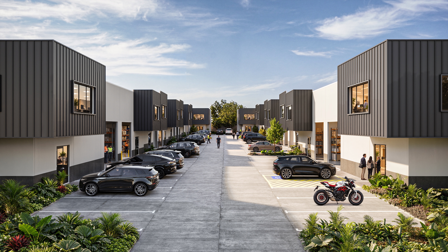
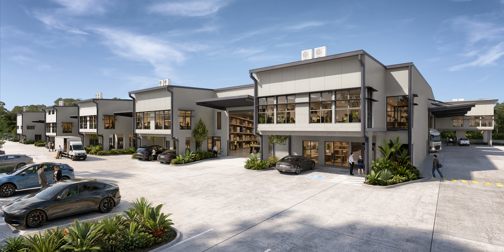
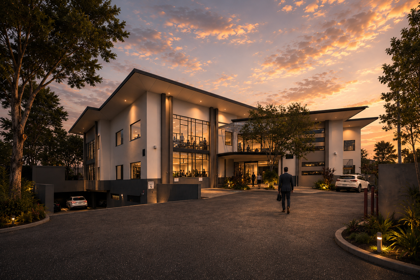
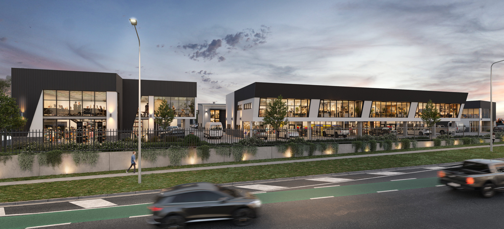
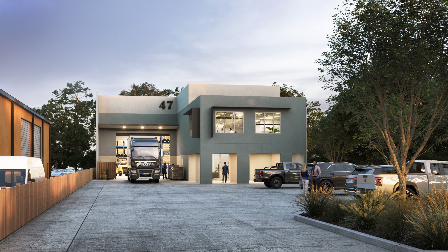
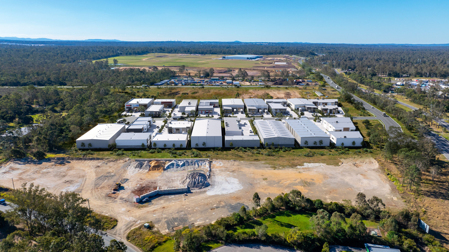
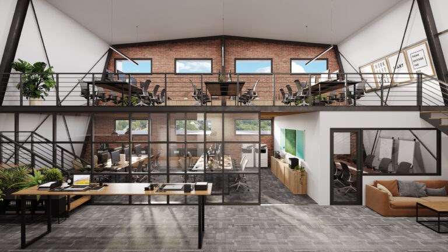
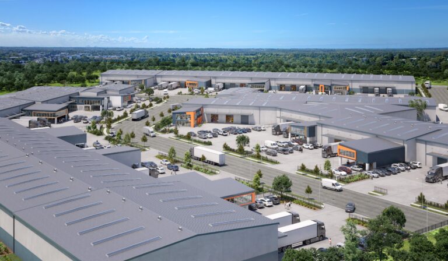
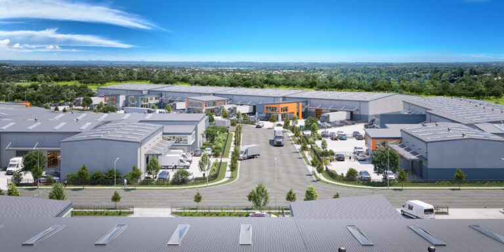
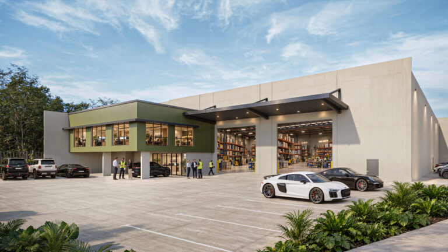
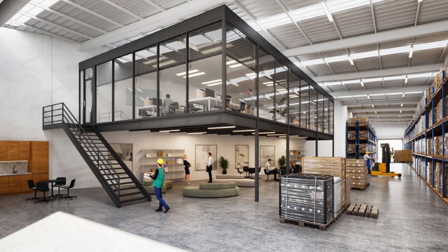
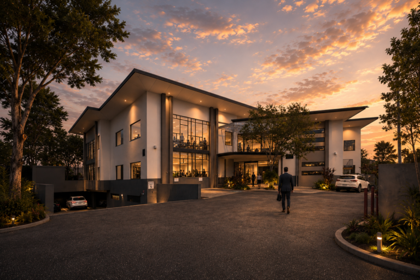
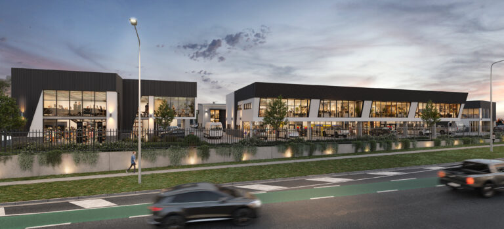
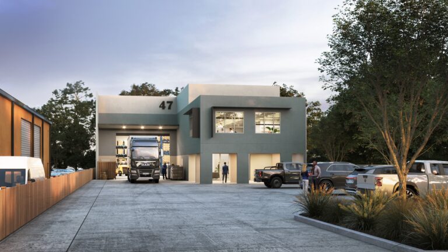
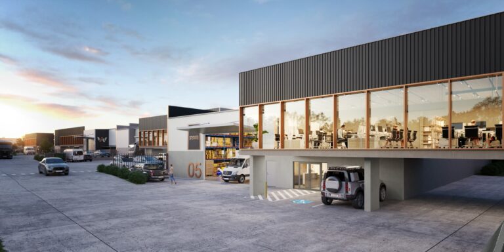
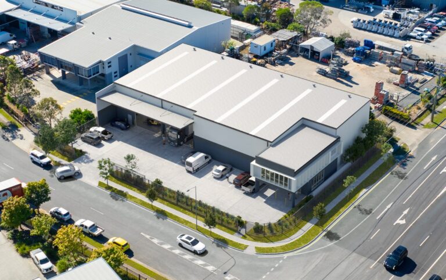
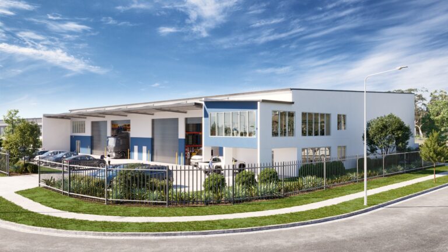
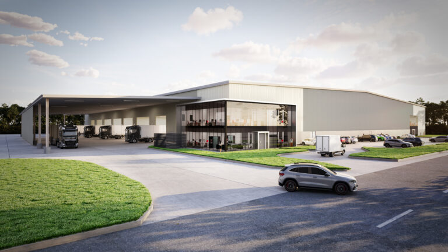
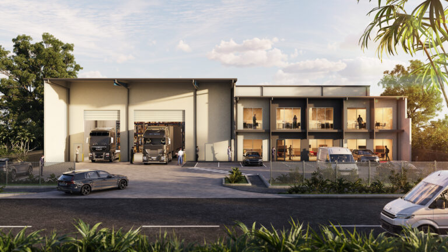
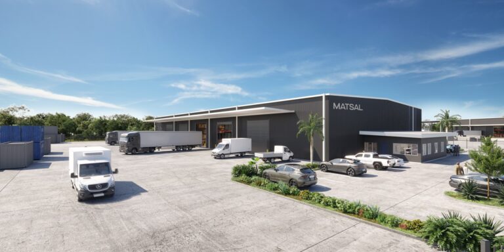
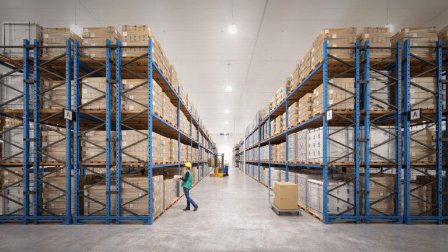
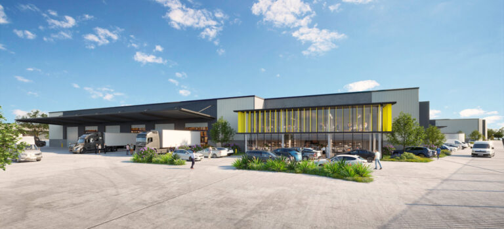
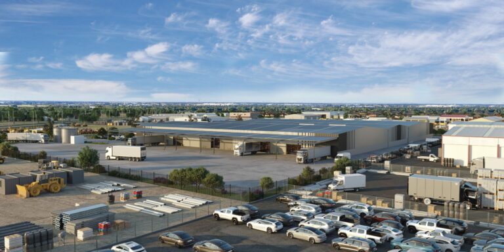
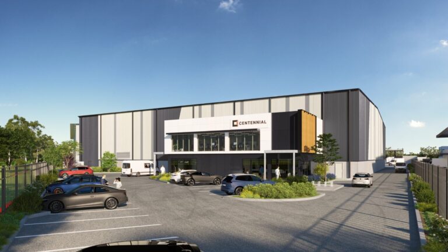
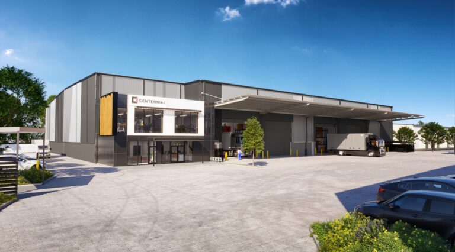
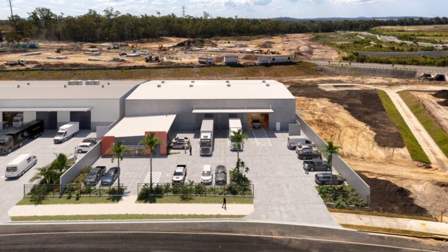
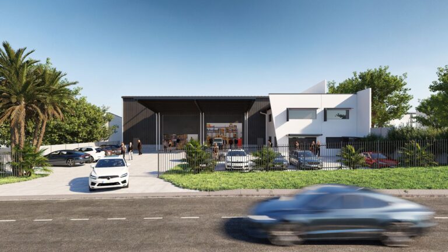
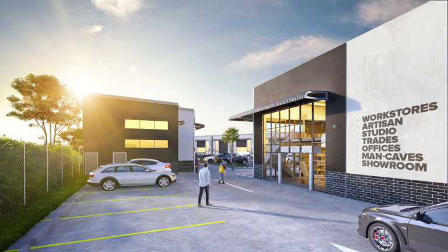
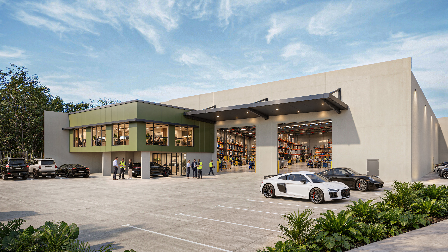
The design gives a growing business everything under one roof: a clear-span warehouse with two 6 x 6 metre roller doors, a 6-metre cantilevered awning over the loading area, a ground-floor office and public lobby and a 177 sqm mezzanine office overlooking the car park. A reinforced concrete hardstand, 23 car spaces and landscaped frontage complete the site.
Key Features:
- 1,790.8 sqm warehouse with a high-clearance precast concrete shell
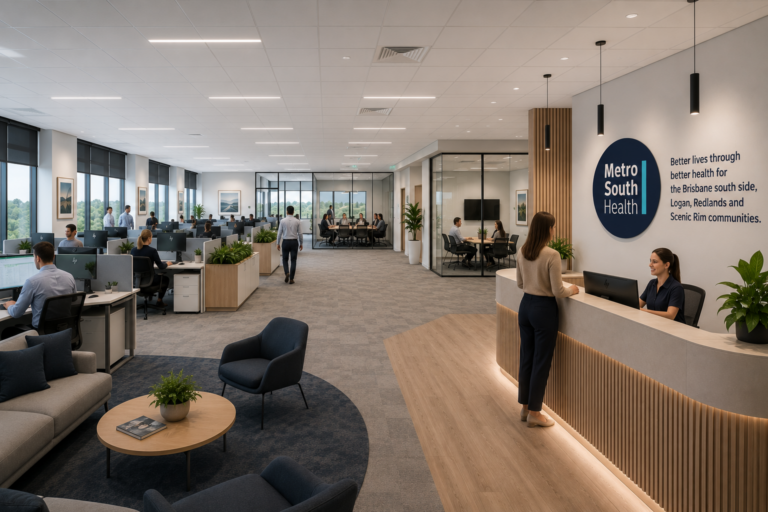
- 73 sqm ground-floor office plus 177 sqm mezzanine office
- Two 6 x 6 metre roller doors under a 6-metre awning
- 1,134 sqm hardstand and 23 car spaces including one accessible bay
- Orange feature facade, black shopfront framing and grey glazing