
01
The Challenge
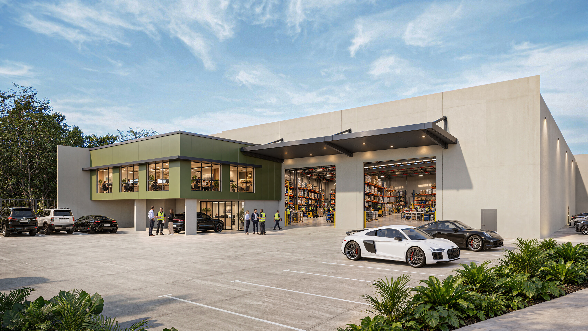
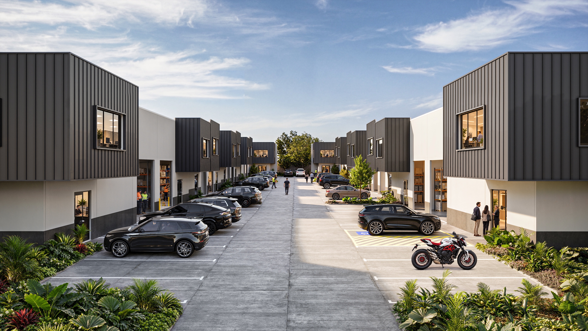
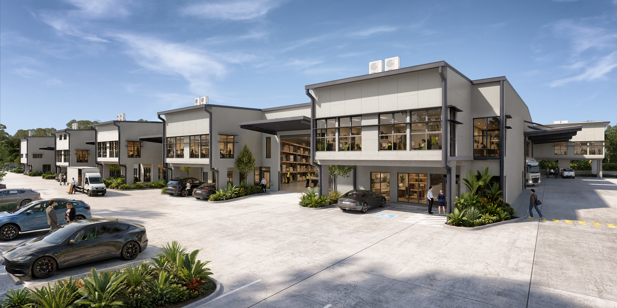
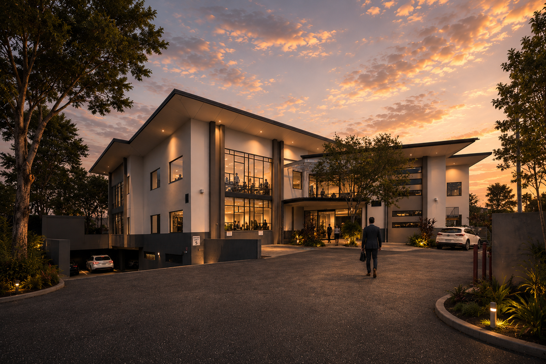
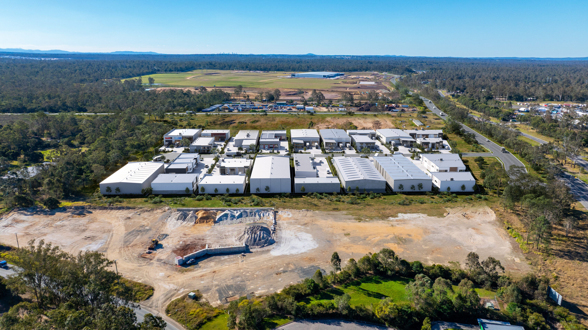
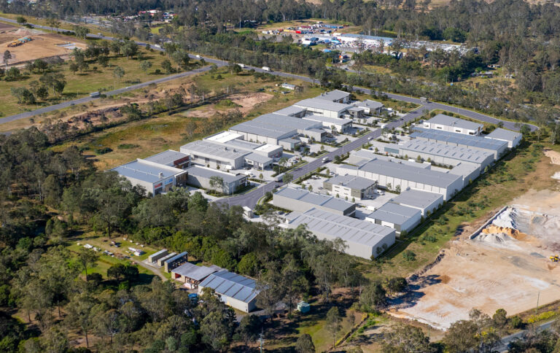
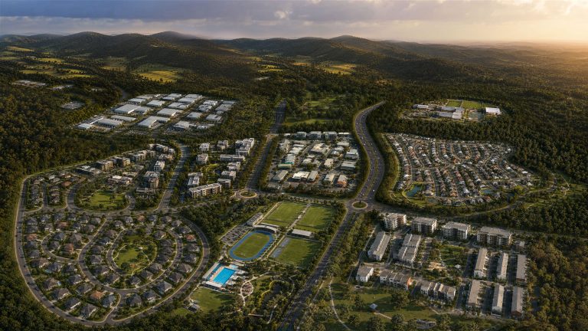
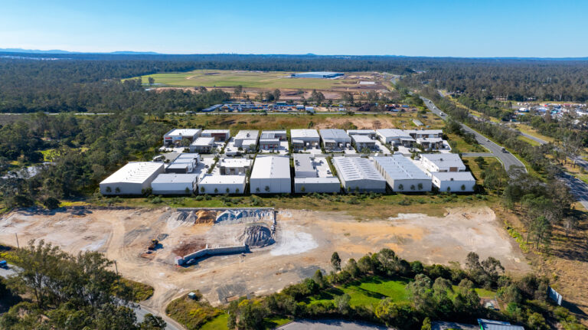
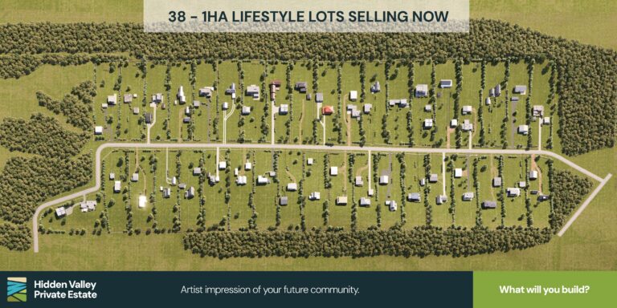
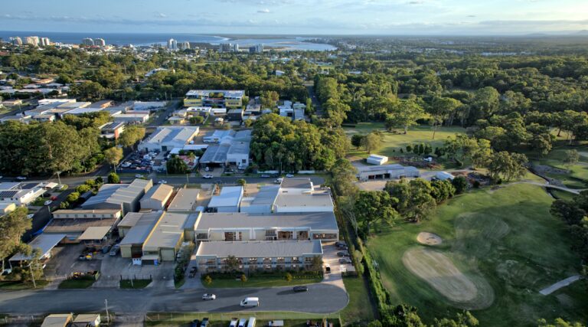
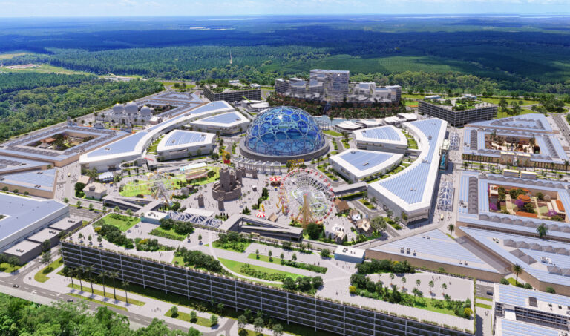
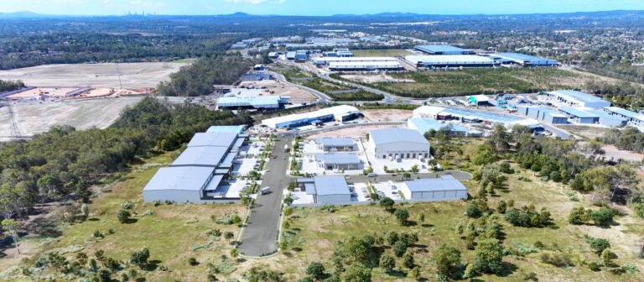
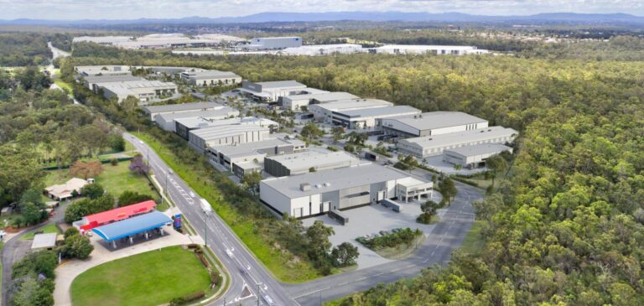
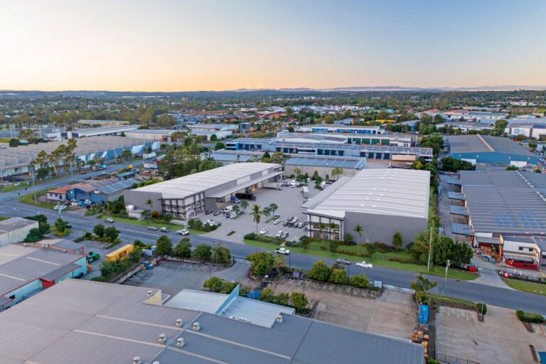
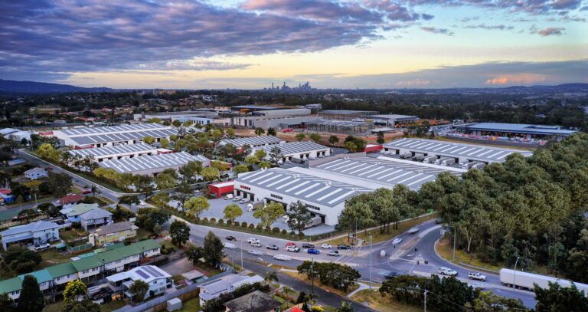
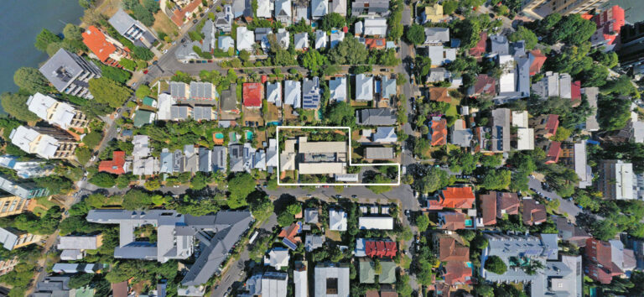
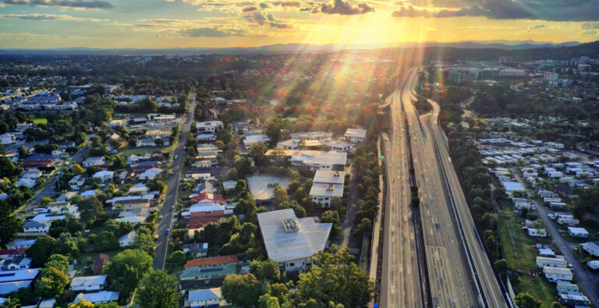
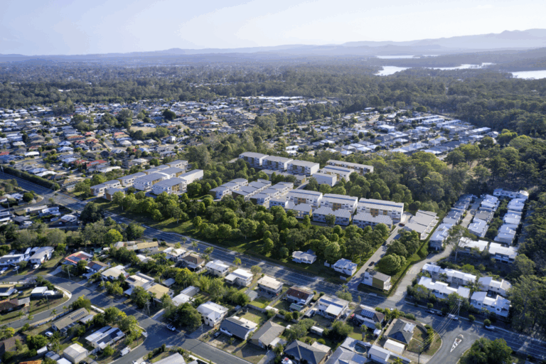
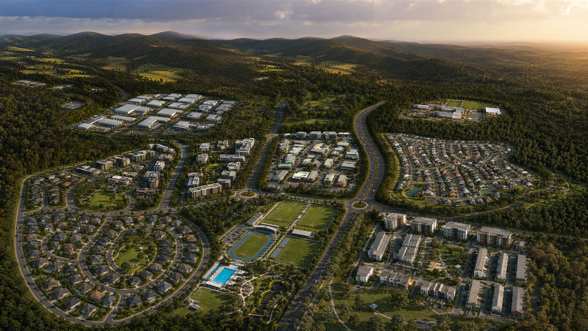
The base masterplan established the overall planning framework, land-use allocations and relationships between the key precincts, while the detailed built-form outcomes within those areas were yet to be resolved.
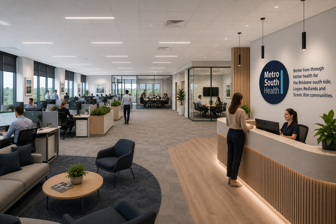
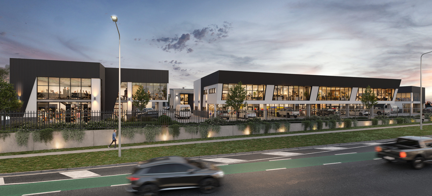
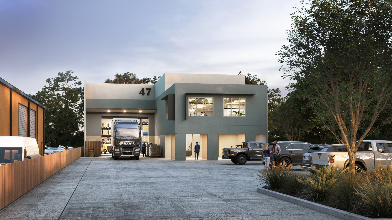
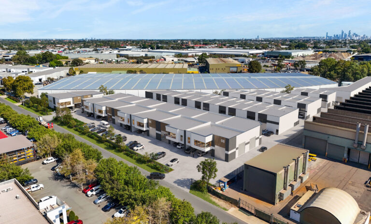
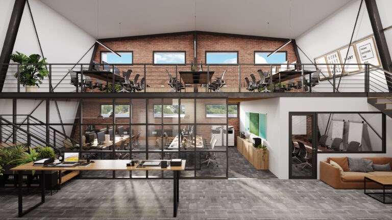
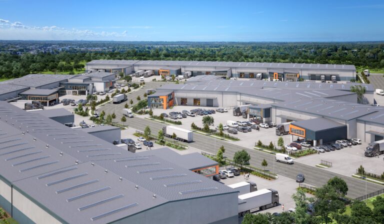
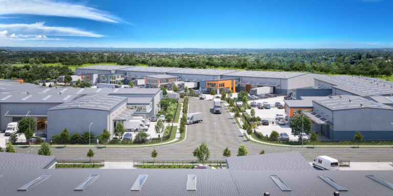
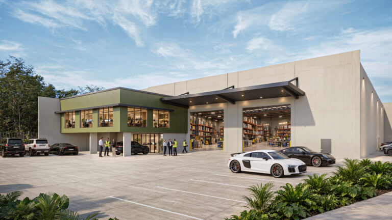
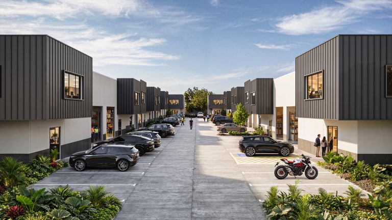
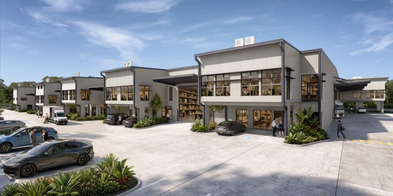
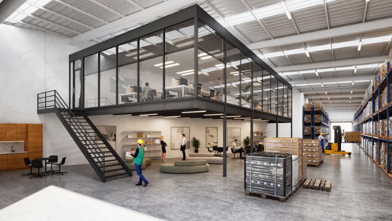
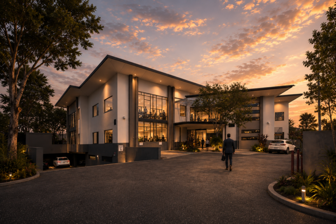
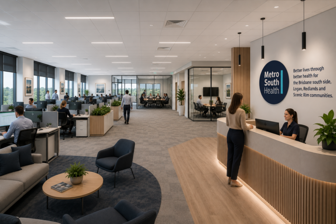
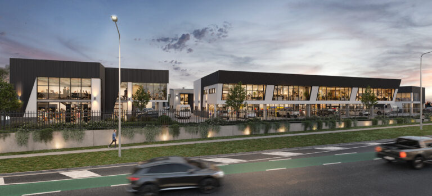
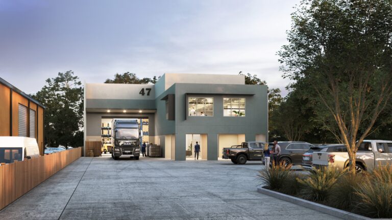
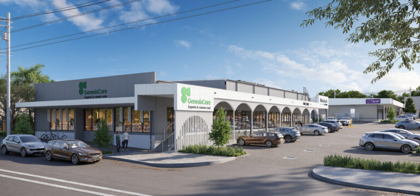
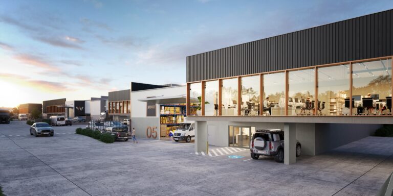
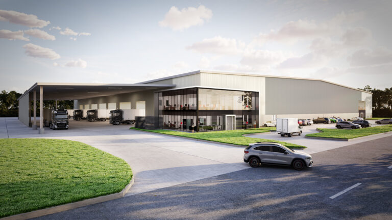
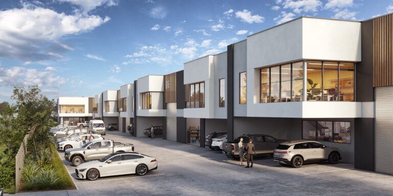
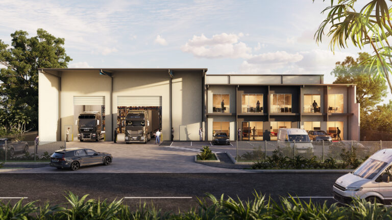
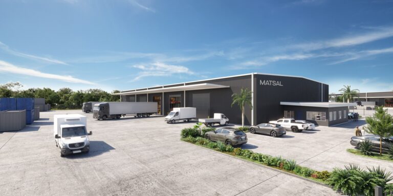
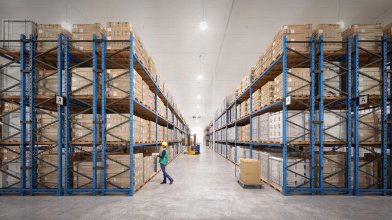
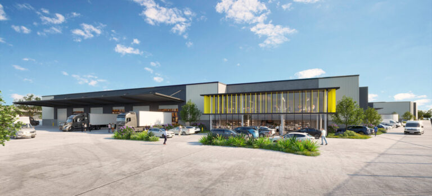
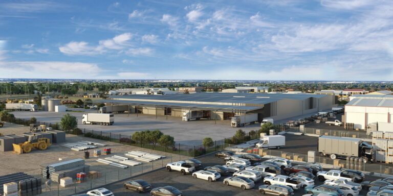
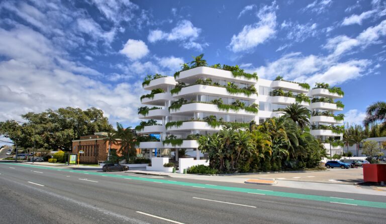
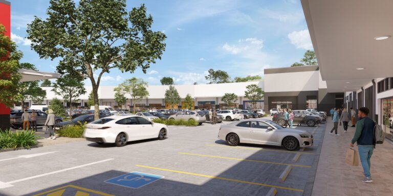
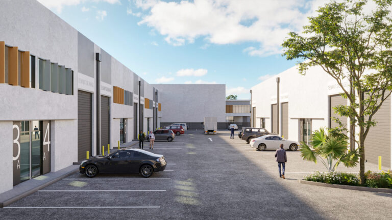
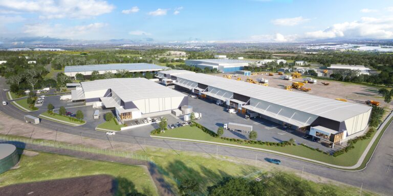
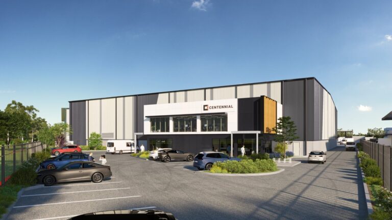
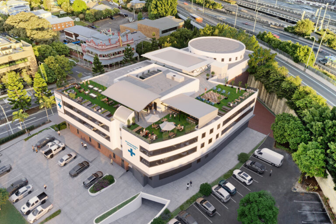
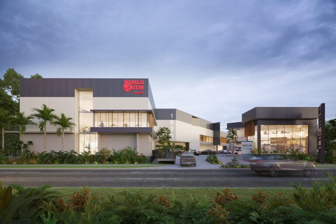
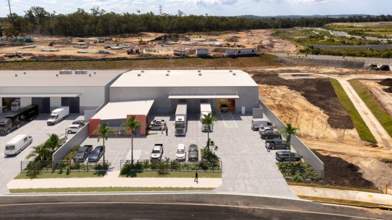
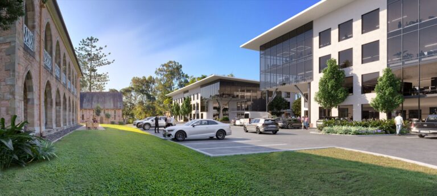
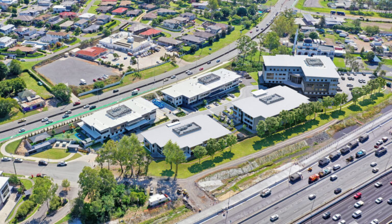
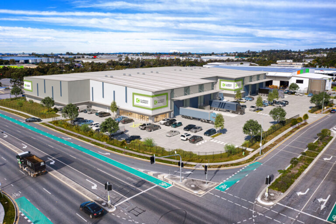
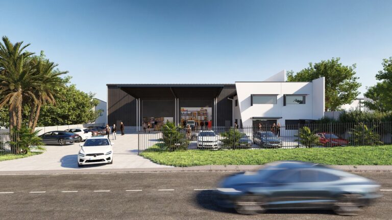
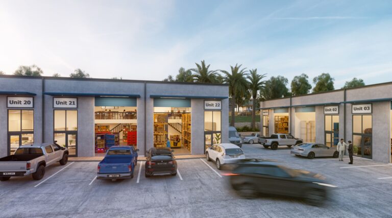
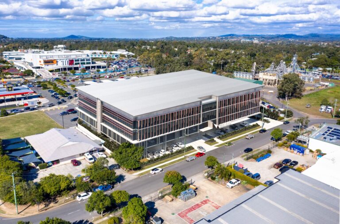
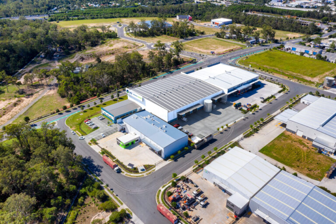
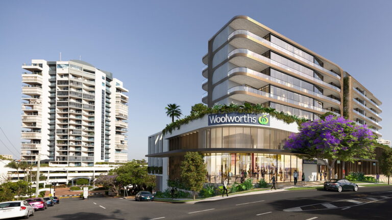
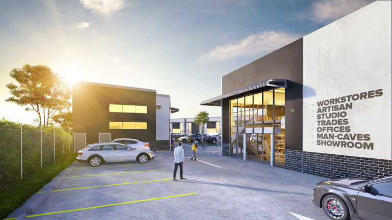
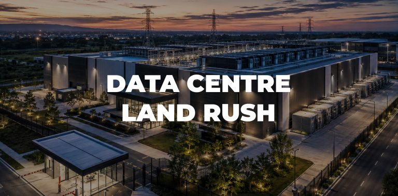
Our role was to translate these allocated uses into credible conceptual environments while remaining consistent with the broader planning intent.
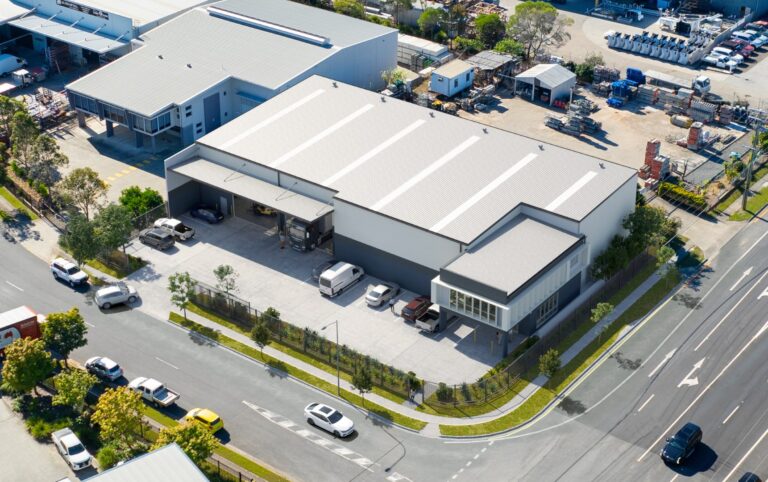
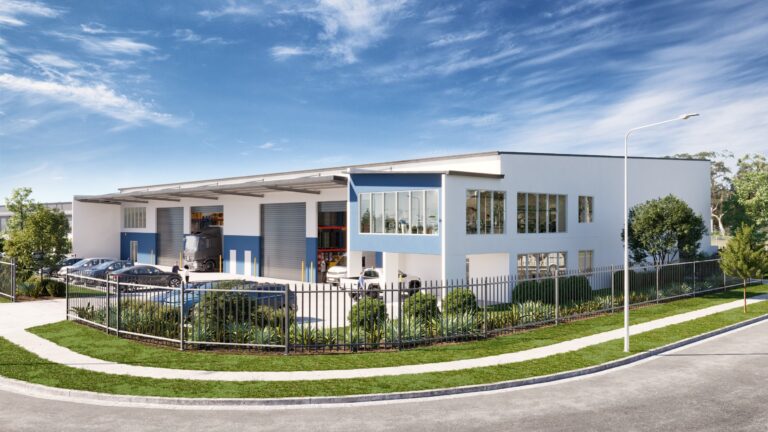
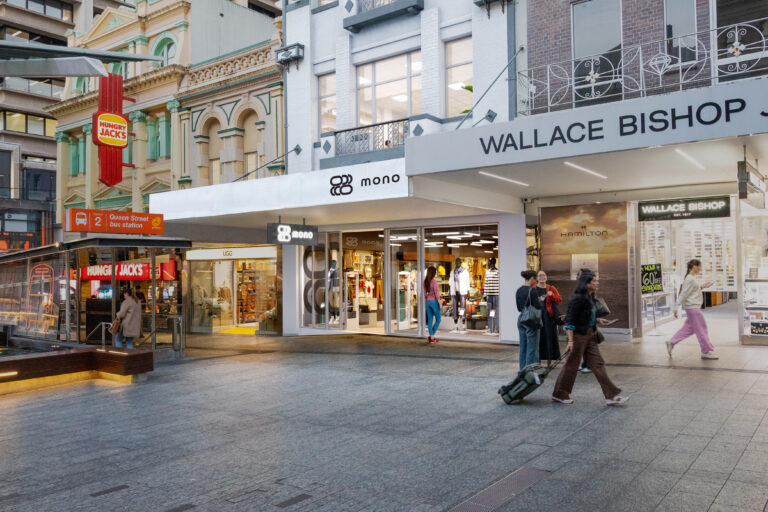
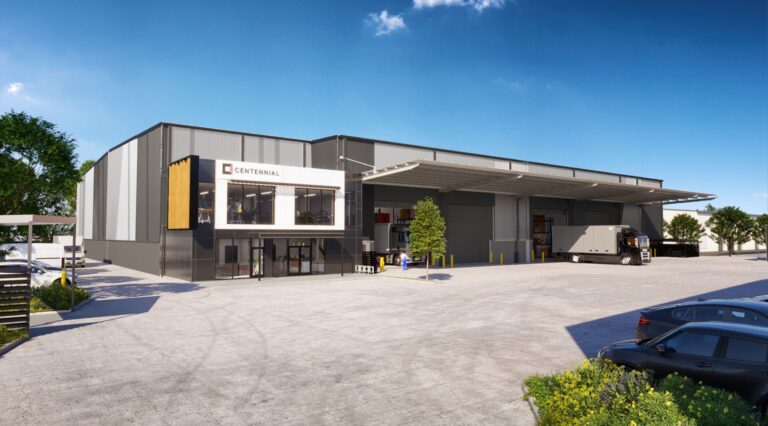
This involved developing appropriate building typologies, streetscapes, landscaping, infrastructure and community activity for each scene, allowing the future character of different areas to be visualised without presenting them as final architectural designs.