Discuss your site
Home
Discuss your site

3D for Commercial & Industrial Developments

At any stage of the property lifecycle — from raw land to final leasing — 3D visualisation has the power to unlock value, drive enquiries, and accelerate outcomes. Whether you’re selling lots, securing approvals, or leasing commercial units, our 3D work makes it easier for buyers, tenants, investors, and stakeholders to see the potential.

01.

Unlock the Full Potential of Your Development.
No Matter the Scale, Use, or Stage of the project.

Every development needs a clear story — whether you’re selling land, seeking approvals, or pre-leasing commercial space. Our 3D visualisation services help you communicate that story with precision, speed, and impact. From large industrial estates to single-unit builds, we create tailored, high-quality visuals that bring your vision to life and drive results at every stage of the project. Whether it's attracting buyers, securing tenants, or getting DA approval, we help you show exactly what’s possible.
Industrial estate developments

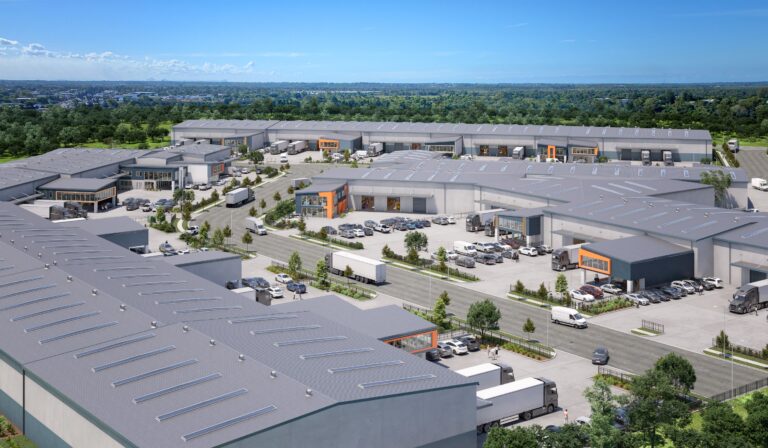
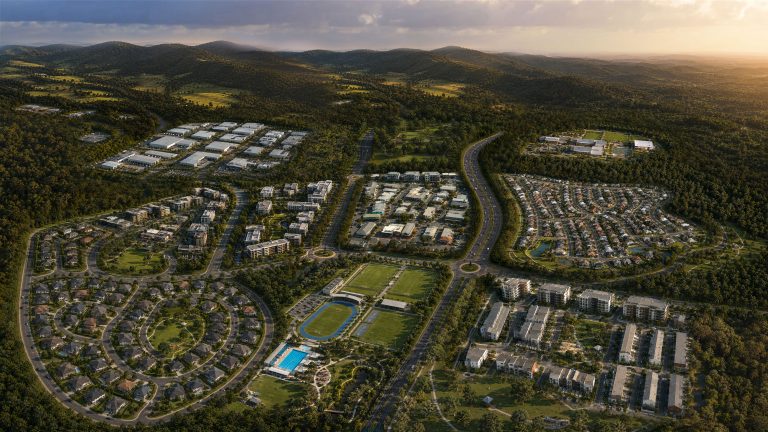
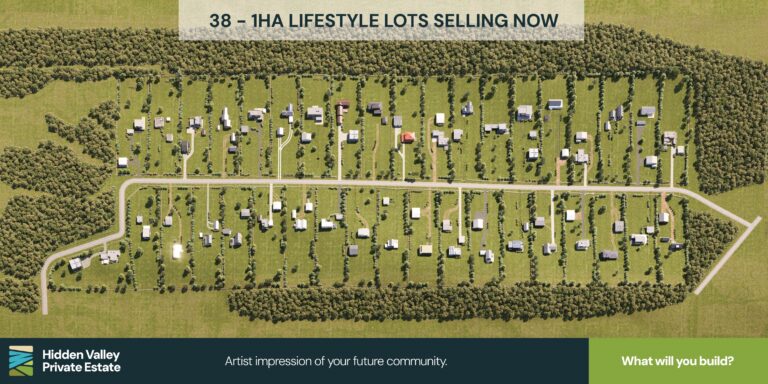
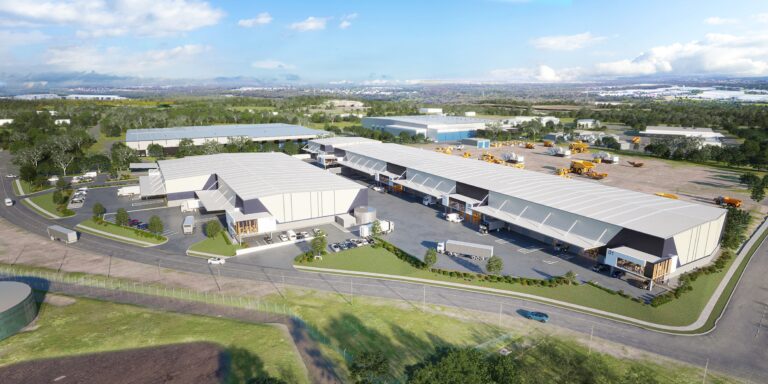
We render full precincts showing roads, access points and lot layouts—ideal for selling land and showcasing early-stage masterplans to buyers and investors.

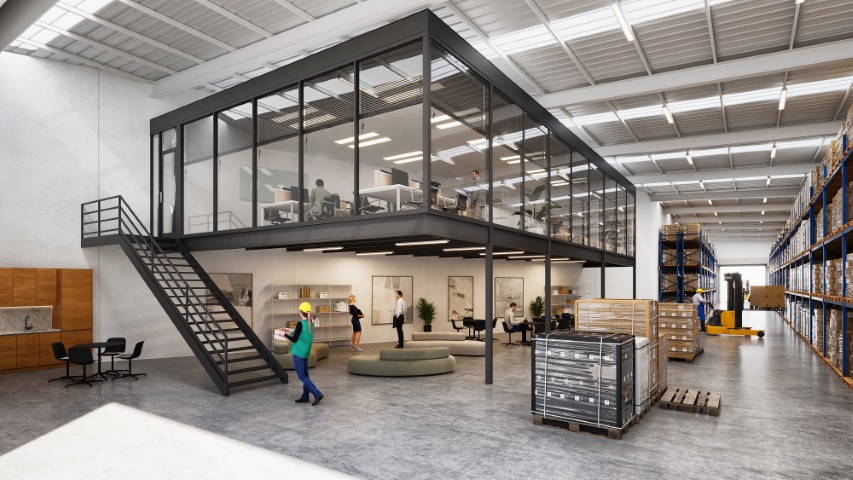
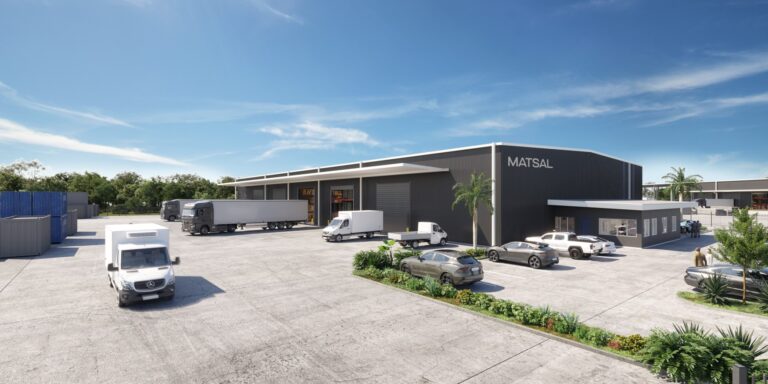
Warehouse & logistics hubs

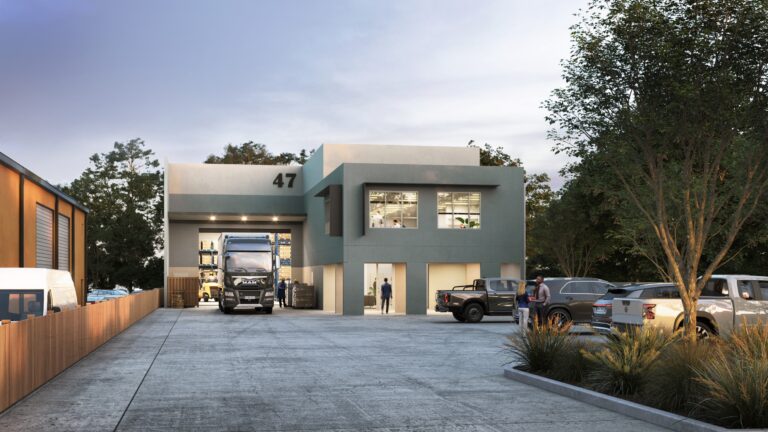
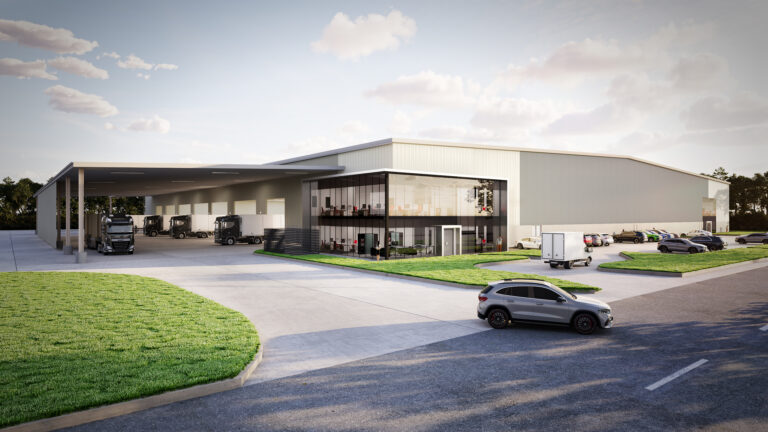
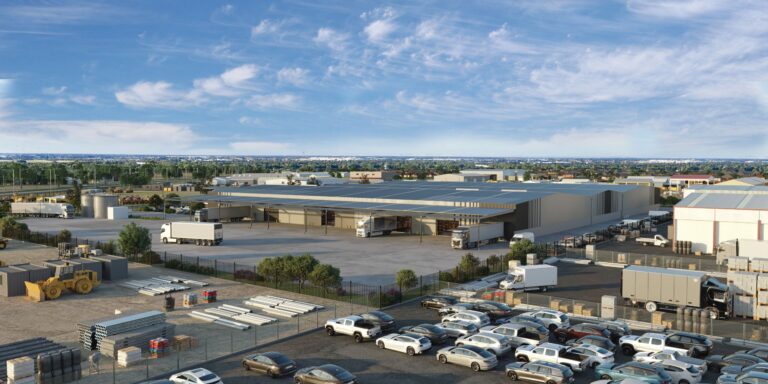
Highlight truck access, wide-span interiors and roller doors. Perfect for attracting freight, storage and logistics operators through leasing or pre-sale marketing campaigns.

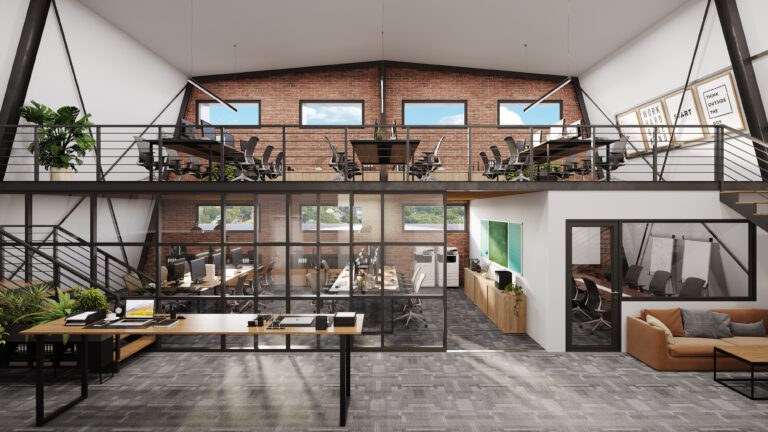
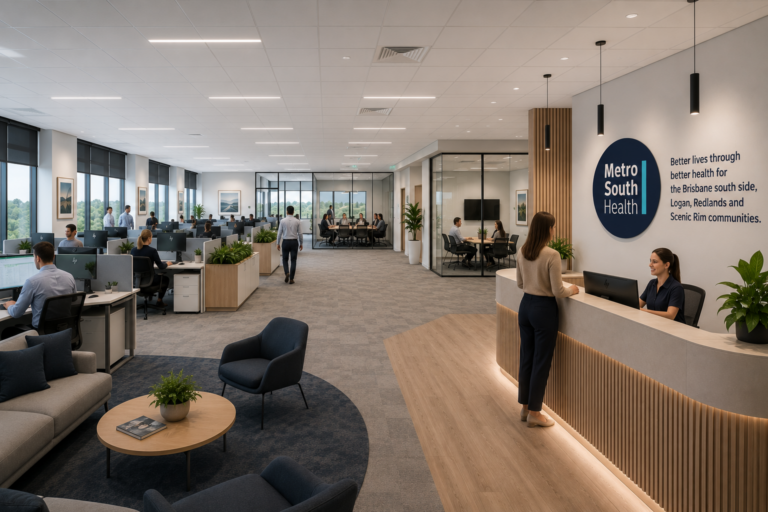
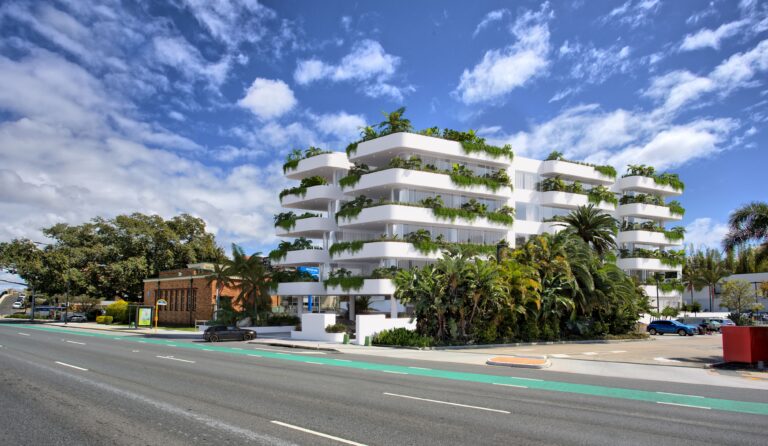
Office Buildings & inner city spaces

Show modern façades, shared entries and signage zones. Helps market professional office spaces to strata buyers, commercial tenants, and early-stage investors.

Self Storage Facilities

Show secure units, access gates and traffic flow. Supports investor confidence and helps operators visualise layout, storage capacity, and day-to-day operations.

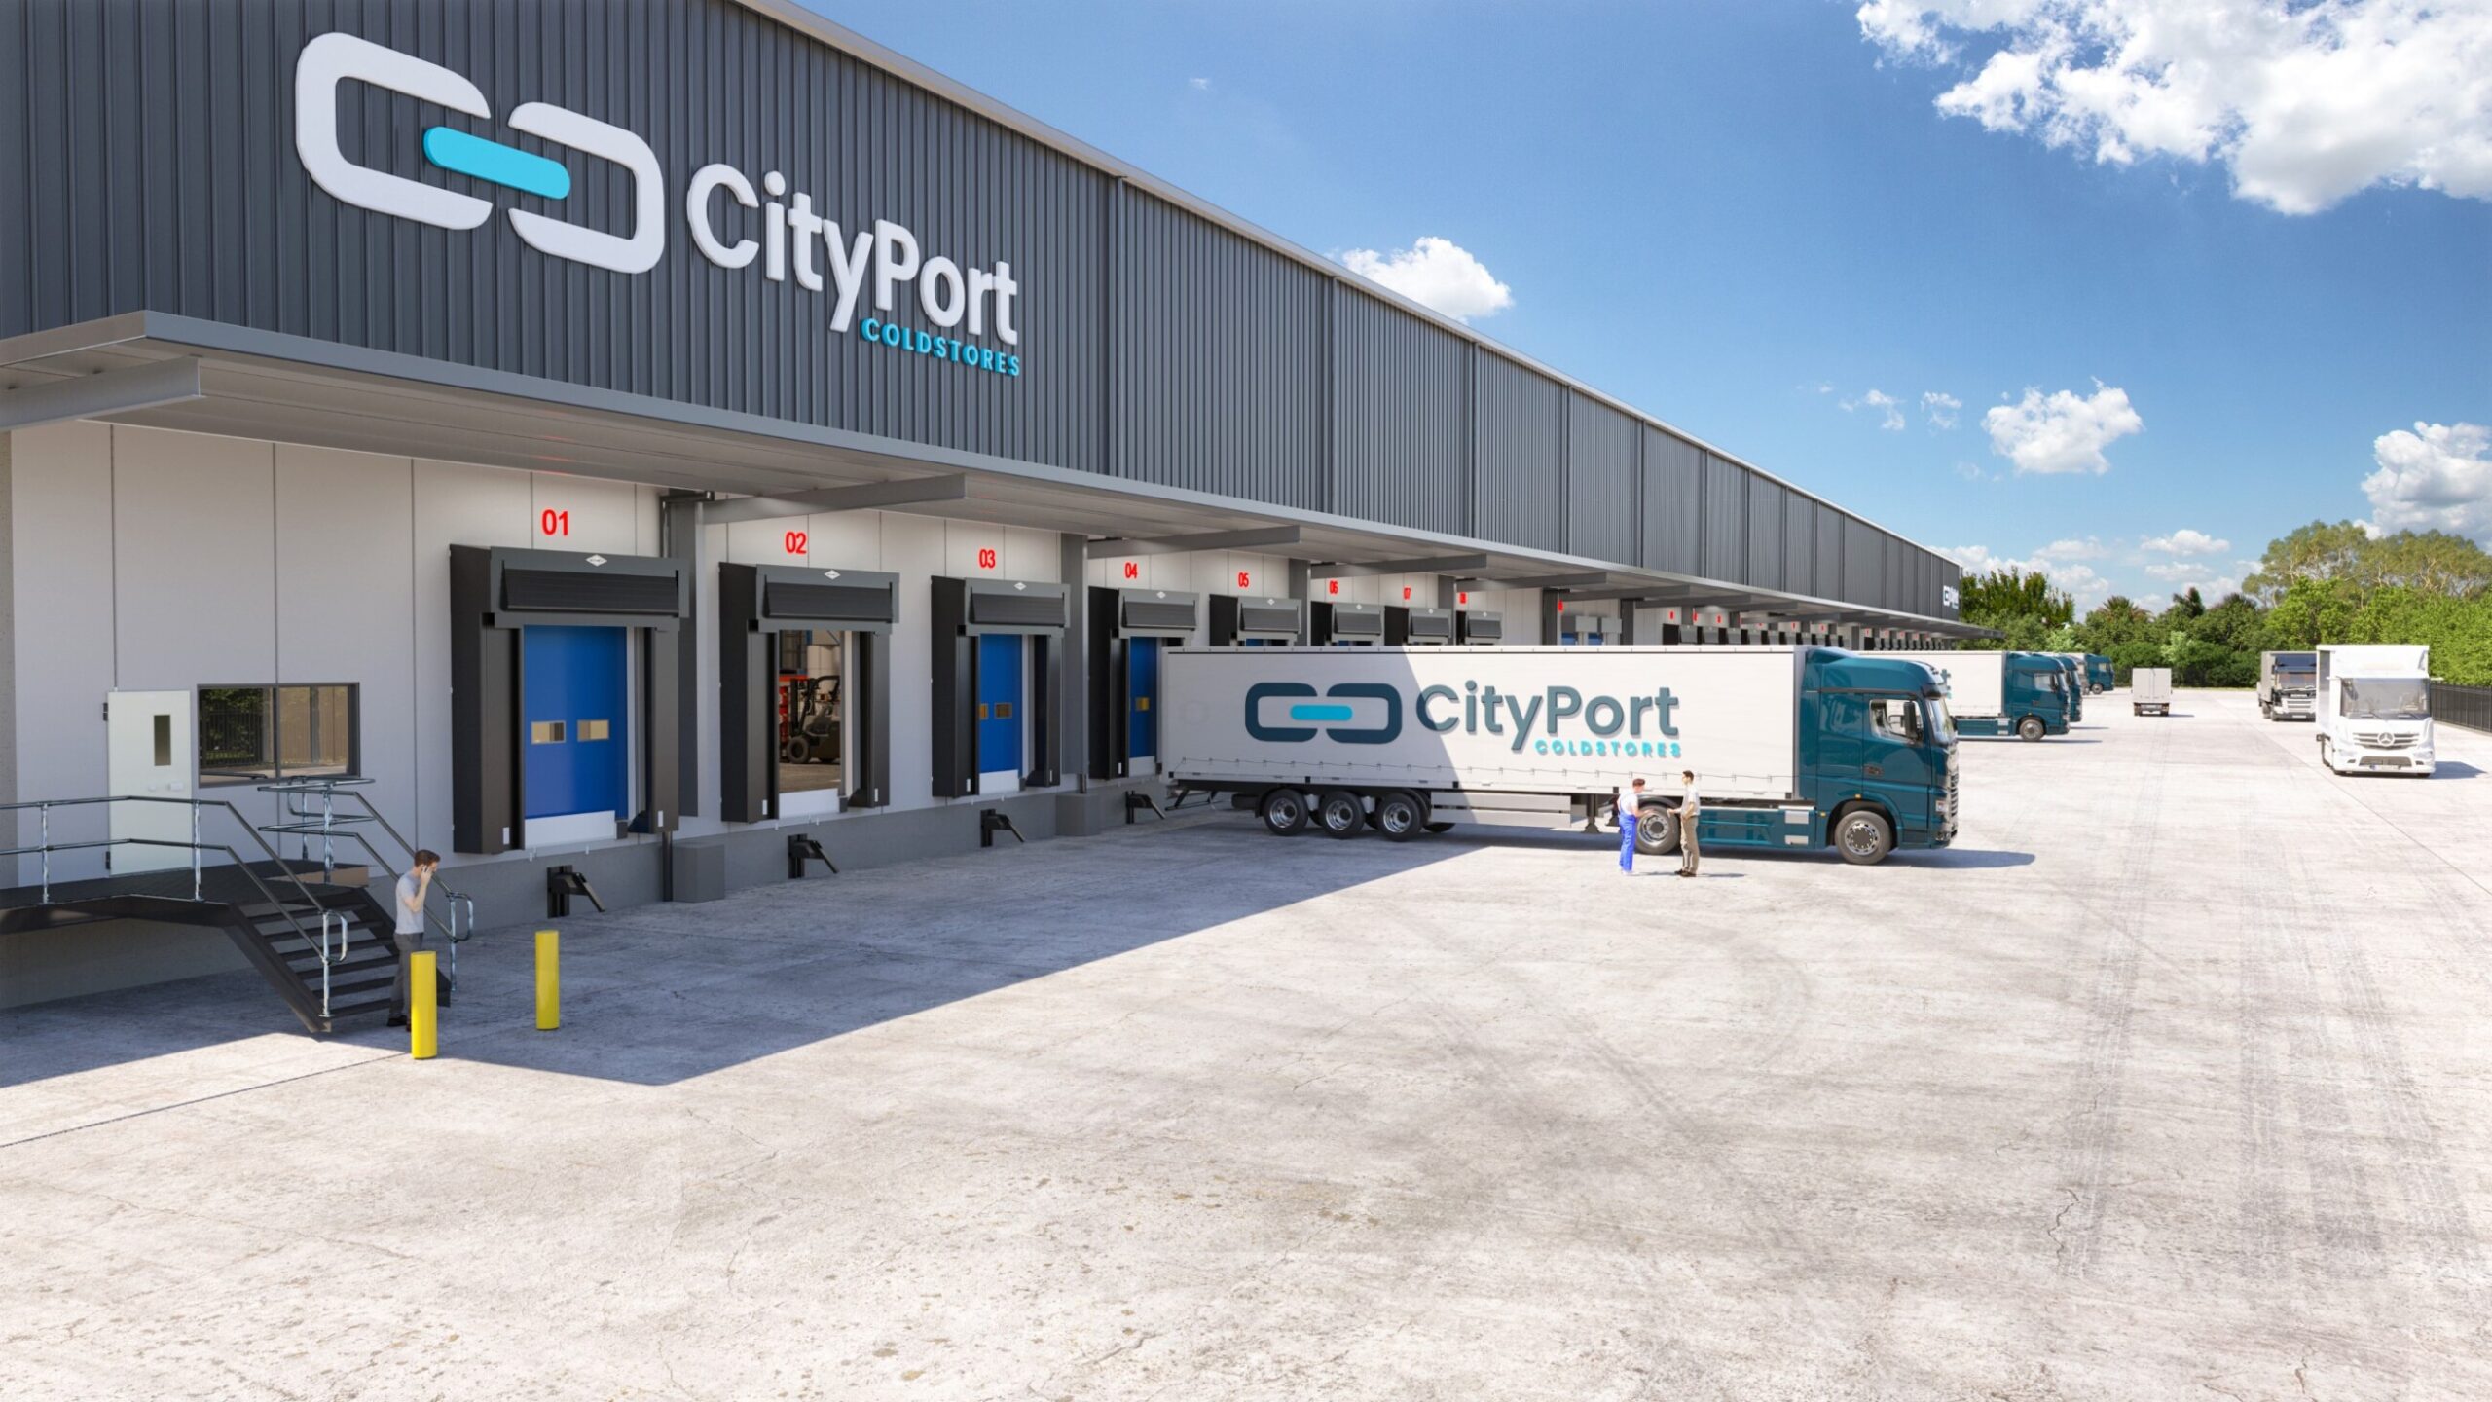
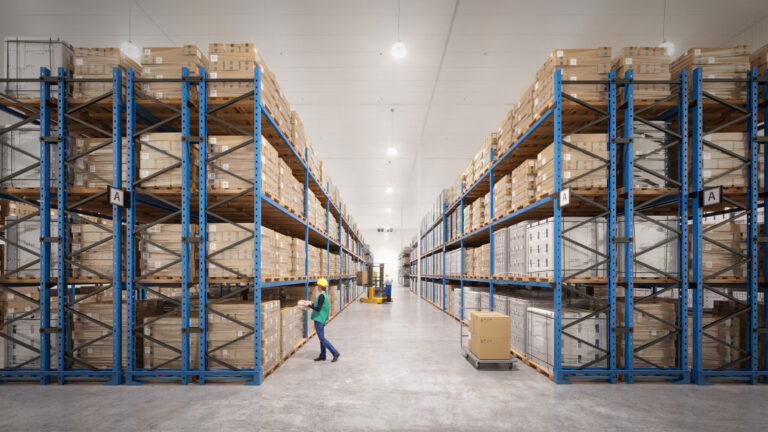
Cold Storage Distribution Spaces

Render internal fitouts, loading bays and cold rooms. Ideal for food and medical logistics tenants looking for purpose-built storage and distribution space.

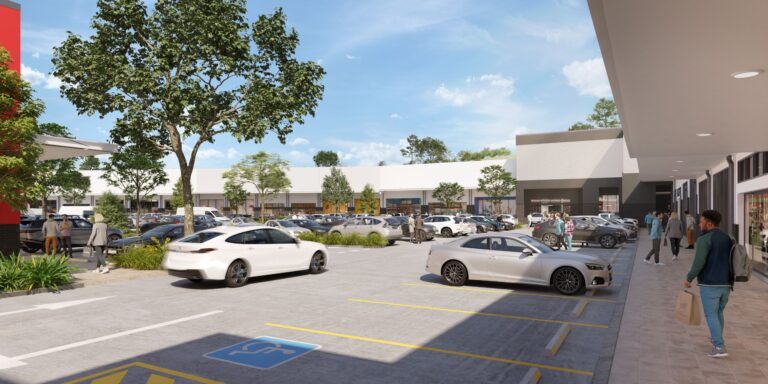
Large format Retail Parks

Highlight large-format showrooms, truck access and parking. Used to attract national tenants and showcase key features in busy commercial retail corridors.

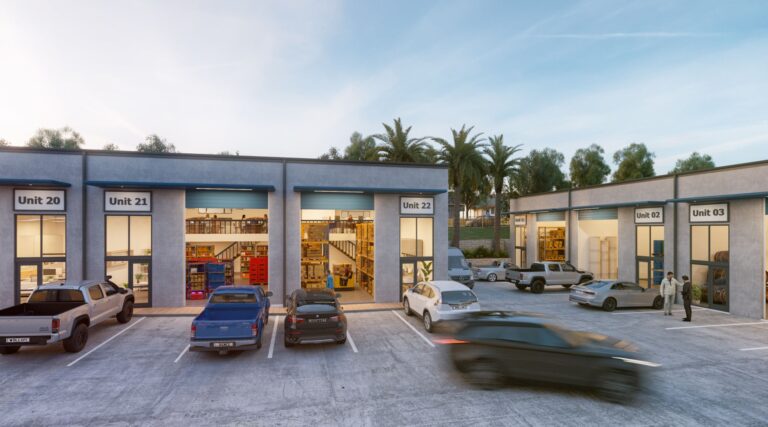
Commercial Strata Units

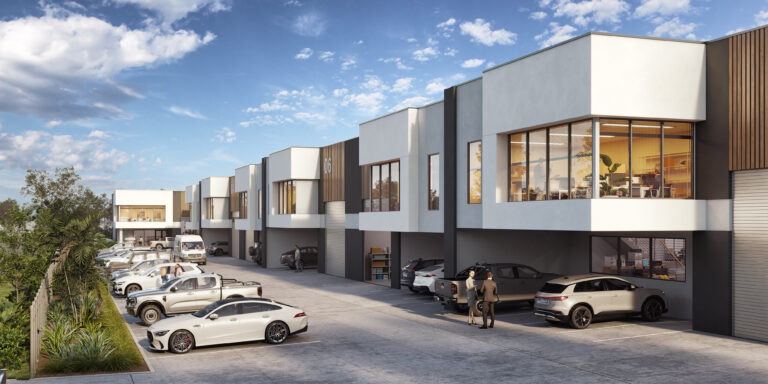
Visualise flexible strata units with defined entries and signage areas. Supports pre-sales and helps owner-occupiers understand layout and future business use.

Showroom and Hardstand Spaces

Show secure yards, warehousing and retail display zones. Designed to attract users needing combined storage, operations and customer-facing space.

Technology and Innovation Centers

Render energy-efficient, modern buildings designed for future-focused industries. Helps attract tenants from tech, research, science and knowledge-based sectors.

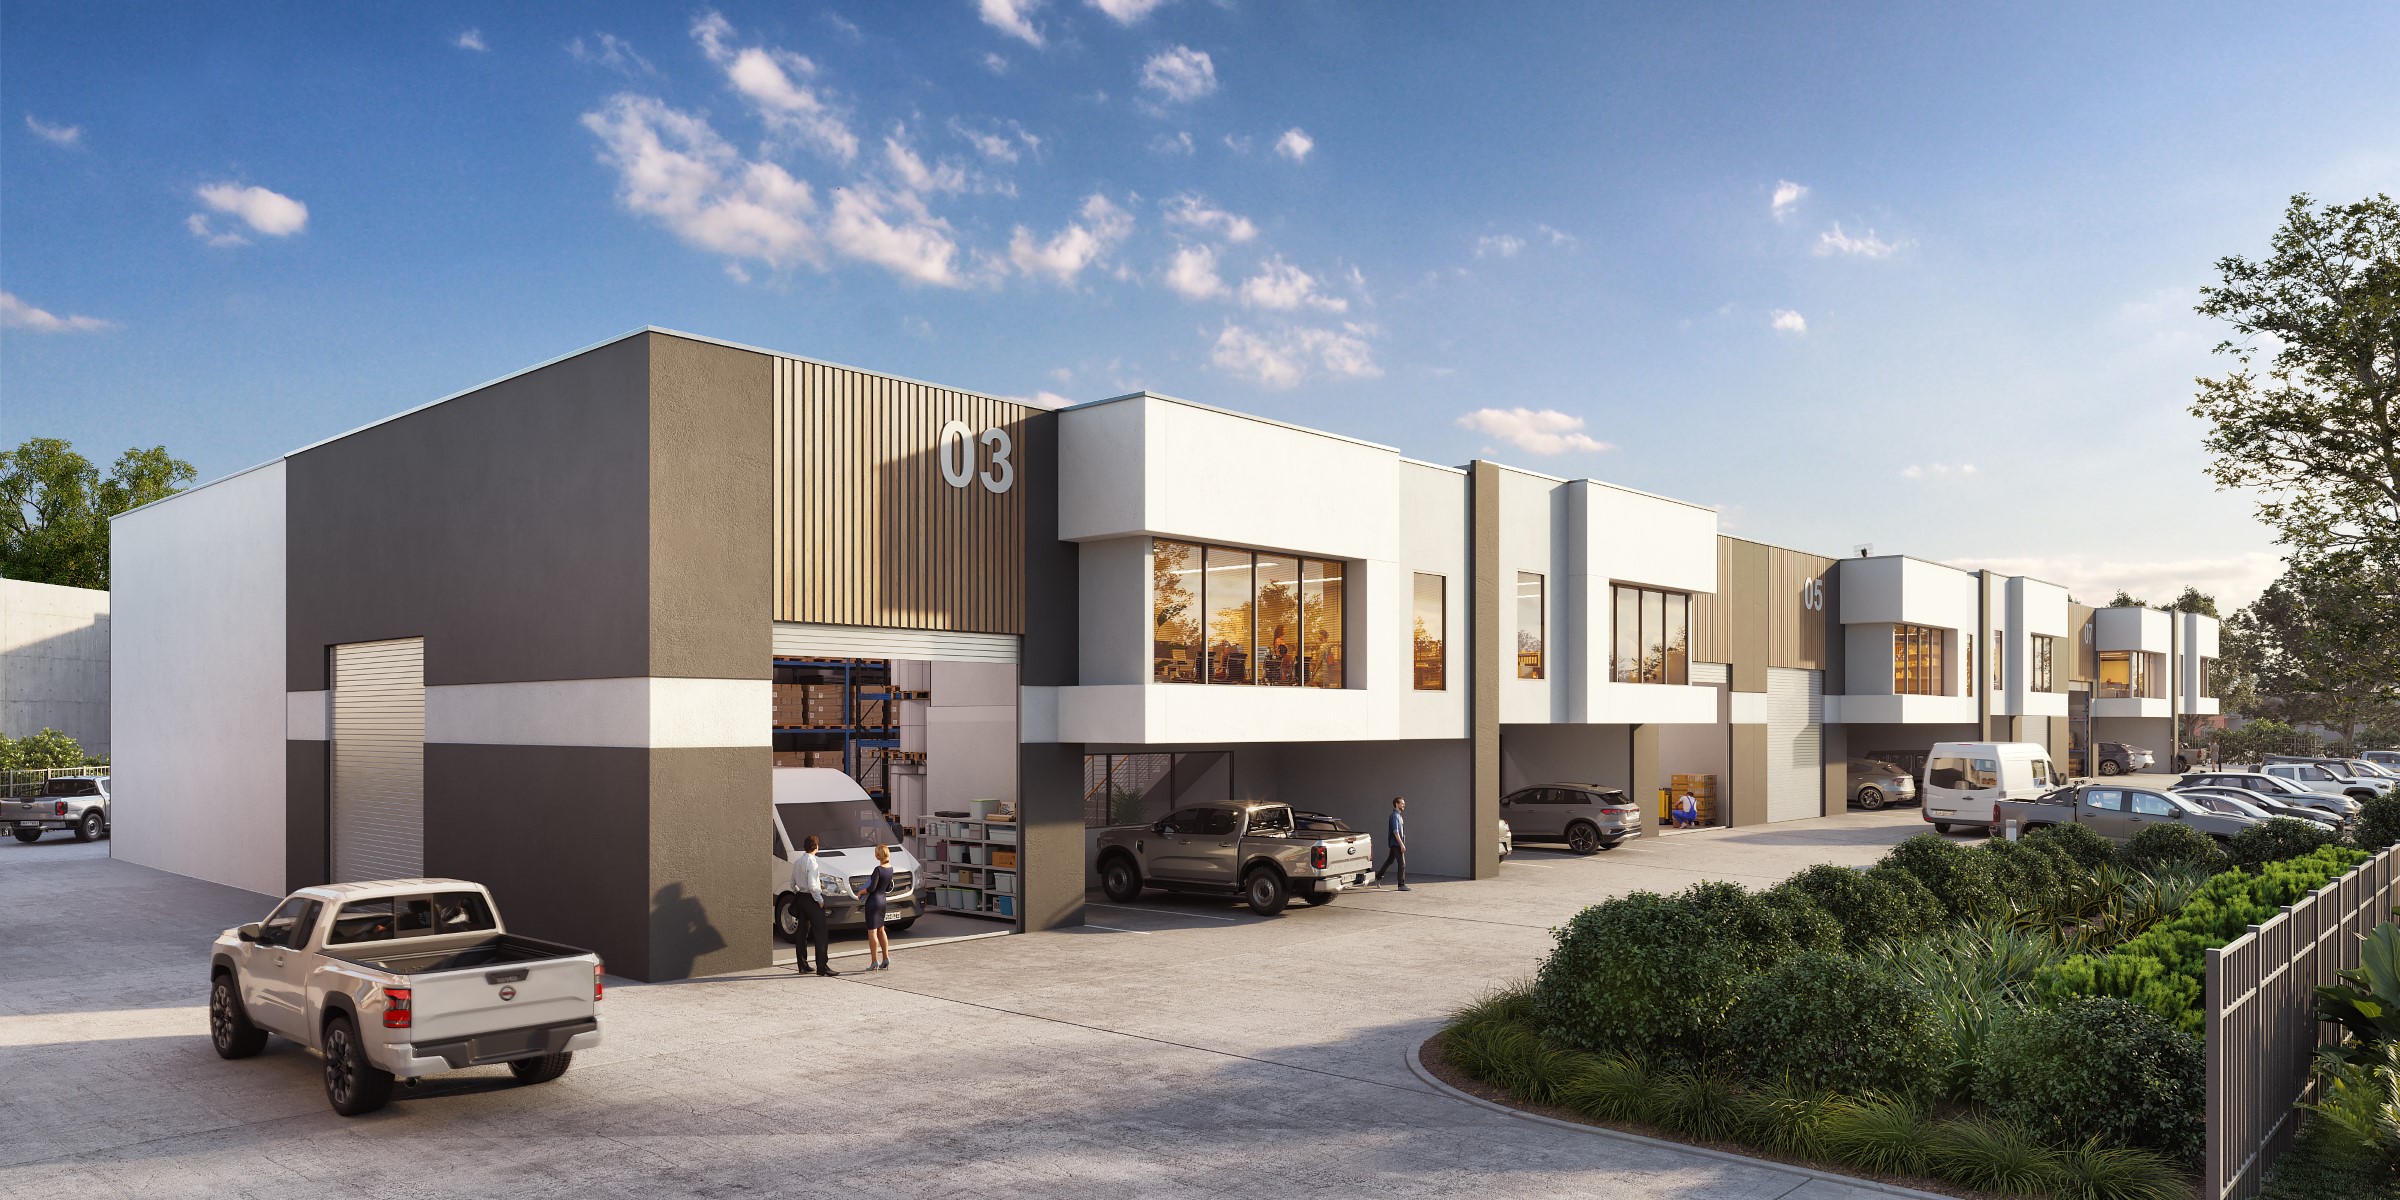
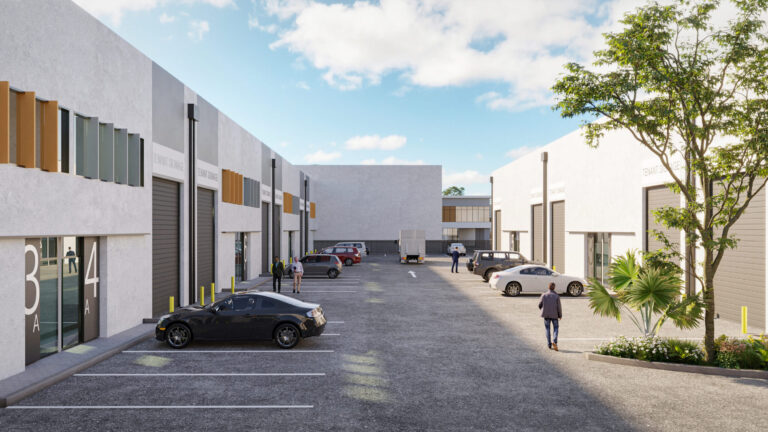
Trade & service unit builds

Visualise high-clearance units with roller doors and smart layouts. Tailored for tradies, service businesses and contractors needing a functional commercial base.

Mixed Use Business Precincts

Blend office, industrial and retail spaces in a cohesive layout. Great for marketing flexible developments and appealing to a broad occupier mix.

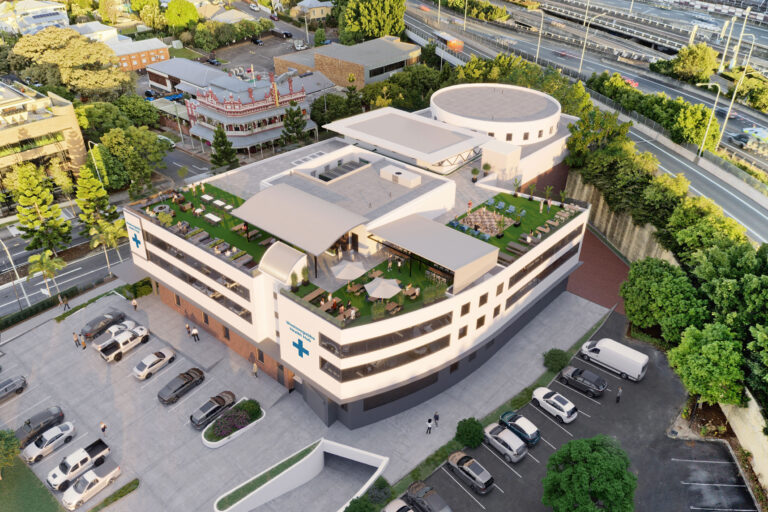
Health and Medical Suites

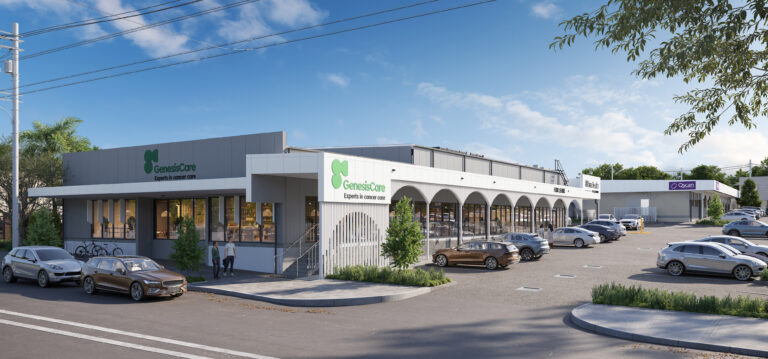
Show consulting rooms, medical suites, parking and access. Ideal for attracting GPs, specialists and allied health professionals seeking long-term space to lease or buy.

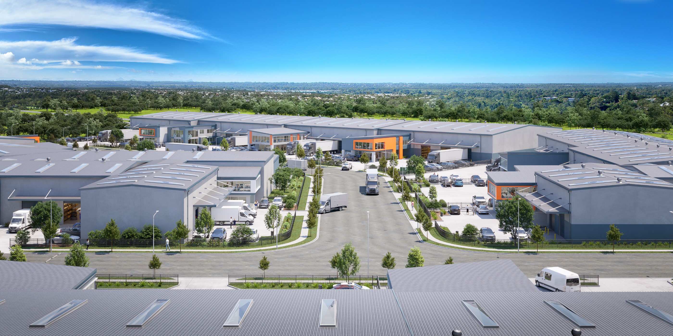
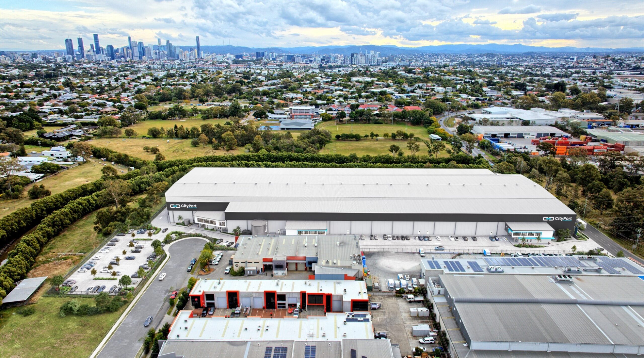
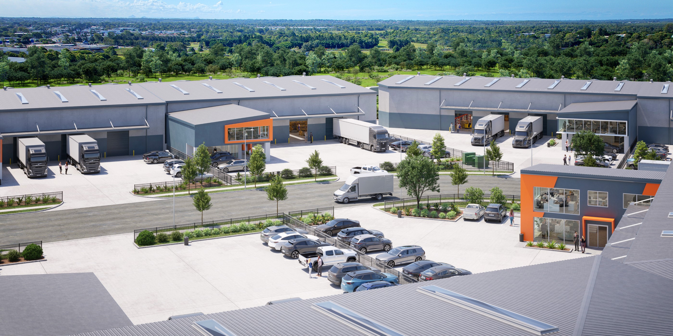
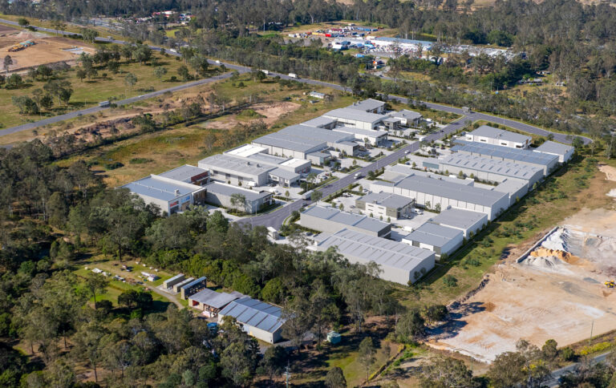
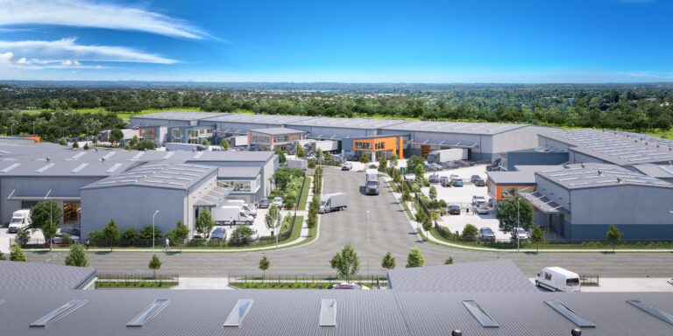
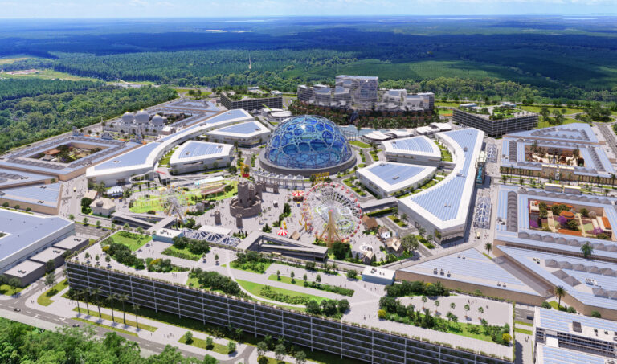
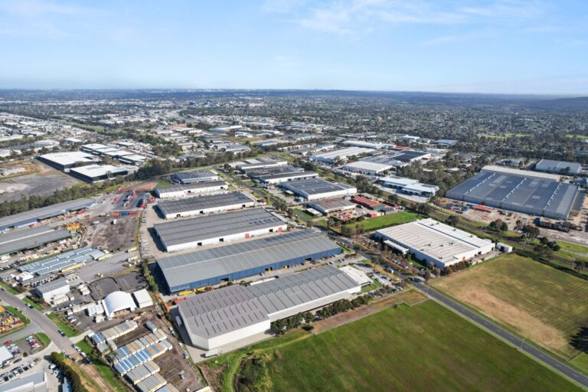
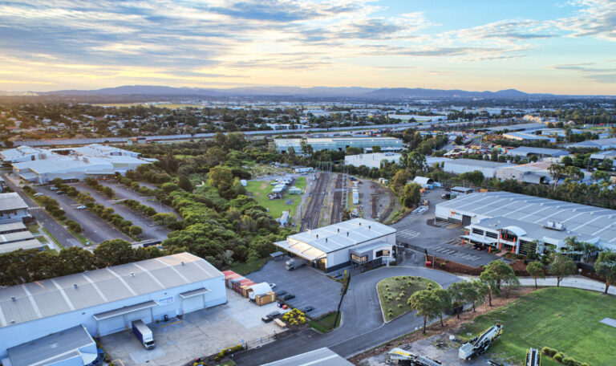
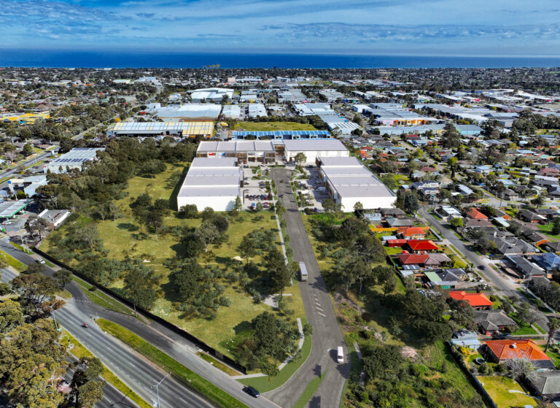
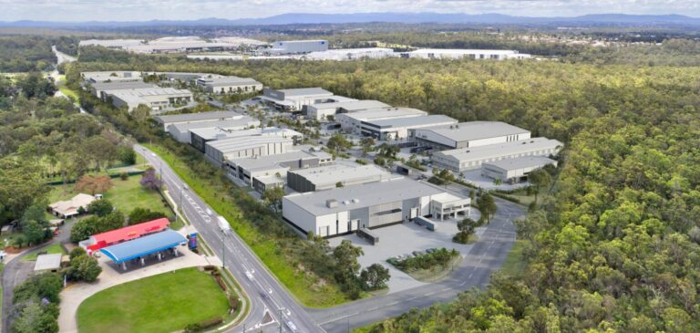
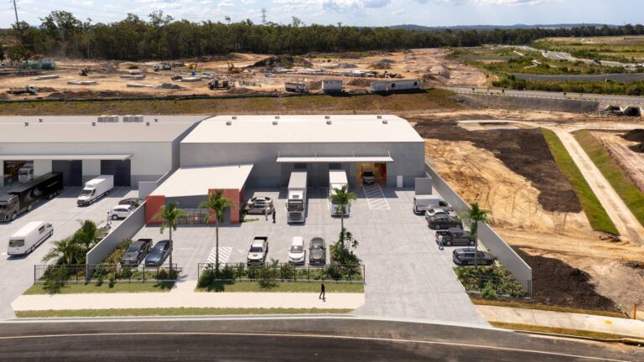
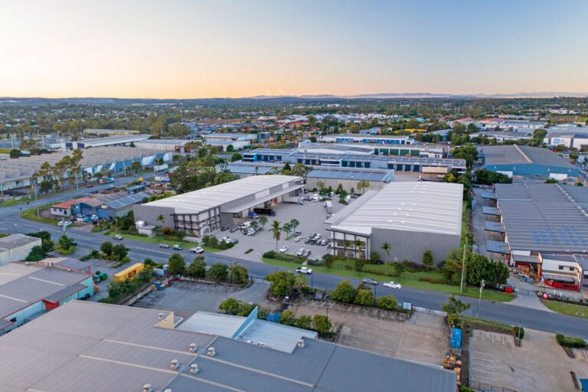
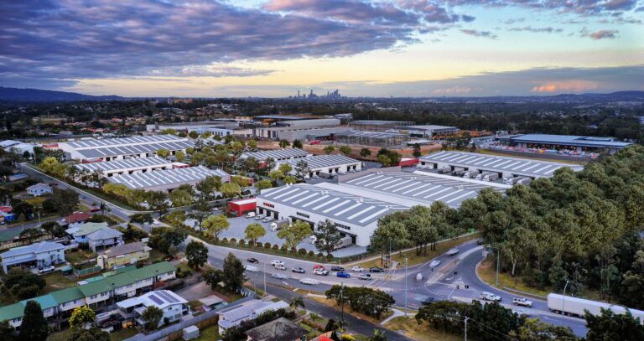
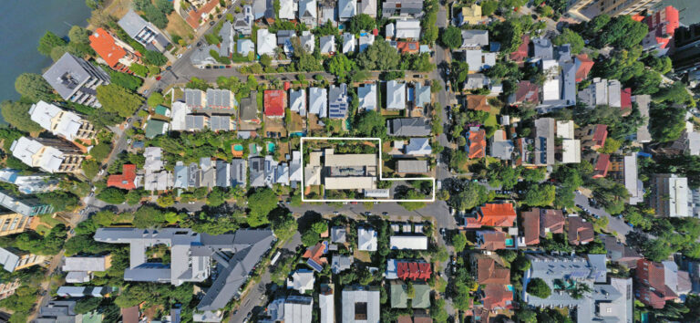
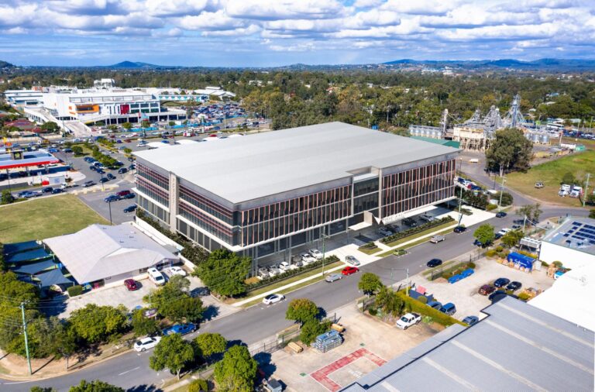
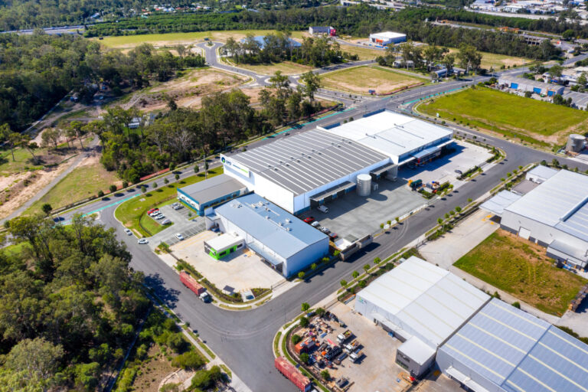
Aerial 3D Renders

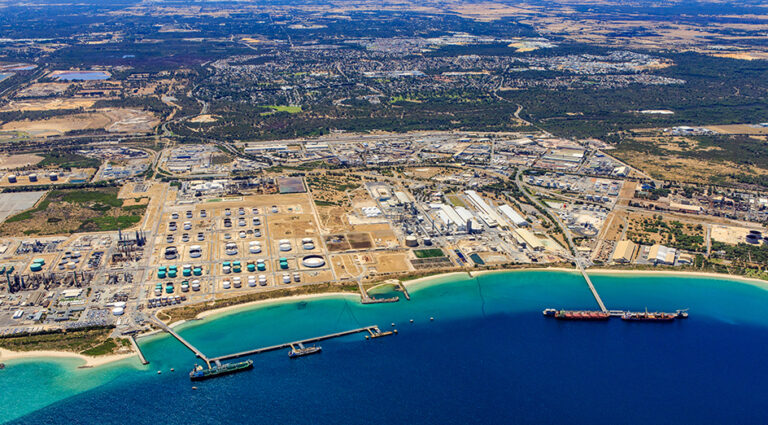
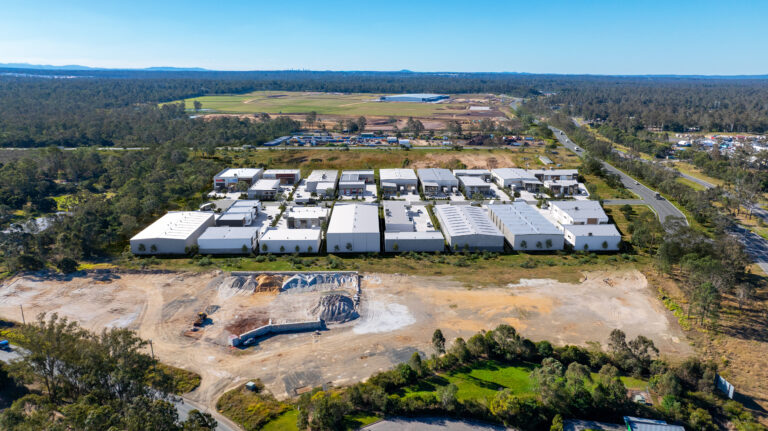
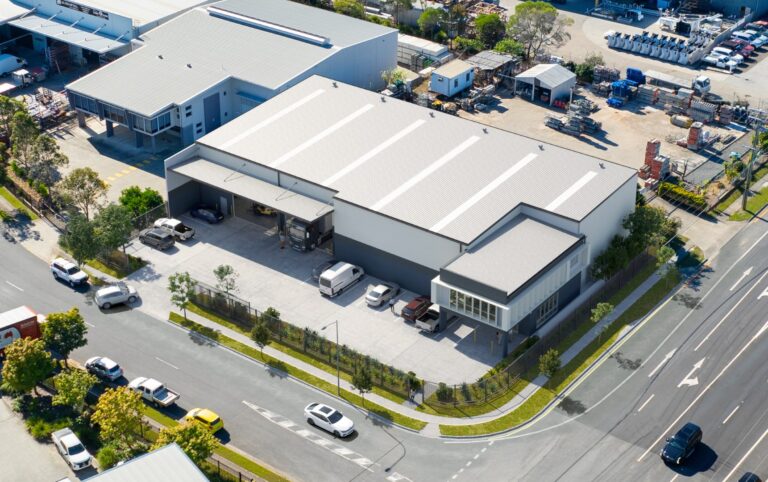
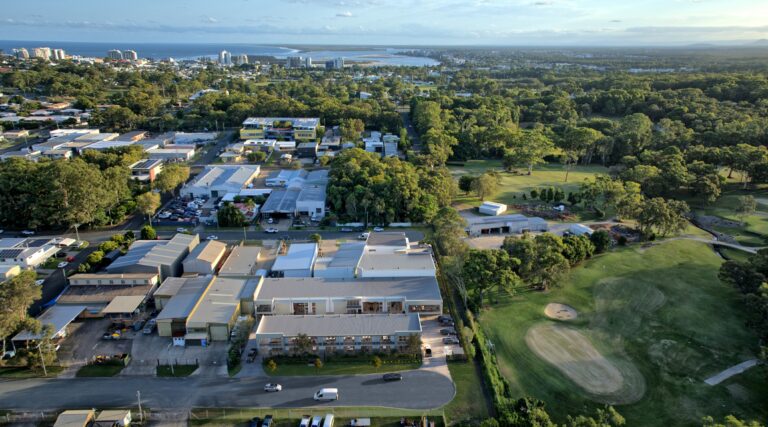
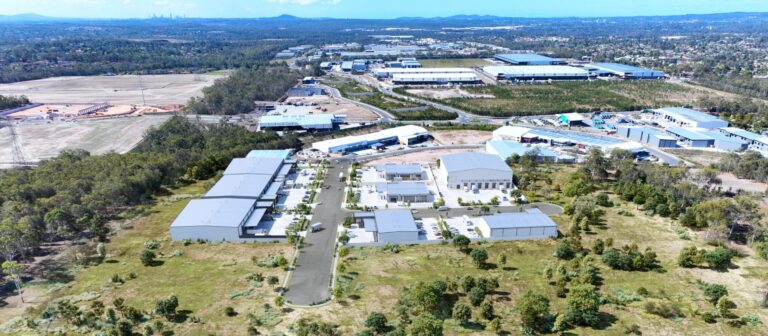
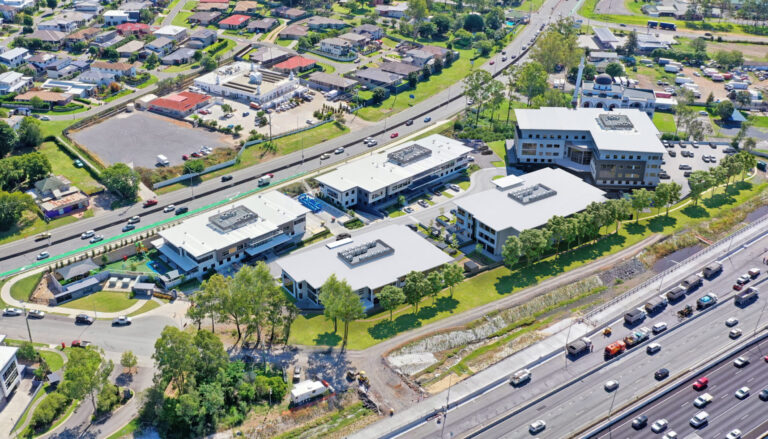
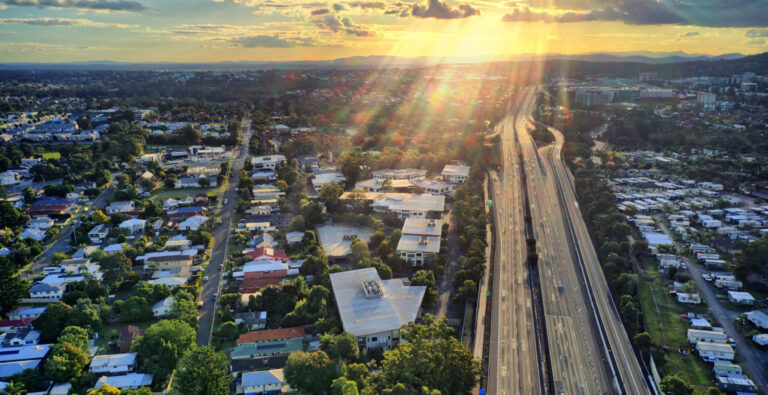
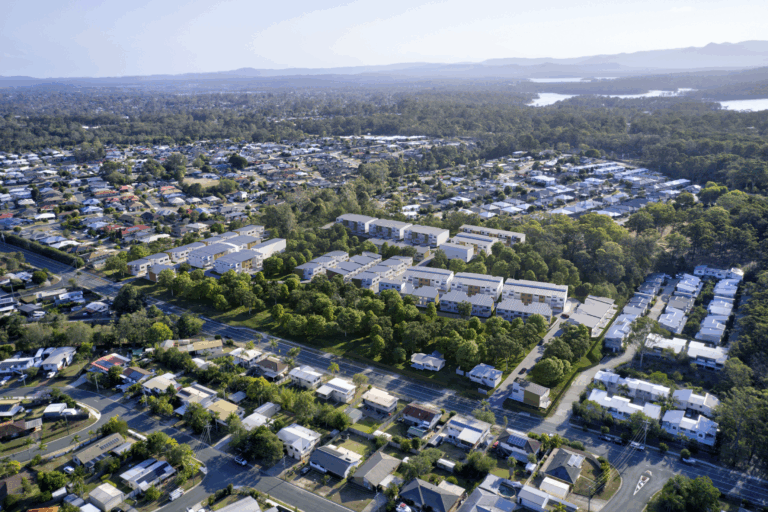
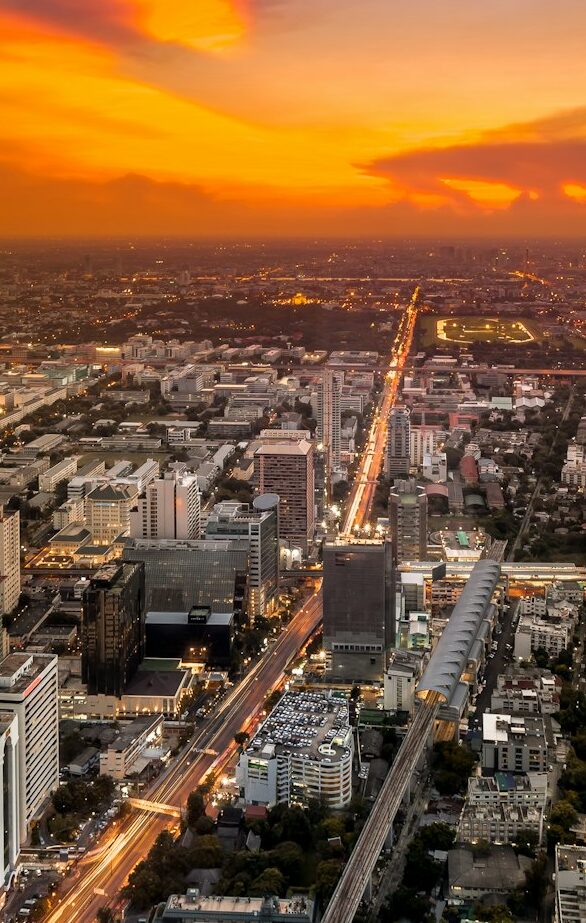
Our aerial 3D renders provide a high-level view of your project within its real-world surroundings. These are perfect for large commercial estates, warehouse hubs, and industrial precincts — especially when location and connectivity are part of the pitch.

  • Shows proximity to roads, arterials, infrastructure and transport

  • Ideal for land sales and early-stage leasing

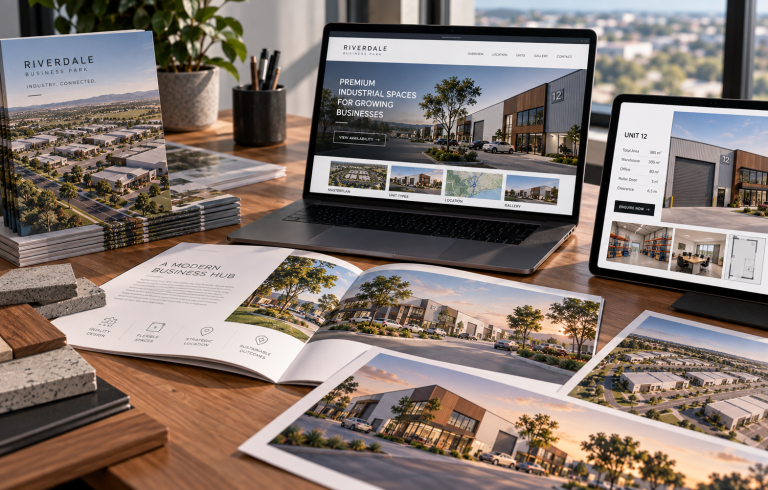
  • Used in brochures, online listings, IMs and signage

  • Supports multiple stage overlays and masterplan snapshots

  • Essential 3D visualisation for industrial and commercial estates

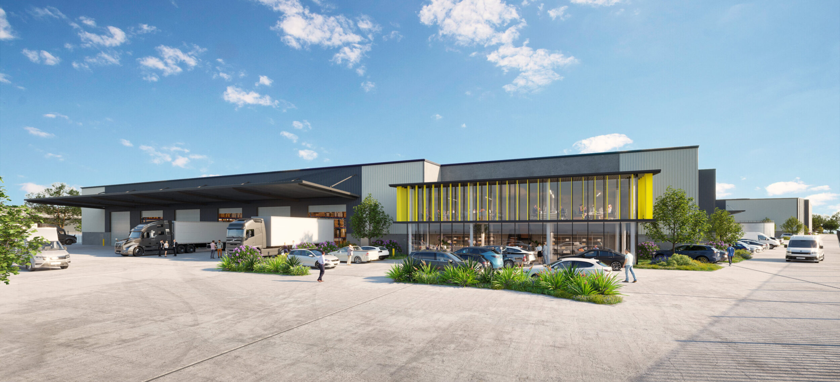
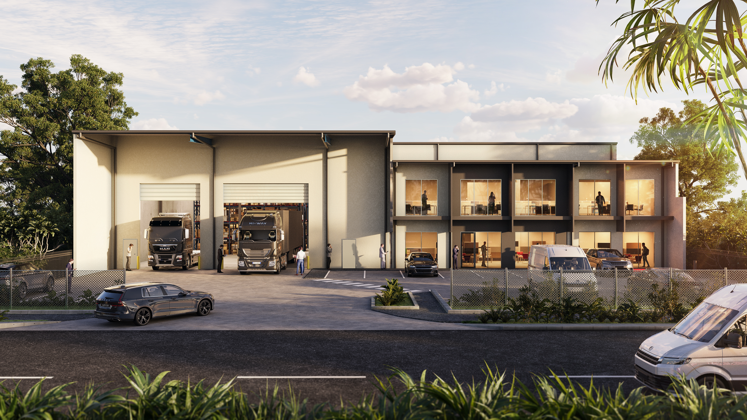
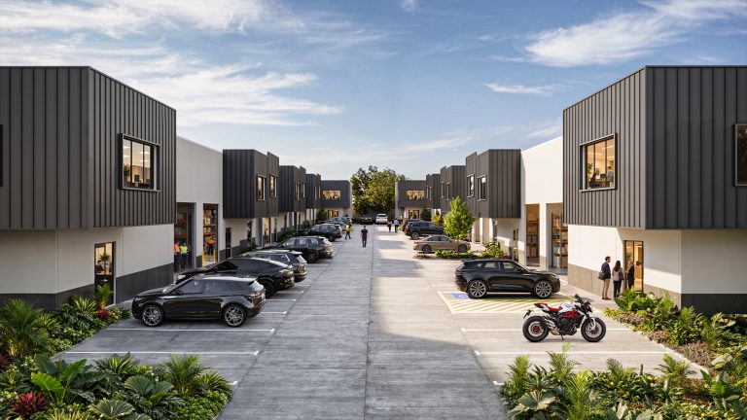
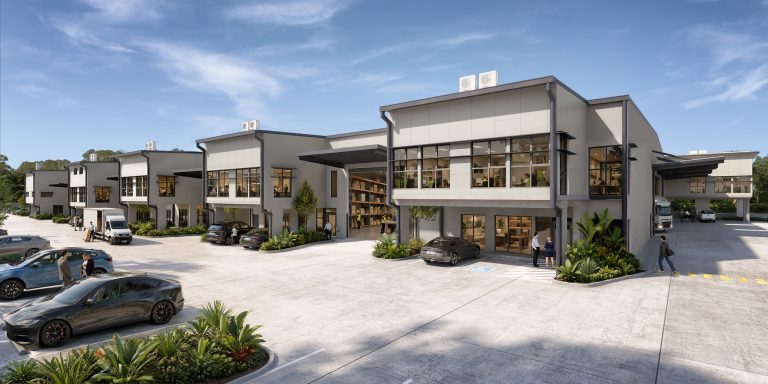
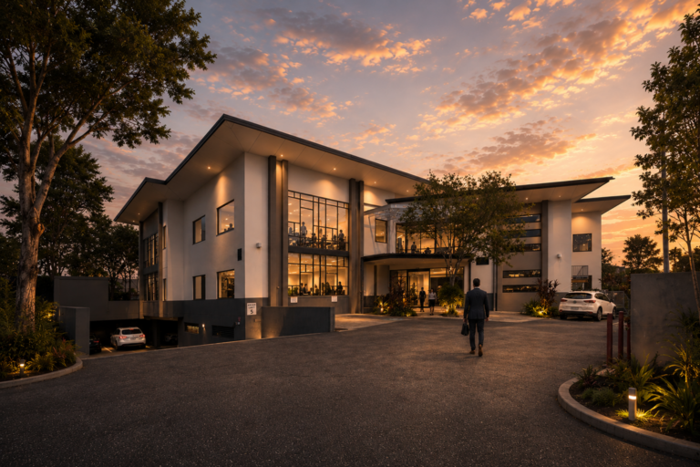
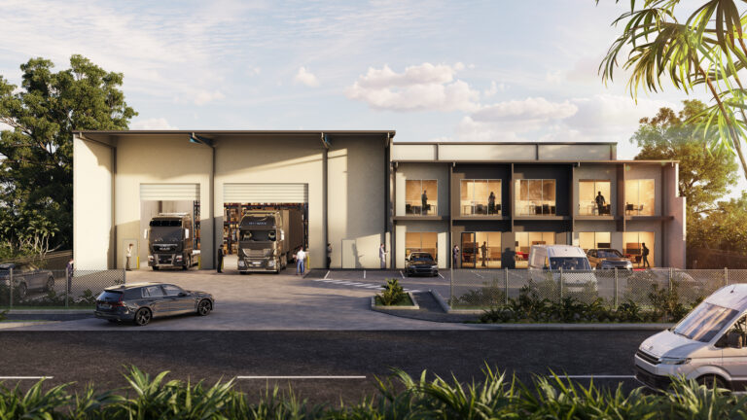
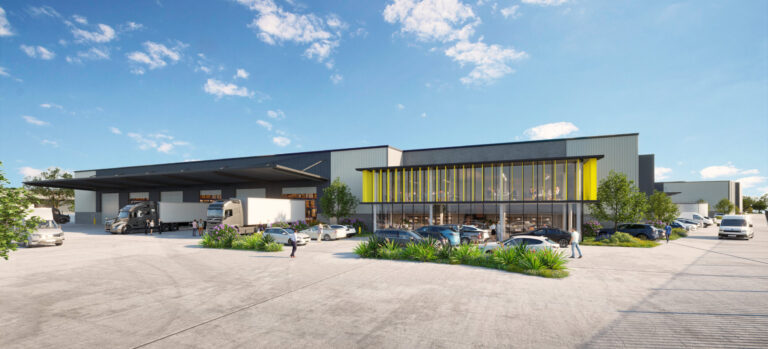
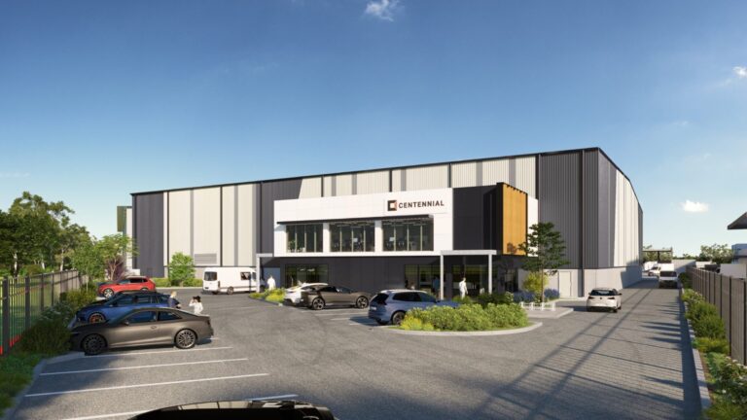
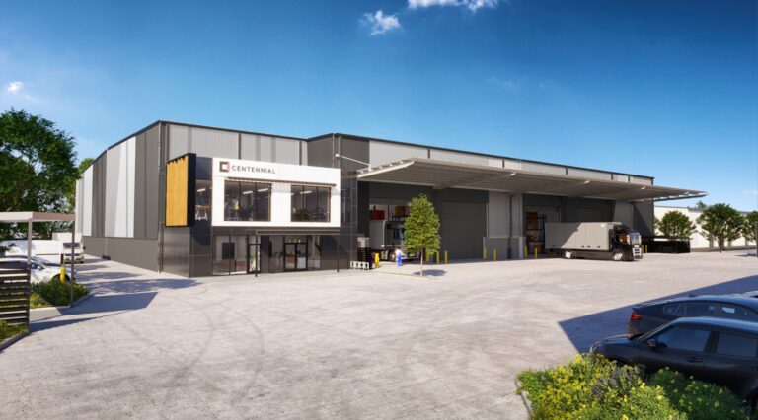
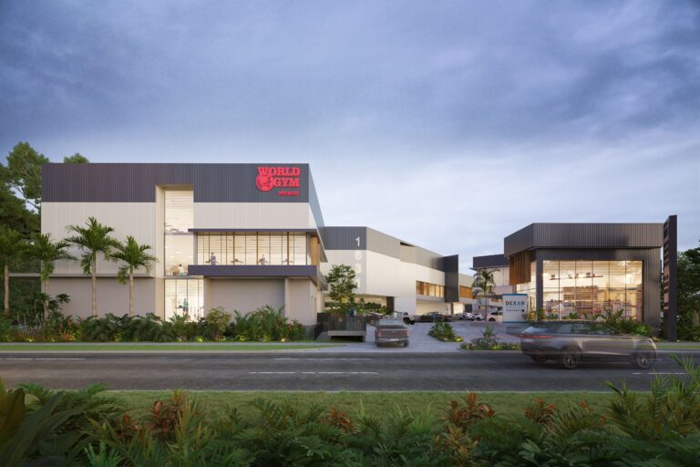
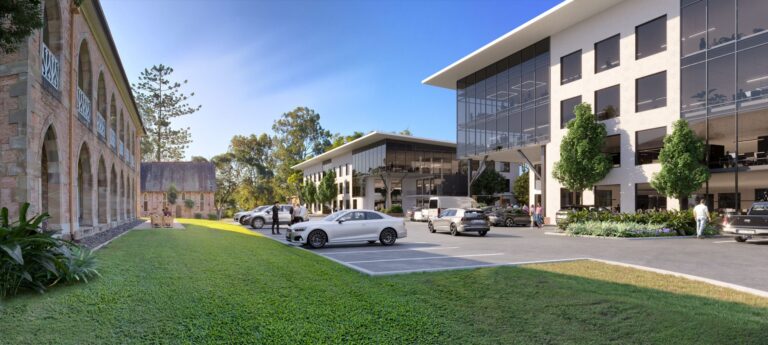
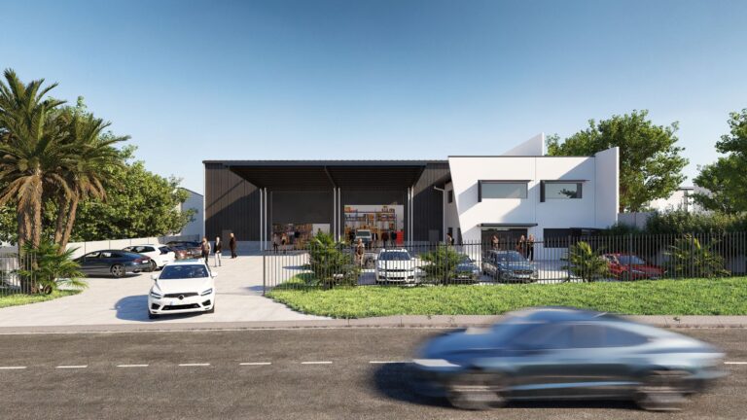
Street view 3D Renders

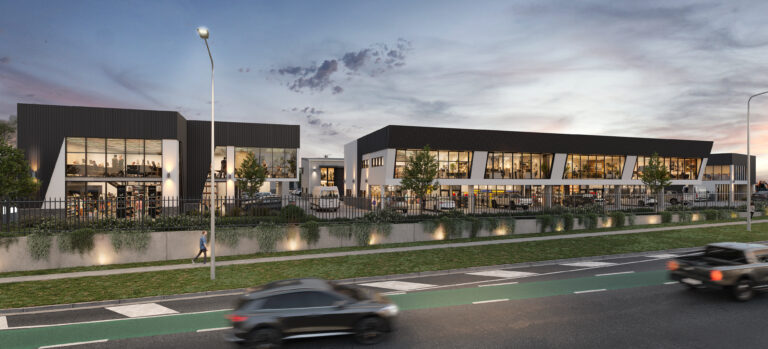
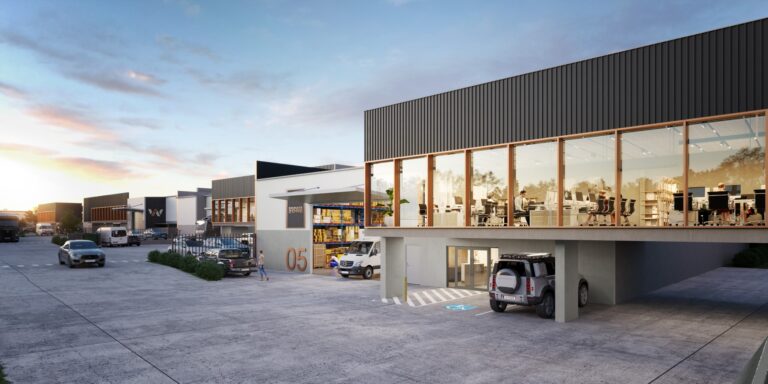
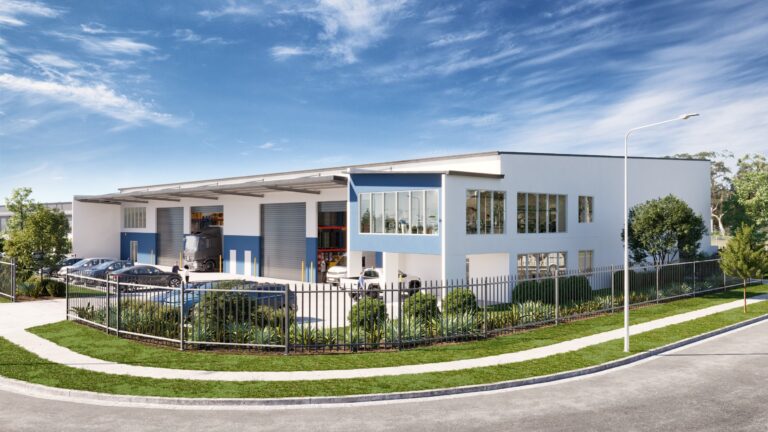
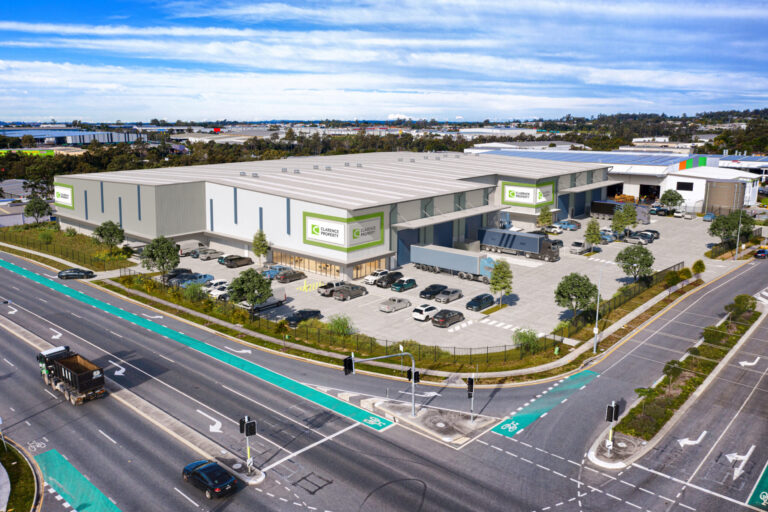
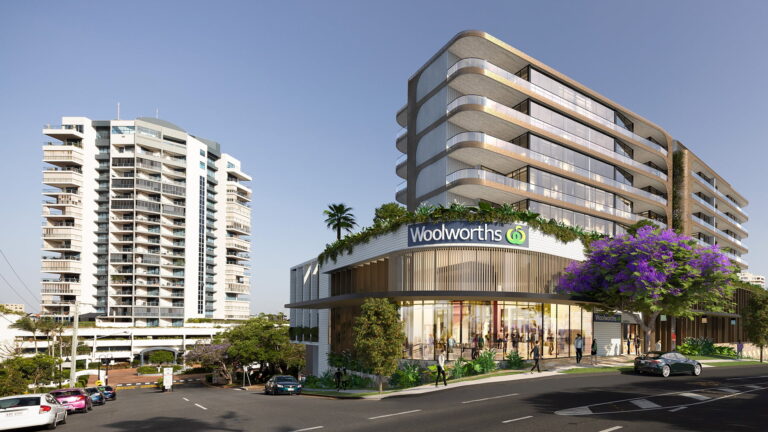
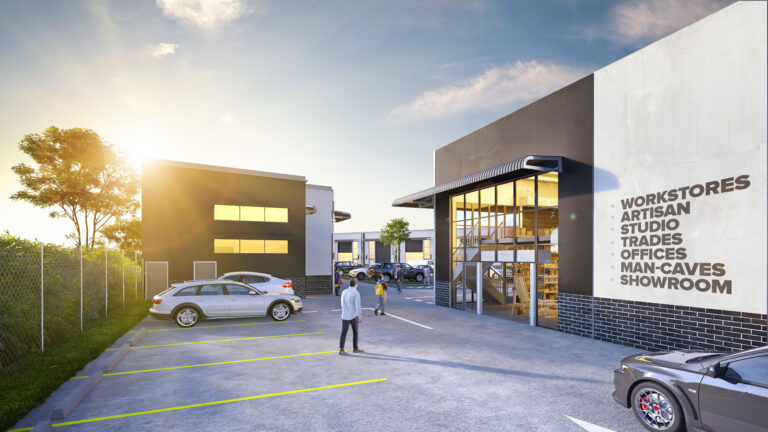
Bring your development down to street level with photorealistic 3D ground renders. These show what your warehouse, trade unit, or business park will look like in real-world context — great for first impressions, walk-up signage and leasing engagement.

  • Street-level visuals for marketing and DA use

  • Great for showcasing office frontages, parking, and access

  • Perfect for trade showrooms and mixed-use layouts

  • Increases buyer and tenant confidence

  • A must-have in 3D marketing for industrial developments

01.

Bridge the Gap from Plan to Pitch.

In commercial and industrial property, it’s not just about what you’re building — it’s about how clearly you can communicate what’s coming. Whether you're preparing a DA submission, securing tenants, launching pre-sales, or pitching to investors, 3D helps you bring the vision to life. It builds trust, answers questions early, and gives your project momentum — long before construction begins.

Drive Sales Confidence

Help buyers visualise the finished development, remove uncertainty, and support faster sales — especially for off-the-plan lots or unbuilt commercial property.

Secure Leasing Early

Show clear layout, access and usability to help tenants commit confidently before construction or fit-out is complete on commercial or industrial spaces.

Strengthen DA Submissions

Support your development application with realistic visuals that reduce confusion, explain scale, and help planning authorities approve faster with fewer clarification delays.

Align Project Stakeholders

Unify communication between developers, architects, consultants and partners by using consistent, easy-to-understand visuals that show the full project intent clearly.

Attract Investment Interest

Make your project instantly understandable to investors with high-level visualisations that communicate scale, value and long-term return in a single glance.

Build Market Momentum

Start attracting buyers and tenants early by showing what’s coming — well before construction begins or the first titles are officially released.

Launch Pre-Sale Campaigns

Create urgency and secure early interest with visual assets that help promote land or units before full approvals, builds or subdivision finalisation.

Test Feasibility Visually

Assess demand before committing to works by using early visuals to explore site potential and gather interest for future industrial or commercial use.

Support Consultant Workflows

Help planners, agents and engineers interpret the site layout with realistic images that explain design, flow, and staging at every development phase.

Communicate Staged Delivery

Clearly show future development stages, roads, and release phases to support phased campaigns or large multi-stage industrial and commercial estates.

Present Final Designs

Use 3D to communicate final building forms, finishes, and layouts for internal signoff, external partners, or coordinated go-to-market planning discussions.

Sell Long-Term Vision

Convey the full potential of your site beyond Stage 1 — showing how the complete development will evolve and deliver future value.

360 3D Renders

Let your prospects explore your site from every angle with interactive 360-degree 3D views. These immersive visuals are ideal for digital brochures, websites, and virtual tours — providing a deeper understanding of layout, flow and space.

  • Fully interactive and device-compatible

  • Explore interiors, outdoor spaces and estate layouts

  • Great for early leasing engagement and stakeholder walkthroughs

  • Adds value to online marketing assets

  • Elevates your digital presence in 3D for commercial developments

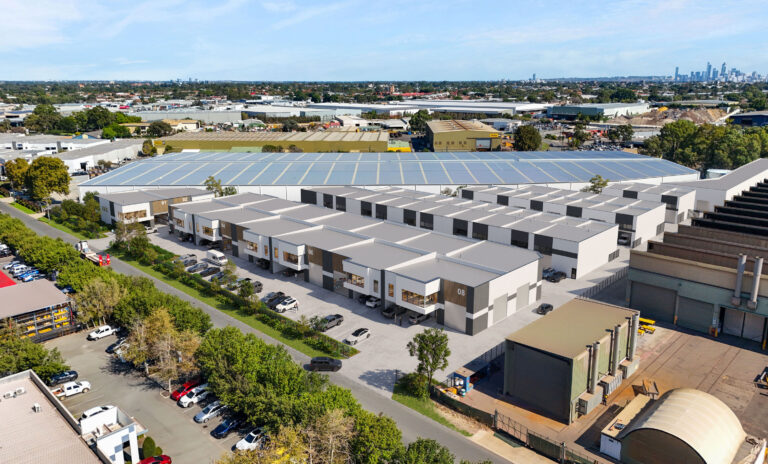
Montage 3D Renders

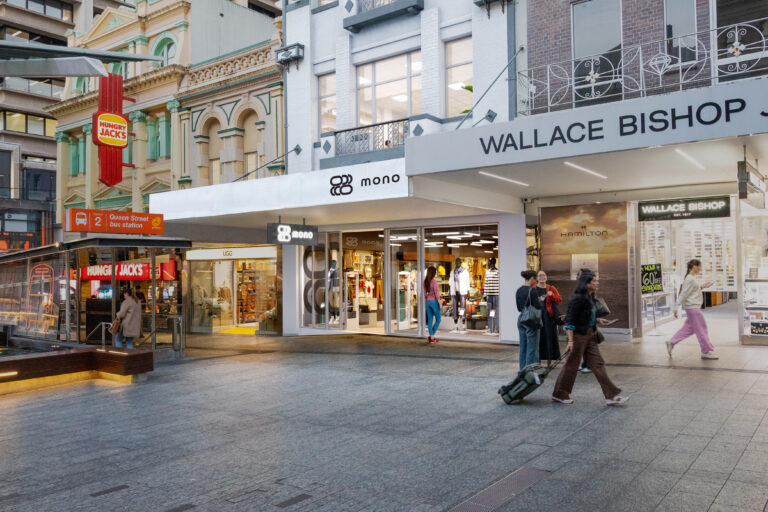
We blend realistic 3D models into existing photography of your site — perfect for upgrades, extensions, or built-up areas where surrounding context matters. Montage renders are powerful for DA submissions and infill project marketing.

  • Real photography + 3D = seamless realism

  • Used widely for council approvals and project extensions

  • Helps market upgraded or repurposed buildings

  • Maintains authenticity and local environment

  • Common in commercial redevelopment projects