TEST THE SITE
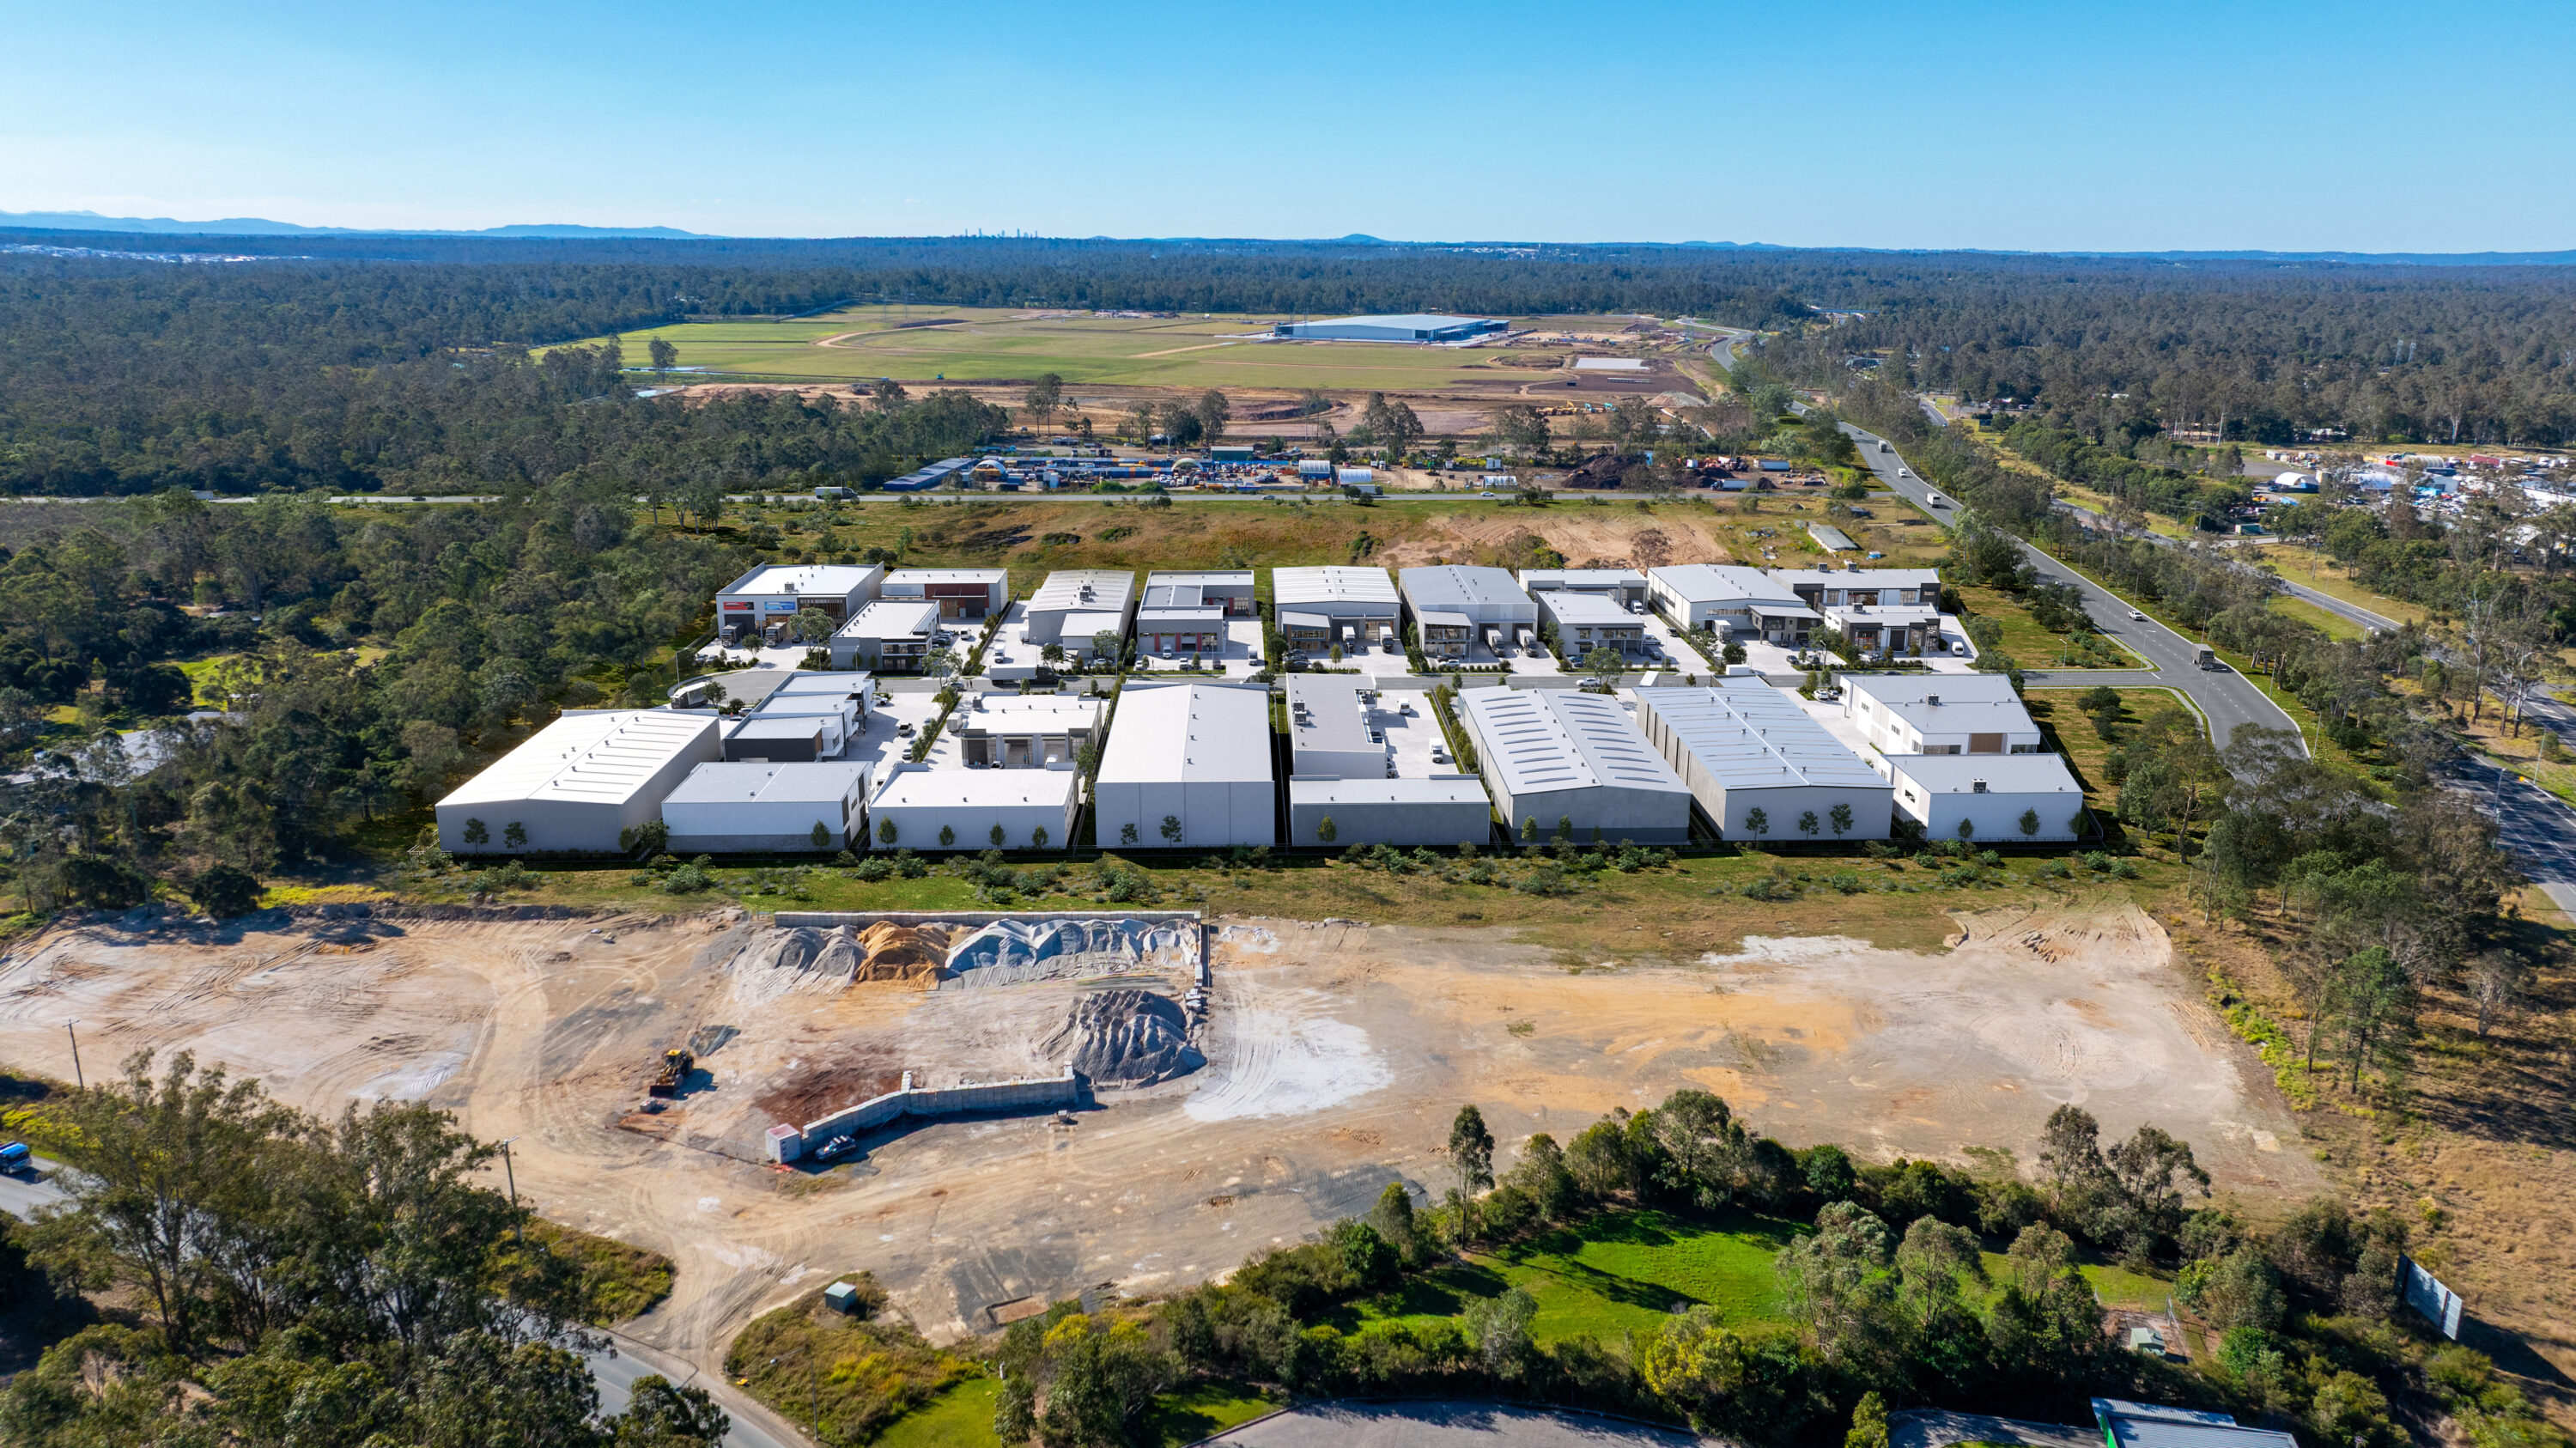
Explore building footprints, site coverage, access, circulation, hardstand, parking and lot relationships before committing to detailed design.
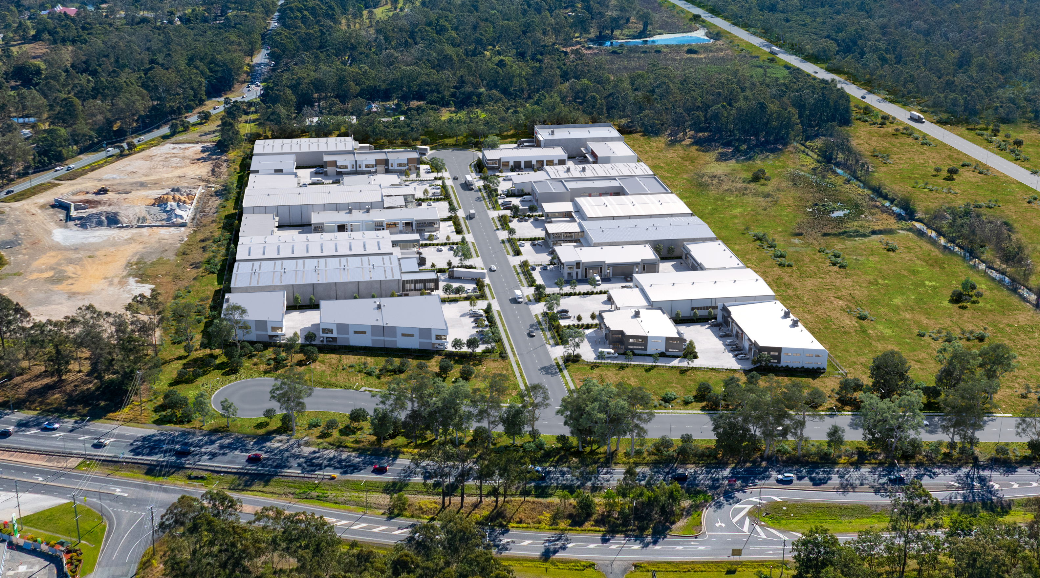
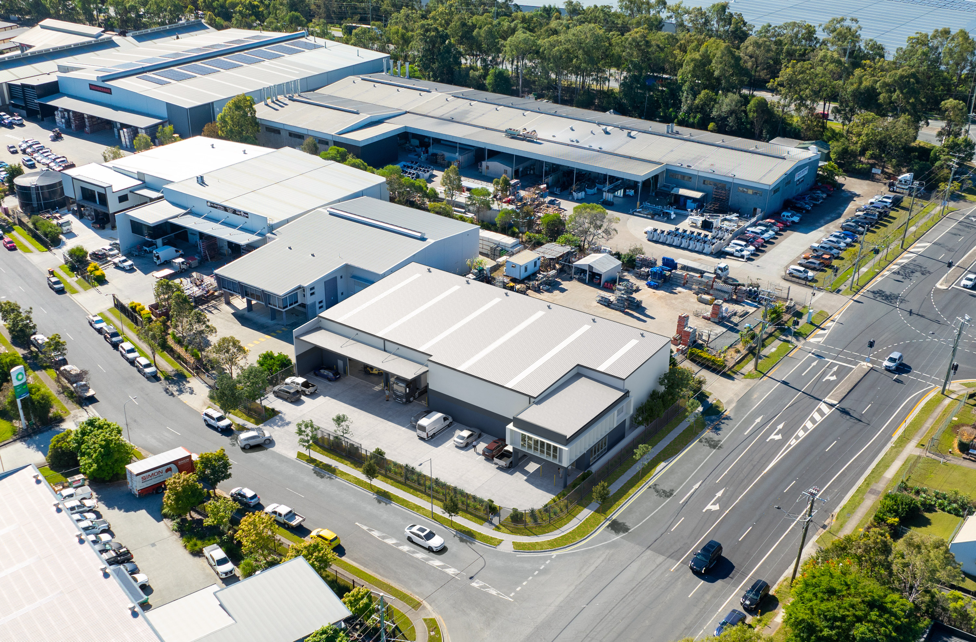
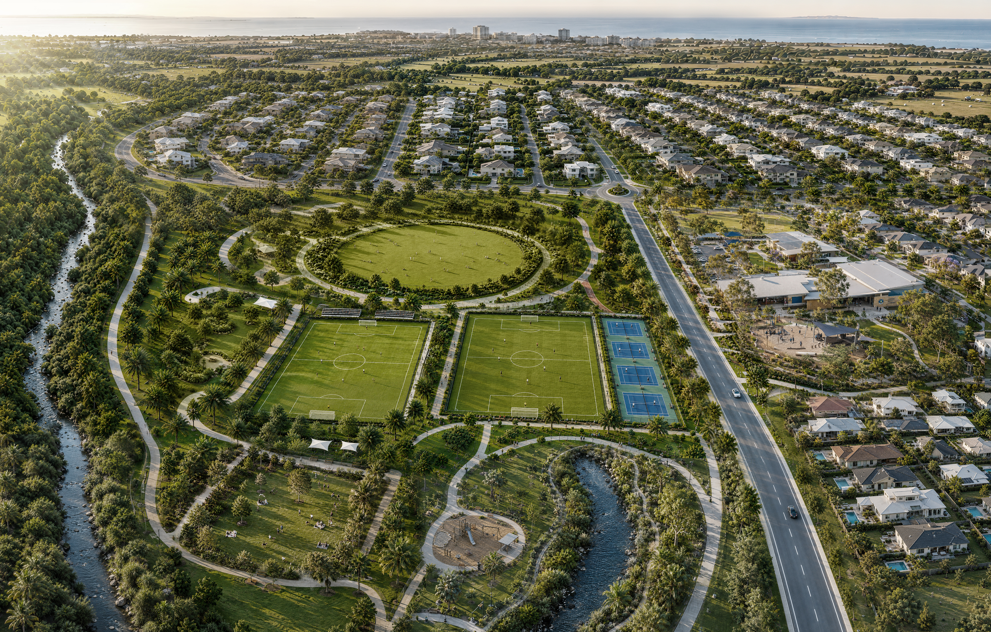
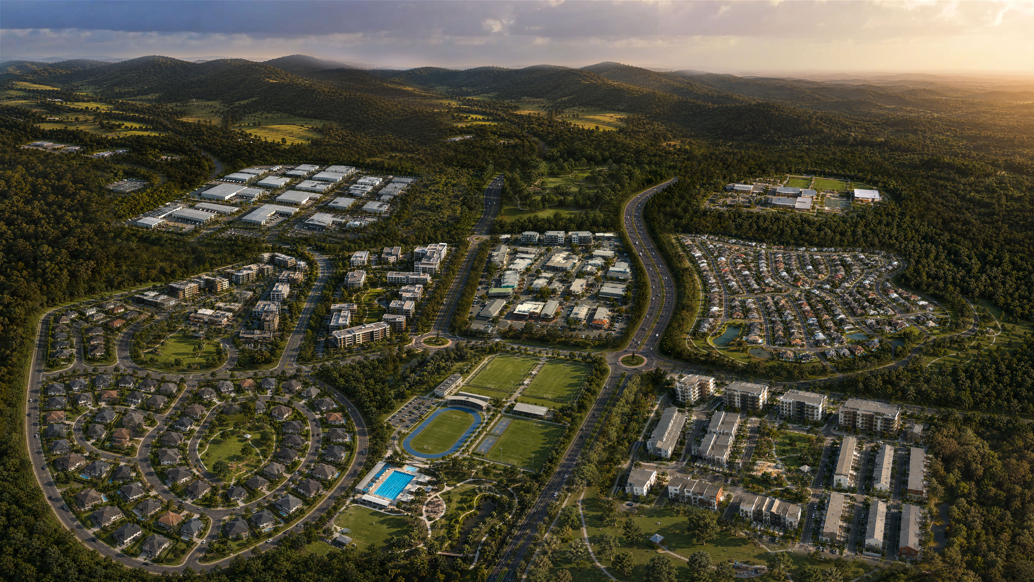
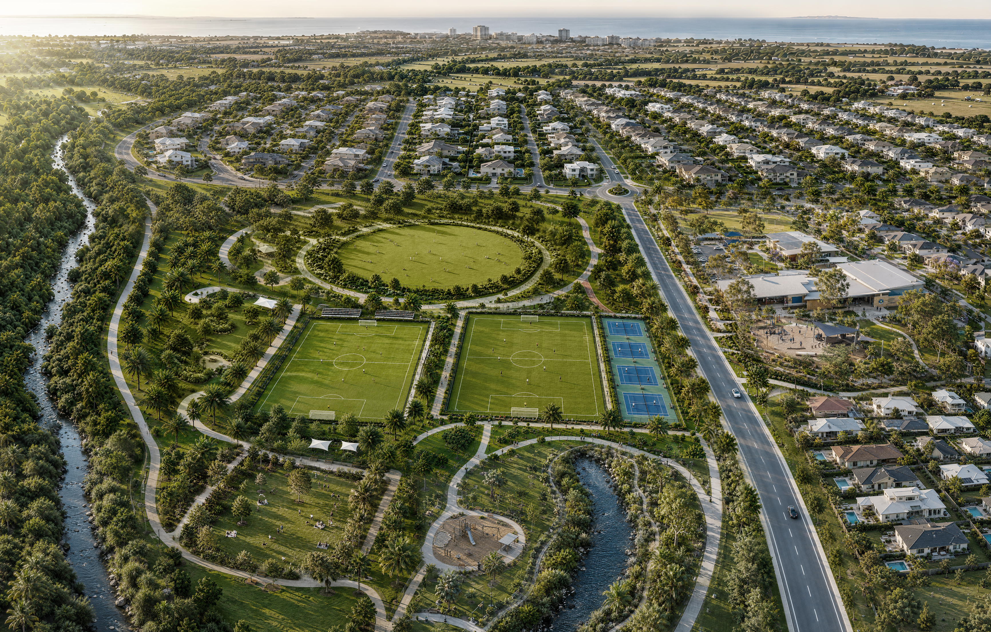
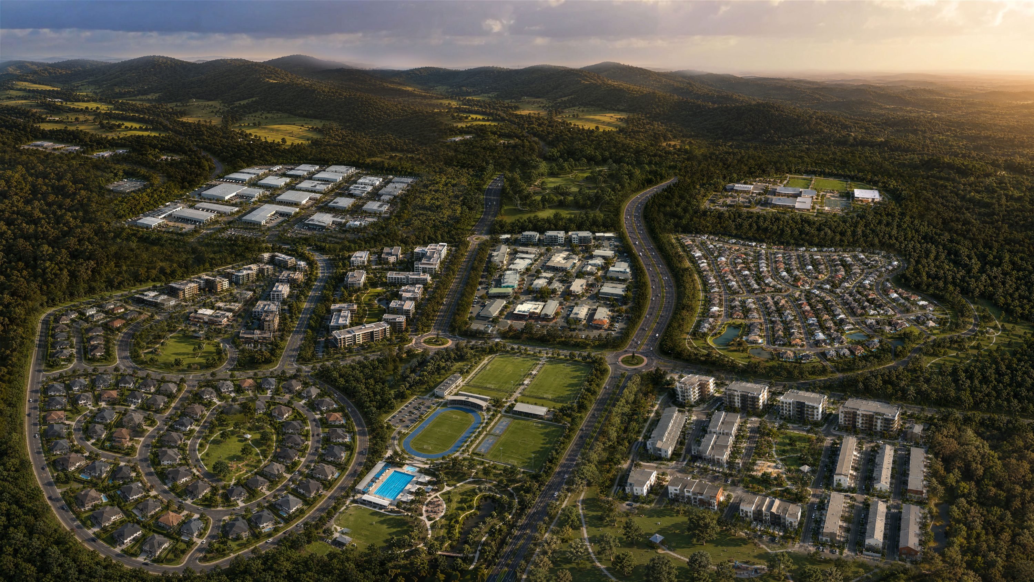
↗CPM turns vacant land, lot plans, surveys and early development ideas into complete conceptual masterplans for industrial estates, business parks and commercial precincts.

We can establish building footprints and massing, internal roads, access, hardstand, parking, landscaping, lot relationships, precinct character and the overall development concept — creating a clear vision before detailed architecture and engineering begin.

With conceptual masterplan & precinct design you do not need a finished architectural scheme to start. Give us the site, lot plan or survey and we can develop the precinct concept from the ground up.
VACANT LAND / LOT PLAN
CONCEPTUAL MASTERPLANExplore building footprints, site coverage, access, circulation, hardstand, parking and lot relationships before committing to detailed design.
↗Create a coherent development character across buildings, roads, landscape, entries, signage opportunities and public-facing areas.
↗Give developers, consultants, agents, investors and stakeholders one clear visual direction to discuss and develop.
↗Create a visual foundation for feasibility, approvals, investor discussions, project positioning, pre-sales and pre-leasing before final architecture exists.
↗Start with whatever exists — vacant land, cadastral boundaries, a survey, a subdivision plan, planning constraints or simply an idea. We build the development logic around the site.
SITE & PROJECT INPUTSWe review the land, survey, lot plan, access points, planning information, site constraints, target uses, development objectives and any existing consultant material.
LAYOUT & MASSINGWe test building footprints, site coverage, orientation, setbacks, warehouse and tenancy massing, hardstand, parking and the relationships between lots.
ROADS, ACCESS & LANDSCAPEWe develop internal roads, vehicle movement, entries, circulation, landscape structure, open space and the overall precinct presentation.
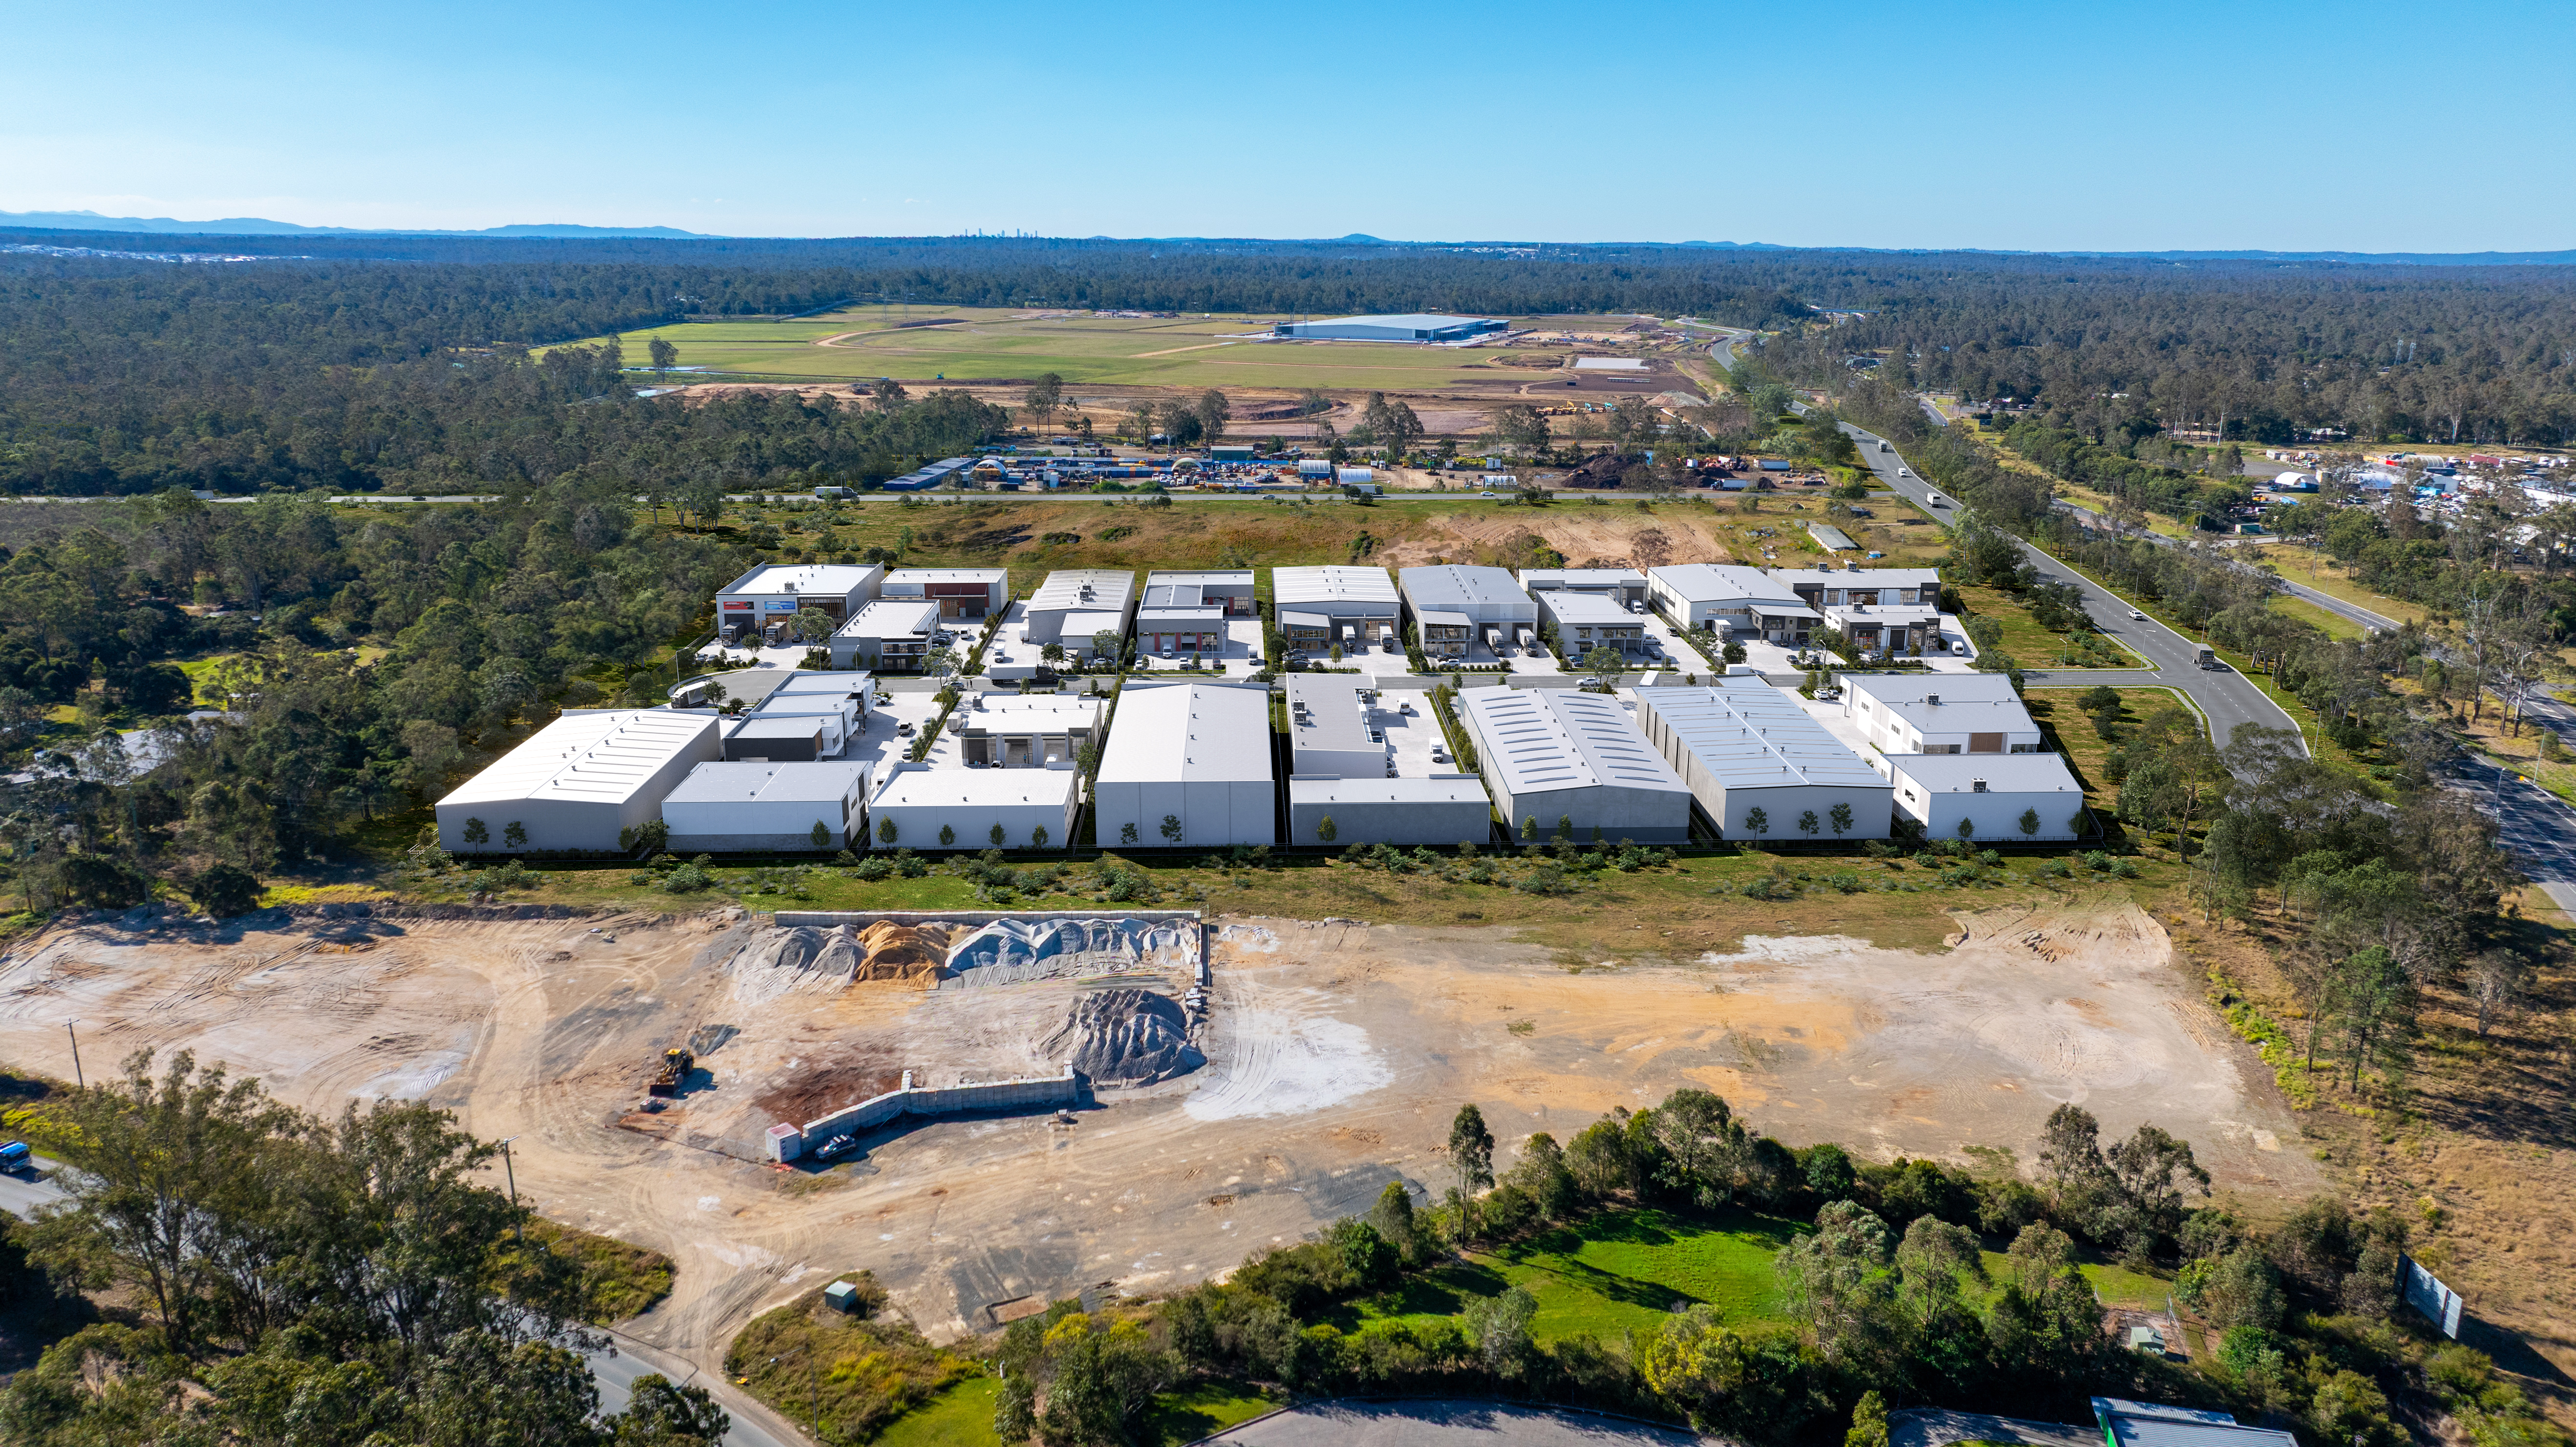
PRECINCT VISIONThe preferred concept becomes a complete visual masterplan that can be refined, rendered, presented to the project team and developed further with the relevant consultants.


A successful masterplan is the relationship between land, buildings, movement, landscape and commercial use. We can develop the complete conceptual environment so the project reads as one coherent place.
Organise lots, development parcels, building positions and site relationships into a clear overall precinct structure.
Develop indicative building footprints, heights, forms and tenancy arrangements appropriate to the intended use.
Plan conceptual road alignments, entries, intersections, circulation and connections between development lots.
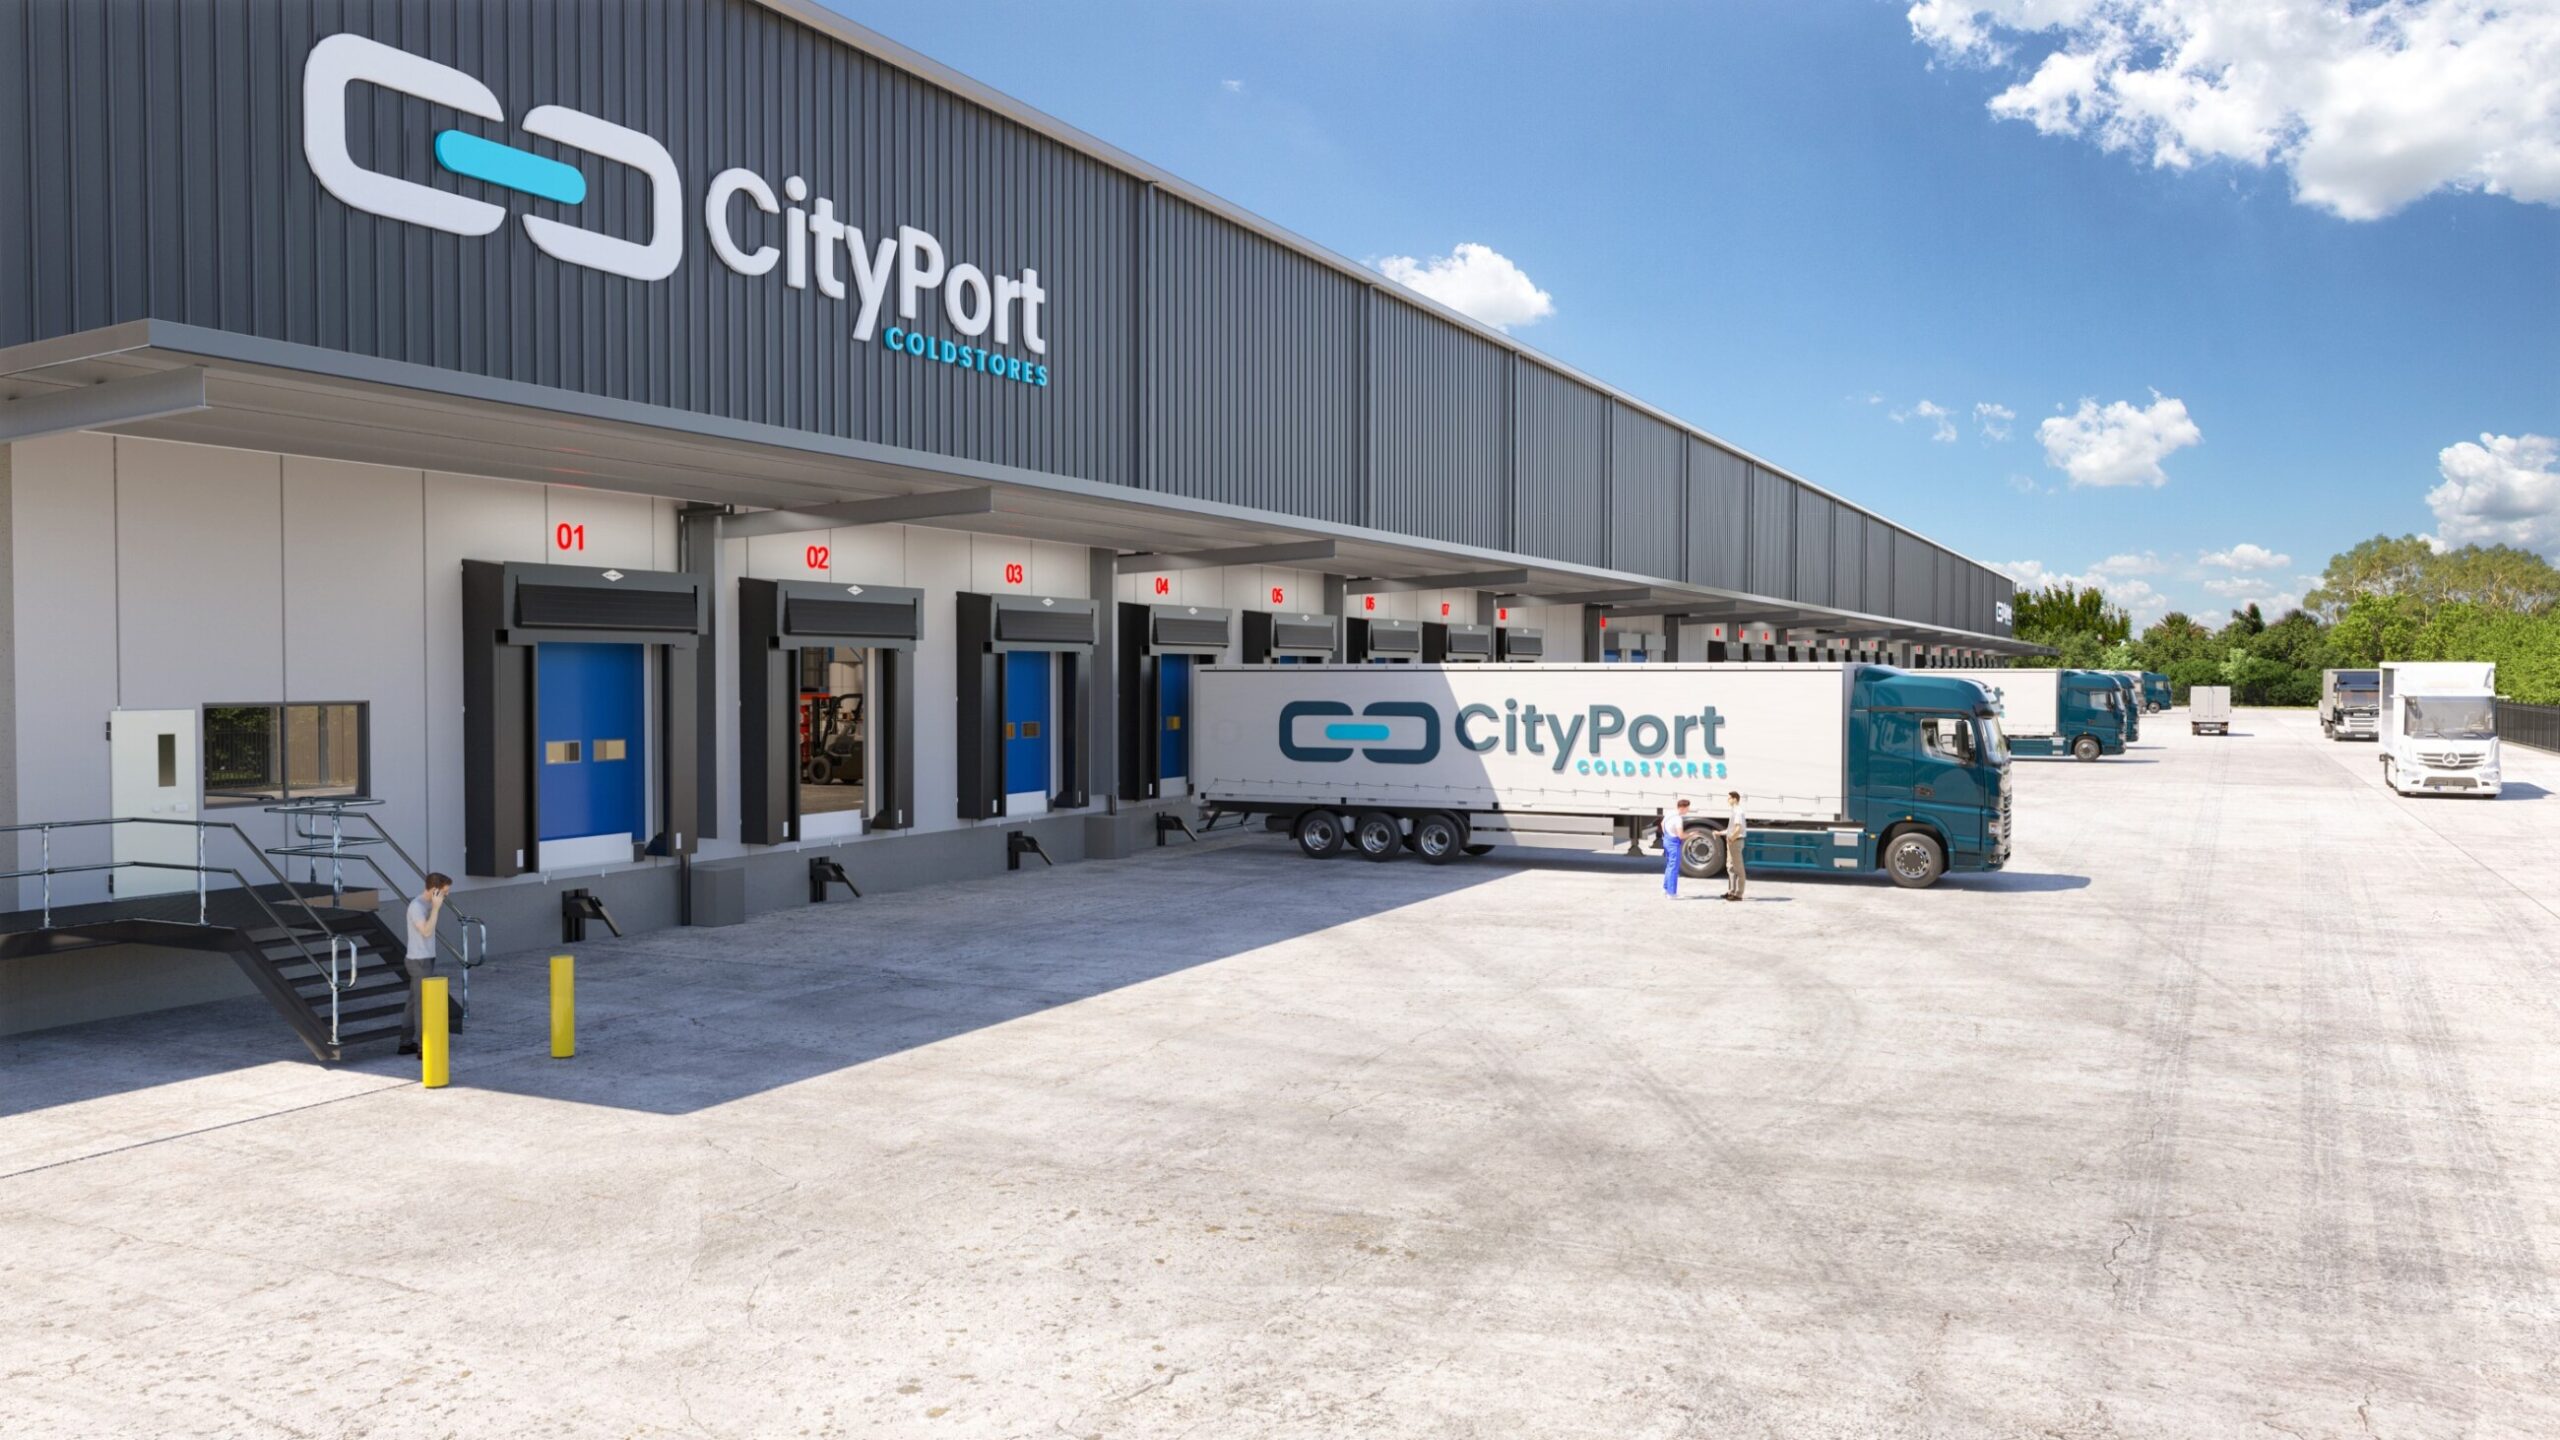
Allow for truck movement, loading zones, hardstand, service yards and operational areas around industrial buildings.
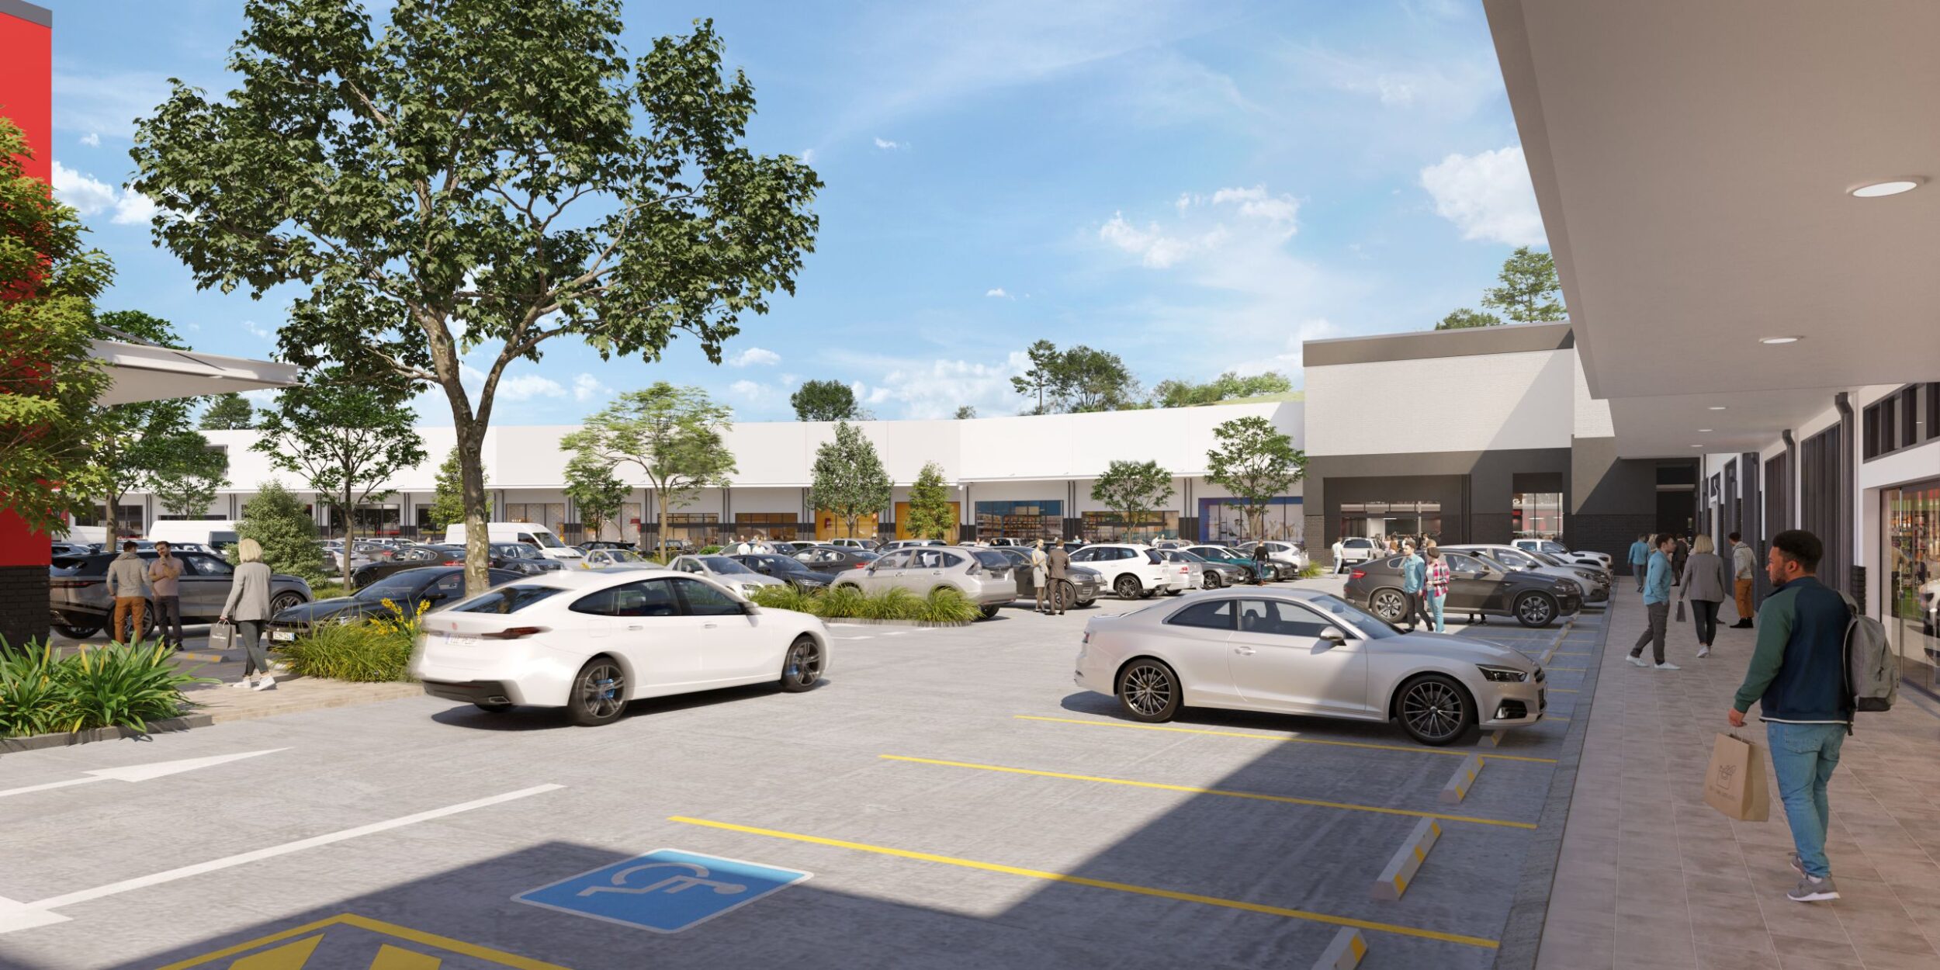
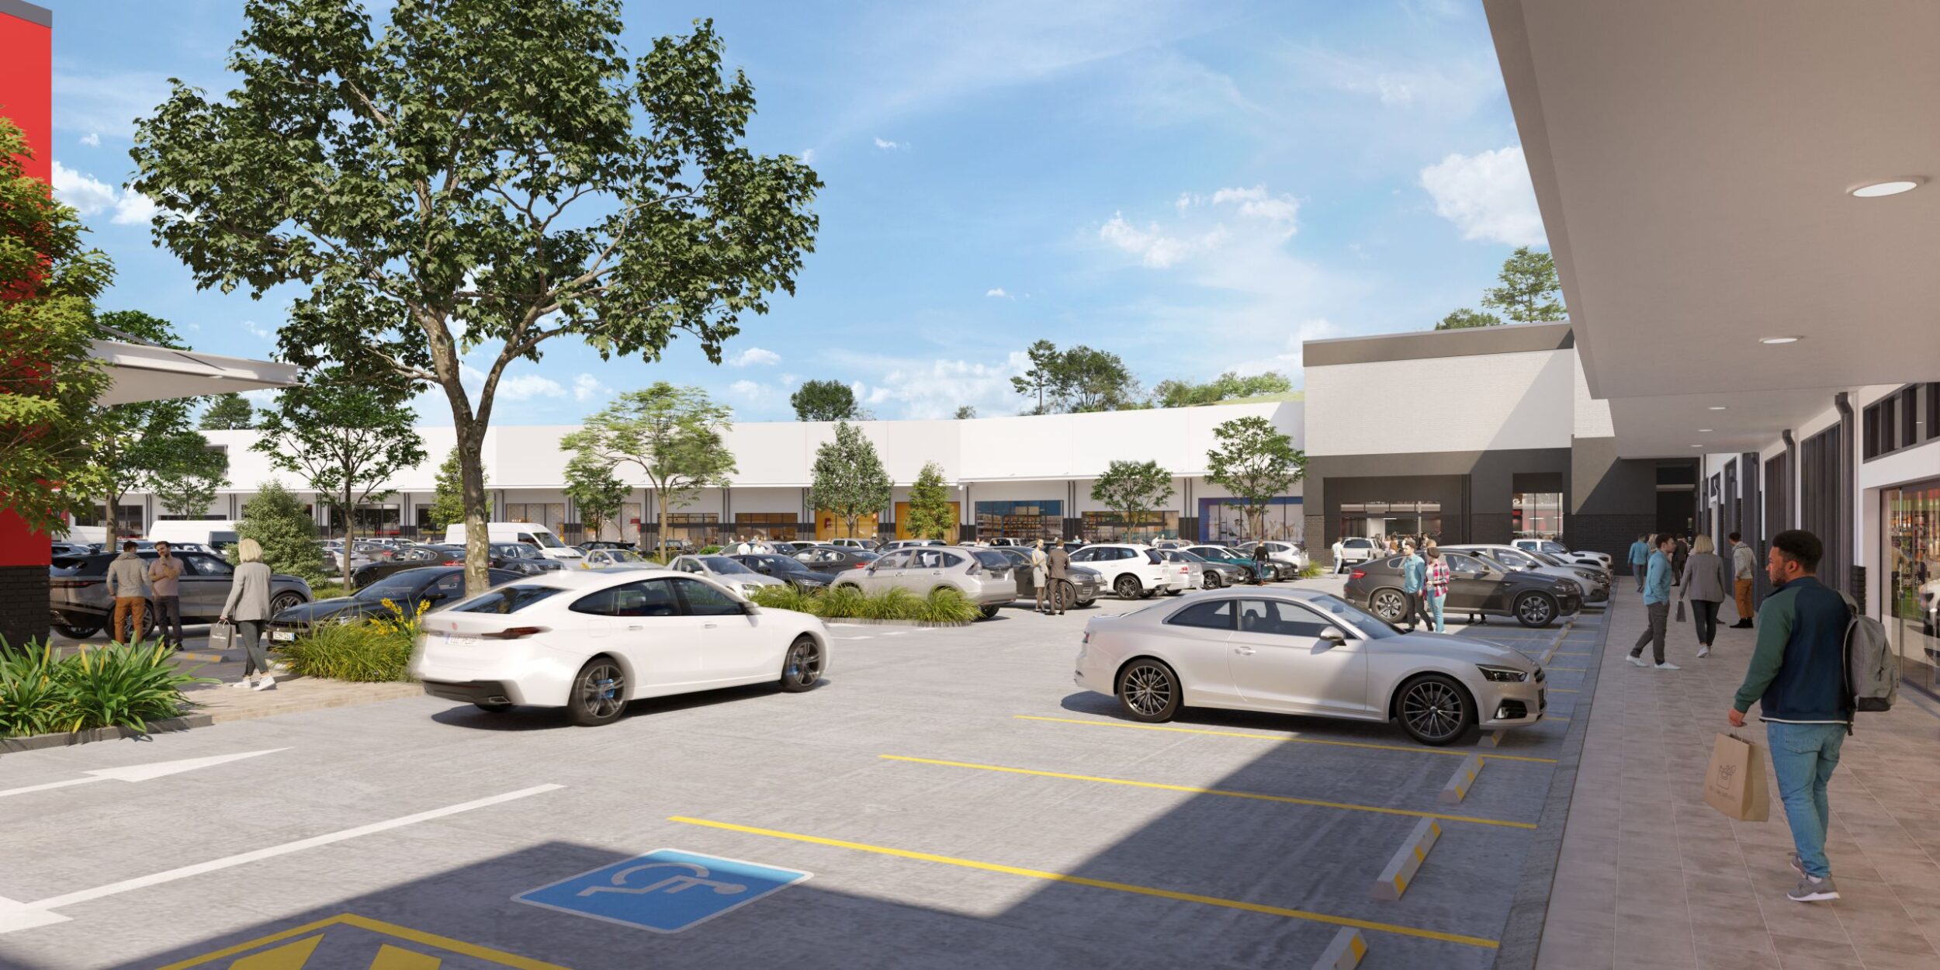
Integrate parking, vehicle circulation and pedestrian movement into the overall development concept.
Establish landscape buffers, street trees, entries, open space, waterways and green structure across the precinct.
Create a consistent visual language for building presentation, entries, landscape, signage opportunities and public-facing areas.
Turn the conceptual plan into aerials, ground-level views, 360° scenes and presentation imagery people can immediately understand.
Show how an estate or precinct could be delivered progressively while maintaining a coherent long-term development vision.
You do not need a finished architectural package. We can start at the point where the site exists but the development does not — then build enough detail to establish and communicate a credible precinct concept.
Conceptual masterplanning is useful whenever a site needs to be understood as a future development before every architectural, planning and engineering decision has been resolved.
01Test site ideas, establish a development direction, align consultants and create a visual foundation for the project.
02Understand and communicate what vacant or underdeveloped land could potentially become.
03Present the development potential of land and early-stage projects to buyers, tenants and the market.
04Use a shared visual concept to coordinate discussion before detailed architecture, planning and engineering progress.


The planning logic changes with the project. We shape each conceptual masterplan around the land, intended uses, operational requirements, commercial objective and information available at the time.
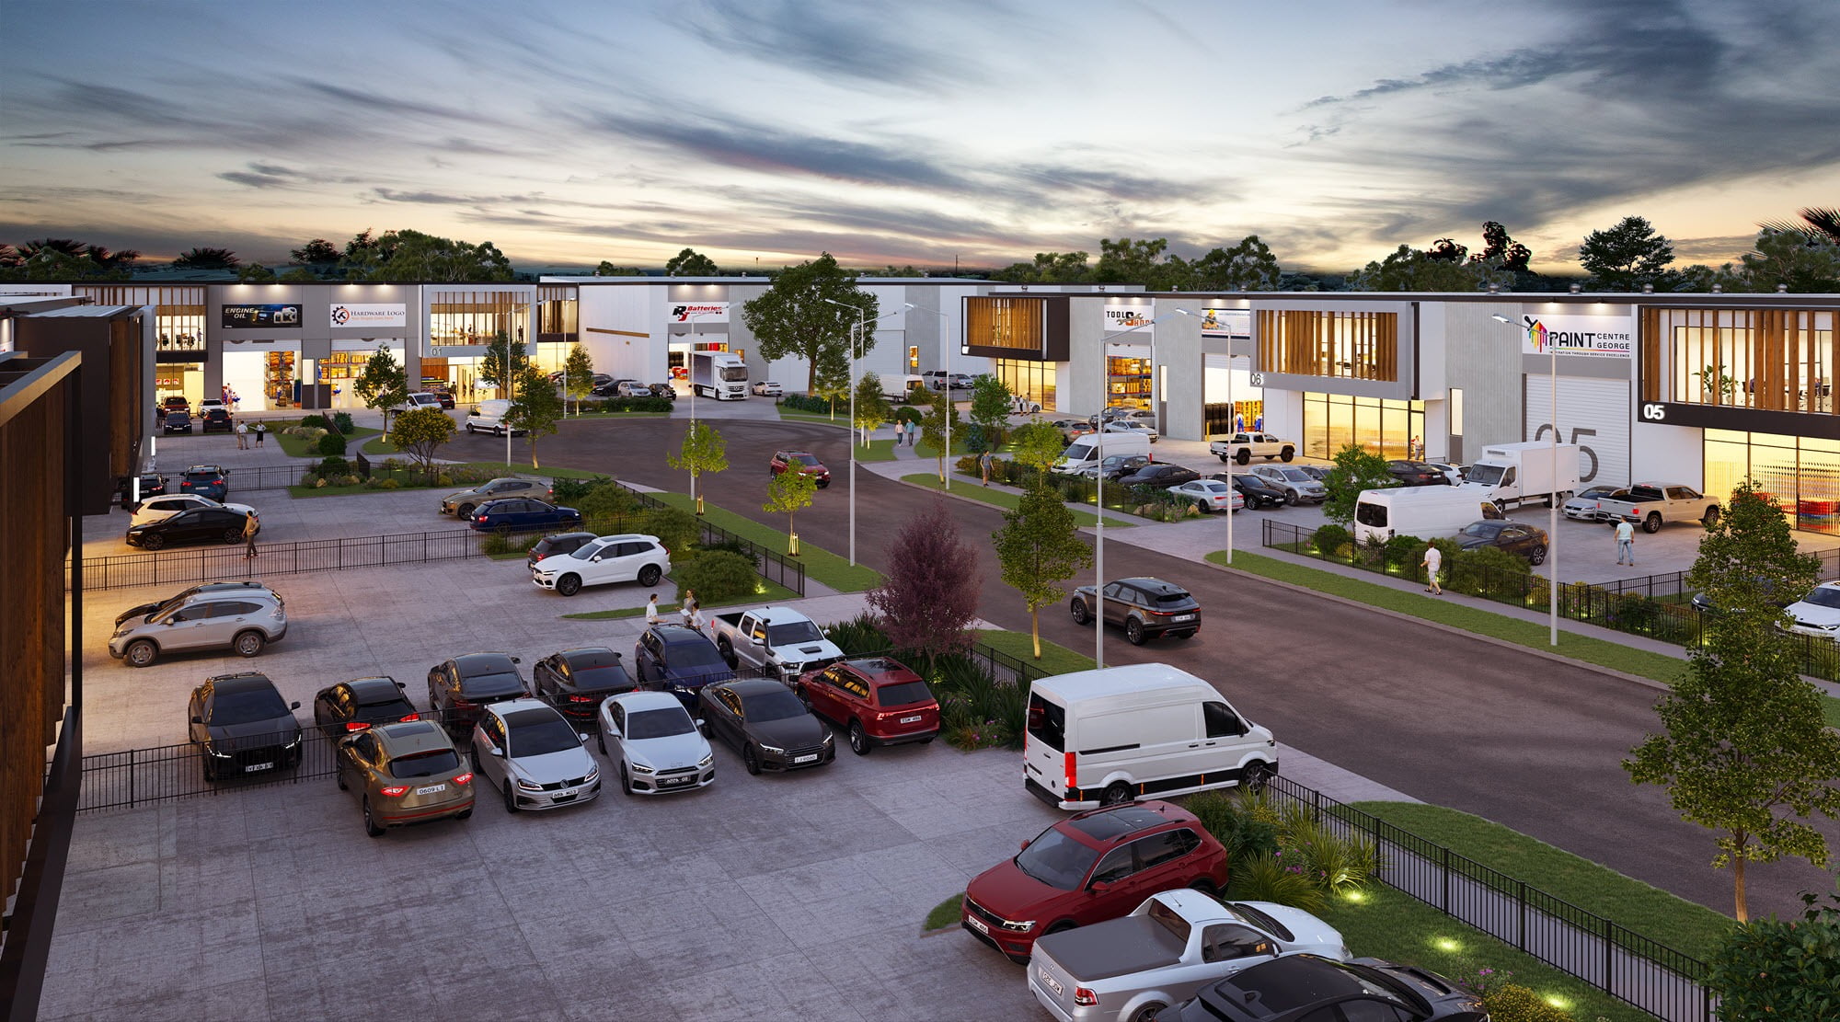
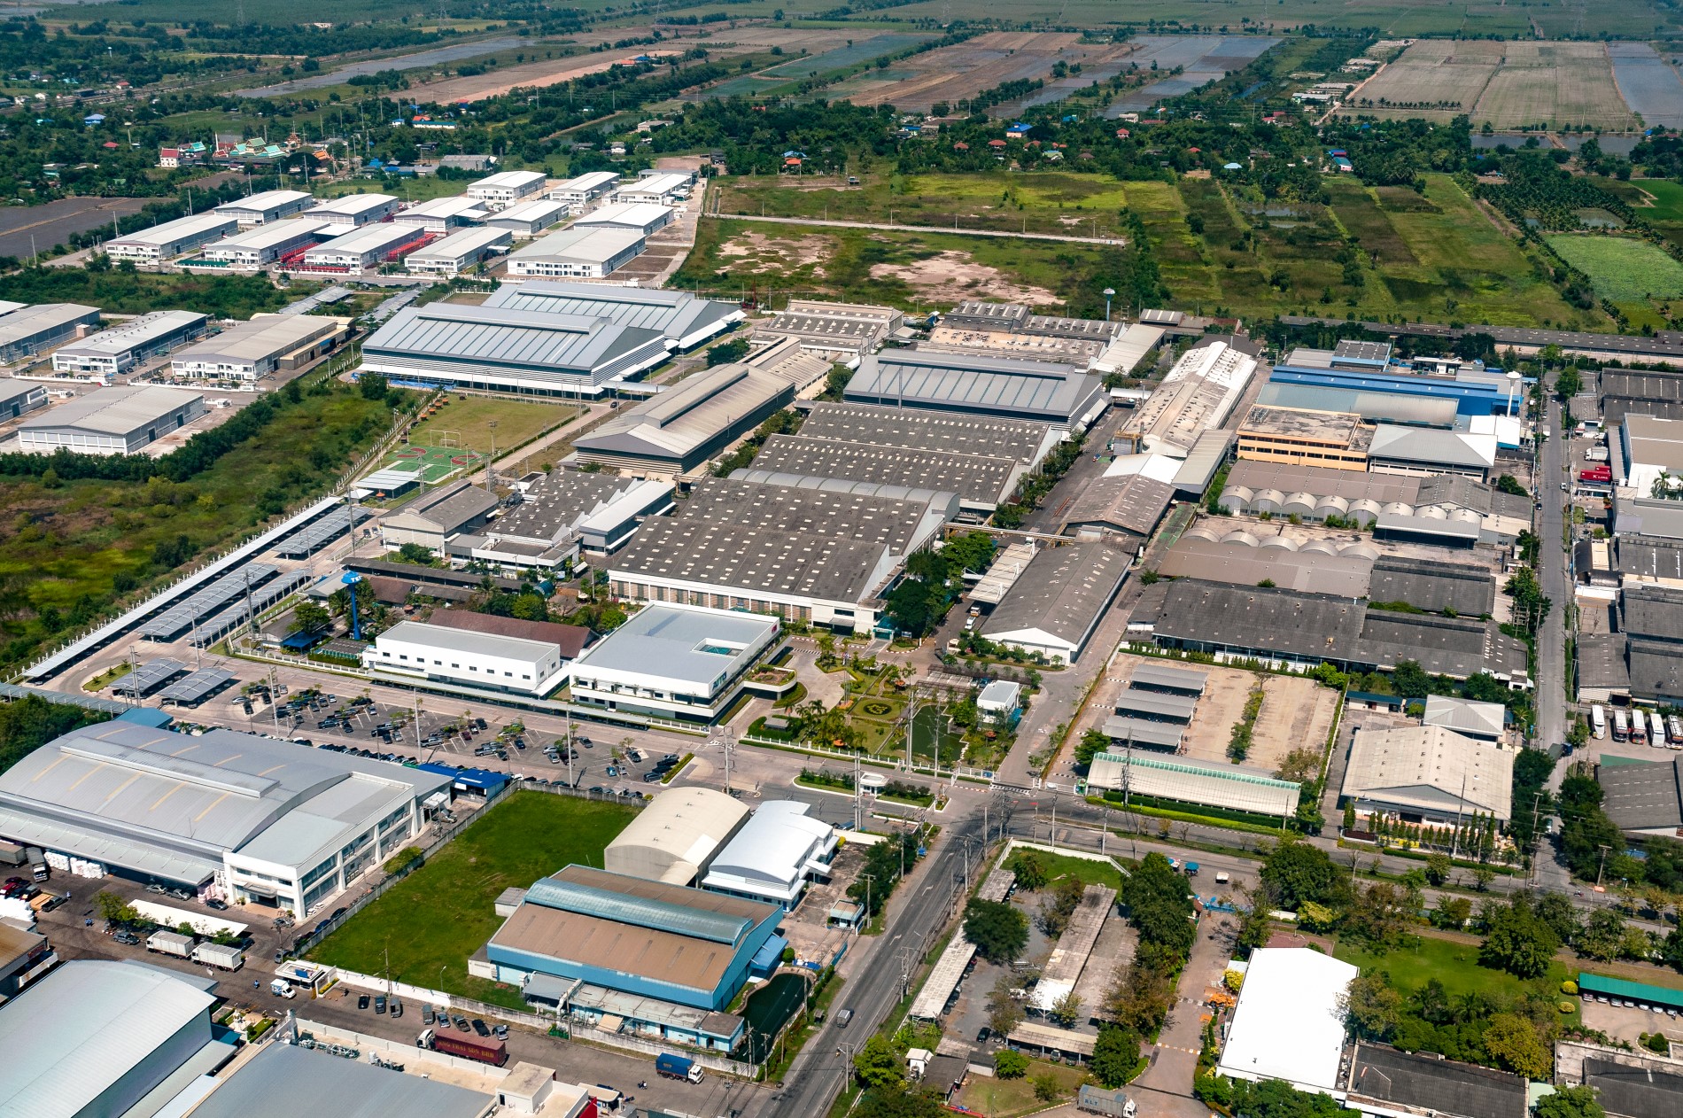
Multi-lot industrial estates with warehouses, hardstand, loading, internal roads, parking, landscape and staged development.
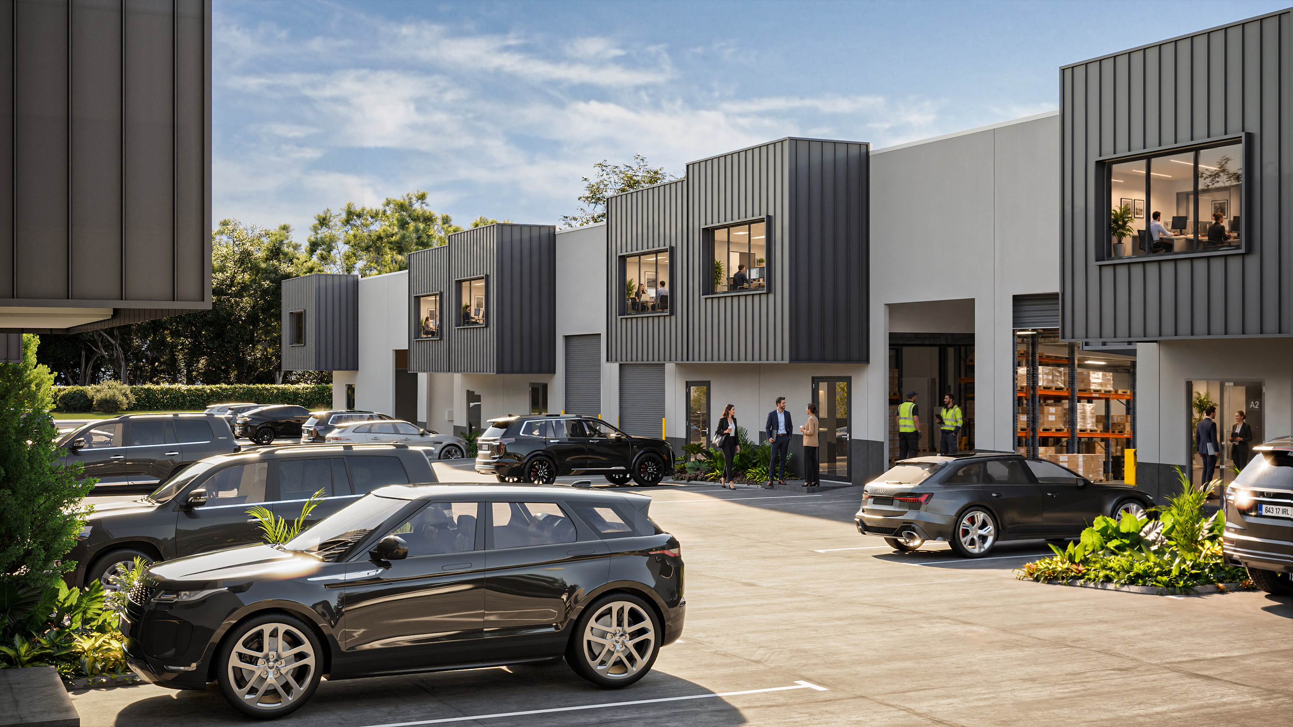
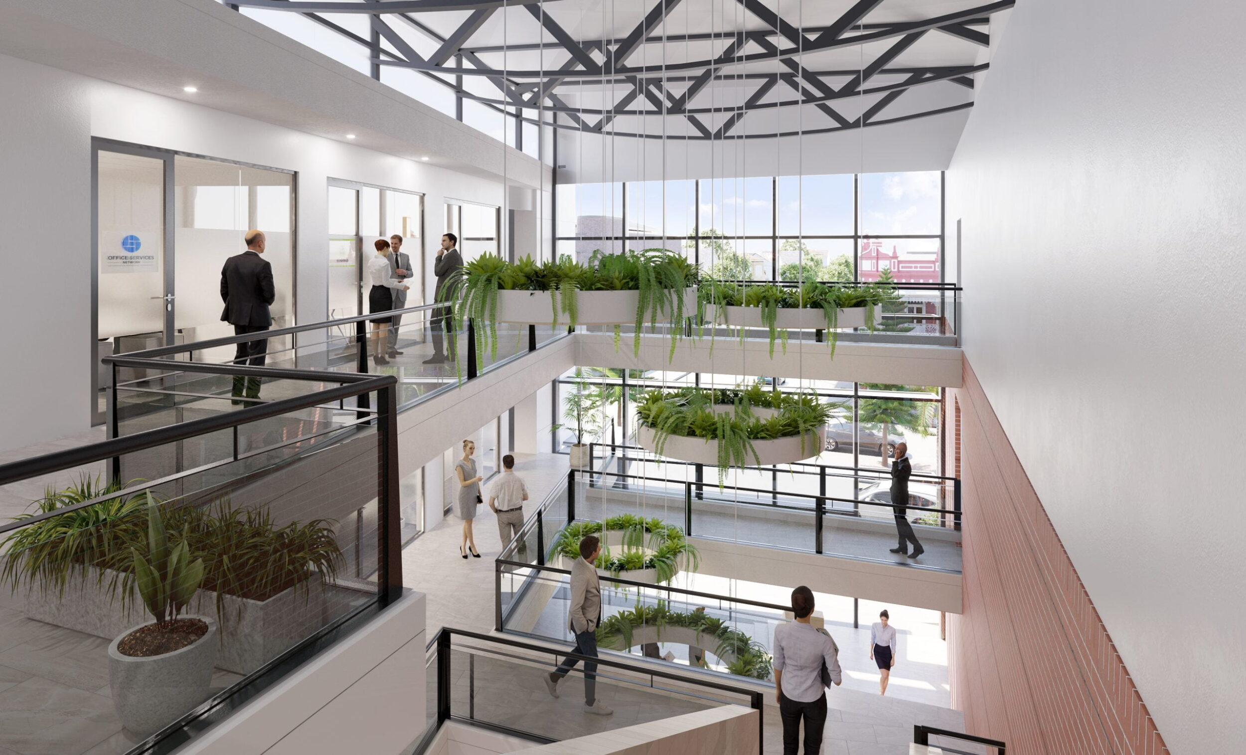
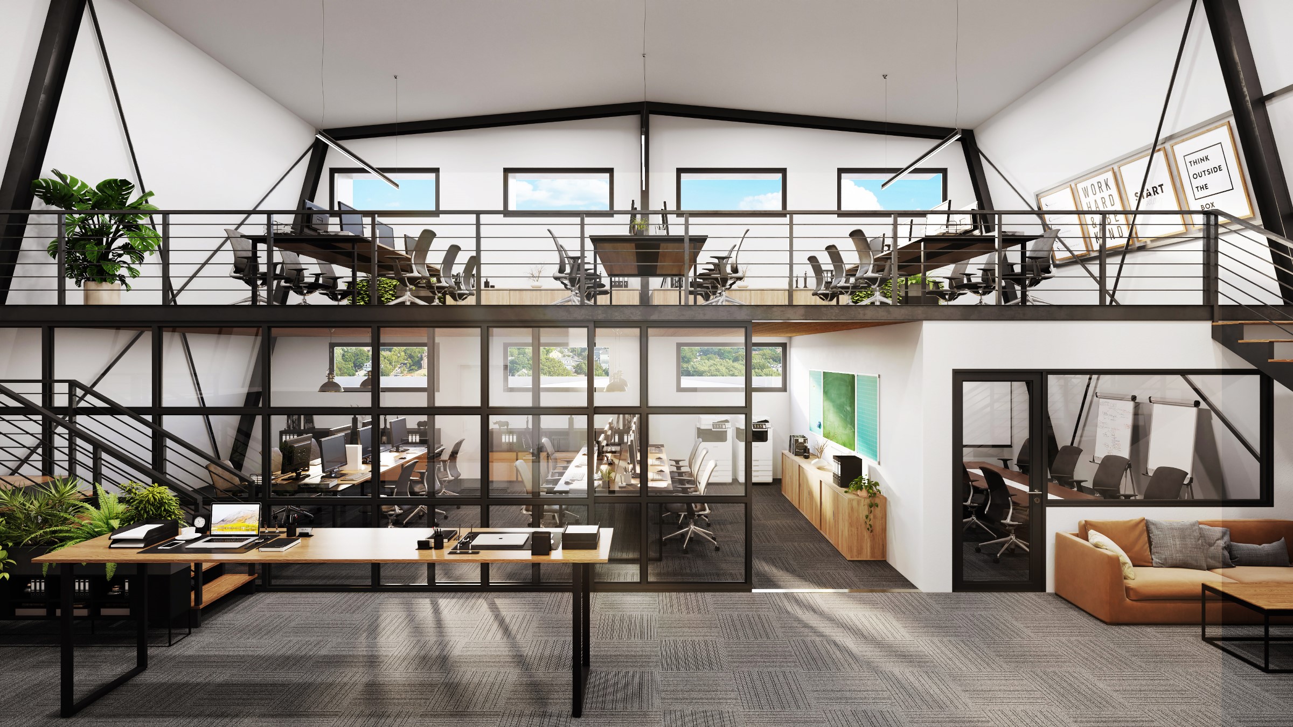
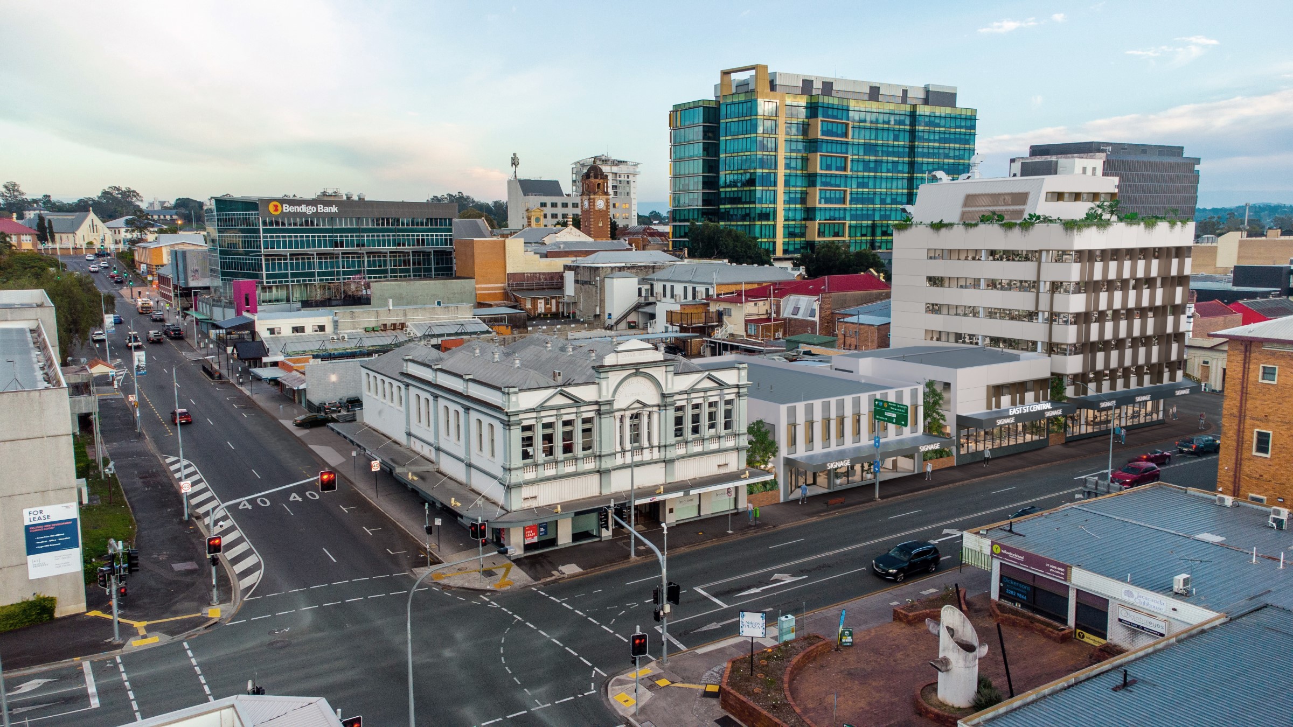
Integrated business precincts combining office, warehouse, showroom and commercial uses.
Concept layouts for multi-unit warehouse estates, including unit massing, access, parking, roller doors and circulation.
Retail and showroom precincts with large building footprints, parking fields, circulation, entries and landscape.
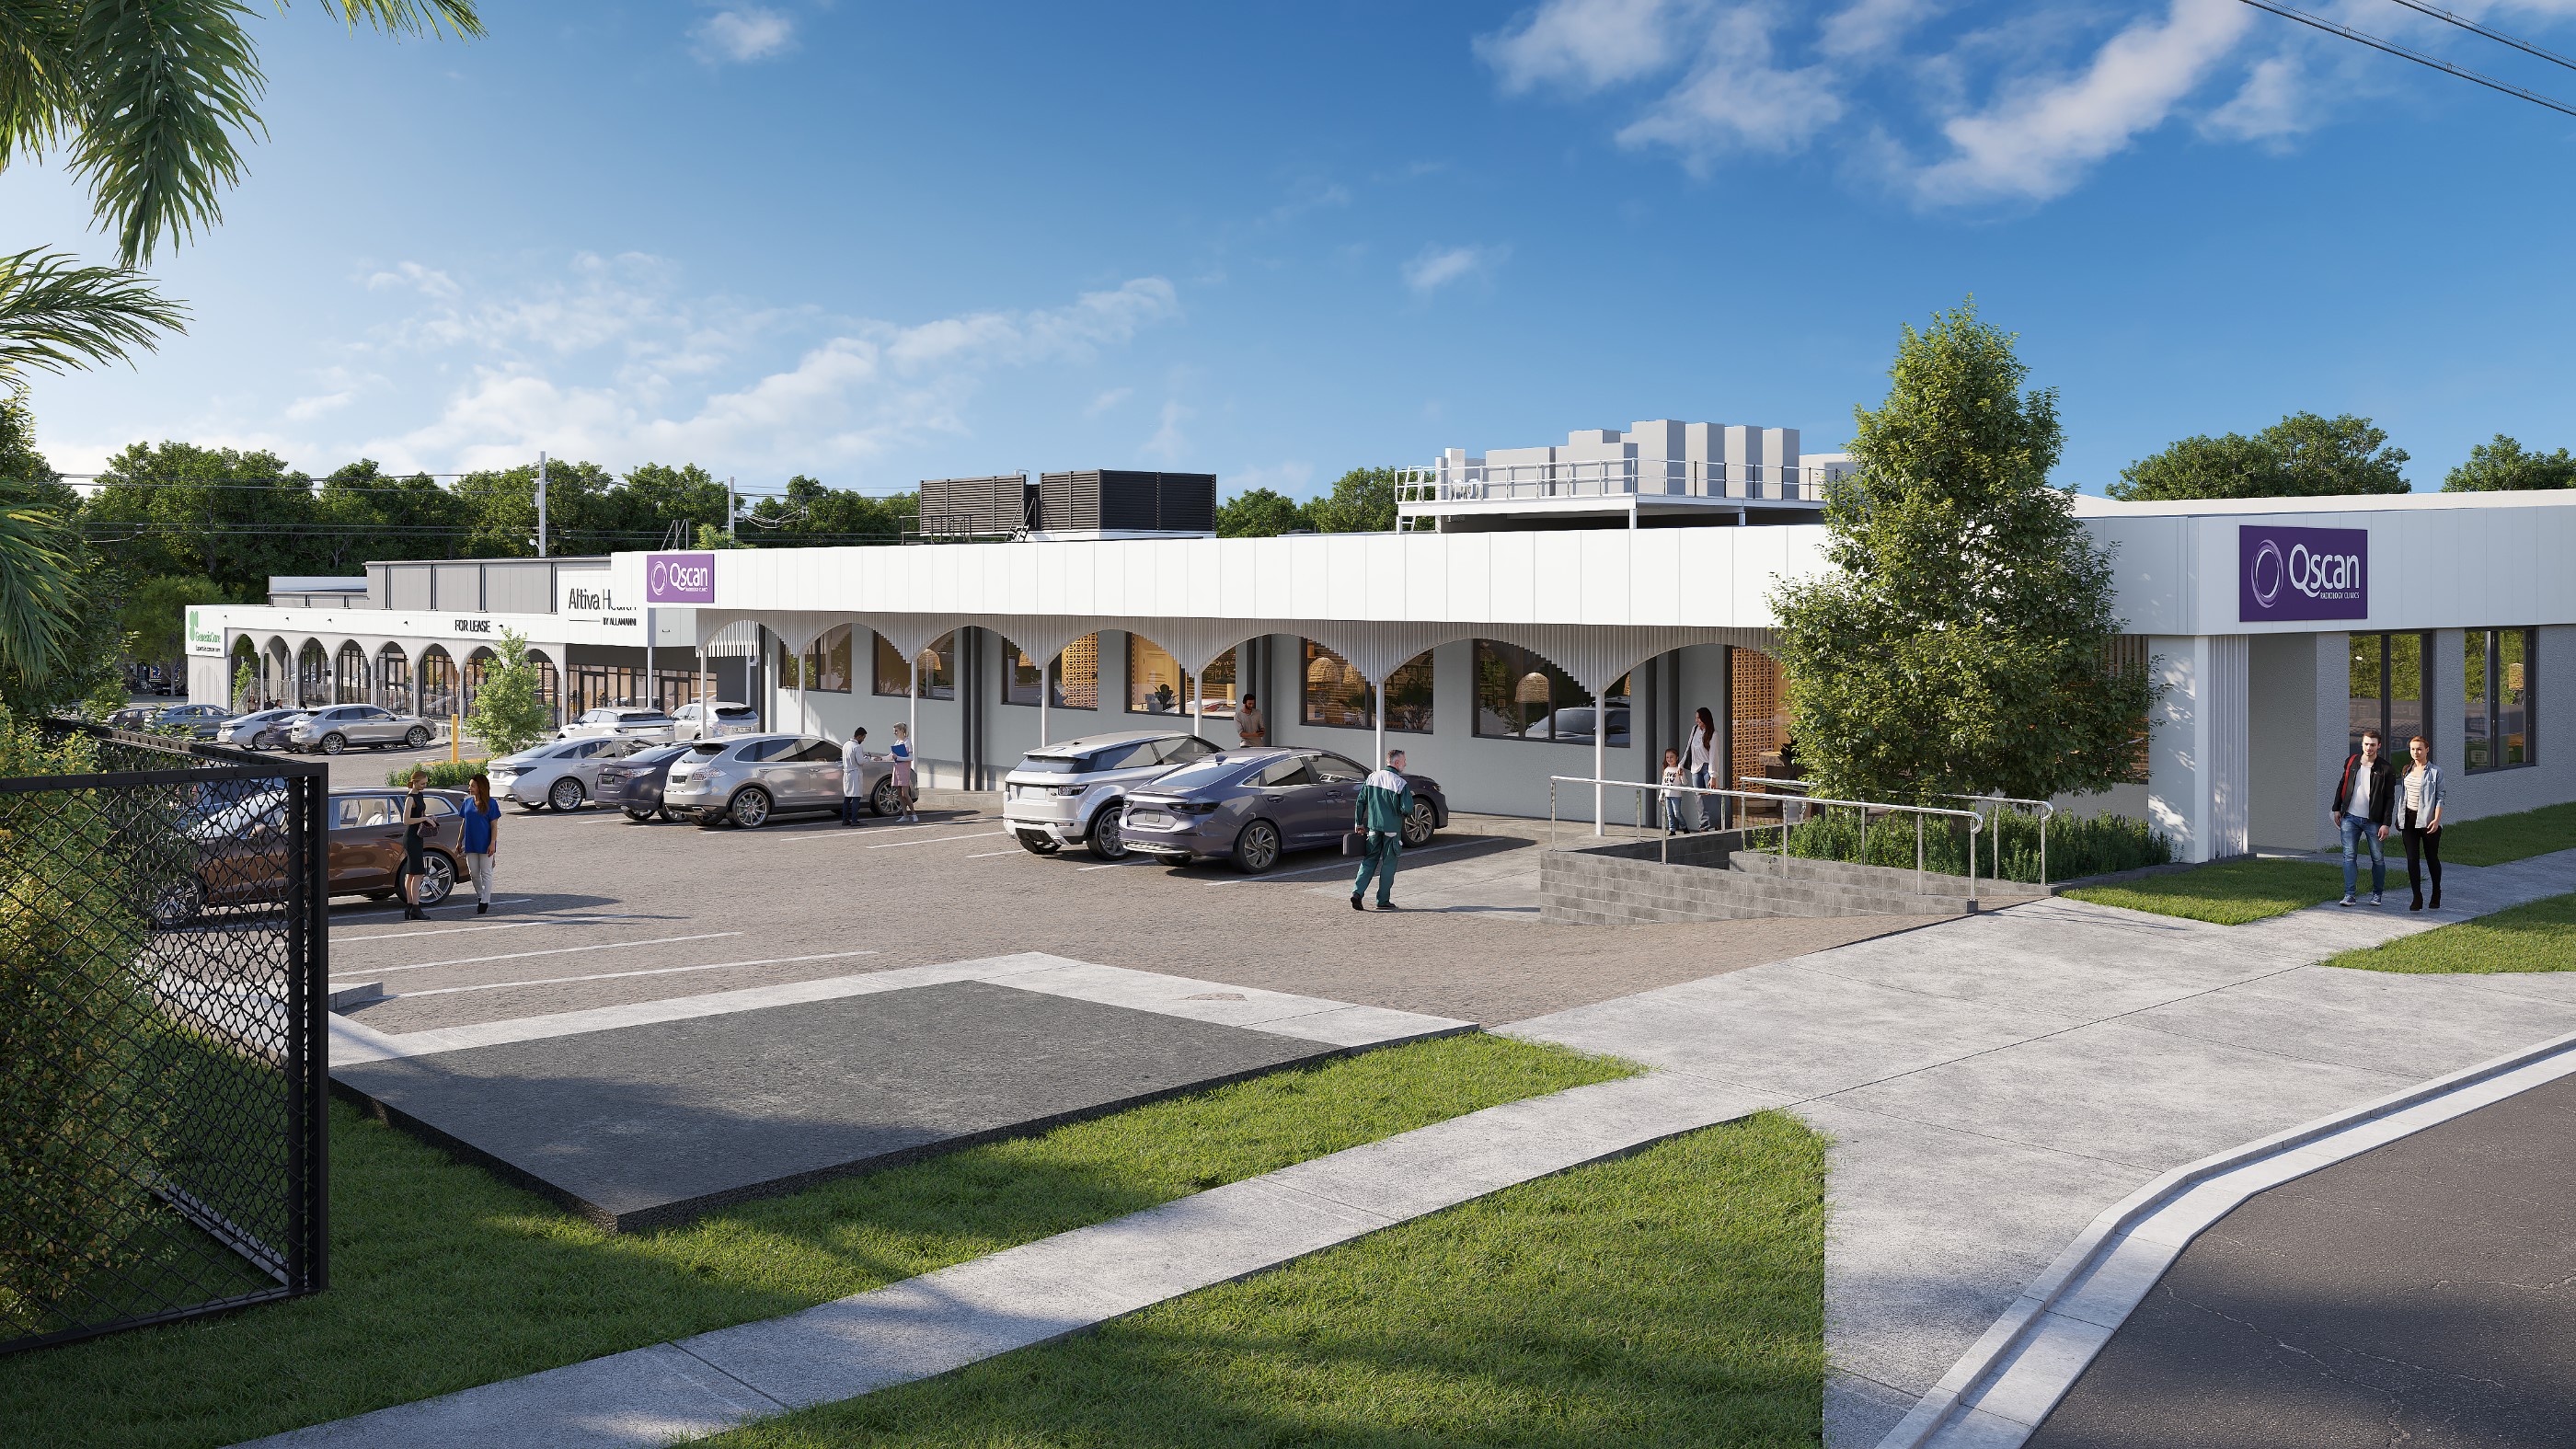
Commercial centres bringing together office, medical, allied health and service uses around a coordinated site plan.
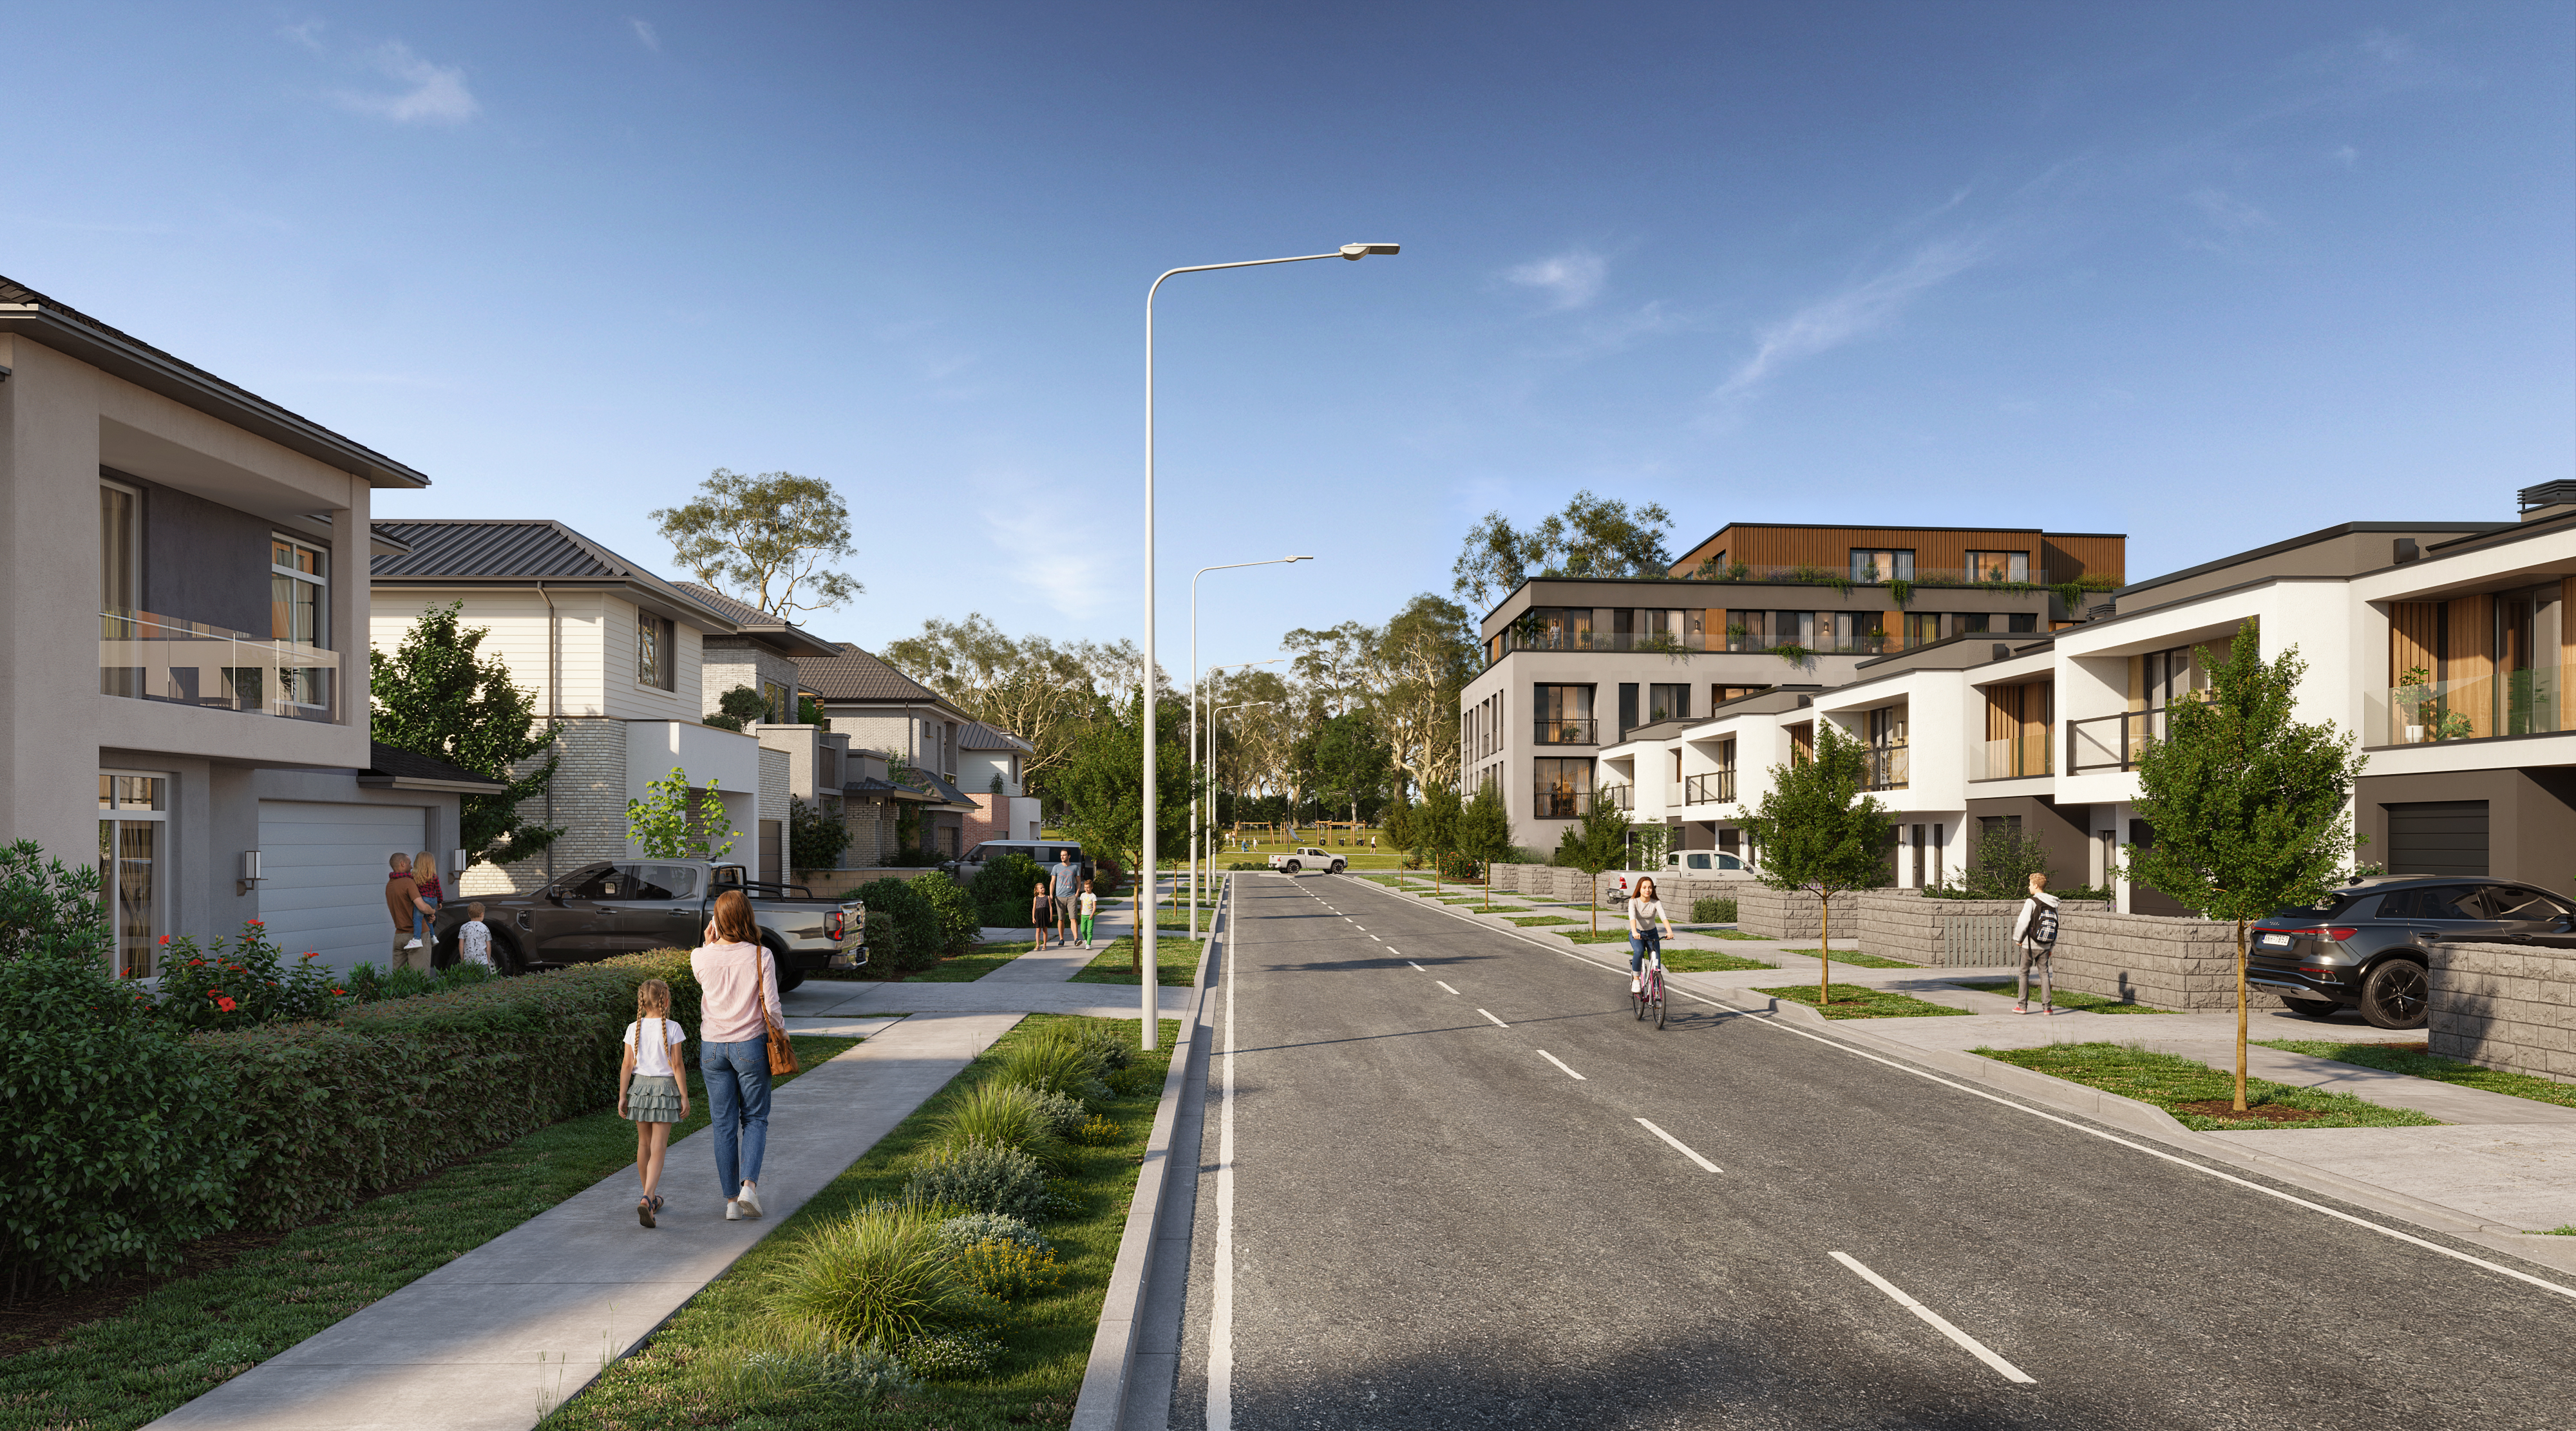
Early masterplanning for sites combining multiple uses, building types, movement networks and public realm.
Turn subdivision or cadastral plans into a believable future development concept with indicative built form.
Visualise larger precincts combining development parcels, roads, landscape, community facilities and public spaces.
Conceptual site planning for operationally complex facilities where machinery, storage, truck movement and process areas drive the design.
Conceptual masterplan & precinct design needs to do more than fill land with rectangles. We consider the relationships that make the development understandable, functional and commercially credible at concept stage.
Indicative footprints, building massing, heights, orientation, setbacks and the balance between built form and usable external areas.
↗Conceptual entries, internal roads, intersections, circulation and connections across the precinct.
↗Hardstand, loading, truck circulation, service areas, storage and operational relationships around buildings.
↗Indicative parking, pedestrian routes, building entries and movement between lots and shared areas.
↗Street trees, buffers, planting, open space, waterways, arrival zones and landscape structure.
↗A coherent approach to building presentation, materials, landscape, entries and visual identity across the development.
↗Explore masterplans, industrial estates, business parks and land development concepts created to help project teams understand, refine and communicate what a site could become.
The conceptual masterplan can become the common visual foundation for feasibility discussions, consultant coordination, stakeholder presentations, approvals support and later marketing visualisation.
Land, survey, lot plan, constraints, target uses and development objective
Layout, massing, roads, access, hardstand, parking, landscape and precinct character
Masterplan imagery, 3D renders, presentations, investor material, websites, IMs and campaign assets
Vacant site, lot plan, survey or early idea — send us what you have. We can develop the conceptual masterplan, precinct layout and visual direction from there.
Discuss Your Site→Not every property project needs the same strategy. Our Project Performance Guides explore the decisions that shape how commercial and industrial property is positioned, presented and taken to market — helping you identify opportunities, avoid common mistakes and work out where to focus next.
01Site potential & missed opportunities April, 2026 A lot of commercial sites don’t fail because there’s no demand — they fail...
READ INSIGHT →
02Sales & Leasing April, 2026 When a commercial site sits, it’s rarely because of price alone. In most cases, it’s a...
READ INSIGHT →

03Sales & Leasing April, 2026 Most sites aren’t limited by zoning, access, or location — they’re limited by how early decisions...
READ INSIGHT →
04Sales & Leasing April, 2026 Most commercial land listings are doing the bare minimum — size, zoning, frontage, and a few...
READ INSIGHT →
05Sales & Leasing April, 2026 Leasing commercial property quickly is not about increasing exposure — it’s about removing friction. Tenants move...
READ INSIGHT →
06Sales & Leasing April, 2026 Selling industrial units off the plan allows you to generate demand, secure buyers, and de-risk a...
READ INSIGHT →
07Sales & Leasing April, 2026 Pre-leasing is one of the most effective ways to reduce risk and accelerate a development, but...
READ INSIGHT →
08Sales & Leasing April, 2026 When a commercial property isn’t selling, the issue is rarely the market alone. More often, it...
READ INSIGHT →
09Market positioning April, 2026 The way a site is presented determines how quickly it is understood, and how quickly decisions are...
READ INSIGHT →
10Market positioning April, 2026 In a competitive market, most developments are compared quickly and dismissed just as fast. Standing out is...
READ INSIGHT →
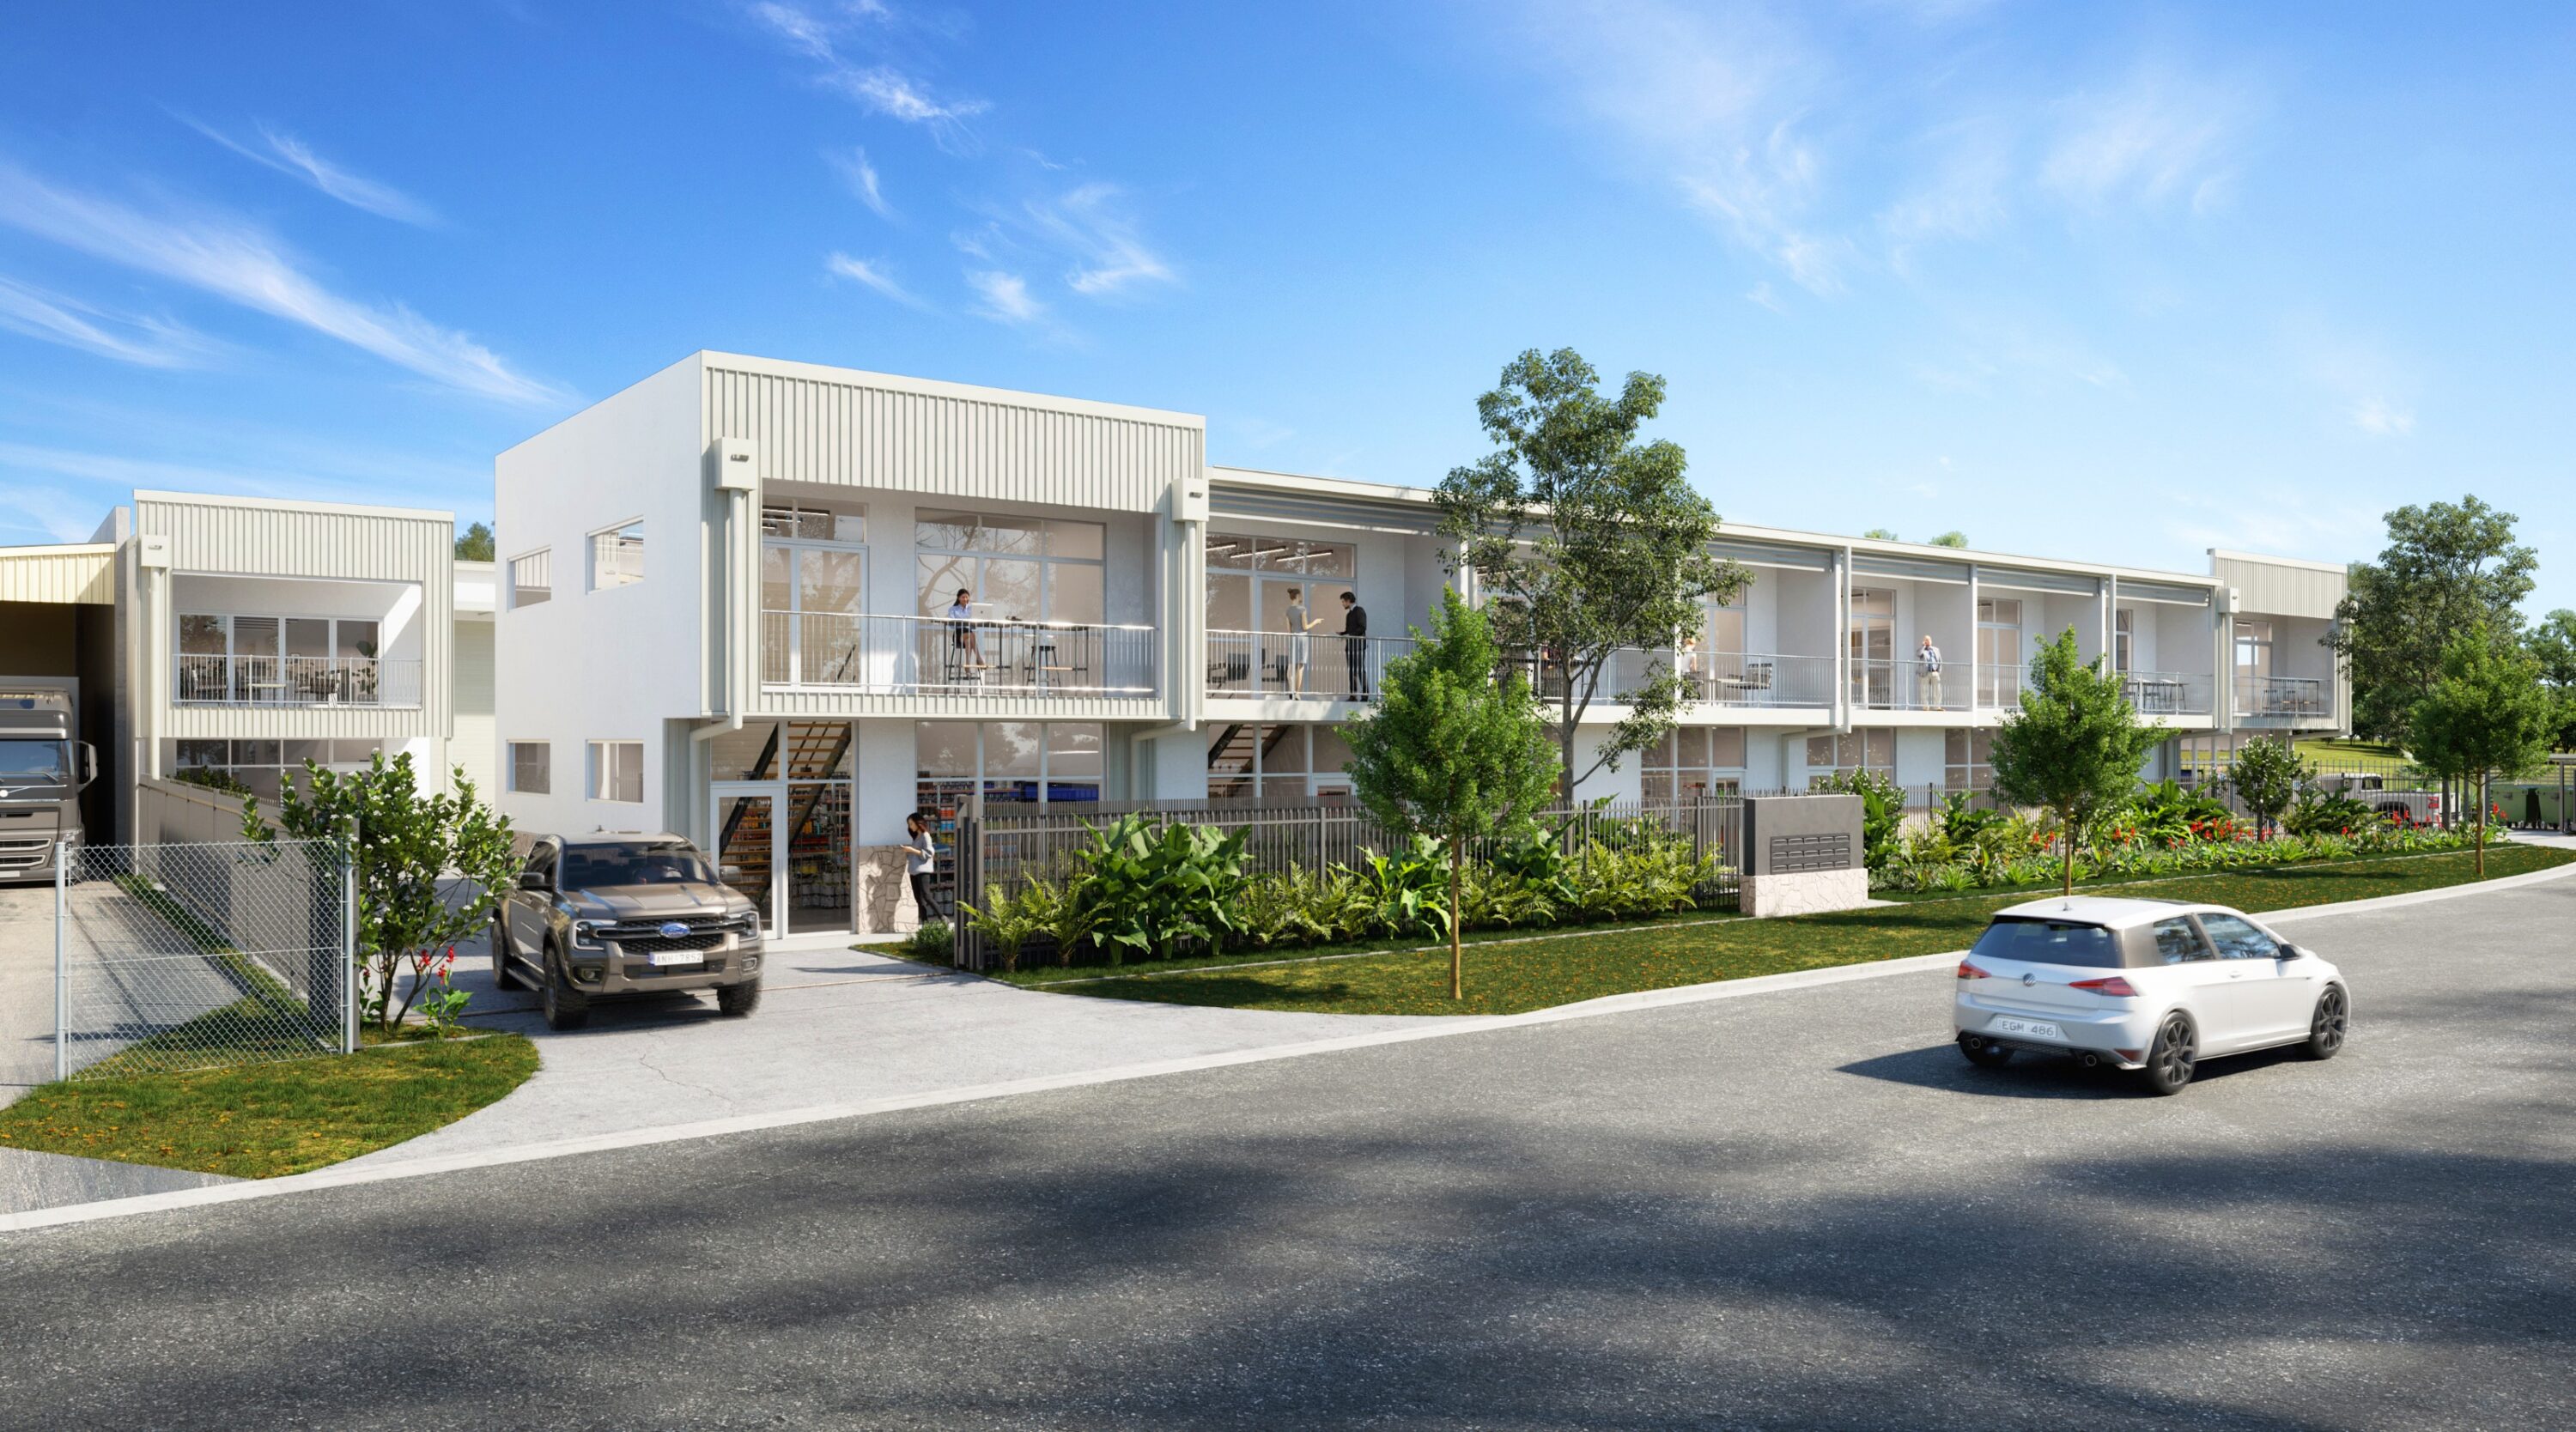
11Market positioning April, 2026 Increasing enquiry on industrial property is not about more exposure — it’s about attracting the right attention....
READ INSIGHT →
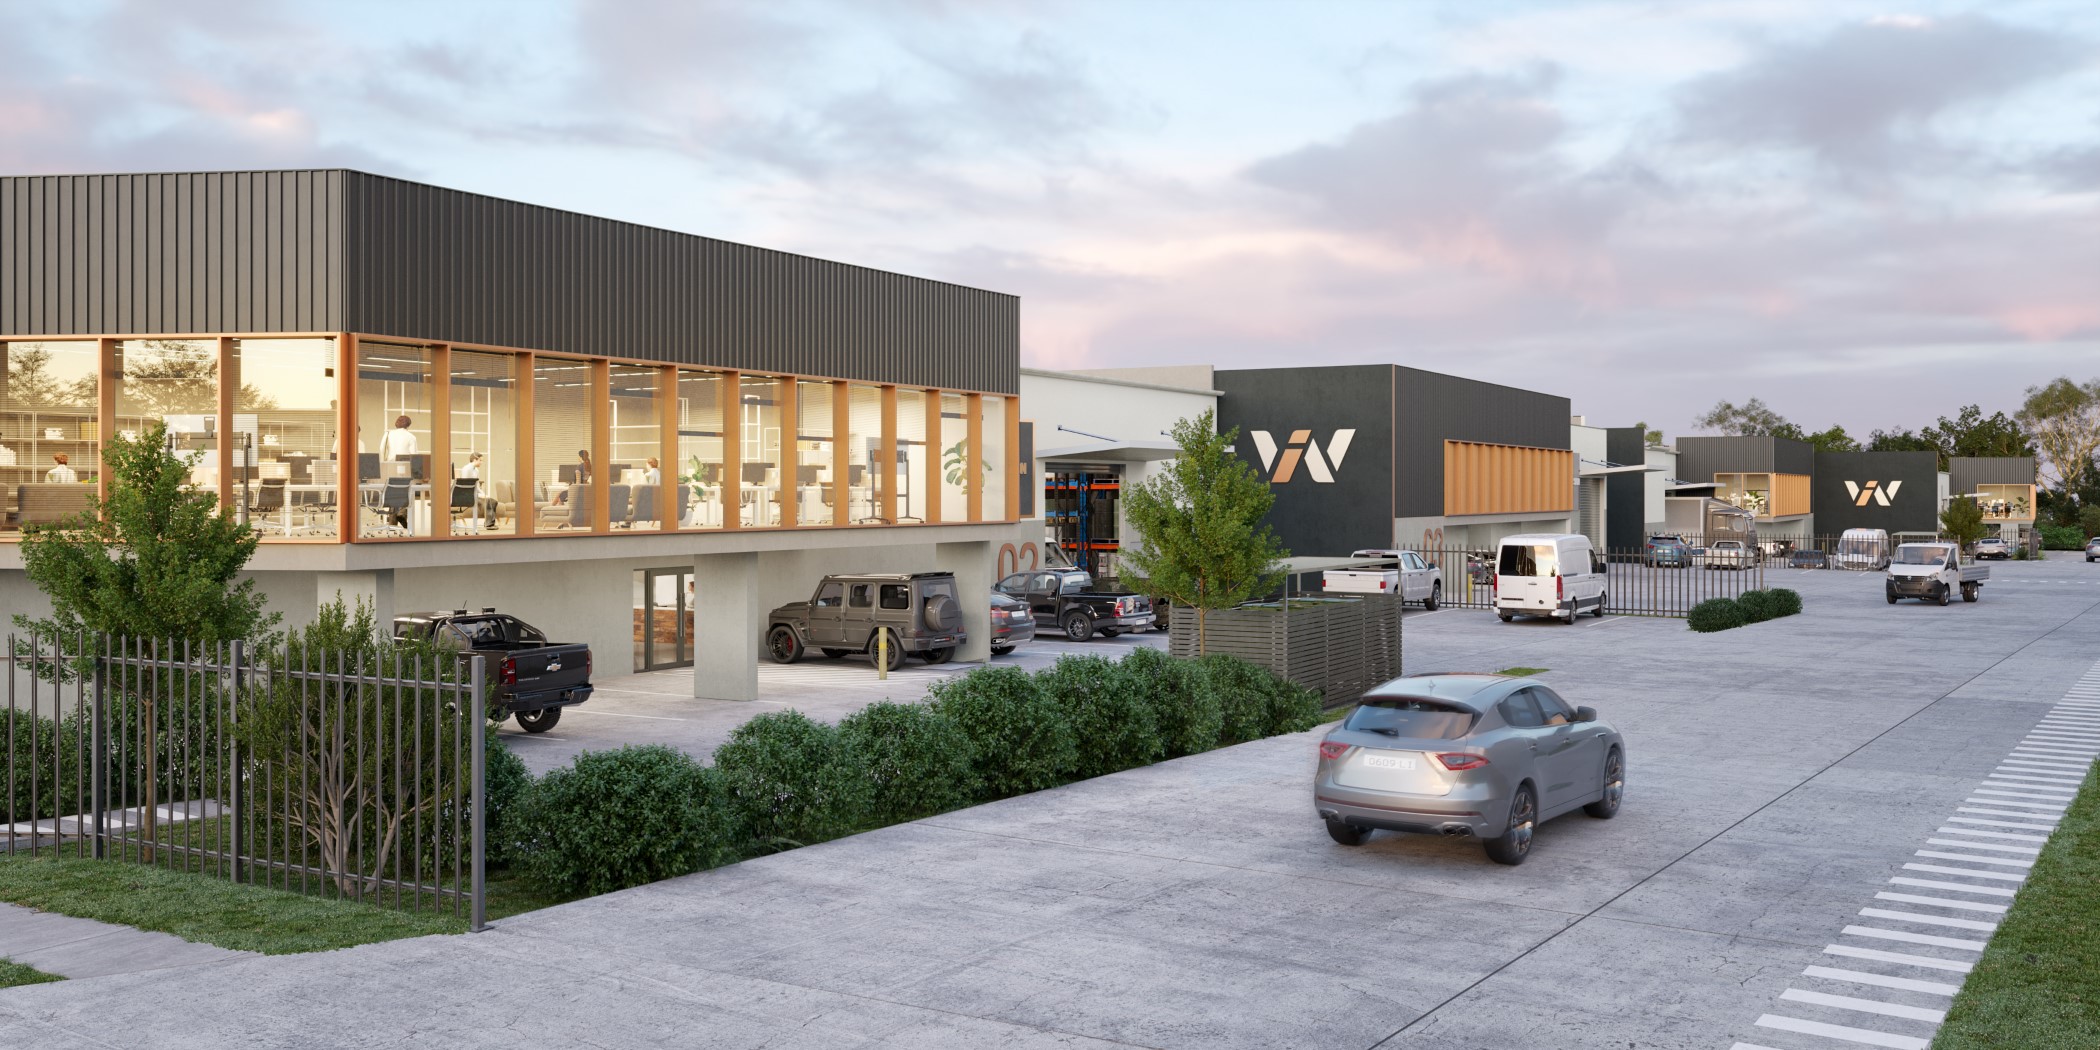
12Market positioning April, 2026 Positioning is what determines how your development is perceived in the market. It’s not just about what...
READ INSIGHT →
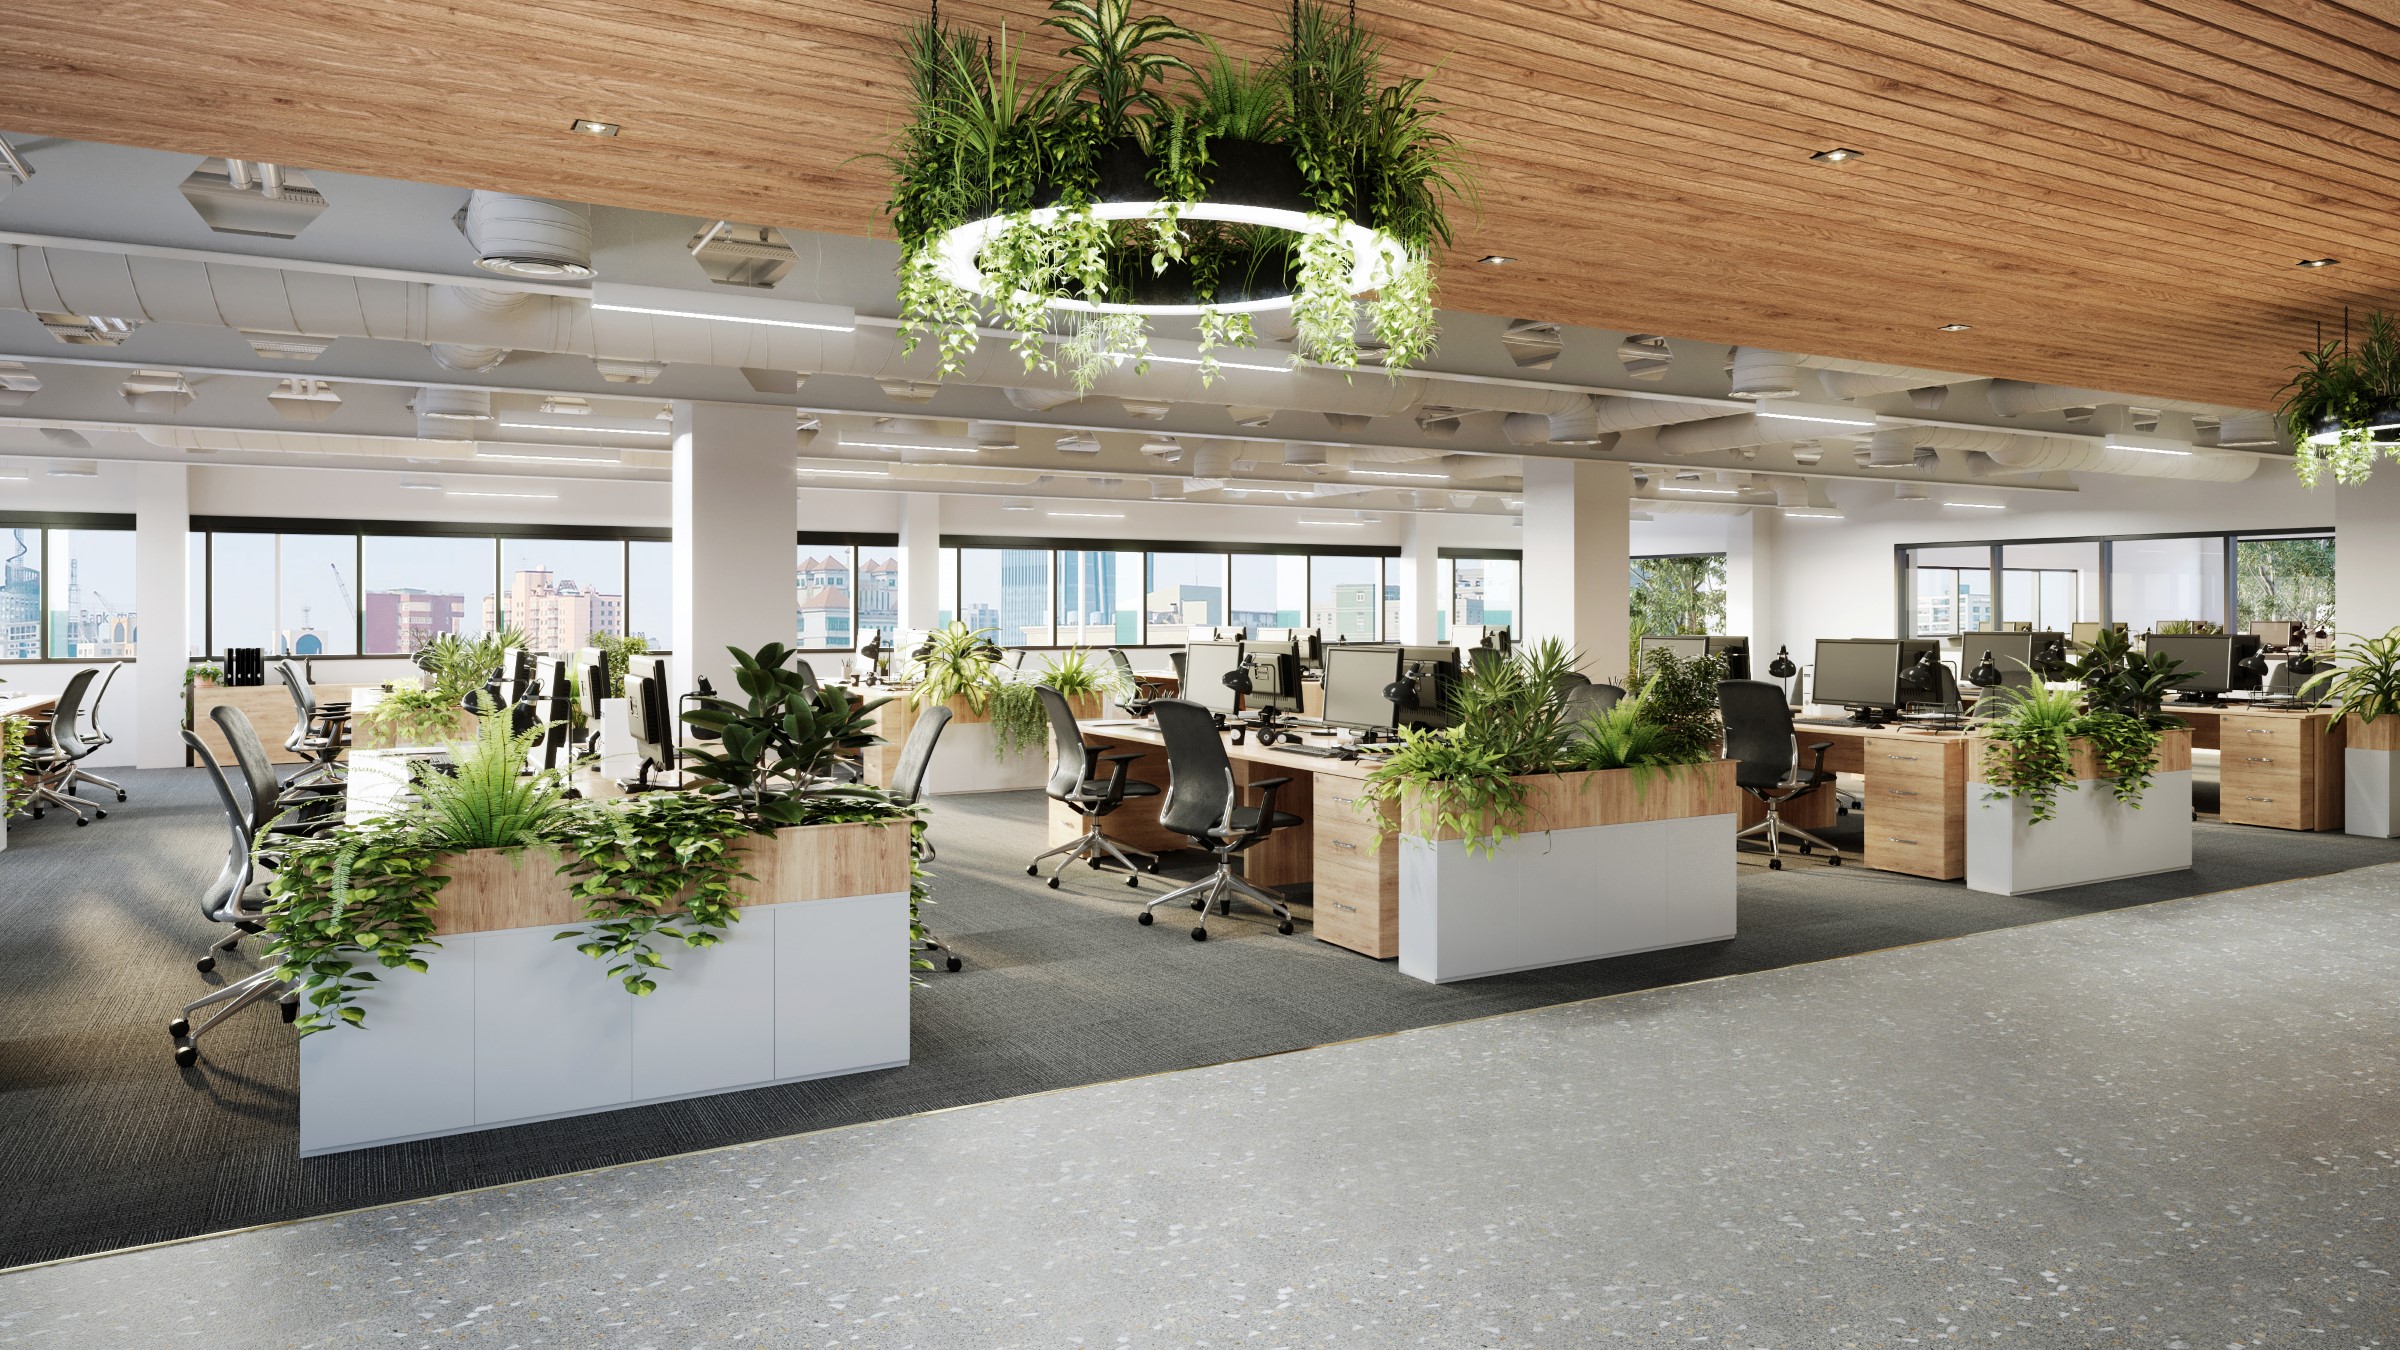
13Development guides April, 2026 ttracting investors to a development site is not about exposure — it’s about clarity, confidence, and positioning....
READ INSIGHT →
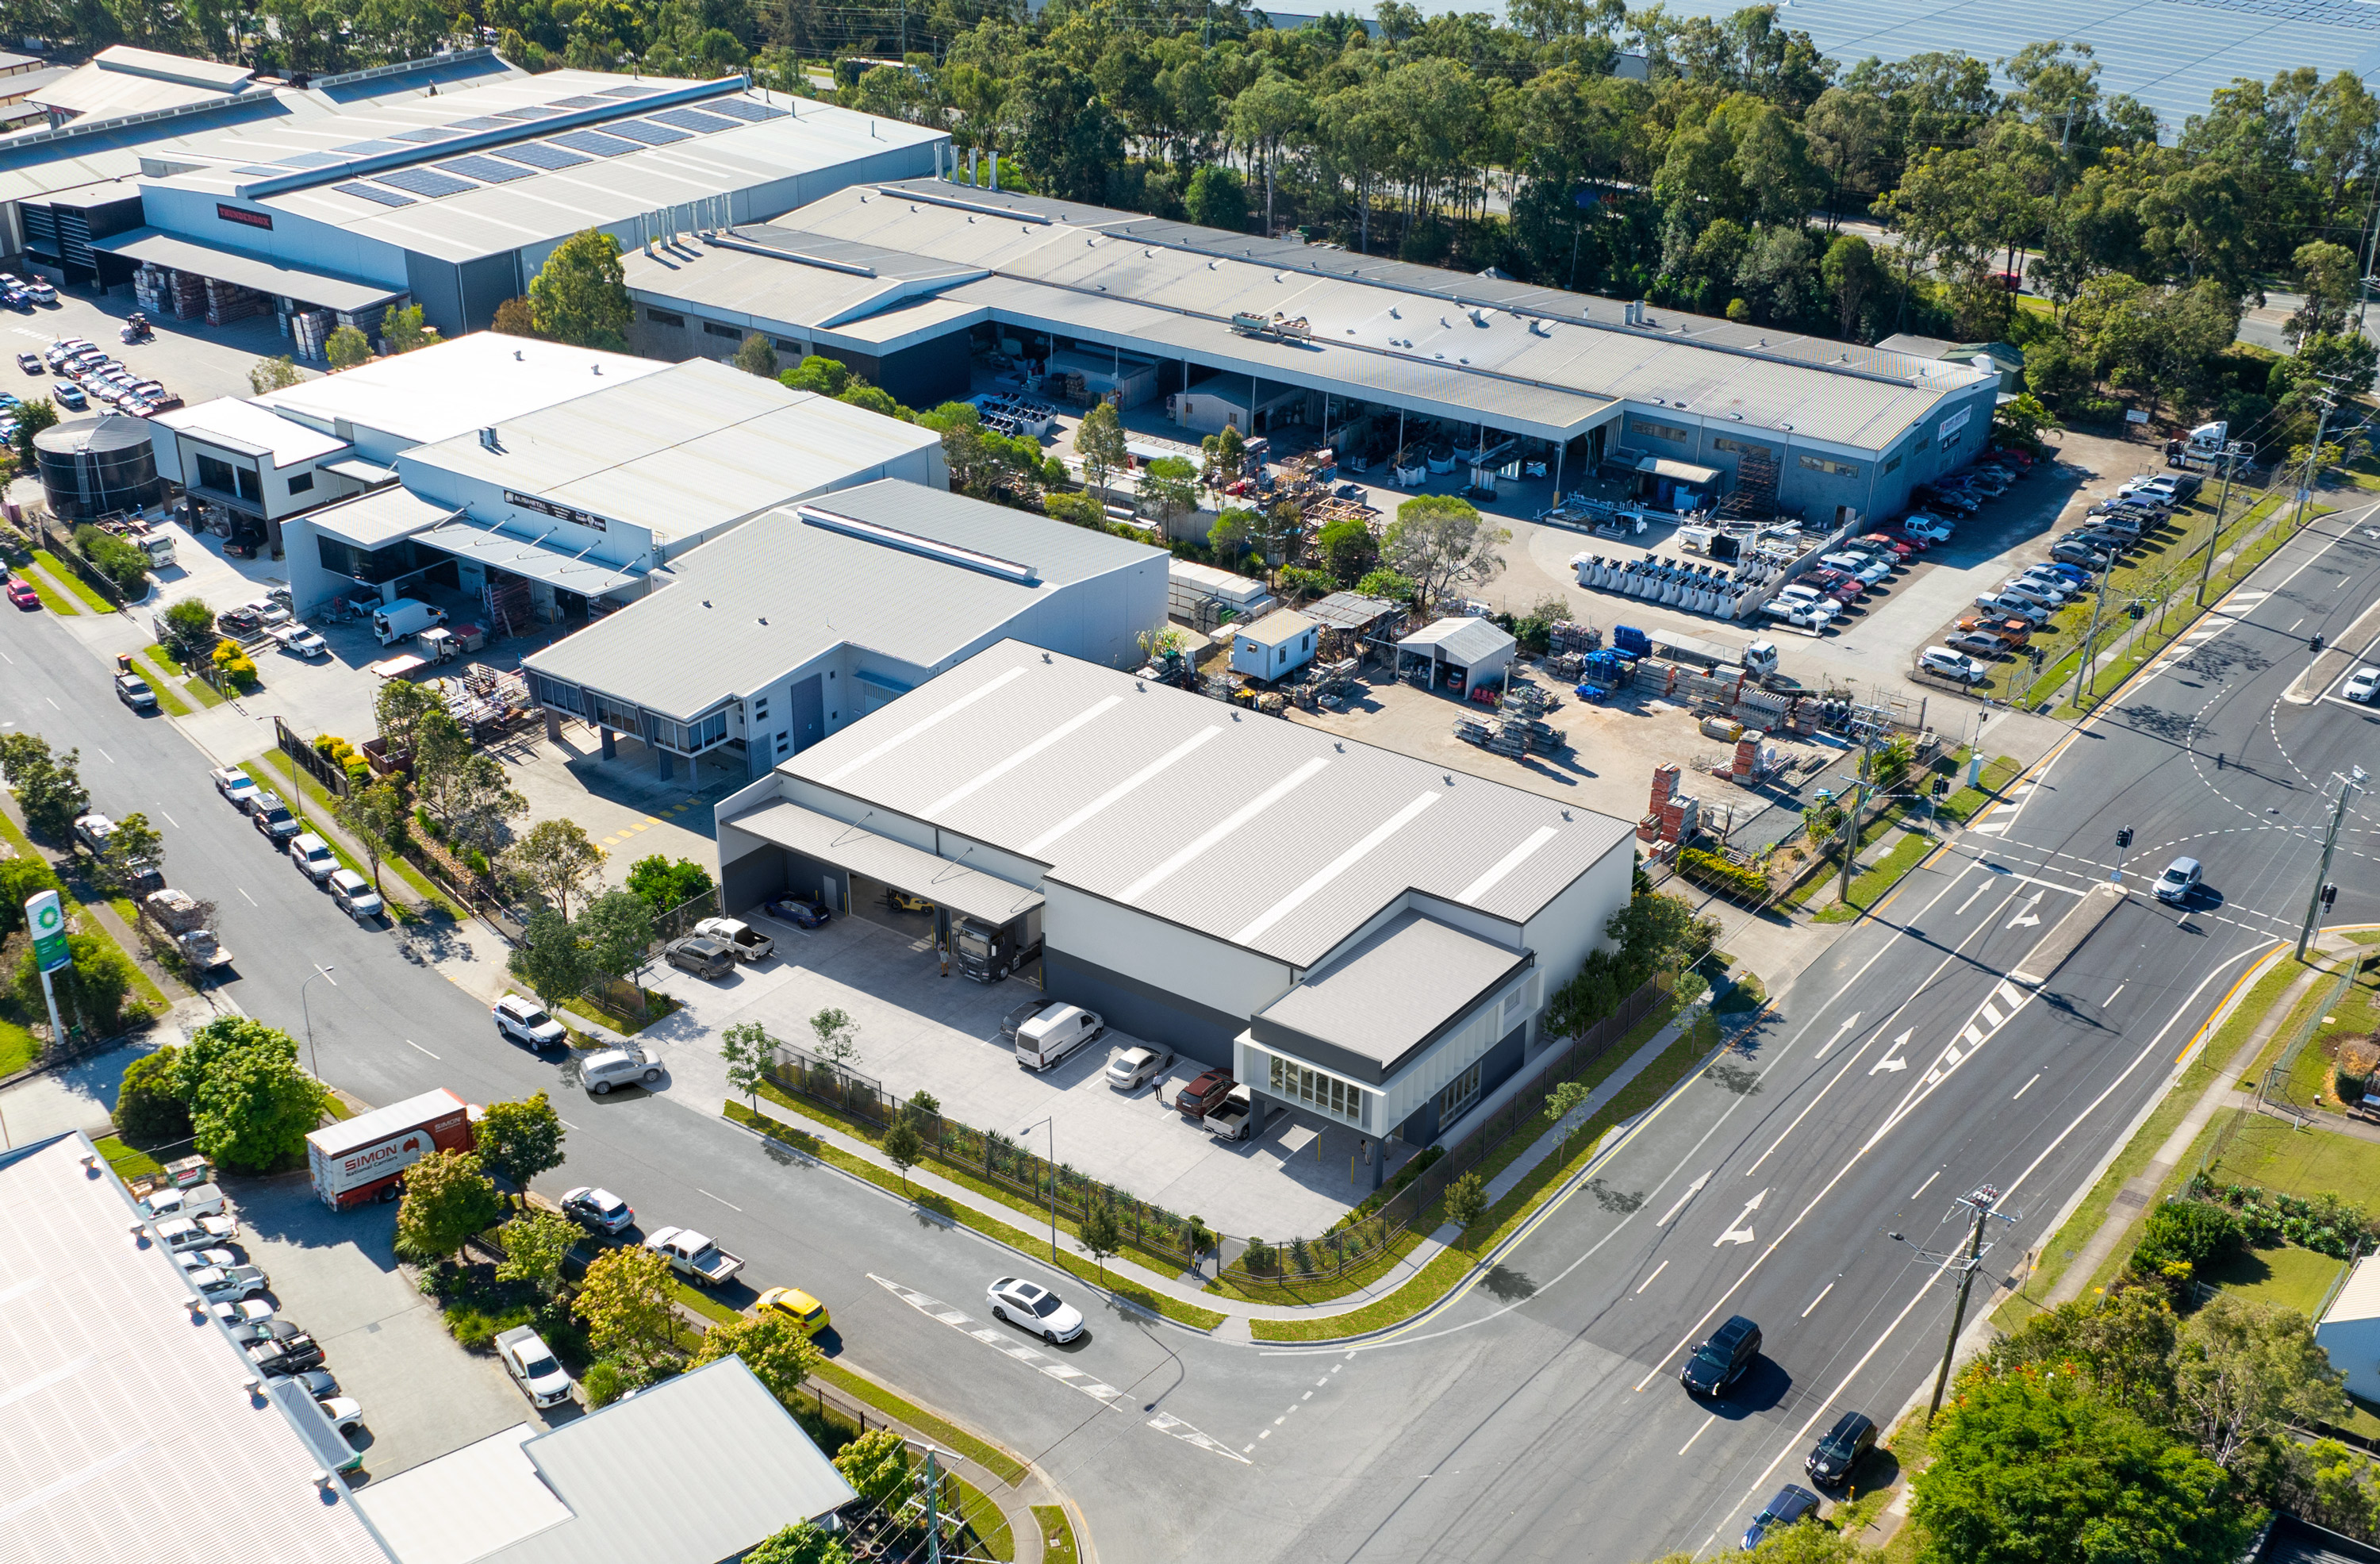
14Project Strategies April, 2026 Selling or leasing land before titles are issued is one of the most effective ways to accelerate...
READ INSIGHT →
15Project Strategies April, 2026 Bringing a development to market successfully doesn’t start with advertising — it starts with preparation. The projects...
READ INSIGHT →
16Market Updates April, 2026 Securing development approval is a major milestone — but it’s not the finish line. It’s the point...
READ INSIGHT →
17April, 2026 Selling commercial land or property in today’s market requires more than just listing an asset — it requires strategic...
READ INSIGHT →
18April, 2026 Industrial property across Australia is undergoing a clear transformation, with developers increasingly delivering premium, high-spec facilities that go well...
READ INSIGHT →
19April, 2026 Construction costs continue to place significant pressure on commercial and industrial development across Australia, forcing developers to rethink feasibility,...
READ INSIGHT →
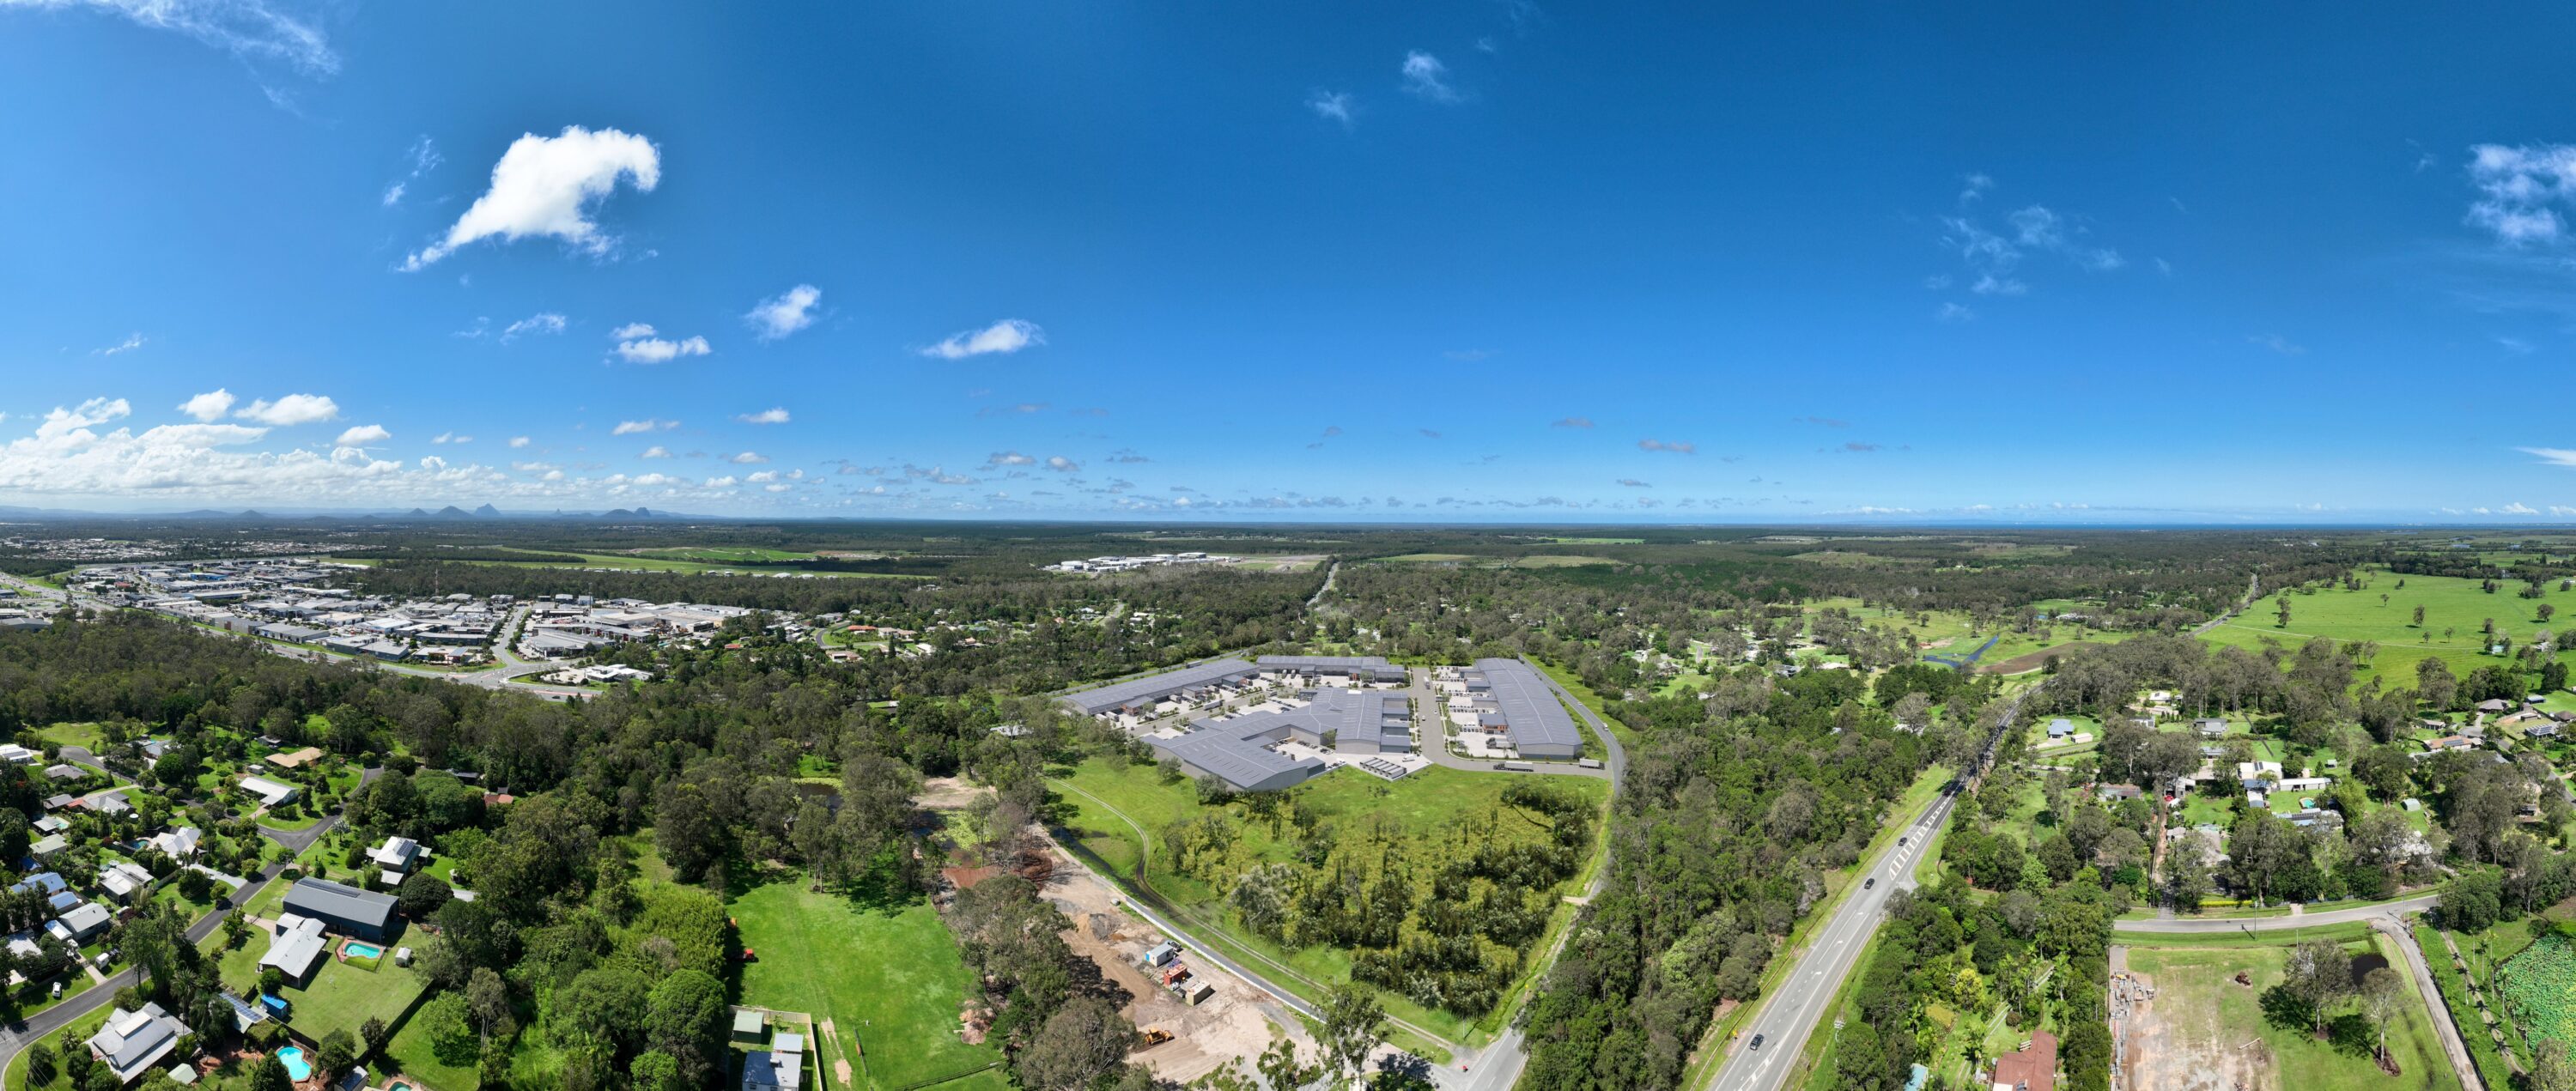
20April, 2026 Outer-ring industrial precincts are rapidly outperforming traditional inner-city markets across Australia, driven by land availability, infrastructure access, and changing...
READ INSIGHT →
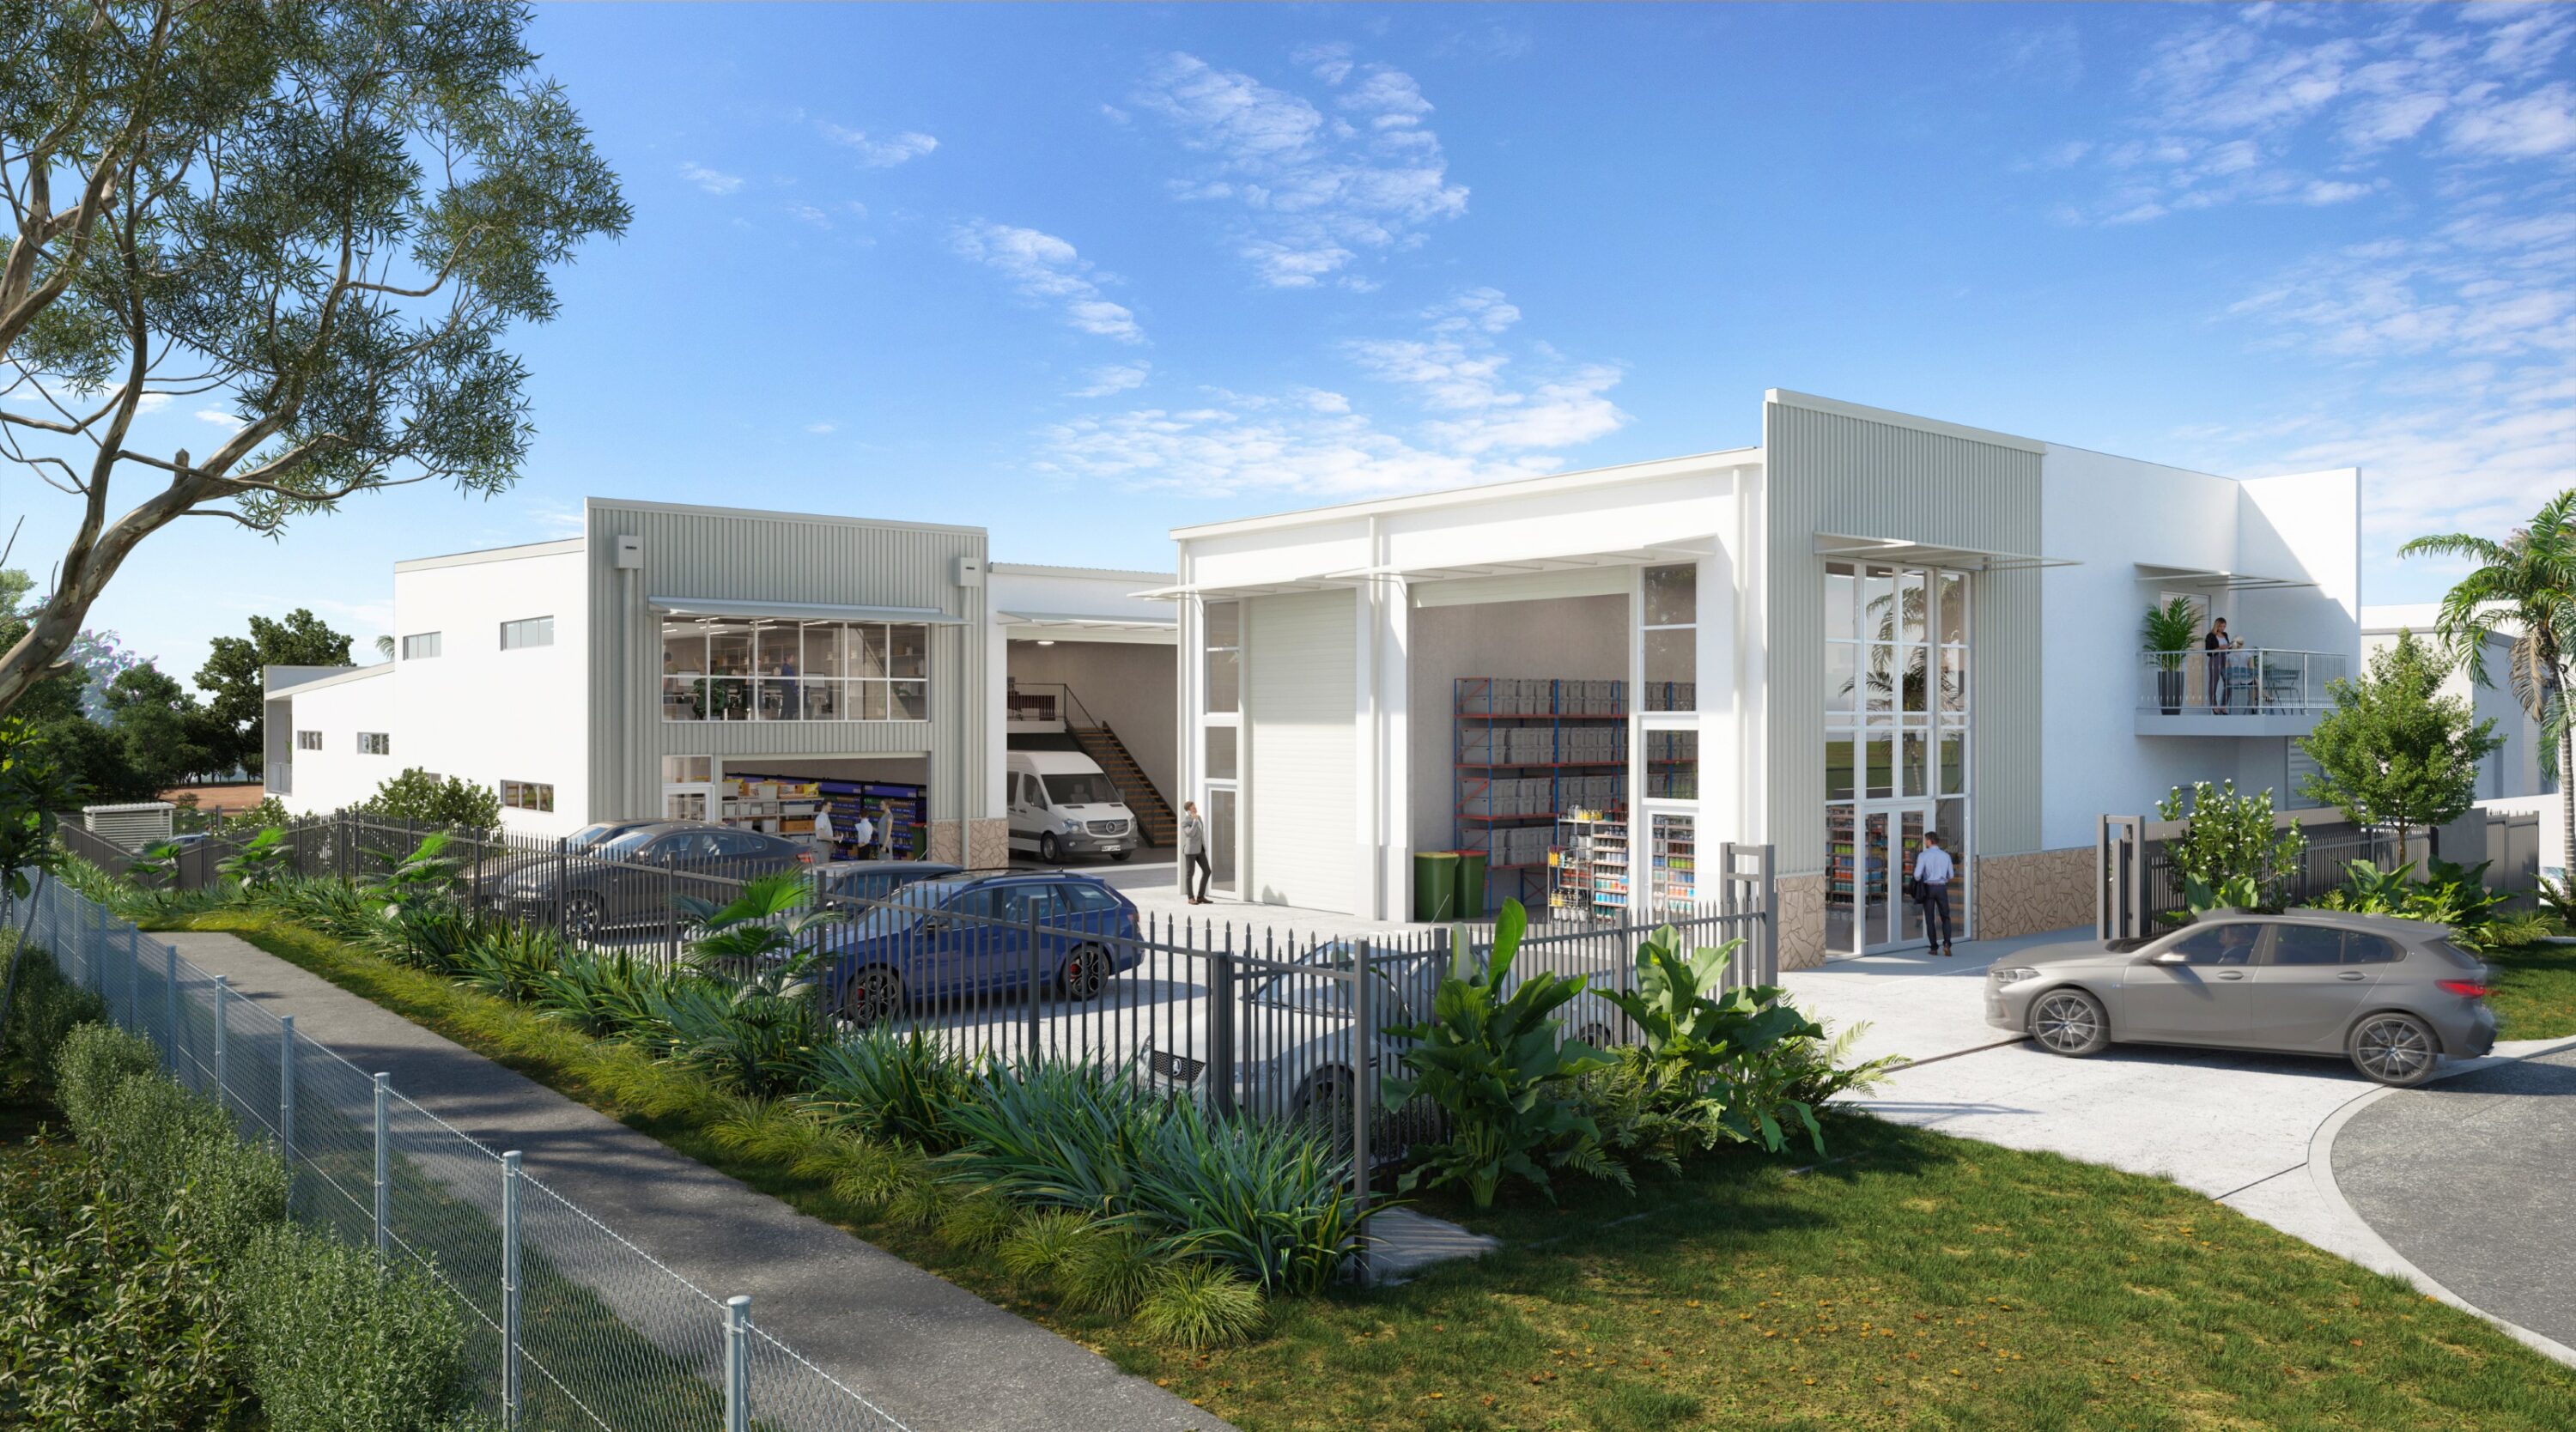
21April, 2026 Strata industrial units have become one of the fastest-growing segments of Australia’s commercial property market, driven by strong demand...
READ INSIGHT →
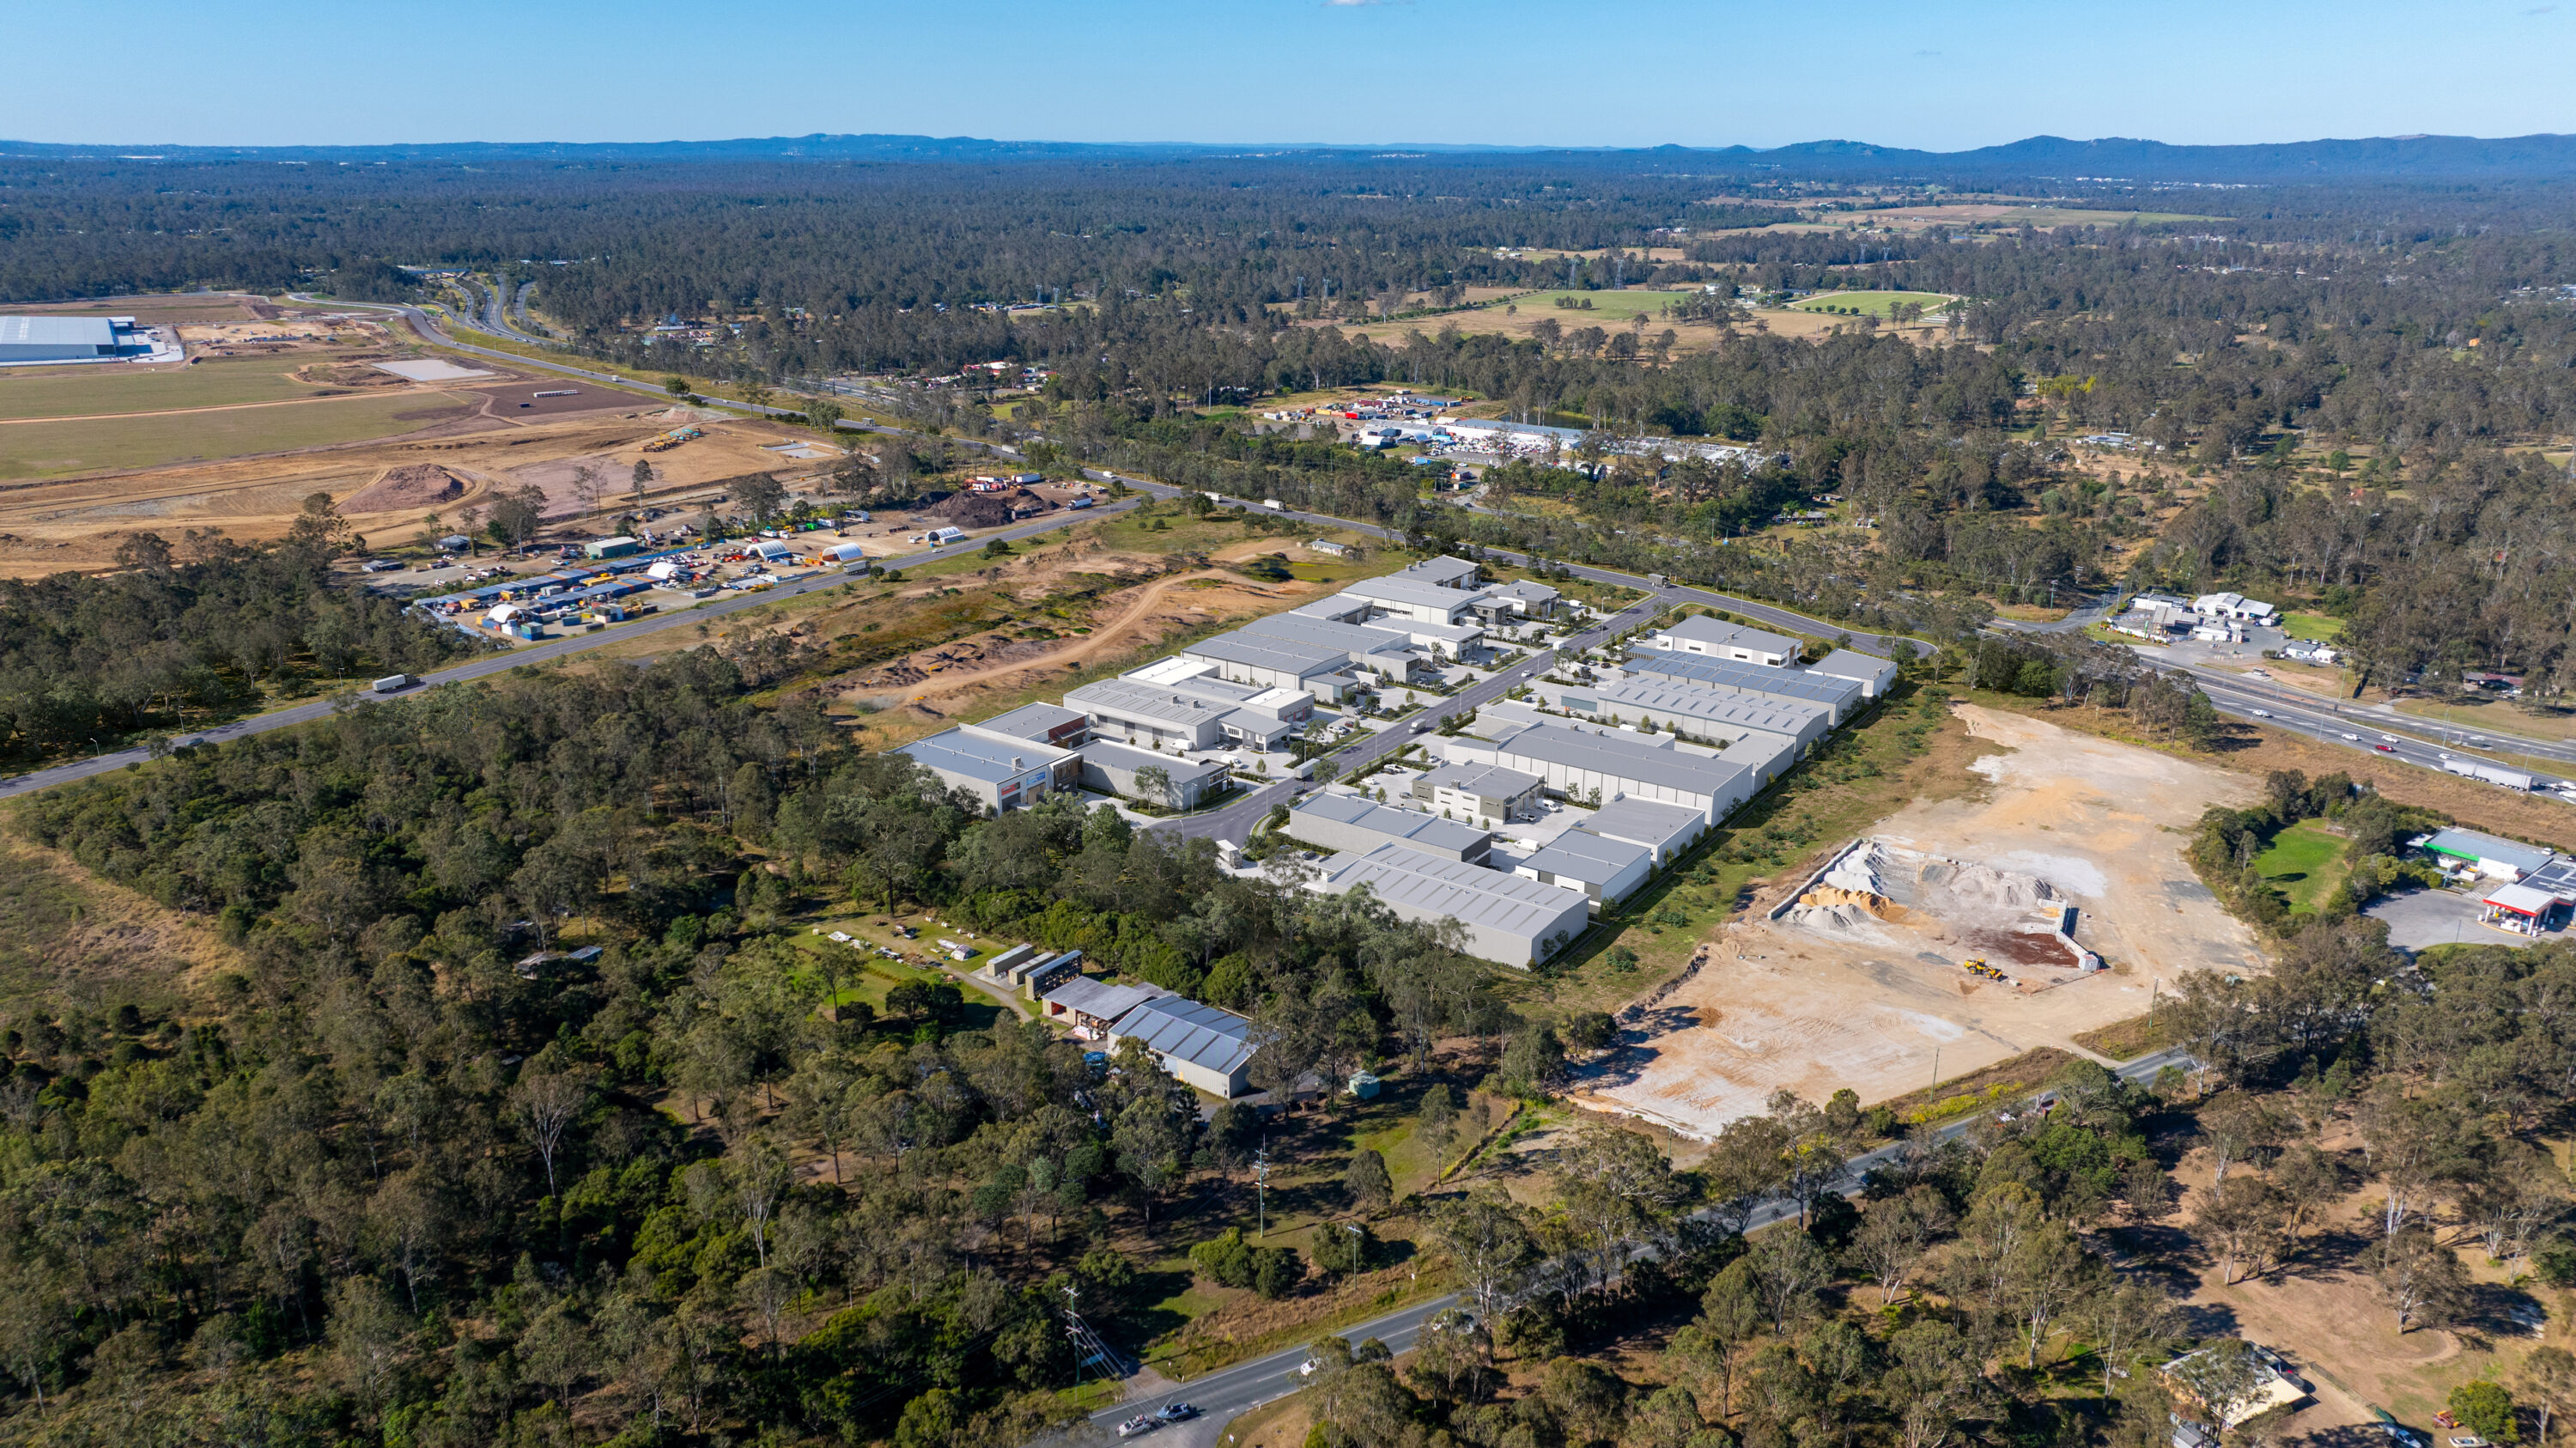
22April, 2026 Pre-leasing has become one of the most important strategies in Australia’s industrial development landscape, allowing developers to secure tenants...
READ INSIGHT →
23April, 2026 Build-to-rent and mixed-use developments are rapidly gaining traction across Australia, driven by institutional capital, changing demographics, and the need...
READ INSIGHT →

24April, 2026 Interest rate movements are once again playing a central role in shaping Australia’s commercial property market. After a period...
READ INSIGHT →

25April, 2026 A new wave of industrial land releases is reshaping the commercial property landscape across Australia, opening up entirely new...
READ INSIGHT →

26April, 2026 Industrial vacancy rates across Australia’s major cities have reached historic lows, reinforcing the sector’s position as one of the...
READ INSIGHT →
27April, 2026 Australia is in the middle of a data infrastructure surge that is fundamentally reshaping how industrial land is valued,...
READ INSIGHT →
28February, 2026 Retail property didn’t fade in 2025. It recalibrated. Investment volumes surprised to the upside, and 2026 is shaping as...
READ INSIGHT →
29February, 2026 UniSuper’s approximately $200 million off-market acquisition of modern Brisbane industrial assets reinforces that institutional capital hasn’t left logistics. It’s...
READ INSIGHT →
30February, 2026 The Reserve Bank’s decision to lift the cash rate to 3.85% isn’t a shock — but it formalises what...
READ INSIGHT →
31February, 2026 Charter Hall’s acquisition of a 50% stake in Sydney’s O’Connell Street precinct for approximately $500 million is not a...
READ INSIGHT →
32January, 2026 Australia’s commercial property market enters 2026 with momentum rebuilding across multiple sectors, but with far more selectivity in where...
READ INSIGHT →
33Development guides October, 2025 Drive market confidence: How visuals reduce hesitation and create clarity for buyers, tenants and investors No matter...
READ INSIGHT →
34Development guides October, 2025 Strengthen your DA submission: How 3D visuals and clarity improve development outcomes Submitting a Development Application (DA)...
READ INSIGHT →
35Development guides October, 2025 Sell your land faster: How visuals and masterplans increase value and speed up the sales process Selling...
READ INSIGHT →
36Development guides October, 2025 Secure early leasing success: How visuals drive tenant confidence before construction starts In today’s market, waiting until...
READ INSIGHT →